Refine Search
Sort by
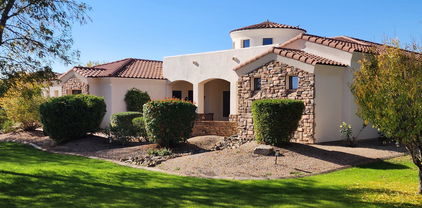
$1,870,000
5 Beds 5 Baths 6776940 MLS 5,626 SqFt.
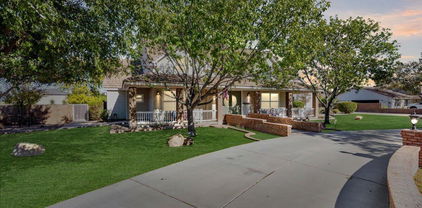
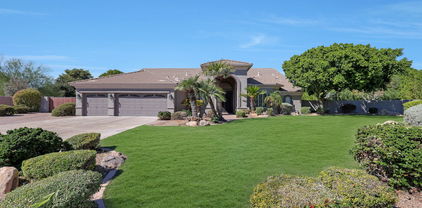
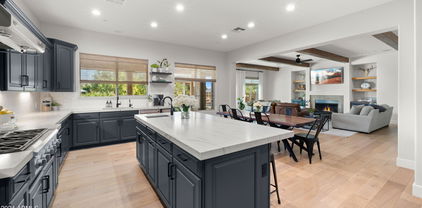
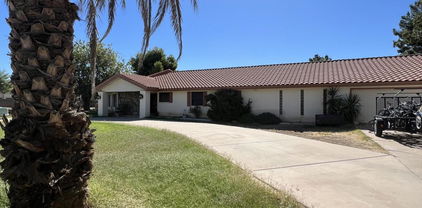
Welcome to Weston Ranch, an Exclusive Gated Community in Gilbert. This Stunning Property Sits on a Private Cul-De--Sac lot, Gated Courtyard Entry. Spacious 5 bd/4.5 ba Layout with a Split Floor Plan, a Versatile Bonus Room, & Separate Casita Featuring its Own Living Area, Kitchen, & Full Bath, Perfect for Guests or Multigenerational Living. An Open Kitchen, with a Large Island, Granite Counters, Double Ovens, & Gas Cooktop. Gas Fireplace in the Living Room,, Oversized Owner's Suite, Complete with a Sitting Area, Patio Exit. Step outside to your resort-style backyard: Pavered Walkways Lead you to a Pebble-Tec Pool with Waterfall and Jacuzzi, a Built-in BBQ, Outdoor Kitchen, Gas Firepit & Sport Court. RV Gate, 4 Car Garage w/ Built-In Cabinets, EV Charging, Owned Solar.

3105 E Fruitvale Court, Gilbert

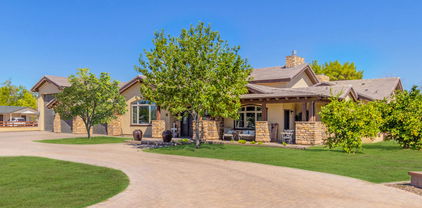
$795,000
4 Beds 3 Baths 6776529 MLS 3,503 SqFt.
Imagine celebrating your next Thanksgiving in the heart of the iconic Morrison Ranch Lakeview Trails North! This stunning, move-in-ready, 2013-built two-story home sits on nearly 8,000 sq ft of beautifully designed space, featuring an adaptable floor plan that easily converts into a five-bedroom retreat. Picture yourself enjoying quiet mornings on the spacious front porch, overlooking a vibrant grassy yard, and taking advantage of the convenient 3-car tandem garage. As you step inside, a grand rotunda foyer, plantation shutters, modern lighting, high ceilings, and rich hardwood floors set the stage. The open family room is ideal for gatherings, and the versatile loft is waiting to become your perfect reading nook or TV lounge. The chef's kitchen, with its large island, SEE MORE stainless steel appliances, walk-in pantry, and abundant cabinets, promises endless culinary possibilities. Escape to the main suitea sanctuary with a comfortable seating area, dual vanities, two walk-in closets, and a luxurious separate tub and shower. Outside, the private backyard is an entertainer's dream, complete with a covered patio, a lush lawn, and two paver patios for your gazebo, BBQ, or any outdoor addition you envision. Drive through this picturesque neighborhood, where tree-lined streets and festive decor create a warm, welcoming community spirit. Homes like thisa rare blend of elegance, comfort, and functionalitydon't stay on the market long. Seize this opportunity and make it yours before it's gone!

3904 E Mesquite Street, Gilbert

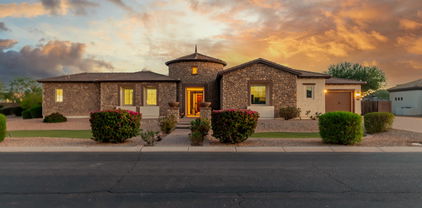
$990,000
4 Beds 4 Baths 6776210 MLS 3,576 SqFt.
Explore this highly desired ''next gen'' floor plan in Layton Lakes, featuring an attached casita with a private entrance & separate garage access. This home includes a 3-car garage & is situated on an oversized, dead end cul-de-sac lot adjacent to open/green space & a park with sport/volleyball courts, making it a prime location. Inside, the large primary bedroom & bathroom offer his & hers vanities with a separate shower/tub & a spacious walk-in closet. A chef's kitchen & huge great room concept make it perfect for entertaining or for a large family. The backyard includes a luxurious pool & spa, grill, a cozy seating area with a firepit, & a view fence overlooking lush greenery. Enjoy easy access to additional community amenities like parks, lakes, sport courts, & other common areas.

5100 S Leisure Court, Gilbert

$1,230,000
6 Beds 5 Baths 6776166 MLS 4,639 SqFt.
* BUYER FAILED TO PERFORM * Exceptional multi gen living in central Gilbert, on a culdesac! Single level luxury home on almost an acre with guest house, 9ft deep pool w/ rock waterfall, additional spa/pool (w/ brand new Hayward heater), gas fire pit, sport court, and more. 3 car garage w epoxy floor. PLUS, detached 2+ car garage / shop & FULL 950 sq. ft. casita (incl. in sq ft). Pavered walkway / side drive. Double front doors open to formal living room & separate dining room with plantation shutters. 10 ft ceilings & crown molding throughout. Dream kitchen with stainless steel appliances, double ovens, trash compactor, oversized island, walk-in pantry, breakfast room and white raised cabinets. Separate bar, complete with wine refrigerator. Master suite w/ French doors + private exit. Master bath has brand new tiled shower, quartz counters & Jacuzzi tub. Newly remodeled secondary bathrooms have never been "lived in!" Secondary baths also include quartz countertops w/ double sinks. Use front bedroom as a home office or a bedroom. Middle bedrooms complete with desks, cabinets and closet built-ins. Back bedroom functions as either a home theater (screen & projector convey) or bedroom. RV gate is electric / solar powered. Newer solar tubes provide additional interior light. Guest house / casita / pool house was built in 2017 and includes: cork flooring throughout, full kitchen complete w/ full-size appliances, granite countertops, a murphy bed / shelving in the living room, built-in desk in master bedroom, tankless hot water heater and full laundry room (washer / dryer convey). Beautiful full-wall slider leads to pool. Horse privileges allow for up to 3 horses to be kept on property and / or house up to 2 horses at the community stables (at 435 S. Granite St.) for a small fee. Unique equestrian community in the heart of Gilbert, complete with bridle paths for walking and / or riding horses.

1424 E Arabian Court, Gilbert

$1,325,000
4 Beds 4 Baths 6775639 MLS 3,514 SqFt.
Experience luxury living in your dream home, nestled within an exclusive gated community in Gilbert with stunning mountain views. This elegantly designed residence boasts a split floor plan with expansive master suite, located on one side of the home, features beautiful wood floors, built-in surround sound, and access to the back patio. Indulge in the luxury of two spacious closets, an oversized bathroom with dual vanities, a soaking tub, and a separate shower. The open-concept layout includes family room, dining area, and gourmet kitchen, fully equipped with Monogram appliances, including a 72'' refrigerator, dual dishwashers, a 6-burner cooktop with griddle and chef pantry. The family room, with gas fireplace, wood mantle and surround sound, offers the perfect space for entertainment. In addition to two spacious en-suite bedrooms, the home offers a versatile third bedroom that can easily function as an office. The generous laundry room provides space for dual washers and dryers or an additional freezer. Car enthusiasts will love the 4-car garage, complete with epoxy flooring, a new water heater, and an RV gate. Outside, the backyard oasis awaits, featuring a Pebble Tec pool with a cascading waterfall, an above-ground heated spa, and a built-in pergola with built in BBQ, surrounded by mature citrus trees and artificial turf offering the ultimate relaxation with picturesque mountain views.

3137 E La Costa Court, Gilbert

$1,349,900
5 Beds 4 Baths 6775587 MLS 3,633 SqFt.
Experience refined living in this 5-bedroom, 3.5-bathroom custom home within the gated Weston Ranch community. The split floor plan offers privacy and space for everyone, with freshly painted interiors and custom-painted cabinets adding to its charm. Two secondary bedrooms share a Jack-and-Jill bathroom, and a detached guest casita provides independence with its own kitchenette, full bathroom, and walk-in closet. The kitchen opens to a spacious great room, offering a stunning view of the expansive backyard with an infinity-edge pool, hot tub, fireplace, and built-in BBQ. The large circular driveway leads to a 3-car garage and an RV gate, with land already graded on the west side for a future RV garage. Lush grass areas and a shaded covered patio make this home perfect for gatherings or relaxing evenings. South Gilbert is renowned for its family-friendly atmosphere, with top-rated schools, parks, and walking trails. Residents enjoy easy access to popular dining, shopping, and entertainment options, including the nearby SanTan Village Mall and the Gateway Pavilions. With its quiet suburban vibe and proximity to major freeways, South Gilbert offers the best of both worlds - a peaceful retreat with city conveniences just minutes away.

2961 E Latham Way, Gilbert

$1,285,000
6 Beds 4 Baths 6775238 MLS 5,210 SqFt.
Here is your opportunity to OWN ACREAGE in the heart of Gilbert, AZ with NO HOA restrictions! This expansive property offers endless possibilities for creating your dream homestead. With 6 bedrooms, 4 bathrooms, and a 3-car garage, there's plenty of room for everyone. The huge kitchen features an oversized island with seating for 8, perfect for family gatherings or entertaining. The fully finished basement boasts 9-foot ceilings, 3 oversized bedrooms with large walk-in closets, a spacious game room, and a wet bar—an ideal space for fun and relaxation. The attached casita provides extra flexibility with its own private bathroom and a single-car garage, perfect for guests or extended family. (MORE) Outdoors, there's ample room to build a shop, detached accessory building, or guest house. A separated pasture with flood irrigation offers plenty of space for animals, making this property ideal for those looking to enjoy a bit of country living while still being close to all the conveniences of Gilbert.

10042 S Greenfield Road, Gilbert

$1,575,000
4 Beds 4 Baths 6775138 MLS 4,298 SqFt.
Prepare to be amazed! Check out this luxurious 4 bed, 3.5 bath residence now for sale in Weston Ranch! A stunning facade w/stone accents, a manicured landscape w/lush natural turf, a 3 car side garage w/extended driveway, an RV gate, and a paver courtyard are just the beginning. Come inside to discover a circular foyer, which flows seamlessly into a spacious great room w/a fireplace to keep you warm during the coming winter months. Notice the stylish tray ceilings in key areas and trending palette throughout! You'll also find a formal dining room boasting elegant wood-look tile flooring perfect for hosting a dinner party. The fabulous kitchen is equipped w/everything the aspiring chef needs, wood cabinetry w/crown moulding, a pantry, granite counters & backsplash... ...stainless steel appliances including dual wall ovens & wine coolers, pendant lighting, a prep island, a charming breakfast bar, and breakfast nook. End your busy day in the primary bedroom, showcasing plush carpet, private outdoor access, dual walk-in closets, and a lavish ensuite w/dual vanities. Double doors open up to a cozy den, ideal for an office or reading nook. Don't forget about the sizeable bonus room, featuring plantation shutters, classic French doors, and an entertainment niche! Lastly, the expansive backyard includes a covered patio, extended seating areas, a fire pit, a lovely gazebo w/a built-in BBQ, and a refreshing pool w/a rock waterfall! This is the opportunity of a lifetime, don't let it get away!

2968 E Latham Way, Gilbert

$1,940,000
5 Beds 5 Baths 6774609 MLS 5,283 SqFt.
Step into your dream home in the prestigious gated community of Weston Ranch—featuring a home of the perfect blend of luxury and modern upgrades with a seamless indoor-outdoor lifestyle. This home features a Mediterranean-inspired courtyard, setting a resort-like tone from the moment you enter. Perfect for entertaining, the expansive living spaces flow effortlessly, highlighted by an upgraded gourmet kitchen with high-end appliances and a large island, ice machine, and coffee and beverage bar ideal for hosting gatherings. A teen or flex space creates an inviting atmosphere and opens to the courtyard. A separate guest house provides privacy and flexibility for visitors or extended family. The den is naturally lit for perfect inspiration of working at home or starting your next business venture. Enjoy Arizona outdoor living with a travertine-surrounded pool, cabana with an outdoor kitchen, gas fireplace, and easy-care desert landscaping and new artificial turf. Take a stroll on the peaceful walking path or if pickle ball is your game, there is plenty of space to add a court on the property. If you are looking for a home with style, sophistication and a peaceful retreat with ample storage and a 4 car garage, you've found your home and it's located in one of Gilbert's most exclusive communities.

4509 S Banning Drive, Gilbert

$1,200,000
6 Beds 4 Baths 6773996 MLS 4,068 SqFt.
Welcome to this SPLENDID dream home. A rare, fully updated home with beautiful BASEMENT in the well-established Power Ranch Community. Corner lot, greenbelt. Brimming with opulent details, this home has all the contemporary and esthetically pleasing features, such as all NEW kitchen with lavish natural marble countertops, new cabinets, farm sink, appliances, custom designed range hood, double oven and microwave drawer. All bathrooms are NEW. Quiet luxury primary ensuite and main floor powder/guest bath. NEW floorings throughout. NEW AC system. This home has a complete BASEMENT that welcomes you to your very own speak-easy bar. Tons of room for entertaining. Second laundry and a scullery in the basement for your ultimate comfort living. One of a kind, carefully designed, carefully curated.

3759 S Dew Drop Lane, Gilbert

$1,150,000
4 Beds 3 Baths 6773697 MLS 3,632 SqFt.
Great opportunity to personalize and make your dream home! Located between the 202 San Tan Freeway & HWY 60, off Higley and Elliot. This estate comes with a little over an acre lot in the heart of Gilbert. No HOA. Properties like this rarely come on the market. This ranch style property has 4BD/3BA 2-car garage and circular driveway. Home is partly gutted and ready to be rebuilt! Buyer to verify ALL information. Property sold AS-IS. Huge corner lot with country charm and endless possibilities. Plenty of room for toys, shops, barns, gardens, animals, and more... This property also comes with a 2-story and a total 1,600 s/f guest house with all utilities and amenities. Shopping, restaurants, schools, amenities and more. Whether you rebuild as an investment or as your dream home, it's a WIN!

3579 E Redfield Road, Gilbert

$840,000
5 Beds 3 Baths 6773304 MLS 3,593 SqFt.
Amazing Home With Highly Upgraded Wood Flooring And Custom Wood Circular Staircase And Railings. Large Formal Dining Room And Open Living Room With Plenty of Room For Pool Table And Entertaining. Kitchen Features Granite Topped Island And Upgraded Cabinets, Induction Cooktop, Double Stainless Ovens ,Stainless Refrigerator, All Surrounded With Granite And Glass Tile Backsplash. Large Family Room And Office Bedroom And Bathroom Complete The First Level. Upstairs Has A Huge Open Loft, And Four Additional Bedrooms With Two Full Bathrooms Including A Huge Primary Bedroom And Bathroom With Separate Tub And Shower And Walk In Closet. Large Private Yard With Covered Patio Play Pool And Huge Grass Area With Ten Foot RV Gate. Three Car Garage, Community Parks And Play Areas. Great Area And Home.

229 E Chelsea Lane, Gilbert

$1,050,000
6 Beds 4 Baths 6772694 MLS 3,734 SqFt.
Welcome to this charming CUSTOM, BASEMENT home in the highly coveted Circle G at the Highlands neighborhood of Gilbert, AZ! Situated on a cul-de-sac setting, nearly 1/2-ACRE LOT, this beautiful property offers 6 beds/3.5 baths + Office + expansive Bonus Room in the basement, perfect for families seeking space and comfort. The property also features a 3-car garage, RV gate for the toys, mature landscaping & welcoming porch. Discover an ample foyer that greets you with NEWLY installed wood floors throughout the home that are warm and inviting. The thoughtfully designed layout includes a finished basement with 2 additional bedrooms, a bathroom, huge storage room and a spacious living area w/ surround sound speakers, which is perfect for a media room providing additional living and entertainment space for your family or guests. On the main level, the gorgeous family room offers a wood-burning fireplace & vaulted ceiling! The gourmet kitchen, complete with granite counters, custom tile backsplash, plenty of white cabinetry, breakfast bar and a sunny bay window in the breakfast nook flows into an inviting living area, ideal for gatherings. Check out the NEWLY remodeled, giant walk-in pantry w/ tons of cabinetry, shelving, quartz counters, beverage cooler & more. Retreat to the main suite to find private backyard access & an ensuite w/dual sinks, separate tub/shower & walk-in closet. Oasis backyard w/ ample space for outdoor activities highlighted by a sparkling pool w/ built-in spa, boulder waterfall/slide, diving board, a concrete play area, firepit, large grass area & extended covered patio w/ a plethora of travertine decking. Also enjoy a harvest of your own fresh citrus with orange, lemon and pink grapefruit trees. Whether you're entertaining guests or relaxing in the sun, this outdoor oasis is perfect for Arizona living. Located in the prestigious Circle G community, known for its large lots and tranquil surroundings, you'll enjoy the perfect balance of luxury and privacy while still being close to Gilbert's top schools, shopping, and dining. Don't miss the chance to own this stunning custom home! ADDITIONAL RECENT UPDATES: - Two new AC Units (2021 & 2022) - Wood flooring (2023) - Carpet (2023 & 2024) - Interior/ Exterior Paint (2022 & 2023) - Baseboards (2023) - Pantry remodel & drinking fountain (2023) - Window casing & shiplap (2023)

3768 E Aspen Court, Gilbert

$1,075,000
5 Beds 4 Baths 6771689 MLS 4,361 SqFt.
* Beautiful 5 Bedroom 3.5 bath plus Den and Loft home in Highly Desirable community of Morrison Ranch * Wonderful Gourmet Kitchen with Thermador appliances including Refrigerator/Freezer combo, Dual ovens, Gas oven and cooktop, warming drawer, double center Islands, dual pantry's and new quartz countertops in 8/2024 * Main level also includes a formal living room, formal dining room with coffered ceiling, office/ exercise room & half bath. 2nd level features very spacious master suite with large bath and walk in closet, 4 additional bedrooms, one with private bath, game/ media room * Enjoy a resort style backyard w/ large pebble-tec pool, real rock waterfall, water slide and grotto, Travertine brick deck around the pool, extended covered patio, misting/fog system and built in gas grill. Exterior freshly painted in 7/2024 * new 75 Gallon Gas hot water heater in 5/2024 * New pool pump in 3/2024 * Surround sound throughout most of the home, including patio and pool area * And so much more...

3669 E Morrison Ranch Parkway, Gilbert

$1,350,000
4 Beds 4 Baths 6771686 MLS 4,029 SqFt.
Luxurious living at Higley Groves West! This magnificent haven offers a lovely curb appeal w/a stone façade, private courtyard, a 3-car side garage, & a wide RV gate/parking. Meticulously designed interior w/pristine lines promotes a modern feel, boasting inviting foyer, rich wood flooring, plantation shutters, thick baseboards, & stylish light fixtures. Highlights include an large living room, formal dining room, & desirable great room adorned w/pre-wired surround sound. Gourmet kitchen is a chef's delight, fully equipped w/abundant white cabinetry accentuated by crown moulding, travertine backsplash, a custom prep island w/a breakfast bar, desk area, built-in appliances, butler's service area, granite counters, & a breakfast nook. As a bonus, this house features a magnificent backyard. Grand owner's retreat will impress you w/direct outdoor access, an ensuite w/two vanities, make-up desk, soaking tub, & a walk-in closet w/mirrored doors. One Jack & Jill bathroom! Stunning backyard is an entertainer's dream, showcasing a covered patio, putting green, storage sheds, fire pit, & an enticing pool & spa. This gem will captivate you!

3140 E Page Avenue, Gilbert

$1,390,000
4 Beds 4 Baths 6770876 MLS 4,300 SqFt.
Welcome Home 154th Street in Gilbert! This exquisite luxury custom home is now on the market as the original owners are downsizing. Set on an expansive 1.3-acre irrigated lot, this horse property offers an idyllic blend of serene country living & urban convenience. The estate boasts a spacious RV parking area, secure fencing, & a metal barn equipped w/ a 3-horse setup, perfect for equestrian enthusiasts. Nestled in a private custom home community w/ paved roads & NO HOA, this prime location is truly unparalleled. Inside, the home features an open split floor plan w/ elegant coffered ceilings & 2 master suites, each w/ a separate exit. The additional Jack & Jill bedroom, along w/ all bedrooms having adjoining bathrooms and walk-in closets, ensure ample space & privacy for all (CONTINUED) Ideal for modern living, there are two home offices, one with a private exit, providing the perfect setup for remote work. The gourmet kitchen and spacious family room seamlessly connect to a 900-square-foot covered patio over looking mature citrus, plum, pomegranate, almond and walnut trees, creating an ideal space for entertaining or relaxing. The property also includes generously sized bedrooms and an extended 3.5-car garage with a long driveway, offering plenty of parking and storage. Freshly painted both inside and out, this stunning home is ready for its next chapter of luxury living.

6300 S 154th Street, Gilbert

$820,000
6 Beds 3 Baths 6770614 MLS 4,049 SqFt.
Beautiful Fully Remodeled 6-Bdrm Multi-Generational Home! This stunning top-quality remodel crafted as sellers Forever Home w/no expense spared! Brand new hi-efficiency AC's, new quartz countertops throughout, upgraded cabinetry w/custom-built-in coffee bar! New flooring every rm, new modern paint, base & trim throughout, app-controlled smart lighting in & out. Remodeled primary Bdrm & bath designed for luxury & functionality! Ideal for multigenerational families or guests! 4,000+ sf offers 6 bdrms, loft & huge bonus rm. Private guest qrtrs w/ seperate garage & entrance, private bdrm, bthrm & kitchenette! Stroll tree-lined walking paths at park-like greenbelt directly across street w game areas & space for families to thrive. Nothing else out there like this under $200sf THIS WONT LAST!

1689 E Hearne Way, Gilbert

$2,660,000
6 Beds 4 Baths 6769600 MLS 6,500 SqFt.
Welcome to 6,500 square feet of pure custom luxury w/in the highly coveted gated community of Estados at Seville Golf & Country Club in Gilbert, Arizona. This custom-built estate offers the ultimate in country club living, complete with a fully finished basement, oversized rooms, his-and-her office spaces, an enormous walk-in closet, pantry, and a home theater. The backyard is a true resort oasis, set on a three-quarter-acre lush green lot. It boasts a diving pool, sport court, children's playground, sunken trampoline, built-in BBQ, outdoor living room, and an expansive covered patio with multiple walls of glass that effortlessly blend indoor and outdoor living spaces. Once you settle into this stunning estate, with its custom finishes throughout, you may never want to leave... But the amenities of Seville Country Club will beckon! Just a short golf cart or bike ride away, you'll find an 18-hole golf course, a health & fitness center, two restaurants, four pools, two-story waterslides, tennis and pickleball courts, reception halls, a hair salon, a preschool, a K-8 school, on-site childcare, bocce ball courts, concerts, and so much more. The Seville lifestyle offers far more than a typical neighborhood. Once you experience it, you'll understand why it's one of the most sought-after communities in the greater Phoenix area. Located in Gilbert, Arizonarenowned for being one of the safest communities in the U.S.this massive, elegant estate awaits to welcome you home to a new level of luxury living.

6539 S Oakwood Way, Gilbert

$785,000
5 Beds 4 Baths 6769574 MLS 3,655 SqFt.
Welcome Home!!! From the minute you walk up, you will notice a spacious private balcony, paver driveway, 3 car garage and tasteful landscaping. This house quickly becomes your home when you walk through the custom iron front door and see the foyer has soaring ceiling height which draws your eyes to the beautiful details of the railing. The gourmet kitchen features double ovens, rich colored cabinets and granite countertops. The family room provides a comfortable opportunity for gatherings. It offers 5 bedrooms, one of which is downstairs perfect for your guests and has 3.5 bathrooms. Upstairs the bedrooms are spacious especially the giant primary suite with a seating area. Your new home offers a whole home water softener system and quick to access to your backyard through it's 8ft RV gate The backyard is huge with a nice grass area, pavers, a large custom built pergola with a natural gas plumbed fire pit. This gorgeous home is situated walking distance to the picturesque recreation center and community pool of Adora Trails. With 12+ miles of scenic walking trails, a catch & release fishing lake, playgrounds, greenbelts, a recreational center with basketball courts and a fitness center...this community has everything you need.

2676 E La Costa Drive, Gilbert

$810,000
3 Beds 4 Baths 6769096 MLS 3,696 SqFt.
2 Master bedrooms upstairs (split floor plan); 1400 sqft Basement (1 bedroom and 1 gym/studio room) and a large entertainment room in basement; a 3-car garage and a manicured landscape in a highly sought after Jakes Ranch gated community built by TW Lewis. Large living & dining room with entertainment niches will greet you upon entering. Abundant natural light filled the spaces, complemented by a blend of tile & hardwood flooring, fresh neutral paint, and dual pane windows. Chef's kitchen offers recessed lighting, built-in appliances, ample cabinets & cupboards adorned with crown molding, granite counters, tile backsplash, desk area, and a prep island with a breakfast bar. Let's not forget about the breakfast nook with a lovely bay wi

491 E Vermont Drive, Gilbert

$765,000
5 Beds 4 Baths 6768347 MLS 4,120 SqFt.
New Exterior Paint!!! This stunning 5 bedroom, 4 bath home combines modern elegance with family friendly functionality. The exterior features a charming facade with well-manicured landscaping, spacious driveway and front patio off kitchen. The bright, open floorplan seamlessly connects the living room and dining room, perfect for entertaining. The newly remodeled kitchen boasts stainless steel appliances, sleek cabinetry and island - making it a chef's dream! An inviting bonus room provides versatility, ideal for a home office, home theater, playroom or teen room. The newly remodeled primary suite exudes a serene, spa-like ambiance. Soft, neutral tones dominate the space, with decorative porcelain tiles. A freestanding soaking tub, elegantly positioned beneath glass block window invites relaxation when surrounded by candles. The spacious walk-in shower features sleek glass doors, built-in shelves for toiletries. Custom double vanities with quartz countertops and modern sinks with illuminating lighting. Unique double walk-in closets. Family room w/built-in media center, wood floor, pre-wired for surround sound & French door. Formal Dining room w/wood floors. Formal Living room w/wood shutters. Downstairs bedroom w/walk-in closet w/full bathroom is currently used as laundry room. Outside, the private backyard is a true oasis, highlighted by the sparkling pool surrounded by cool decking and lush grass yard. Solar panels enhance energy efficiency, ensuring comfort and sustainability. This home is perfect for the family seeking a blend of luxury and practicality!

3353 E Blue Ridge Way, Gilbert

$1,850,000
4 Beds 5 Baths 6768270 MLS 4,285 SqFt.
Rare opportunity to own a 2018 custom ranch farmhouse on 1.25 acres with no HOA. This 4 ensuite beds, 4.5ba home includes a 3-car garage plus a 52' RV garage. Features include stunning wood plank tile, wood beams, and abundant natural light. The large den with barn doors and a murphy bed can easily be utilized as a 5th bedroom. The master suite boasts a spa-like bath with a rainfall shower, garden tub, and large walk-in closet. A chef's kitchen offers ss appliances, a massive quartz island, and a walk-in pantry. Enjoy the covered patio with misting fans, fireplace, and mounted TV. The lush property includes mature trees, grass, garden beds, avail flood irrigation, a covered structure perfect for a boat or trailers, and prepped for another workshop with sewer and power readily accessible.

5039 S 158th Street, Gilbert

$1,400,000
8 Beds 7 Baths 6768166 MLS 5,734 SqFt.
PRICED BELOW MARKET VALUE! WILL SELL FAST DON'T MISS THIS! NEW ROOF APRIL 2022. Welcome to your oasis of luxury and entertainment in Gilbert, where this nearly acre property offers unparalleled amenities with NO HOA. The meticulously maintained landscape is irrigated for a mere ~$200 annually, ensuring lush surroundings year-round. Step inside to discover a renovated kitchen, featuring a stunning quartzite island and an inviting eat-in nook perfect for casual dining. Equipped with double ovens, gas stoves, a beverage fridge, and a separate ice maker, this kitchen is designed to cater to both everyday family meals and grand gatherings. Pull-out drawers in the cabinets provide effortless storage solutions, while the adjacent dining room comfortably seats over 16 guests. This home boasts not one but two primary bedrooms, each offering private walk-in showers and baths. The main level hosts a primary bedroom with dual closets, an adjoining office space, and a luxurious ensuite bathroom. Upstairs, the East wing features a spacious loft area and another expansive primary bedroom with a walk-out balcony. The basement has been tastefully remodeled with new flooring and a modern bathroom featuring a walk-in shower and vanity offering multi-generational living possibilities and ample entertainment spaces. Recent upgrades, completed approximately one year ago, include four new high-efficiency air conditioner units, a new dishwasher, new garbage disposal, new washer and dryer and piped gas lines for future tankless water heaters. The home is equipped with an ADT security system, water softener system, a comfortably insulated attic room, professionally maintained chimney and fireplace services, and basement game room including pool table/ping pong and dartboard. Outside, enjoy a patio misting system, lighted volleyball court, outdoor WiFi coverage, covered barn, chicken coop, several planters, and multiple fruit trees. The beautiful pool has a new underwater light. Located near Freestone Park with abundant walking and biking paths. Don't miss the chance to own this rare Gilbert gem!

733 E Campbell Avenue, Gilbert

$895,000
5 Beds 4 Baths 6766110 MLS 3,758 SqFt.
Stunning 5-Bedroom Home with Pool in Morrison Ranch! Welcome to your dream home in the highly sought-after Morrison Ranch community! This 5-bedroom, 3.5-bathroom gem offers the perfect blend of comfort, style, and luxury. Featuring a master suite conveniently located on the main floor, this home is ideal for both privacy and ease of living. As you step inside, you'll be greeted by spacious living areas, including a bright and airy loft, ample storage, coffered ceilings, shutters, oversized bedrooms and so much more in this 3758 square foot home. The gorgeous backyard boasts a sparkling pool and a custom built-in BBQ, ideal for outdoor cooking and entertaining. Surrounded by lush landscaping, the backyard provides ample space for lounging, grilling, and enjoying Arizona's sunny days in style. This serene outdoor retreat offers the perfect setting for both relaxation and hosting memorable gatherings. Located in Morrison Ranch, a community known for its tree-lined streets and picturesque sidewalks making it easy to stroll through the neighborhood. You'll enjoy the perfect balance of small-town charm and modern amenities. This home is close to excellent schools, shopping, and recreational activities, all while being nestled in one of the most coveted neighborhoods in the area. Hot water heater replaced 2022, 1 AC replaced 2023, Exterior Paint 2017, Partial Flooring 2023

3659 E Morrison Ranch Parkway, Gilbert

$1,225,000
5 Beds 4 Baths 6765990 MLS 4,087 SqFt.
Beautiful 5 bedroom home is different and unique in so many ways. Come see for yourself. This home has multiple upgrades throughout, must see to appreciate. Custom kitchen with built in large fridge and freezer, under counter ice maker, and oversized island. Can lights throughout home with additions of beautiful light fixtures. Beautiful custom mud room off the garage. Large loft with 4 bedrooms upstairs, master bedroom downstairs. Wainscoting and custom wood work throughout the home. Two separate garages. Resort style backyard with pool and slide with in ground trampoline with turf surrounding and large shed on side yard. Too many upgrades to list, this home will go quickly. Highly desired neighborhood and location in Gilbert. Upgrade List 2017 o Full kitchen remodel and reconfiguration (cabinets & countertops, 32" Frigidaire refrigerator/freezer, vent hood, gas range, convection oven and microwave, under-cabinet ice maker, lighting/plumbing fixtures) o Laundry room remodel (cabinets & countertops, large basin sink) o Addition of ~500 sqft loft o Addition of second level bedroom with connected full bathroom with shower o All hardwood flooring downstairs o Interior and exterior repaint 2019 o Custom shutters on all downstairs windows and large windows on second level o Replaced both air conditioning units and air handlers 2020 o Full backyard remodel (Limestone pavers, pool waterline tile, artificial turf, sunken trampoline, planters, new pool equipment) o Rain gutters on entire house 2022 o Trim carpentry in entry and living room o Custom wrought-iron banister and stained wood handrail o New low pile carpet on stairs o Three new windows in living room o Two slider doors in family room and master bedroom o Replaced all first level doors with solid core doors and casing 2024 o Full remodel of master bathroom and closets (freestanding tub, glass surround shower, cabinets & countertops, lighting/plumbing fixtures) o Remodel of upstairs bathroom (cabinets & countertops, lighting/plumbing fixtures) o New carpet in master bedroom, professional carpet cleaning on second level o Full drywall punch and complete interior paint o New Bosch dishwasher

2948 E Cullumber Street, Gilbert

$865,000
4 Beds 5 Baths 6765850 MLS 3,698 SqFt.
Don't get fooled by days on market-unmet buyer contingency caused contract cancellation as we slid into the holiday season. Fall in love with this gorgeous SINGLE STORY Power Ranch home: Enjoy the backyard with its built in BBQ and turfed grassy areas, citrus trees, fenced pool w/water feature, paver patio. The gourmet kitchen has 2 sinks, middle island & counter seating, high end appliances including a 5-burner gas stovetop & double wall ovens, large walk-in pantry, modern LED lighting, gorgeous backsplash, wine fridge/bar area! Large open living room right off the kitchen plus just steps away a family room with gas fireplace and dining room. Spacious primary suite overlooks the backyard, and the ensuite has awesome dual closets with built-ins, large soaker tub w/separate walk-in shower. The guest wing surrounds a flexible living area and is flanked by 3 additional bedrooms and 2 bathrooms. Additionally, there's an in-law suite or office with its own bathroom and a private entrance off the main courtyard. Power Ranch amenities are too long to list but include soccer fields, volleyball/basketball courts, a clubhouse, fishing lake, parks, playgrounds, pools, splash pad, tennis courts, walking paths and more!

4709 E Ironhorse Road, Gilbert

$990,000
5 Beds 3 Baths 6765730 MLS 3,530 SqFt.
Located within the prestigious Seville Country Club. This home has been completely renovated over the last few years with designer finishes throughout. Kitchen, 3 bathrooms, shutters, flooring, paint, built-ins featured in multiple rooms, and more have all been renovated since 2017. First floor features the primary suite and 1 additional guest suite which makes this home perfect for every buyer. Backyard is an entertainers dream, perfect for the kids and adults. Expansive backyard features a heated pool & spa, sport court, putting green, large low maintenance turf area, lush landscaping, water slide, RV gate, fruit trees, and complete privacy! Minutes from parks, shopping, entertainment and the Seville Golf Club, this property won't stay on the market long!

4126 E Saraband Way, Gilbert

All information should be verified by the recipient and none is guaranteed as accurate by ARMLS. Copyright 2026 Arizona Regional Multiple Listing Service, Inc. All rights reserved.