Refine Search
Sort by
$980,000
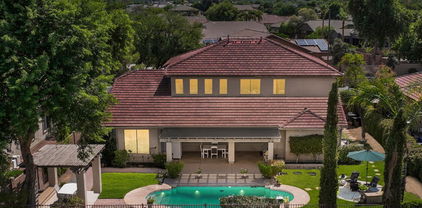
4 Beds 4 Baths 6743704 MLS 3,021 SqFt.
This beautiful four-bedroom plus den home sits on a spacious 9,100 square foot lot and boasts a backyard perfect for entertaining. The highly sought-after Maracay floorplan features a super kitchen with a massive center island, ample storage, double ovens, and a gas cooktop. The great room, complete with a cozy fireplace, seamlessly connects to the kitchen. A breakfast room is conveniently located just off the kitchen. The luxurious primary suite is thoughtfully separated from the guest bedrooms and includes an elegant en-suite bath with double sinks, a garden tub, and a walk-in shower. The guest bedrooms and den are positioned on the opposite side of the home, with one bedroom featuring its own en-suite bath. A second den / formal dining room are also located off of the kitchen. Step outside to your private backyard oasis, where you'll find lush artificial turf, pergola with a TV wall, built-in BBQ, and a bar seating area. Enjoy the evening around the gas firepit, making this backyard a true retreat.

2836 E Sagebrush Street, Gilbert

$675,000
5 Beds 3 Baths 6742842 MLS 3,030 SqFt.
Seller may consider buyer concessions if made in an offer. Welcome to an elegant property with cozy fireplace and a private in-ground pool, perfect for year-round enjoyment. The fenced-in backyard ensures privacy, complemented by a covered patio for outdoor relaxation. The primary bathroom is a haven with double sinks, and a separate tub and shower. The primary bedroom features a generous walk-in closet. The kitchen is a chef's dream with a center island, stainless steel appliances, and an accent backsplash. Fresh interior and exterior paint in a neutral color scheme, along with partial flooring replacement, enhance the home's appeal. Owned solar for savings. A storage shed provides additional space. This property is a true gem waiting for its new owner.

4025 E San Angelo Avenue, Gilbert

$1,475,000
4 Beds 4 Baths 6742075 MLS 4,122 SqFt.
Welcome to your dream home, located in the coveted Waterston community and boasting the most sought-after Radiance floor plan! This stunning residence offers everything you need for comfortable and luxurious living. Enjoy porcelain tile throughout the house interior and exterior, especially large glossy tiles in the main living spaces, ensuring durability and easy maintenance. Enjoy endless summer days in your private swimming pool, equipped with an in-floor cleaning system for hassle-free maintenance. The expansive turf area provides ample space for outdoor entertainment, whether you're hosting a barbecue or playing with the kids. The property is adorned with a variety of tropical fruiting trees, including banana, mango, mulberry, fig, guava, apricot, and more, offering a fresh supply of home-grown fruits. Experience premium audio throughout the home with in-built surround sound speakers both inside and out. The main living area features electronic roller shades for effortless light control, while the remaining windows are fitted with stylish shutters. Additionally, enjoy the convenience of upgraded closets and garage cabinets, providing ample storage and organization solutions. This home also includes a spacious generation suite with a private entry, perfect for guests or extended family. With many more features and upgrades, this corner lot home in Waterston is a must-see. Don't miss the opportunity to make this exceptional property yours!

1437 E Aris Drive, Gilbert

$940,000
5 Beds 5 Baths 6742009 MLS 4,770 SqFt.
Introducing this exquisite residence, cherished by its original owners and nestled on a sprawling half-acre lot. This stunning home offers ample space and luxury for all, featuring a formal living and dining room, a cozy family room, and an expansive 500-square-foot loft. The gourmet kitchen is a chef's dream, boasting abundant cabinetry, a walk-in pantry, a butler's pantry with a dedicated sink, and a large center island perfect for culinary creativity. Equipped with a double wall oven and a nearly new Frigidaire Gallery 36-inch 5-burner cooktop, this kitchen is designed for those who love to cook. Cleanup is effortless with the recently installed Frigidaire Gallery dishwasher. The main floor is home to a luxurious master suite with private access to the back patio. The master bathroom features a separate tub and shower, dual vanities, and two spacious walk-in closets. An additional en suite bedroom is also conveniently located on the main level. The laundry room is expansive, lined with cabinets and equipped with a utility sink. Upstairs, you'll find three more bedrooms (originally four, with two combined), two bathrooms each with double sinks, a dedicated office area, and a loft with a wet bar. Parking is never an issue with two 2-car garages and a driveway that accommodates up to 10 vehicles. The backyard is a true paradise, centered around a 26,000-gallon heated pool and spa, complete with a 10-foot waterfall and slide. The extended patio, adorned with LED color-changing bistro lights, sets the perfect ambiance for any occasion. A second patio features a sandy beach-like area with a fire pit, and there's plenty of turf for kids, pets, or anyone looking to enjoy the outdoors. For those who crave even more recreation, the 272-acre Gilbert Regional Park is just next door, offering tennis and pickleball courts, playgrounds, ramadas, a lake, and a performance pavilion for concerts. This home truly offers the best of luxury living and outdoor adventure.

3159 E Coconino Drive, Gilbert

$1,225,000
5 Beds 4 Baths 6741808 MLS 4,361 SqFt.
This exquisite home features five spacious bedrooms plus a versatile den and loft, embodying both luxury and comfort. Designer touches are evident throughout, with elegant wood floors, custom built-ins, and a gourmet kitchen designed for the ultimate entertainer. On the main floor, you'll find a sophisticated formal living room, a cozy den, an elegant formal dining area, and a spacious family room. The chef's kitchen is a masterpiece with high-end GE Monogram appliances, double center islands, dual pantries, and a butler's pantry, seamlessly connecting to the nook and family room, which boasts a warm gas fireplace. Upstairs, the oversized loft offers a versatile space for relaxation or play, while the generous primary suite and additional guest bedrooms provide ample space and comfort. Step outside to your private backyard oasis, complete with a heated pool and spa, expansive artificial turf area, built-in BBQ, and a covered patio perfect for entertaining. Located in Gilbert's coveted Morrison Ranch community, you'll enjoy the community charm and proximity to one of Morrison Ranch's many beautiful parks. This home truly has it all!

3653 E Comstock Drive, Gilbert

$829,000
4 Beds 4 Baths 6741550 MLS 4,553 SqFt.
This beautiful and spacious home in Shamrock Estates features oversized rooms and ample storage. A turret entry welcomes you into this well-maintained home, boasting both an eat-in kitchen and formal dining area. An entertainer's dream with a sizable gourmet kitchen that includes a walk-in pantry, gas stove, island, and gorgeous granite counters. Large windows in the kitchen and family room offer views of the professionally landscaped backyard and pool with programmable LED light and landscape lighting to highlight its soothing features at night. Tile located throughout the lower level, with the staircase and upper level upgraded to rich hardwood flooring. The expansive master suite includes an attached sitting room, perfect for an office or private retreat to unwind. Updates include... Recent complete interior paint including garage, new water heater, smart thermostats, new a/c upstairs, 30 new can lights added t/o home, plantation shutters, Roman blinds, custom window treatments. The perfect for entertaining family room just updated with electric fireplace, recessed area for 85" tv, storage benches added under windows, new exterior sun shades, new fridge and more... Gilbert Regional Park, situated at the neighborhood's west end, boasts an iconic playground, zip lines, and an expansive splash pad. The park features a lake, amphitheater, event lawn and numerous athletic courts for tennis, pickleball, and basketball, providing endless entertainment for residents. Great location near shopping, restaurants and all Gilbert has to offer!

6233 S Rochester Drive, Gilbert

$1,750,000
5 Beds 4 Baths 6741270 MLS 4,573 SqFt.
Nestled in the exclusive, private gated community of Portofino in Gilbert, AZ, this luxurious 5-bedroom, 4-bathroom estate is the perfect blend of comfort and style. The open-concept layout creates a spacious and inviting atmosphere, ideal for both daily living and entertaining. The chef's dream kitchen boasts high-end stainless steel appliances, gleaming granite countertops, under-cabinet lighting, and a huge island perfect for meal prep, casual dining, and gathering with friends and family. The main bedroom is a sanctuary designed for relaxation, featuring a cozy sitting area, a warm fireplace, and private access to the backyard. This seamless indoor-outdoor transition is perfect for enjoying morning coffee or evening stargazing. A/C Garages!! sinks, a large walk-in shower, a designer soaker tub, and spacious his and hers closets, providing ample storage and convenience. Beyond the main living spaces, this home includes an office/den, ideal for remote work or quiet study. Outdoor living is equally impressive with a resort-style pool complete with a gazebo at one end, creating a perfect setting for summer gatherings. The outdoor BBQ area is designed for culinary enthusiasts who love to grill and entertain. A four-car garage provides plenty of space for vehicles and storage. The courtyard with a pond and sitting area offers a peaceful retreat within the property, enhancing the home's appeal as an entertainer's paradise. Every detail of this home has been carefully considered to provide a luxurious living experience.

3279 E Vallejo Court, Gilbert

$910,000
4 Beds 3 Baths 6741062 MLS 3,479 SqFt.
Welcome to this stunning & meticulous home perfectly located near the Gilbert Temple, Santan Mall, Discovery Park, Mercy medical corridor, top rated schools, 202, restaurants and entertainment. You will be blown away by this one level 3 bedroom + office (can easily be converted back to 4th br)+ teen room, 3 full bath & 4 car garage home. Paver driveway, low maintenance front yard, stone façade, extended driveway and RV gate. A private courtyard leads into the beautiful home full of natural light, 12 foot ceilings, open layout, split floorplan with plantation shutters and recessed lighting throughout. Gourmet kitchen features new refrigerator, built in appliances, tile backsplash to ceiling, walk in pantry w granite countertops, large waterfall granite island with eat in bar and dining area. Open to the great room with large sliders showcasing beautiful indoor/outdoor AZ living, there is a reason this floorplan is one of the most desirable in the neighborhood. Oversized master bedroom and large master bathroom with dual vanities, freestanding garden tub, glass shower, and his and her closets. Large open teen room provides plenty of space for entertaining teens, kids and grandkids. 2 additional bedrooms, large laundry room with counters and built in cabinets as well as plenty of storage. 4th bedroom was converted into a beautiful home office full of custom cabinetry. The resort style backyard showcases an extended covered patio with double sliders, new turf, new gravel, custom made garden boxes with watering system and beautiful heated spool with water features. In addition, this home offers paid off solar, water conditioning system, recirculating water system/instant hot water, 1 new HVAC 2024 and epoxy flooring in the large garages. This gem won't last long. Welcome home!

2868 E Wildhorse Drive, Gilbert

$700,000
5 Beds 3 Baths 6740988 MLS 3,593 SqFt.
Step into a hidden gem in original-owner Coronado Ranch, where meticulous care & thoughtful upgrades meet at every turn. Enter to the grandeur of soaring ceilings & a grand circular staircase. The outdoors beckons with a diving pool, spa, & fully outfitted outdoor kitchen, complemented by a covered patio with built-in TV, perfect for memorable gatherings. Inside, dual fireplaces enrich both family & formal living rooms, inviting relaxation & conversation. The kitchen, a functional centerpiece, features granite countertops, a center island, double ovens, & like-new cherry wood cabinets, alongside a convenient butler's door to the dining room. The tranquil owner's suite offers privacy with wood shutters, spacious walk-in closet, & spa-like ensuite with separate tub & shower. Downstairs bed room serves well as a home office, providing flexibility without sacrificing space. The spacious three-car garage with Harley-themed cabinets enhances this home's appeal to enthusiasts & entertainers alike.

3320 E Kimball Road, Gilbert

$1,555,000
4 Beds 4 Baths 6740749 MLS 3,806 SqFt.
Welcome to this unrivaled gem in Warner Groves at Morrison Ranch, now available! 4 beds, 3.5 baths, game room, den, & dining (enclosed with french doors & can be used as bedroom). This beauty flaunts a well-manicured landscape, brick detailing, a cozy front porch, and a 3-car garage with a paver driveway. Prepare to be impressed by an exquisite interior featuring an inviting hallway adorned with pendant lighting! The spacious living room highlights expansive windows, recessed & decorative light fixtures, calming color schemes, gorgeous hardwood floors, and a built-in entertainment hutch with an electric fireplace. The heart of this home is the stunning eat-in kitchen, designed with high-end SS appliances, including a gas cooktop and a wall oven. Elegant quartz counters, recessed lighting, a subway tile backsplash, a plethora of white shaker double stak cabinetry, a walk-in pantry, and a large island with a breakfast bar elevate the space. Discover a sizable den with stylish tile flooring and a charming chandelier ideal for a home office. The two bonus rooms are excellent for an additional bedroom or a game room! Find your sanctuary in the romantic main suite, showcasing a luxurious ensuite with a sliding barn door, dual vanities, a stand-alone tub, a seat-in tiled shower, a walk-in closet, and direct backyard access. Secondary bedrooms enjoy a Jack & Jill bathroom. Modern conveniences include a water softener and a tankless water heater. The home's elegance extends outdoors to the enchanting backyard. A covered patio, a Travertine tile flooring, artificial turf, a built-in BBQ, and a crystal blue pool complete the picture. Excellent location! It has easy access to the 202 and 60 freeways, restaurants, shopping, and more. Plus, it's within the highly rated Gilbert Schools district. Hurry! Your paradise awaits!

2850 E Boot Track Trail, Gilbert

$1,245,000
5 Beds 4 Baths 6739650 MLS 4,276 SqFt.
Beautiful TW Lewis basement home in the desirable Power Ranch community situated on a .38-acre lot and located in front of the community park. Walk through the private gated courtyard to discover a stunning split floor plan. The kitchen features stainless steel Viking appliances, granite counters, a kitchen island, and a gas cooktop. The interior boasts wood-look tile, wood, carpet, and shutters throughout. The primary bedroom features a spacious room with a door leading to the backyard, a walk-in closet with a custom closet, and a bathroom featuring a walk-in shower, freestanding tub, and dual vanities. The basement features a large great room, 2 bedrooms, and a bathroom. The backyard is an entertainer's dream, featuring mature landscaping, a sparkling pool and spa with a swim-up bar, a thrilling rock grotto slide, and a gazebo with a BBQ and outdoor kitchen. Relax by the outdoor fireplace and enjoy the serene Arizona evenings. Surrounded by single-level homes for a private backyard. Additional features include a 3-car garage with ample storage and an RV gate. The community features several walking/ biking paths, swimming pools, lakes, and more!

4214 S Winter Lane, Gilbert

$876,000
4 Beds 4 Baths 6738170 MLS 3,021 SqFt.
Your wait is over! Check out this meticulously maintained home in Adora Trails. Entertainer's dream w/ indoor/outdoor open split floorplan, gourmet kitchen, butler pantry, 12' slider opening to resort style backyard w/ covered patio, pre-wired surround sound, pool, gourmet kitchen, 40'' gas grill & pre-wired electrical. Oversized lot w/10' gate. Upgrades include herringbone kitchen backsplash, decorative walls in den & grand room. Walk in wrap around master rain shower, large soaking tub & huge walk-in closet. Raised vanities & double sinks in bathrooms. Adora Trails is a popular area nestled at the foot of San Tan Preserve, which has something for everyone. Community center w/ hosted events, fully equipped gym w/ instructor led classes, basketball courts, community/lap pool & playgrounds.

7474 S Parkcrest Street, Gilbert

$755,000
5 Beds 3 Baths 6737215 MLS 3,530 SqFt.
Welcome to your dream home located in the heart of Gilbert, AZ! This stunning single-family residence offers a perfect blend of comfort, style, and convenience. Nestled in a peaceful neighborhood, this home boasts a spacious and well-maintained exterior with lush landscaping that adds to its curb appeal. As you step inside, you'll be greeted by a bright and airy open floor plan that seamlessly connects the living, dining, and kitchen areas. The kitchen is a chef's delight. The living area is designed for relaxation and entertainment, with windows that let in plenty of natural light and provide a great view of the backyard. This home offers 5 generous bedrooms and 2.5 bathrooms, including a luxurious master suite with a walk-in closet and an en-suite bathroom equipped with dual vanities, a soaking tub, and a separate shower. Each bedroom is spacious, providing plenty of room for family and guests. Moving to the crown jewel, the backyard is an unbelievable oasis with a custom pool and covered patio area ideal for outdoor dining and gatherings. The area offers a serene space for relaxation or play. It would be difficult to find another outdoor space like it in Gilbert!

1347 E Palo Verde Street, Gilbert

$889,900
5 Beds 3 Baths 6737080 MLS 3,328 SqFt.
Welcome home to this beautifully updated 5 bed 2.5 bath home with a custom resort style pool and backyard. This is certainly the best lot in all of gateway ranch, nestled on a quiet cut de sac, siding a greenbelt and backing a lush park! No detail overlooked in the tasteful updates done throughout this home. Primary bedroom on 1st level with an expansive bathroom, remaining bedrooms upstairs, all with ample closet space. Large kitchen with walk in pantry that opens to a great family room that all look out to the custom backyard. Pool has been added complete with water features and swim up bar and sunken outdoor lounge under the shade of a well kept mature tree. Do not miss out on the rare opportunity to own the home that has it all!

2056 S Reseda Court, Gilbert

$1,275,000
7 Beds 5 Baths 6734752 MLS 5,816 SqFt.
All new AC's! Beautiful basement home on one of the largest lots in the desirable Power Ranch, almost ½ acre. Dramatic entry has column accents plus soaring ceiling, lots of window space and upgraded lighting, elegant living room has a fireplace with arched entry through the columns into the large formal dining room with two chandeliers and a bay window. There are gorgeous, crowned molding and tall baseboards and 10-foot ceilings throughout the main level. Updated kitchen and bathrooms with all new AC's and a split system in the extended 3rd car garage. Designer colors with travertine, wood floor and plush carpet. Kitchen with large island, completely remodeled with Sub Zero/Wolf appliances and double ovens, coffee bar, breakfast bar and a breakfast room. (see more) Spacious family room with cozy fireplace opening to the kitchen and backyard. Master bedroom suite complete with sitting room and large walk-in closet and sliding glass door leading to the balcony. Master bathroom completely remodel with lots of storage. The basement has a bedroom, office and full bath and bonus/ game room with surround sound. Awesome backyard with 1200 sq ft. fenced diving pool, with elevated spa, gazebo, gas firepit, built/in trampoline and a covered patio the length of the home. Many extras in this home and neighborhood, two laundry rooms, gas fireplaces with blowers, Quartzite countertops, extra trampoline pad, plus an awesome community with biking/walking paths, children's play grounds, splash pad, Clubhouse barn for HOA activities, Heated community pool, lake for fishing, Basketball, volleyball and soccer fields. This home has been professional clean and is move in ready.

4670 E Reins Road, Gilbert

$825,000
5 Beds 3 Baths 6732677 MLS 3,432 SqFt.
Welcome to your dream home in the heart of Gilbert, Arizona! This stunning 5-bedroom, 2.5-bathroom residence offers a perfect blend of luxury and comfort, ideal for modern living. Upon entering, you'll be greeted by a spacious and beautifully remodeled interior, featuring new floors, a newly updated kitchen with top-of-the-line appliances, and elegantly renovated bathrooms. The home boasts a versatile 5th bedroom that can effortlessly transform into a bonus room, office, or gym to suit your needs. Upstairs, the expansive loft provides a perfect space for relaxation or entertainment, while the balcony offers picturesque views of the surrounding area. Step outside to discover your private backyard oasis. Enjoy Arizona's sunny days by the sparkling pool and spa, or unwind under the large covered patio, complete with new low-maintenance turf that ensures a green and beautiful landscape year-round. With a 3-car garage, you'll have ample space for vehicles and storage. Located in the highly desirable Gilbert area, this home is close to top-rated schools, shopping, dining, and entertainment options. Don't miss the opportunity to make this exceptional property your own, and experience the best of Arizona living!

2615 S Butte Lane, Gilbert

$735,000
5 Beds 3 Baths 6732466 MLS 3,330 SqFt.
Welcome to Your Dream Home in Gilbert! This stunning two-story residence boasts 5 bedrooms, 3 bathrooms, a computer room, and a host of upgrades that will make you fall in love at first sight. The home features window shutters throughout, crown molding, and luxury vinyl flooring. As you step inside, be prepared to be captivated by the remodeled kitchen, featuring top-of-the-line Samsung Bespoke white glass appliances, quartz countertops, and an oversized island. Nestled in a prime location, this home is very close to the San Tan Mall and the 202 freeway, with no neighbors directly behind the house. The backyard is perfect for entertaining, with a large pergola, numerous pavers, and a hardscape garden area. One bedroom and a full bath downstairs. New exterior paint. The garage includes overhead racks and an epoxy floor. The home also has built-in speakers and Cat 5 network thought out. Storage areas: two attic spaces and a shed in the backyard.

2474 E Hampton Lane, Gilbert

$915,000
4 Beds 4 Baths 6732305 MLS 4,883 SqFt.
Stunning Entertainer's Dream that is nestled on a quiet street in the highly sought-after Shamrock Estates and close to award-winning schools, this exquisite home offers an unparalleled living experience. Boasting 4,883 square feet, the residence is designed for both luxury & entertainment. The backyard is a true oasis, featuring a sparkling pool w/ flaming volcano waterfalls, a built-in BBQ, an RV gate, a fire-pit, a grassy area, & tall trees that ensure privacy. Inside, the kitchen dazzles with exotic trim, slab granite countertops, a breakfast bar, a butler's pantry, a wine fridge, a gas cooktop, and stainless steel appliances. The home is adorned with imported stone tile and wood shutters throughout, w/ wood floors on the upper level. -Read MORE.... A spacious loft includes a built-in library/den, and an addition houses a state-of-the-art movie theater. The master suite includes an attached exercise room or nursery and all the bedrooms feature walk-in closets, with one upstairs bedroom offering an en suite bathroom. Modern amenities abound, including an intercom system throughout the home, programmable pool and Nest systems, security cameras, and a heated pool/spa that can be controlled via smartphone. This home combines luxury, convenience, and comfort, making it a perfect choice for those who love to entertain and live in style

3143 E Powell Way, Gilbert

$711,245
5 Beds 3 Baths 6731962 MLS 3,005 SqFt.
Take in everything Gilbert Arizona has to offer. Picture yourself golfing on the pristine Seville Golf Course, with lush fairways and stunning views. After a day on the green, come home to unwind in your luxurious retreat. Imagine stepping through a grand front door greeted by a majestic spiral staircase that leads to endless possibilities. This 5-bedroom haven offers an expansive, sunlit floor plan perfect for gatherings and cozy evenings. The sparkling swimming pool in the lush backyard beckons for summer fun and relaxation. Living in this vibrant community means enjoying top-notch amenities, social events, and a welcoming atmosphere that makes every day feel like a vacation. Your story begins here, Welcome Home!

3852 E Andre Avenue, Gilbert

$630,000
5 Beds 3 Baths 6731650 MLS 3,094 SqFt.
WE'RE BACK! ALL SPIFFED UP & REFRESHED! HOME IN GILBERT'S DESIREABLE SAN TAN RANCH! 2 story, open concept floorplan with 5 Bedrooms +a huge Loft & SPARKLING POOL. Freshly painted interior with updated wood look tile throughout. The upgraded bright, white, eat in Kitchen has newer marble counters, stainless appliances w/gas range & hood, farmhouse sink, island, custom subway tile backsplash, pantry & opens to spacious Great Room. Brand new faucets, fixtures & fans provide updated look. Huge 1st level primary bedroom with separate door to backyard pool! Entertain guests in the Formal Dining Room. Upstairs find an enormous Loft & 4 very spacious Bedrooms with Hall Bath. Sparkling pool with water feature finishes off this exceptional family home in a great Gilbert location for a value price

3424 E Wyatt Way, Gilbert

$1,200,000
5 Beds 4 Baths 6731444 MLS 3,547 SqFt.
Welcome to Circle G at Ocotillo, an exclusive community of just 30 homes on expansive lots, where luxury meets tranquility. This charming 5-bedroom, 4-bath home, built in 2003, offers 3,547 square feet of living space on a sprawling 35,000 square foot lot, featuring a private pool and spa, built-in BBQ, fire pit, and a large covered patio—perfect for entertaining and enjoying the Arizona lifestyle. Step inside and discover the timeless elegance of solid alder doors and cabinets, a testament to the quality craftsmanship of its time. While the home retains its original charm, it presents a unique opportunity for you to bring your vision and updates to life, transforming it into a modern masterpiece.

2138 E Tiffany Court, Gilbert

$1,585,000
5 Beds 5 Baths 6731066 MLS 3,900 SqFt.
Now is your opportunity to live on one of the most sought after streets in Gilbert! This beautiful home sits on over 1/2 acre of hard to find land in north Gilbert. Space for everyone with 5 bedrooms plus den, 4.5 baths, 3 car garage and two storage rooms/workshops. Brand new exterior paint including wall paint, new professional refinished white cabinets, new quartz counters, new backsplash, two dishwashers, and butler pantry! Random lengths engineered wood floors, lots of crown moulding, and built-ins downstairs. Bedroom ensuite downstairs too. Additional en-suite upstairs and tow more bedrooms sharing jack-and-jill bathroom. Large master suite bedroom and remodeled bathroom with two closets, oversized shower, & freestanding tub. Massive grassy backyard with diving pool & built-in BBQ.

3088 E Morrison Ranch Parkway, Gilbert

$1,000,000
4 Beds 3 Baths 6730659 MLS 3,136 SqFt.
Welcome to Agritopia,the most sought after community in Gilbert!A stunning 4 bdrm,3 bath home in a family friendly neighborhood with tree lined streets.First floor has 2 beds/2 baths.Basement has 2 bdrm/1 bath,a rec room w/custom woodwork and 2 flex rooms perfect for extra storage, a workout room or office.Upgrades include a designer kitchen,farmhouse sink,quartz countertops,a waterfall island,custom backsplash,new appliances including a built-in 42'' Dacor fridge,48'' ZLINE gas range,newly landscaped backyard boasts artificial turf,privacy ficus trees,pool w/ waterfall feature and counter current pool jets, new LVP flooring,new baseboards,custom entertainment center with a fireplace,accent walls and so much more.Situated on a corner lot in a prime location. Enjoy all the amenities, restaurants and shops all within walking distance. Community at its best right here in Agritopia! List of additional upgrades available.

3041 E Agritopia Loop N, Gilbert

$1,000,000
4 Beds 3 Baths 6730580 MLS 3,046 SqFt.
An incredible opportunity for a buyer seeking a move-in-ready, no-maintenance home! Own the former model, the highly coveted Lennar Stanford Model in Layton Lakes. With 4 bedrooms plus an office, fresh paint, porcelain tile floors, and no carpet, this home makes a stunning first impression. The open floor plan features a spacious entertainment area, abundant natural light, and extensive lighting upgrades. The kitchen boasts stainless steel appliances, gas cooking, custom painted cabinets, 44 kitchen cabinets, 13 drawers, an oversized island, elegant countertops, and a generous pantry. The 16,000+ sq ft lot is perfect for entertaining with a screened-in porch, natural gas built-in BBQ, and luxurious pool with a newer pool heater. Enjoy an extra-large primary walk-in closet, plantation shutters throughout, desertscape in front, artificial turf in back, EV charging in the secondary garage, and ceiling storage in both garages. Additional features include dual zone AC, a new 3-ton AC unit, and a whole-home filtration system. Meticulously maintainedMrs. Clean lives here!

965 E Reliant Street, Gilbert

$1,550,000
5 Beds 5 Baths 6730355 MLS 3,992 SqFt.
Luxury Living in Gated Greenfield Ranch. Don't miss your chance to own the first resale from the exclusive Capstone series in Greenfield Ranch. This prestigious community of 63 homes features only 12 Capstone homes, each masterfully crafted by Taylor Morrison with premium quality in mind. The Capstone series offers more space between neighbors, larger backyards and side yards, expansive floor plans, and upgraded interiors. This particular home is nestled on the innermost lot, providing ultimate privacy with acre-plus lots behind and to the East. As you approach, you'll be greeted by a charming front patio and a covered entry. Inside, the foyer opens to a grand great room with 12-foot 4 panel glass doors overlooking the pool. The great room boasts a stunning kitchen with a spacious ... walk-in pantry, an oversized island, and a cozy breakfast room. On your way to the great room, you'll pass a versatile flex room currently used as a game room, but it could easily be converted into a formal dining room or a bar and lounge area. To the left of the entry foyer is the kids' wing, featuring a large movie/gaming room and three spacious bedrooms all with walk-in closets. One bedroom has its own en suite bath, while the other two share a hall bath with double sinks. The gaming room connects to the kitchen, making snack breaks during playtime a breeze. Towards the back of the house, you'll find a full guest suite with a walk-in closet and full bath. Across from the kitchen through the great room is the powder room and the master suite, complete with entry to the three-car tandem garage and a custom built-in locker-style drop zone. The master bathroom includes an oversized retreat closet with a luxury vanity station and a secondary walk-in closet. The backyard is an entertainer's paradise. You'll love the huge pool with dual step Baja shelf, sitting table with umbrellas, waterfall, grotto, slide, and double lava rock fire features. The extensive covered patio space includes a massive outdoor lounge, a kitchen bar area with a natural gas pizza oven and BBQ, four electric heaters, multiple tv mounts, a wired outdoor speaker system, and a premium misting/fogging system. Stepping down from the pool deck is a spacious fire pit and seating area. The large side yard with no-maintenance artificial turf is perfect for all your sports and pet activities. This home combines luxury, privacy, and fantastic entertainment space. Make it yours today!

2590 E Clark Drive, Gilbert

All information should be verified by the recipient and none is guaranteed as accurate by ARMLS. Copyright 2026 Arizona Regional Multiple Listing Service, Inc. All rights reserved.