Refine Search
Sort by
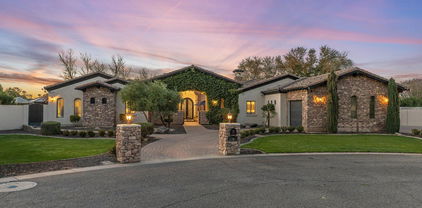
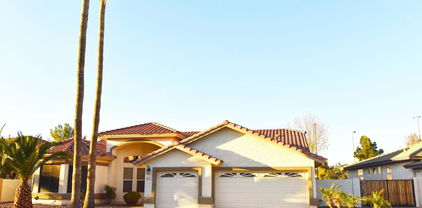
$710,000
4 Beds 3 Baths 6842339 MLS 2,979 SqFt.
Welcome to this stunning fully remodeled 4 bed, 2.5 bath, 3 car garage home in the heart of Gilbert! Perfectly located you are minutes away from downtown Gilbert and the US60. This move-in-ready beauty has been thoughtfully updated with high-end finishes and modern touches throughout, offering both comfort and style. Pulling up to the home you are welcomed by a freshly painted exterior and brand new landscaping. As you step inside, you are greeted by soaring vaulted ceilings that create an open and airy feel throughout the home. The spacious living areas feature new wood-look luxury vinyl plank flooring, providing both durability and beauty. Plush, patterned carpeting in the bedrooms adds a touch of luxury to the sleeping spaces. The chef's kitchen is a true showstopper, showcasing sleek black shaker cabinets with tons of storage, gleaming quartz countertops, custom tiled backsplash, and brand new upgraded stainless appliances. Whether you're preparing a family meal or entertaining guests, this kitchen is sure to impress. The split floor plan has the 3 additional bedrooms, the half bath and the full hall bath down the hall from the kitchen with the master on the other side of the home. The master suite is a true retreat, featuring a spacious walk-in closet and a newly designed, spa-like en-suite bathroom with a stunning walk-in tile shower, dual vanity black shaker cabinet with quartz top, large soaking tub and private toilet room. Outback there is plenty of room to entertain with a large patio with paver extension and freshly laid sod. 12 newly planted trees will provide privacy in the coming months. Additional updates include a BRAND NEW ROOF, 2 BRAND NEW A/C UNITS, new garage floor epoxy, new ceiling fans, door hardware, window coverings, light and plumbing fixtures. Don't miss the opportunity to make this beautifully remodeled house your new home!

233 S Tiago Drive, Gilbert

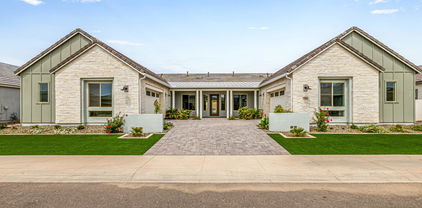
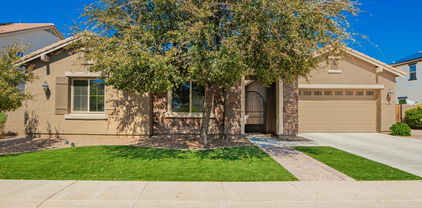
$860,000
5 Beds 4 Baths 6842256 MLS 3,348 SqFt.
Welcome to the ultimate Arizona lifestyle in this beautifully upgraded single-story home, perfectly situated in Gilbert's highly sought-after Cooley Station community. With over 3,300 sq ft of thoughtfully designed living space, this 4-bedroom home with an office and bonus room offers incredible flexibility for multi-generational living, working from home, or creating a playroom or 5th bedroom. At the heart of the home is a chef's dream kitchen featuring an oversized granite island, gas cooktop, double ovens, walk-in pantry, and elegant finishes that flow seamlessly into the open great room—ideal for both everyday living and entertaining. Each bedroom includes its own walk-in closet, ensuring comfort and storage for everyone. The luxurious primary suite is a true retreat, complete with a spa-inspired bathroom featuring a soaking tub, spacious walk-in shower, dual vanities, and a private water closet. Step outside to your own backyard oasis with a heated PebbleTec pool and spa, premium limestone decking, built-in turf, and no rear neighbors. With canal views and a greenbelt across the street, this space offers privacy and peaceful vibes you won't find elsewhere. All of this comes with the perks of Cooley Station's resort-style amenities, including a heated community pool and spa, multiple playgrounds, and scenic walking paths. Plus, you'll enjoy being just minutes from shopping, dining, and easy freeway access. This home is where luxury, comfort, and convenience come together, don't miss it!

2617 S Jeffry Street, Gilbert

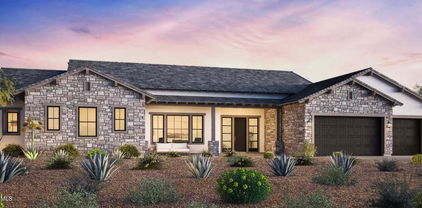
$1,875,000
5 Beds 6 Baths 6841691 MLS 4,447 SqFt.
This stunning Modern Mediterranean custom home, professionally designed and remodeled in 2020, is nestled on a quiet cul-de-sac on over an acre of land. Boasting a thoughtfully designed floor plan and the most on-trend finishes, this home is an entertainer's dream. Luxury updates include hand-scraped long plank hardwood flooring, a fully remodeled kitchen and bathrooms, a dramatic floor-to-ceiling stacked stone fireplace, oversized baseboards, and designer touches throughout. The gourmet kitchen features stainless steel appliances, a gas cooktop, built-in refrigerator, double dishwashers, glass backsplash, and quartz countertops. Unique design elements like wood ceiling beams, jumbo shiplap, cement tile, and hexagon marble flooring elevate the space. Step outside to your private resort-style backyard, complete with an expansive 1,100 sq/ft pool featuring a waterslide, grotto, and outdoor pool bath. The full guest casita/home office includes a complete kitchen, laundry, and full bathperfect for extended stays or working from home. Additional highlights include a drive-through garage, oversized RV gate and parking area, en-suite guest quarters with separate entrances, soaring cathedral ceilings, and an abundance of natural light. The prime cul-de-sac location offers privacy and breathtaking open space vistas. Don't miss this oneit's the perfect blend of luxury, comfort, and functionality!

2782 E Citadel Court, Gilbert

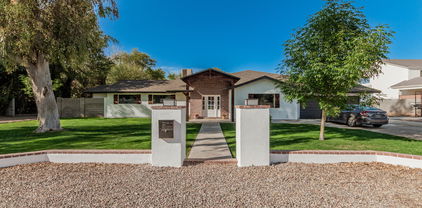
$655,000
4 Beds 3 Baths 6841672 MLS 2,759 SqFt.
Snag this home at a great price and Sellers are open to buyer concessions at closing too! Seeking something genuinely different in Gilbert? Escape the ordinary in this remarkable four-bedroom, three-bath home, located on a quiet cul-de-sac. What makes it stand out? Let's start with a full basement - unlock a world of possibilities rarely seen here! And the location? Unbeatable. Your Trader Joe's runs are a breeze, and the heart of Downtown Gilbert, with its buzzing restaurants and entertainment, is just around the corner. Calling all adventure seekers! This property has an extended driveway, an RV gate, plus a dedicated RV pad - bring your boats, bikes, and beyond! Step inside to discover a fresh, modern aesthetic with brand-new cabinets, stylish flooring, and newer neutral paint. The kitchen shines with quartz countertops and new cabinets. But the real game-changer? A ventilated workshop - your dream space for hobbies, tinkering, or simply having room to spread out. All this freedom comes in a well-established neighborhood with no HOA - a combination that's incredibly scarce. Don't let this uncommon opportunity slip away. This unique home is ready for its next chapter!

421 E Terrace Avenue, Gilbert

$1,080,000
4 Beds 3 Baths 6841628 MLS 3,461 SqFt.
This stunning four-bedroom home, complete with a den and flex room, is located in the desirable Lakeview Trails South at Morrison Ranch. The home boasts impressive upgrades throughout, including a designer kitchen with a gas range, double ovens, custom cabinetry, a large island, and sleek quartz countertops. You'll also find wood-look tile and upgraded carpet throughout the home. The open great room seamlessly flows into the kitchen and cozy nook. The primary suite, separated from the guest bedrooms, offers a luxurious en-suite bath and double walk-in closets. Step outside to your private backyard, featuring a beautiful pool and professional landscaping. This home is ideally situated near a park and just a short distance from Morrison Ranch's lakes, pickleball courts, and tennis courts.

3648 E Arabian Drive, Gilbert

$1,225,000
3 Beds 4 Baths 6841525 MLS 2,883 SqFt.
Stunning three bedroom, plus den, three and a half bath Toll Brothers home in Lakeview Trails South at Morrison Ranch. Amazing floorplan features formal dining and office with double doors at entry. Large great room is open to kitchen and nook. Kitchen is a dream with large center island, upgraded granite counters, designer appliances including gas cooktop, double ovens, built in fridge, butler's pantry and large walk in pantry. Primary suite features en-suite bath with double sinks, huge walk in shower and stand alone tub. Primary closet features custom designed closet system and laundry room access! Both guest bedrooms are split rom primary and feature en-suite baths and walk in closets! Your private backyard has covered patio and artificial turf.

3856 E Sagebrush Street, Gilbert

$1,316,250
4 Beds 4 Baths 6841376 MLS 3,847 SqFt.
Now priced 200K below most recent sale of same floorplan. Welcome home to this exquisite single level in highly coveted gated Calliandra Estates. The sprawling 3800+ sq feet has tile thru-out, 3 bedrooms w/ ensuites, sitting room/bar w/ built in wine fridges, den & casita(separate entrance w/ mini kitchenette), shutters, floor to ceiling fireplace, 12 ft CEILINGS, gourmet kitchen w/ 6 burner gas stove & griddle, pot filler, warming drawer, built in Kitchen Aid fridge &cabinets for days. The backyard is an entertains dream w/ large pool & baja shelf, spa with spillway, outdoor kitchen w/ 6 burner grill, flat top griddle, ice chest & trash. The 3 CG has 4 foot extensions, EV charger 50A rated & ceiling mounted storage racks. This home is a definite must see.

2563 E Muirfield Street, Gilbert

$2,125,000
5 Beds 6 Baths 6840965 MLS 5,124 SqFt.
Stunning Resort-Style Living in this Exquisite 5,124 sq ft Home in the Waterston Community! Step into a world of luxury and comfort in this remarkable 5,124 sq ft home, nestled on a large lot that offers the perfect blend of space, privacy, and resort-style living. From the moment you enter, the meticulously designed details are apparent, with soaring 11-foot ceilings and an open, upgraded tile throughout, airy layout that instantly makes you feel at home. The heart of the house is a chef's dream kitchen, featuring two large kitchen islands, gorgeous granite countertops, and top-of-the-line Monogram appliances. Whether you're entertaining or cooking for your family, this kitchen is fully equipped with a large walk-in pantry, a wine fridge, a Butler's pantry, and custom cabinetry, making every meal a joy prepare. For those who need more space or privacy, this home offers a separate Next Gen living area with its own kitchenette and laundryperfect for guests or multi-generational living while still providing the security of being close by. Step outside to your very own private backyard oasis, designed for both relaxation and entertainment. The stunning pool with an integrated hot tub, built-in firepit, and turf lawn is low-maintenance yet elegant. The outdoor kitchen, complete with sink, trash area, and refrigerator, ensures that hosting friends and family is a breeze. The show-stopper? A cantilever pergola with a waterfall that cascades into the pool, creating a serene and tranquil atmosphere that's truly one of a kind. Inside, this home offers a 4-car garage with additional slab parking, making sure there's plenty of space for all your vehicles and toys. The floor plan is ideal for large families, with spacious, extended bedrooms, all-tile flooring, and thoughtful upgrades throughoutlike the custom cabinetry in the laundry area and a Mother-in-Law suite for ultimate privacy. Located in a vibrant community with a walking path, playground, and easy access to nearby amenities, this home is also just minutes away from the upcoming Lifetime Fitness center, ensuring that you'll have access to top-tier fitness facilities right around the corner. The community features multiple swimming pools, lakefront areas, and fire pit spaces, making it the ideal place to live and unwind. This home offers the ultimate balance of functionality, luxury, and conveniencean entertainer's dream, yet a peaceful retreat. Don't miss your chance to own this exceptional property at this incredible price point!

1294 E San Carlos Way, Gilbert

$585,000
3 Beds 3 Baths 6840795 MLS 2,807 SqFt.
This single level home in beautiful Val Vista Lakes is a great opportunity. Priced below existing comparables, this home needs some updating. Floors, paint, countertops are needed. The roof and AC have been recently replaced. There are a private pool, 2 community pools and a community sandy beach. 3 bedrooms plus an oversized office that could easily be a fourth bedroom. This is a split floor plan that has a separate primary bedroom and 2 or three bedrooms on the other side of the house. Vaulted entry, living, family, kitchen and primary bedroom and bathroom offer a large open feeling. There is a wet bar in the family room as well as plantation shutters. Don't forget the tennis courts, pickleball, racquetball, cardio room and weight room all at the clubhouse and included in HOA fee

1213 N Jamaica Way, Gilbert

$940,000
4 Beds 3 Baths 6840231 MLS 2,805 SqFt.
Beautiful, farmhouse-style home featuring 4 bedrooms, 3 bathrooms, a game room, and a 3-car garage. Accented with designer features and upgrades throughout. The kitchen includes an executive stainless steel gas appliance package, Bryant Maple white cabinetry with stacked uppers, and Quartz countertops with tile backsplash. Other interior features include wood-look flooring everywhere but the bedrooms, a frameless walk-in shower at the primary bath with custom tile work, and a 12' multi-panel sliding glass door at the great room. Exterior upgrades include a 8' double gate on the side of the home, a covered patio in the backyard, and pavers at the driveway, walkway, and front porch. Canastero at Waterson Central is an ideally located community with a pool, spa, clubhouse, and more!

1246 E Penedes Drive, Gilbert

$730,000
5 Beds 4 Baths 6840187 MLS 3,453 SqFt.
Welcome to the highly sought-after Morrison Ranch community, where you're not just buying a home, you're investing in a lifestyle. Tree-lined streets, lush greenbelts, parks, picturesque lake views, and a true sense of community make this one of the most desirable neighborhoods around. And this stunning 5-bedroom, 3.5 bath home in Elliot Groves is your chance to experience it! From the moment you arrive, the charming front porch, stone accents & paver driveway, set the tone for what's inside - a space designed for comfort, style, and making memories. The vaulted ceilings, warm wood-look flooring, and cozy fireplace in the great room make this home feel both elegant and inviting. The beautiful kitchen includes granite countertops, white cabinetry, pendant lighting, subway tile backsplash, stainless steel appliances, walk-in pantry, breakfast nook, and oversized island. Downstairs you will find a bedroom perfect for guests, dining area, large family room and living room while the upstairs loft offers extra flexibility for a playroom, media space and second living area. The primary suite is a true retreat, featuring dual sinks, a spacious walk-in closet, and plenty of natural light. Backyard is designed for low maintenance easy living with a covered patio, pavered gathering area, pristine turf, and a storage shed for extra storage. The Morrison Ranch lifestyle comes with beautiful parks, basketball courts, pickleball courts, playgrounds, walking/biking paths and stocked lake. This is more than just a house; it's a home.

4059 E Mesquite Street, Gilbert

$1,270,000
5 Beds 3 Baths 6839889 MLS 3,615 SqFt.
Welcome to your DREAM home in the sought-after Layton Lakes! This gorgeous residence offers 5 beds, 3 baths, and a split 3-car garage. Sits on an oversized lot of a premium cul-de-sac, displaying a great curb appeal highlighted by stone accent details, paver driveway, & a manicured landscape. The home exudes elegance enhanced by plantation shutters, tall ceilings, a designer palette, recessed lighting, tons of natural light, and wood-look tile flooring w/carpet in all the right places. The inviting living room is paired with multi-sliding doors merging the inside/outside activities. The gourmet eat-in kitchen is a chef's delight! It features granite counters, ample white cabinetry, a walk-in pantry, a large island w/breakfast bar, and high-end SS appliances w/professional-grade gas range. A dry bar in the hallway! For added functionality, this beauty includes a versatile den for an office and a cozy bonus room with a wet bar. The owner's suite has a lavish bathroom with two vanities, a soaking tub, a separate shower, & a custom walk-in closet. Laundry room with a sink & cabinetry. The RESORT-STYLE backyard is equally impressive! Designed for ultimate relaxation and entertainment, this space showcases a covered patio, built-in bar/BBQ & firepit under the pergola, artificial turf, and a fenced sparkling pool w/travertine decking for year-round enjoyment. Layton Lakes offers a vibrant community with a spacious park, a fishing dock, a jogging track, a splash pad, covered picnic areas, equestrian trails, and more. Conveniently located near the 202 freeway, this neighborhood provides easy access to restaurants, entertainment, San Tan Village Mall, and downtown Gilbert. What's not to like? Truly a MUST-SEE!

5114 S Leisure Court, Gilbert

$690,000
4 Beds 3 Baths 6839848 MLS 2,979 SqFt.
Motivated Seller! Beautiful 2-Story HOME in Prime Gilbert Location - Priced to Sell Fast! SKIP THE APPRAISAL - appraisal WAIVER available! NEW HVAC units! OVERSIZED lot! NEW appliances! PARK with BBQ and PLAY area ACROSS THE STREET! This spacious 2,979-square-foot single-family home is located in the wonderful Layton Lakes community - full of lakes and greenbelts. The tennis courts and a big playground are a short walk away! This beauty offers 4 bedrooms, 2.5 bathrooms and a split 3 car garage. The property features a well-designed floor plan with plenty of living space, including a formal dining area and an oversized family room. The kitchen is equipped with modern appliances (3 level dishwasher, Smart 4 door Flex Refrigerator), has granite countertops and provides plenty of storage space. The primary bedroom suite includes a sitting room, private bathroom and a walk-in closet. The oversized backyard (with tons of space on the side as well) is perfect for entertaining and has plenty of room for a pool. Top tier schools, dining and nearby shopping make this one a home run!

1093 E Doral Avenue, Gilbert

$1,630,000
4 Beds 5 Baths 6839815 MLS 3,674 SqFt.
With an estimated completion date of January 2026, this beautifully crafted new build in the exclusive enclave of Stonegate Court located in Gilbert. Overlooking the great room and accompanied by a casual dining area, the gorgeous kitchen is the perfect environment for entertaining guests with wraparound counter space and a sprawling central island. Embrace relaxation in the sun-filled great room that is bursting with natural light and is adjacent to the kitchen and casual dining area. With opportunities for an office or activity space, you can easily design the generous flex room to best fit your lifestyle. A generous garage provides additional storage and convenient parking for multiple vehicles. Don't miss out on this rare opportunity!

4329 S Parkcrest Street, Gilbert

$835,000
6 Beds 4 Baths 6839654 MLS 3,629 SqFt.
*THREE BRAND NEW HVAC UNITS* and *NEW ROOF* Upon entering Seville Golf & Country Club you are greeted with beautiful landscape and orange trees that line the streets. This home is perfectly located within the community on a premium homesite (south facing backyard) sides to a park on a street with no through traffic. Sellers, only 2nd owners (17 years), maintained this home meticulously. You will love relaxing in the private resort-style backyard with Edison string lights, PebbleTec pool/waterfall, extended paver patio, built-in gas BBQ, gas firepit and lush landscaping. Bright open floor plan, volume entry ceiling, updated kitchen/baths and finishes, plantation shutters. Chef's kitchen white cabinets with crown molding, SS appliances, gas range, granite countertops, breakfast bar and walk-in pantry. Main level has private owner's suite with direct patio access, dual vanities, soaking tub and separate shower, oversized walk-in closet. Both formal living and dining rooms and bonus/workout room. Larger laundry with storage wall by 'The Container Store'. Refrigerator and washer/dryer included. Wrought iron staircase leads upstairs to 3 additional bedrooms, spacious loft and 2 baths (hall and jack-and-jill). New carpet. RV gate, water softener, ceiling garage storage racks. Seville Golf & Country Club is a masterfully planned community where homes are beautifully designed with community parks, sport courts, and miles of walking and biking trails. All residents have a variety of membership options, if desired, to join the Golf & Sports Clubs. Country club includes champion style golf course and resort-like amenities such as classes, pools/water park, fitness center, childcare, salon, spa, meeting rooms and more for the entire family.

4455 E Palmdale Lane, Gilbert

$1,055,000
7 Beds 5 Baths 6839479 MLS 5,816 SqFt.
When your home love language is EXTRA, Welcome Home—the one-and-only Power Ranch Showstopper, priced to make Extra a lifestyle. You're not home shopping to settle—and this isn't your basic Pinterest-inspired beige box. This, your next home, is a Toll Brothers classic with a basement, seven bedrooms, a den, a loft, a pool, backyard oasis... must we go on? Chef's Kiss Kitchen with handcrafted copper sinks? Yeah, we got that too. Double ovens, one convection because obvs... cake. Smart gas stove? Of course... just check your phone; you turned it off. And wait... separate food pantry and butler's pantry, why yes... because a beverage bar shouldn't interfere with breakfast. You're welcome. Need space for teens, guests, a second family, or just an amazing shoe collection? Got it right here. Home office? Check. Game Room? Yep. Loft? Please... bring your lofty goals to this house and call it home... and home shopping done. Separate bathrooms for kids... yes! Because sharing is great until bathroom time. Your new primary suite = personal spa oasis. Over-sized walk-in shower? Naturally, and with two benches and three niches because you deserve it. Stand alone soaking tub? Why, of course. Walk-in Shoe Kingdom... sure, or you can call it a closet if you want. Sitting room? Yes... the world demands relaxation. The primary suite doesn't just whisper relax; it sings it in surround sound. The basement is enough for guests, grown kids, dreams, and teens, with two bedrooms, a full bathroom, storage, and a game room/family room, so you can escape without any questions. Real grass and a sparkling PebbleTec pool with a rock slide and water feature, plus two covered patios give off a margaritas-at-sunset vibe in this resort-level backyard oasis. Upgrades That Prove You've Arrived To Life, Level Extra: 2024: Fully remodeled kitchen cabinets + new fridge & dishwasher, new basement carpet, 10 tons of landscaping rock, pool filter replacement 2023: Custom barn doors & reinforced window wells 2022: Full pool facelift: PebbleTec, tile, coping 2020: Primary bathroom overhaul that belongs in a spa brochure 2017+: From custom flooring to designer tile and layout, artisan-cut custom-designed, one-of-a-kind marble floor medallion, to the kitchen backsplash and countertops that are literal art, you will not find these finishes anywhere else. This is not just a home. It's a lifestyle. Extra. A whole vibe, a new way of modern suburban luxe. With a motivated seller and a price that is making jaws drop in a great way, this showpiece won't stick around. Pack your floaties... your forever flex is waiting.

4497 E Carriage Way, Gilbert

$810,000
6 Beds 5 Baths 6839360 MLS 3,938 SqFt.
Welcome to your dream home in the highly sought-after Coronado Ranch community! This expansive 6-bedroom, 4.5-bathroom residence offers a perfect blend of functionality and luxury. From the moment you enter, you'll be impressed by the thoughtful layout featuring a formal dining room, a versatile sitting/game room, and a spacious loft—ideal for entertaining or everyday living. The heart of the home is the chef's kitchen, complete with stunning granite countertops, stainless steel appliances, dual ovens, and abundant cabinetry. A large bedroom with an ensuite bathroom and walk-in closet is conveniently located on the main floor—perfect for guests or multigenerational living. Upstairs, the oversized primary suite is a true retreat with dual vanities, a separate soaking tub and shower, a large walk-in closet. Four additional bedrooms provide plenty of space, including one with its own private bathroom and another is currently being used as a craft room. Step outside to your private backyard featuring a sparkling pool, low-maintenance turf, the best part is no neighbors behind you! Another bonus is a concrete pad behind the double gates ideal for extra parking, storage, or toys. The 3-car garage and an abundance of storage throughout the home ensure there's room for everything. This one has it all space, style, and unbeatable functionality in an incredible location!

3419 E Rosa Lane, Gilbert

$685,000
4 Beds 3 Baths 6839323 MLS 2,936 SqFt.
Welcome to this beautifully maintained Gilbert home with modern upgrades & spacious living offering 4 beds & 2.5 baths. The thoughtfully designed layout features a generous loft, perfect as a family room, office or additional entertainment space. The primary suite serves as a relaxing retreat w/ a walk-in closet, his-&-her sinks & a luxurious bathroom w/ a separate tub/shower. Additional bedrooms offer ample space & flexibility for your family's needs. The open-concept kitchen & living areas are ideal for both everyday living/entertaining. Recent enhancements include artificial grass in the backyard, an epoxy-coated garage floor & a solar system for energy efficiency. Located w/in walking distance to top-rated schools, this community is perfect for growing families. Residents enjoy access to a sparkling community pool, a state-of-the-art gym & multiple kid-friendly parks. The well-managed HOA hosts festive events year-round, creating a true sense of community. Gilbert's vibrant amenities, including shopping, dining & entertainment, are just a short drive away. Don't miss your opportunity to experience the best of Gilbert living!

2765 E Gillcrest Road, Gilbert

$682,500
5 Beds 4 Baths 6839061 MLS 3,300 SqFt.
The search is finally over! Lots this size are rare in this area. This stunning 5-bedroom+ residence boasts a 3-car garage and a large RV gate. You're welcomed by a serene living room. Gather loved ones in the spacious great room, complete with sliding door access to the HUGE backyard for seamless indoor-outdoor flow. The gourmet kitchen comes with a mosaic tile backsplash, under cabinet lighting, abundant wood shaker cabinetry with crown molding, pendant/recessed lighting, SS appliances, a large pantry, and a two-tier island with a breakfast bar for quick meals. The den is ideal for an office or a quiet study. Upstairs, the cozy loft provides additional living space. All spacious bedrooms with walk-in closets upstairs. Double doors lead to the primary suite, showcasing plush carpeting, an ensuite with double sinks, and a large walk-in closet. Venture out onto the sizeable backyard, featuring a covered patio for al fresco dining, a mature palo verde tree, and lush natural turf that provides a verdant backdrop. Plenty of room to make this backyard your paradise. No homes behind. Large storage under stairs. Gas pre-plumbed at dryer and oven. Make this gem yours today!

6755 S Tucana Lane, Gilbert

$730,000
4 Beds 3 Baths 6838914 MLS 3,321 SqFt.
Come and check out this Very Open and inviting home! There are many updates to this wonderful 4 bedroom, 3 bath, 3 car garage home. The openness is felt the minute you wall through the 8' ft front door! The kitchen has been updated to include raised panel door cabinets, (resurfaced with decorative pulls), stainless steel appliances, including a gas stove, tile back splash, light fixtures, recessed lighting, composite under-mounted sink with a pull out faucet, and granite counter tops. There is plank tile flooring throughout the downstairs, excluding the double door den, that has newer carpeting. The family room is massive and you have a formal dinning space and formal living/game room space downstairs too. The two way wood staircase leads you up to the 4 bedrooms plus a loft/bonus space area! The Primary bedroom is very roomy with vaulted ceilings and attractive plank tile too. The primary bathroom space is an Oasis, that has been beautifully redone with Quartz counter tops, raised panel door cabinetry (with decorative pulls) dual sinks, dual mirrors, lighting fixtures, shower and separate soaking tub! Most of the bedrooms have walk in closets and the other bathrooms have also been pleasantly updated as well! Leading you outside is an updated slider, to the private play pool, putting green area and cute string lighting. Look up to the covered patio ceiling to see the awesome Luxury vinyl for a nice touchl!! Don't miss the video of the home! Home is in a desired community of Gilbert with tons of Restaurants, entertainment, theater and shopping nearby!! Take your pick of being 2.5 miles from downtown Gilbert or 3.5 miles from the San Tan Mall area! This home is also within walking distance to the Settler's Point Elementary School within 1 mile, and walking distance to Gilbert Town Square that has restaurants, shops and Entertainment! See below! ENTERTAINMENT( - Bowlero( - Regal Cinemas Stadium - Painting with a Twist( - International Room Escape FOOD( - Buffalo Wild Wings( - Chipotle( - Desert Monk's Brewing Company( - Great Gadsby Bakery( - IHOP( - Mythical Coffee( - Pei Wei( - Phoenicia Mediterranean( - Sal's Gilbert Pizza( - TasteBuds Frozen Yogurt( - Not Your Typical Deli SPECIALTY SERVICES - Apricot Lane( - Bank of America( - Doll Face Lash Studios( - Gilbert Fireplaces & BBQs( - Gilbert Music( - Group Fit( - Harvest East Valley( - L'Mage Salon( - Gilbert Defensive Arts( - My First Piano( - Orangetheory Fitness( - Paradigm Learning( - Perspectacles( - Savante Salon( - Sport Clips( - The Rainmaker Institute(* - Town Square Dental( - The Joint Chiropractic

1345 S Corrine Drive, Gilbert

$722,000
5 Beds 4 Baths 6838839 MLS 3,433 SqFt.
BEST VALUE IN SHAMROCK ESTATES WITHOUT SACRIFICING DESIGN AND FUNCTION! From mountain views, stone front and double door entry, to the plantation shutters, gorgeous wood banister and BRAND NEW flooring throughout the home, this will truly feel like your castle. Located in lovely Shamrock Estates neighborhood with tree lined streets, you will find 5 spacious bedrooms and a large loft. One ensuite bedroom with full bath downstairs is perfect as a second primary bedroom, or an in-law or guest suite. The kitchen with dark walnut cabinets, granite, stainless steel and an eat in area flows into a great room for keeping your eye on things while preparing meals, and overlooks the outdoor living space. A formal dining room for larger gatherings, along with a second living area provide /Users/Sharyn/Library/Messages/Attachments/a6/06/at_0_E1F50310-4B22-4C19-9F90-98CF3B862186/IMG_2898.heic /Users/Sharyn/Library/Messages/Attachments/a7/07/at_1_E1F50310-4B22-4C19-9F90-98CF3B862186/IMG_3070.heic /Users/Sharyn/Library/Messages/Attachments/a8/08/at_2_E1F50310-4B22-4C19-9F90-98CF3B862186/IMG_3071.heic /Users/Sharyn/Library/Messages/Attachments/a9/09/at_3_E1F50310-4B22-4C19-9F90-98CF3B862186/IMG_3080.heic /Users/Sharyn/Library/Messages/Attachments/aa/10/at_4_E1F50310-4B22-4C19-9F90-98CF3B862186/IMG_3082.heic /Users/Sharyn/Library/Messages/Attachments/ab/11/at_5_E1F50310-4B22-4C19-9F90-98CF3B862186/IMG_3095.heic /Users/Sharyn/Library/Messages/Attachments/ac/12/at_6_E1F50310-4B22-4C19-9F90-98CF3B862186/IMG_3096.heic /Users/Sharyn/Library/Messages/Attachments/ad/13/at_7_E1F5031endless opportunities for entertaining. This is a home that will host manyentertaining. This is a home that will host many joyous occasions! A large laundry room with a full bank of high-end cabinetry and a guest bath round out the bottom floor. And we've only just begun. The upstairs split primary bedroom is a true sanctuary and you can't help but relax in its soothing palette and spacious ensuite bath. Three additional secondary bedrooms live large, along with the loft for room to spread out, completing the second story. An expansive extended covered patio overlooks an oversized grassy backyard - plenty of room to add a pool! Low maintenance landscaping and shade trees make this the perfect place to bring the entertainment outdoors, and is a great canvass for creating the yard of your dreams. And when it's time to leave home, nearby shopping, dining and entertainment options abound with Gilbert Regional Park a stones throw away, abundant parks and playgrounds and Seville golf course community within one mile. And don't forget the award winning Chandler Schools.

6204 S Banning Street, Gilbert

$790,000
4 Beds 4 Baths 6838662 MLS 3,162 SqFt.
Stunning Single-Level Home in Prime Gilbert Location! Welcome to this exceptional home in the heart of Gilbert, where comfort, elegance, and functionality come together. Perfectly situated with quick freeway access, this stunning single-story residence offers the ideal balance of privacy and open-concept living - designed for both entertaining and everyday relaxation. Step inside to find a beautifully designed chef's kitchen, complete with double ovens, granite countertops, a spacious island with ample seating, the perfect place for your casual gatherings. A separate eat-in kitchen and formal dining room provide options for both intimate family meals and festive dinner parties. A rare find, the oversized pantry offers incredible storage space, making organization effortless. The large gathering room serves as the heart of the home, offering an inviting space for hosting or simply unwinding. The split floor plan ensures maximum privacy, with the primary suite tucked away from the other bedrooms, featuring a spa-like ensuite bath and generous walk-in closet. The remaining three bedrooms are separately located, each with its own access to a bathroom - an ideal setup for guests or multi-generational living. Need more space? The dedicated office is a versatile bonus room that could easily transform into a fifth bedroom, home gym, or creative studio. Outside, you'll discover an oversized backyard oasis, designed for fun and relaxation. From the bike track and sports court to the mature trees providing shade and privacy, this backyard is a rare gem. Whether you're hosting weekend barbecues, enjoying Arizona's breathtaking sunsets, or letting the kids play, this outdoor retreat has something for everyone. This home truly offers the best of Gilbert living-prime location, spacious design, and unbeatable outdoor amenities. Don't miss your chance to call it yours!

3046 E Athena Avenue, Gilbert

$825,000
4 Beds 3 Baths 6838616 MLS 3,398 SqFt.
IMAGINE what your life will look like settling into this GILBERT LUXURY HOME! This fantastic 4 bedroom + HUGE LOFT, 3 bath home in Allen Ranch could be ''THE ONE!'' Enter through a grand iron door entry into this incredible open home with a completely redesigned kitchen; where function meets style—double ovens, gas burners, stainless appliances, granite slab counters, custom shaker cabinetry, mosaic backsplash, breakfast bar, large nook, bay windows and, of course, a beverage fridge to keep the drinks ice cold. Entertain, create, indulge—this space is ready for it all. The living space? Next level! Custom-built entertainment center, an 86-inch LG Ultra High Def TV, immersive sound system, and a sleek linear gas fireplace—this is where comfort and cool collide. And the primary suite? It's a private retreat with MASSIVE space, a private balcony, and a spa-like bathroom designed for ultimate relaxation not to mention the 10-foot custom shower, walk-in closet with custom built-ins. Every inch of this suite screams luxury. In addition, upstairs, an open 16x16 loft with closet + two additional spacious bedrooms and a seperate bath. And then... there's THIS. A backyard built for entertaining. An amazing sparkling pool with waterfall, fire woks, a travertine deck, artificial turf, a gazebo with built-in BBQ, and a putting green. Because why just relax when you can play? This isn't just a house... it's a statement. Where luxury meets lifestyle. Don't forget to check out the garage; 3-car with built in cabinets and polished epoxy floors and TONS of storage! With all appliances and extras included (see doc tab), this home is about as TURN KEY as you can get.

69 E Benrich Drive, Gilbert

$808,000
4 Beds 4 Baths 6838434 MLS 3,124 SqFt.
Welcome to this beautifully updated home in the highly sought-after Warner Groves at Morrison Ranch community! With a spacious and thoughtfully designed floor plan, this home offers the perfect blend of style, comfort, and functionality. From the moment you step inside, you'll be greeted by an abundance of natural light and an open, airy layout that flows seamlessly throughout the home. The oversized bedrooms provide ample space for relaxation, with one bedroom and a full bath conveniently located downstairs—ideal for guests or multi-generational living. The chef-inspired kitchen is a true showpiece, featuring sleek quartz countertops, stylish modern finishes, and a spacious island that makes meal prep and entertaining effortless. The kitchen overlooks the inviting family room, creating the perfect space for gathering with family and friends. Upstairs, a versatile loft area provides additional living spaceperfect for a home office, playroom, or media room. The primary suite is a true retreat, offering plenty of space, a spa-like ensuite bathroom with dual vanities, a soaking tub, and a walk-in closet. Step outside to your fully finished backyard, designed for both relaxation and entertainment. Enjoy Arizona's beautiful weather with a built-in BBQ, cozy fire pit, and putting greenall perfect for hosting guests or simply unwinding after a long day. The full-length covered patio offers plenty of shade, making outdoor living comfortable year-round. Situated in one of Gilbert's most desirable neighborhoods, this home sits on a prime lot within Warner Groves at Morrison Ranch. The community is known for its picturesque tree-lined streets, scenic parks, and tranquil lakes, creating a charming and inviting atmosphere. Beyond the neighborhood, you'll love the incredible location! With easy access to the Loop 202 and US-60 freeways, commuting and travel are a breeze. You're also just minutes away from top shopping, dining, and entertainment destinations. This stunning home truly has it allmodern updates, a fantastic layout, and an unbeatable location in one of Gilbert's most desirable communities.

3028 E Austin Drive, Gilbert

All information should be verified by the recipient and none is guaranteed as accurate by ARMLS. Copyright 2026 Arizona Regional Multiple Listing Service, Inc. All rights reserved.