Refine Search
Sort by
$785,000
4 Beds 3 Baths 6922455 MLS 2,376 SqFt.
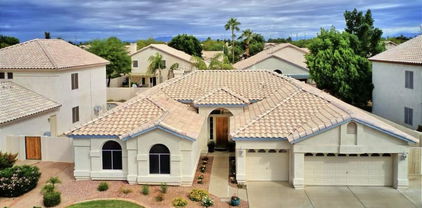
A rare find! This gorgeous single-level gem has everything you've been searching for. Inside, discover 10' ceilings, wood-look tile flooring, neutral paint, ceiling fans, and stylish light fixtures. The open floor plan is filled with natural light, creating an inviting space for both everyday living and entertaining. The well-appointed kitchen features granite counters, stainless steel appliances, ample cabinetry, tile backsplash, a pantry, and a prep island with breakfast bar. The serene primary retreat offers plush carpet, dual vanities, and two spacious walk-in closets. A 3-car garage and RV gate provide plenty of storage. Outdoors, enjoy a covered patio, gazebo, sparkling pool, and above-ground spa—perfect for Arizona living!

2318 E Fandango Drive, Gilbert

$721,500
5 Beds 3 Baths 6922273 MLS 3,745 SqFt.
Welcome home to Highland Ranch at Superstition Springs. Wow! You're going to love this backyard! This beautifully maintained, freshly painted two-story home is tucked away on a quiet cul-de-sac. The 5-bedroom, 3-full bath home offers generous living spaces with vaulted ceilings, transom windows, and a neutral palette. You'll find a mix of wood-look flooring and carpet. The family room centers around a cozy fireplace. The kitchen showcases abundant cabinets with crown molding, granite counters, tile backsplash, a walk-in pantry, a center island, and built-in appliances. Upstairs, the airy main bedroom is a true retreat with dual mirrored walk-in closets and a spa-style bath featuring dual vanities, separate tub & shower, and a toilet room. Two other bedrooms also feature walk-in closets. Wrapped in lush landscaping, step outside to the private backyard, which offers a covered patio, built-in BBQ, play set, and a sparkling pool with a tranquil water feature. The 3-car garage with a bonus room provides ample storage space and maybe a quiet home office. This home blends comfort, style, and outdoor living. See it today. Water heater - 2024 Two AC Units - 2019 & 1999 Roof - Original

4507 E Barbarita Court, Gilbert

$670,000
4 Beds 3 Baths 6922250 MLS 2,979 SqFt.
Beautiful single-level 4-bedroom, 2.5- bathroom home with Pool. 3-car garage and RV gate on a large lot in a prime Gilbert location! Fresh interior and exterior paint, new carpet , new tile flooring, One new AC unit, New water heater and NEW ROOF! High ceilings! Large kitchen island that opens to both the family and the eating area for an open layout perfect for gathering. kitchen has generous cabinet space and a pantry, the kitchen features, granite countertops, refaced cabinets with pull-out shelves and an eating area, brand new cooktop, and a fireplace. Extra-large primary bedroom with backyard access, walk-in closet, and a beautifully updated bathroom. Outside you can relax on the patio or multiple seating areas as kids play in the sparkling pool. Don't miss this great deal!

854 W Mesquite Street, Gilbert

$4,700,000
5 Beds 8 Baths 6922124 MLS 6,831 SqFt.
Where timeless elegance meets Arizona heritage — this iconic Victorian-inspired estate rests on 6.175 irrigated acres in the heart of Gilbert, offering an unmatched blend of luxury, privacy, and equestrian living just minutes from vibrant Downtown Gilbert and SanTan Village. Spanning 6,831 sq ft with 5 bedrooms and 7 bathrooms, the home showcases 12' ceilings, a sweeping grand staircase, stained glass details, and handcrafted millwork throughout. The main-level primary suite features dual walk-in closets, while the fully finished basement includes a kitchenette, full bath, and generous storage. Step outside to a resort-style pool, lush irrigated grounds, multiple covered patios, and full equestrian amenities including a 36×64 shop, hay barn, and stalls. With no HOA, a private gated entrance, and room to roam, this Gilbert landmark offers elegance, freedom, and legacy living. If privacy, history, and horses are your love language, welcome home.

2025 S Val Vista Drive, Gilbert

$700,000
5 Beds 3 Baths 6922087 MLS 2,933 SqFt.
This is Cooley Station living at its best. Residents here enjoy two private pools, neighborhood parks, and a location that keeps you close to top schools and everything Gilbert has to offer. Set on a large lot with a private pool and grass yard, this home is built for both connection and retreat. Inside, upgraded flooring and soaring ceilings create a sense of space and light, while the floor plan delivers on flexibility with a full bedroom and bath downstairs plus a loft upstairs. Every detail has been considered, even the essentials. With brand-new, high-end, energy-efficient AC units, comfort and peace of mind come built in. This isn't just a place to live, it's a lifestyle, ready for you to step into.

3759 E Phelps Street, Gilbert

$920,000
5 Beds 3 Baths 6922007 MLS 3,242 SqFt.
Welcome to your dream home in the heart of the highly sought-after Lakeview Trails North at Morrison Ranch community! This beautifully upgraded 5-bedroom, 3-bathroom residence offers 3,242 sq. ft. of thoughtfully designed living space and an expansive loft, perfect for a growing family or entertaining guests. Step inside and fall in love with the fully renovated kitchen — a true showstopper featuring modern cabinetry, high-end stainless steel appliances, gorgeous quartz countertops, and a large center island ideal for meal prep or casual dining. Whether you're hosting a dinner party or enjoying a quiet night in, this kitchen will be the heart of your home. The open-concept layout boasts a bright and airy great room, a large flex area (great for an office or entertainment space) a full bedroom and bathroom on the main floor (perfect for guests), and a versatile upstairs loft that can be used as a game room, home gym, or media space. The spacious primary suite includes a luxurious en-suite bath with dual vanities, a soaking tub, and a generous walk-in closet. Step outside to your own private backyard oasis  complete with a sparkling swimming pool, a lush green lawn, and a covered patio perfect for relaxing or entertaining. Whether you're enjoying a summer BBQ, hosting pool parties, or simply unwinding under the Arizona sky, this backyard is built for year-round enjoyment. All of this located in the picturesque Morrison Ranch neighborhood, known for its tree-lined streets, white picket fences, and charming greenbelts. You'll love the community feel, proximity to top-rated schools, and easy access to shopping, dining, and major freeways. Don't miss the opportunity to own this move-in ready gem in one of Gilbert's most desirable neighborhoods!

3752 E Robin Lane, Gilbert

$2,500,000
3 Beds 5 Baths 6921864 MLS 4,994 SqFt.
Step into modern elegance with this beautifully updated luxury residence offering refined living and resort-style amenities. Inside the main home, you'll find three spacious en-suite bedrooms, a dedicated office, a private exercise room, a formal living room, and a huge theater room perfect for entertaining. A casita with an updated bathroom provides privacy and comfort for guests. The primary suite is truly a retreat. The bedroom includes a cozy sitting area with a fireplace, while the must-see closet features stunning high-end glass doors and a center island with additional drawer space—a perfect blend of luxury and function. The chef's kitchen is a dream, featuring a 48" Monogram range with six burners and a griddle, a 48" built-in refrigerator, beverage fridge, and high-end nugget ice maker. Dual islands provide incredible prep and gathering space. Polished limestone floors and beautiful engineered wood flow throughout, blending sophistication and warmth. This smart home is fully integrated with a Control 4 system, giving you centralized command of every light, thermostat, and audio setting. Speakers throughout the interior and exterior ensure a seamless living and entertaining experience. Step outside to a backyard oasis that has it all: just under an acre of pristine artificial turf, a sparkling pool and hot tub, built-in BBQ area, brand-new pavers, and a full-size sport court for basketball and volleyball. There's also a turf soccer field/open play space, gated front courtyard, and ample room to add an RV garage. This estate truly offers every amenity imaginable, a rare opportunity where luxury, technology, and recreation come together in perfect harmony.

2335 E Plum Street, Gilbert

$690,000
4 Beds 3 Baths 6921848 MLS 2,856 SqFt.
From the moment you walk in, the grand entrance with soaring ceilings and natural light sets the tone for this thoughtfully designed home. The floorplan offers a downstairs bedroom and a spacious bonus room, plus formal living and dining rooms along with an additional family room and casual dining space, giving you endless options for everyday living and entertaining. Upstairs, the light-filled primary suite is complemented by two additional bedrooms and a full bathroom tucked away down a private hallway, ensuring everyone has their own retreat. Step outside to your private backyard oasis, complete with a sparkling pool, cozy fireplace, and no immediate neighbors behind for added privacy. It is the perfect space for gatherings and enjoying Arizona's outdoor lifestyle The home is nestled in a charming community filled with mature trees and lush landscaping, where you can walk to the nearby community park. And the location cannot be beat, just minutes from top-rated schools, Downtown Gilbert's dining and entertainment, and shopping at SanTan Village Mall. This is more than a house, it is a place where memories are made in one of Gilbert's most sought-after neighborhoods.

1785 S Morrison Lane, Gilbert

$708,000
5 Beds 4 Baths 6921823 MLS 2,720 SqFt.
Step into elegance w/ this spacious 5 bedroom 4 full bathroom home, designed for both comfort & versatility. The main house offers 4 bedrooms & 3 full baths, while the attached CASITA has both a private entrance & internal access, provides a 5th bedroom, a personal living/bonus room & its own full bathroom & closet, perfect for multigenerational living, guests, or private retreat. The gourmet kitchen is a chef's dream, featuring granite countertops, a striking backsplash, oversized eat-in island & gas range. High-end touches continue with a tankless water heater, soft water system & wireless smoke detectors. The 10-foot ceilings & open floor plan create an airy, inviting atmosphere that's perfect for everyday living or entertaining. Outdoors, enjoy a corner lot w/ scenic views, no behind neighbors, & a view fence that overlooks the lush greenbelt & walking trail leading to the park. The backyard is beautifully finished w/ artificial turf & pavers, offering low-maintenance style & ample space to relax or entertain. This popular Adelaide model w/ casita is move-in ready & offers the best of both worlds: privacy, functionality, & unmatched location. Whether you're enjoying the greenbelt views, hosting in the expansive living spaces, or taking advantage of nearby parks & trails, this home has it all. Your low monthly HOA gives you access to all Adora Trails has to offer. Adora Trails is not just a neighborhood; it's a vibrant community w/ a plethora of amenities. Residents enjoy walking trails, a clubhouse w/ a full gym & studio room where live classes are taught. A kitchen & meeting rooms are also available for use. There are many parks throughout & an on site elementary school. The pool features lap lanes, a wading area w/ splash pad & is heated during the winter months allowing year round swimming. The community hosts numerous events, fostering a strong sense of camaraderie among neighbors. Food trucks are at the community center weekly. Come see why so many are calling Adora Trails home.

7851 S Penrose Drive, Gilbert

$900,000
6 Beds 4 Baths 6921703 MLS 4,547 SqFt.
Imagine afternoons where kids laugh and play for hours on the private sport court, summer days spent cooling off in the sparkling pool with its soothing water feature, and evenings gathered around the fire pit as Arizona sunsets paint the sky. Life in Ashland Ranch offers more than a home—it's a true neighborhood, with tree-lined streets, parks around the corner, and neighbors who quickly become lifelong friends. Just minutes from vibrant downtown Gilbert, every outing, dining experience, or school event is close at hand. Freshly painted and thoughtfully upgraded, this home blends comfort, beauty, and community. Now it's ready to welcome new owners eager to create their own lasting memories, milestones, and traditions.

1253 E Ivanhoe Court, Gilbert

$617,500
5 Beds 3 Baths 6921653 MLS 2,667 SqFt.
Beautifully Updated Home in a Prime Gilbert Location! This spacious home offers the perfect blend of comfort, convenience, and style. Ideally situated just 5 minutes from the freeway and close to shopping, dining, and entertainment. Step inside to find an inviting layout with plenty of natural light. The kitchen features granite countertops, stainless steel appliances, and ample cabinetry, opening to the living area for seamless entertaining. Enjoy peace of mind with a a brand-new roof and newer HVAC's. The primary suite boasts a stunning brand-new bathroom remodel, providing a luxurious retreat at the end of the day. Outside, you'll find a spacious backyard with a covered patio and gorgeous pool—perfect for gatherings or simply relaxing.

4338 E Lantern Place, Gilbert

$1,050,000
3 Beds 3 Baths 6921608 MLS 2,442 SqFt.
Discover Your Dream Home! Own a rare slice of paradise with over an acre of land—perfect for family living, pets, and recreational toys. This luxurious property boasts a resort-style backyard with a custom pool featuring a waterslide, waterfall, and grotto, plus a private putting green and expansive covered patio. Inside, enjoy 3 spacious bedrooms, a versatile den/office (easily a 4th bedroom), and 3 modern bathrooms, including a newly renovated master bathroom. Enhanced with cost-saving solar power and economical irrigation, this private oasis keeps your grounds lush while saving thousands annually. Energy-efficient spray foam insulation in the attic ensures year-round comfort. Embrace luxury, space, and savings in your forever home! No HOA!

6034 S 173rd Street, Gilbert

$869,000
4 Beds 4 Baths 6921581 MLS 2,938 SqFt.
Welcome to this immaculate 4-bedroom, 3.5-bathroom home offering nearly 3,000 sq. ft. of luxurious living space on a large 0.31-acre lot with a HEATED Pool with Grotto and Slide! Built in 2012, this property has been thoughtfully upgraded inside and out, combining modern finishes with a functional split floor plan. Relax inside a huge great room design, a formal dining area, guest suite, and convenient Jack & Jill bathroom. The chef's kitchen features upgraded granite countertops, stainless steel appliances including a convection oven, travertine backsplash, and a massive pantry. A custom entertainment niche, plantation shutters throughout, and elegant 20x20 tile with mosaic accents add to the home's model-like appeal. The primary suite offers a spa-inspired bath and an enormous walk-in closet, while the 3-car tandem garage comes complete with cabinets and epoxy flooring. Outdoors, enjoy your own private resort: a heated play pool with water slide, grotto, LED lighting, hardscape with travertine and a turf putting green. A gated courtyard, low-maintenance landscaping, RV gate, and tumbled paver driveway enhance both curb appeal and functionality. Located in a highly desirable area just minutes from San Tan Village and freeway access this home truly has it all.

3132 E Athena Court, Gilbert

$747,000
5 Beds 4 Baths 6921467 MLS 2,546 SqFt.
Welcome to this beautiful and meticulously maintained 2-story home in the highly sought-after Cooley Station neighborhood. This spacious 5-bedroom, 3.5-bathroom PLUS loft home offers a move-in ready floorplan where style and comfort come together effortlessly. From the moment you arrive, the inviting curb appeal sets the stage for what's inside. The open-concept kitchen features ample white cabinetry, custom tile backsplash, stainless steel appliances, gas cooktop with built in wall oven and an expansive kitchen island with a prep sink AND plenty of seating, perfect for entertaining. The kitchen flows seamlessly into the expansive living room and dining area, complete with soaring ceilings. The primary suite is a retreat that includes a walk-in closet, en-suite bathroom with dual vanities separate walk-in shower and tub as well as a private toilet room. On the main level, you will also find 2 additional bedrooms that share a hall bathroom, a convenient laundry room and ½ bath that elevate the home's functionality. Upstairs, the massive loft can be an ideal space for an office, game room, gym, second living area, whatever you can imagine. The two additional upstairs bedrooms share another hall bathroom. Once you step outside, you will discover a beautifully designed paver patio with built-in BBQ, a private sparkling salt-water pool, dog area and professional turf landscaping, perfect to host gatherings. Don't forget to check out the 2.5 car garage with TESLA electric vehicle wall charging station AND FULLY OWNED SOLAR are just some of the added benefits to the new owner! Cooley Station community features a vibrant urban village, abundant shopping, MaryLou Fulton Aquatic Center, various parks, open spaces, walking and biking trails with tree-lined streets. Do not miss the opportunity to make this stunning home yours!

4041 E Jesse Street, Gilbert

$722,000
2 Beds 3 Baths 6921272 MLS 2,551 SqFt.
This Beautiful ''Cimarron'' Model split floor plan in Trilogy at Power Ranch is on a North/South facing corner lot!! The open-concept design provides a seamless flow, offering a bright & spacious environment perfect for entertaining or simply relaxing. Plantation shutters throughout!! Flooring includes travertine tile, marble in baths & laminate in bedrms. The guest suite has its own bath. The flex room is perfect for additional living space, media room, den or even a bedrm. The kitchen is an entertainers delight with plenty of cabinet space, stainless appliances, granite countertops, pull out shelves, under cabinet lighting, R/O, wall pantry & a large prep island along with a huge breakfast bar. A perfect entertaining space. Kitchen over looks enclosed patio w/pergola & privacy wall. There is a beautiful formal dining room. The open great room with recessed tray ceilings, built in shelving & gas fireplace overlooks the beautiful landscaped backyard with large covered patio, artificial turf & lemon/lime trees. The primary bedrm suite is truly spacious with separate exit to back patio, 2 large walk-in closets & a bonus room that would make the perfect office/craft room/home gym, you name it!! The primary bath is huge featuring two separate vanities, separate walk-in shower & soaking tub. This home has Plenty of areas for storage. The laundry room has cabinets, a sink & direct access to garage that has extra cabinets!! This resort style active adult community features many amenities such as golf, tennis, pickleball, bocce, pool/spa, workout facility, clubs & so much more!! This amazing home has it all. Welcome Home!!

4556 E Carob Drive, Gilbert

$689,990
5 Beds 4 Baths 6920882 MLS 2,938 SqFt.
This beautifully designed former model home offers an open layout with 9-ft. first-floor ceilings and an expansive great room with a 15-ft. multi-slide door that opens to an extended covered back patio. The backyard offers lush landscaping with a pergola and paved seating area. Vinyl plank flooring runs throughout the first-floor common areas. The kitchen showcases granite countertops, a gorgeous tile backsplash and stainless steel appliances, including a wall oven and gas cooktop. A powder room and bedroom with full bath complete the first level. Upstairs, a generous loft makes the perfect home office or game room. The primary bedroom boasts an en-suite bath with a walk-in shower and a 42-in. garden tub. Additional highlights include an upstairs laundry room with washer and dryer and a c

2952 E Augusta Avenue, Gilbert

$684,000
5 Beds 3 Baths 6920735 MLS 2,971 SqFt.
OPPORTUNITY to own this fabulous home featuring 5-bedroom, 2.5-bathroom with a split floor plan in Coronado Ranch! Welcomed by a 3-car garage, well-manicured landscaping, and an inviting covered front patio. Discover the grand entrance, soaring ceilings & graceful living areas. Step inside to discover a spacious and serene living/dining area with vaulted ceiling, fashionable fixtures, classic plantation shutters, and gorgeous tile flooring & soft carpeting. Gather loved ones in the dedicated family room with a beautiful accent wall, perfect for relaxing evenings and hosting social gatherings. The impeccable eat-in kitchen boasts Corian countertops, lots of beautiful cabinetry, recessed lighting, SS appliances, a mosaic tile backsplash, a cabinet pantry, and a kitchen island with a breakfast bar for casual dining. There is a formal dining area as well, perfect for hosting family holidays. Double doors lead to the large primary bedroom, showcasing a convenient exit door to the backyard, soft carpeting, a walk-in closet, and an ensuite bathroom with dual vanities, and a garden tub & separate shower with glass doors. The remaining 4-bedrooms are all ample size with soft carpeting and share the hallway bathroom. The laundry is located inside with a utility sink. The enchanting backyard offers a covered concrete patio and a grassy backyard. Truly a private paradise whether you're cooking summer barbecues or simply savoring a quest moment, the covered patio offers the perfect setting for entertaining friends or family. Make it yours now!

3291 E Devonshire Avenue, Gilbert

$1,175,000
5 Beds 4 Baths 6920670 MLS 3,501 SqFt.
Welcome Home to Comfort & Elegance situated on a corner lot in The Bridges. Step into this beautifully maintained, move-in ready home featuring a sought-after split floor plan & thoughtful design throughout. A charming front courtyard creates a warm & inviting first impression. The spacious great room layout is perfect for entertaining, with a gourmet kitchen at its heart—complete with a large center island, abundant cabinetry, stainless steel appliances, walk-in pantry, and an oversized eat-in dining area that comfortably seats a crowd. Just off the main living area, unwind in your private sitting space highlighted by a cozy fireplace—ideal for relaxing evenings. A large den with custom built-in library shelving offers the perfect flex space for a home office, study, or creative retre

5085 S Ponderosa Drive, Gilbert

$781,717
4 Beds 3 Baths 6920397 MLS 2,540 SqFt.
This beautiful Textiler with loft is 2540 sf and has 4 bedrooms and 3.5 baths. It has an upstairs bedroom and bathroom adjacent to a large multipurpose loft, perfect for a teen room play area, mini gym for workouts, aerobics, dance, etc. the possibilities are endless! This home is beautifully appointed upgraded kitchen quartz on an oversized island. Beautiful upgraded cabinets complete this showplace kitchen. Upgraded luxury vinyl flooring and a 16' atrium door complete this beautiful living area. The master bath provides a Spa Shower. You'll love the modern upgrades throughout. The home features two-tone paint for a designer touch, along with window coverings and ceiling fans installed for added comfort and convenience. Move in with peace mind knowing the come with a full builder warranty. Don't miss this incredible opportunity to own a professionally finished, never- live- home. This home must be seen to be appreciated.

4273 E John Street, Gilbert

$950,000
4 Beds 4 Baths 6920070 MLS 2,975 SqFt.
SQUARE FOOTAGE WHERE YOU WANT IT!! Builder's last SPRING Floorplans sold for $1 million~THIS ONE HAS ALL UPGRADES~ALL LANDSCAPING~TREATMENTS~PRIVATE LOT~PELICAN WATER & SECURITY SYSTEMS OWNED, so much more to see in person~ENJOY ALL WATERSTON AMENITIES AS RESIDENTS OF N & CENTRAL~PARKS, COMMUNITY POOLS, LAKES, PLAYGROUNDS, FIREPITS~STYLISH 4-BEDS/3.5 BATHS + 2 DEN/OFFICE SPACES~Designed for everyday living & SEAMLESS ENTERTAINING~OPEN/SPLIT FLOORPLAN~EXTEND MASTER, FREESTAND TUB, 2 SEPARATE VANITlES~Interior/Exterior SURROUND SOUND~Indoor & Outdoor gathering areas~Chef's kitchen W/ loads of cabinets, HUGE DINING ISLAND, pantry, plenty of white cabinetry/crown moulding, w/ pull outs, quartz counters, 36''GAS COOKTOP W/ POT DRAWERS, PULL OUT CABINET SHELVES~A+ CHANDLER SCHOOLS, click MORE.. GE double oven, EXHAUST, microwave, walk-in pantry, wine fridge, loads of cabinets, pull outs, including pot drawers. Space for the whole family at the breakfast bar and space in kitchen for enourmous dining table! /Light travertine pavers on each covered patio and in outdoor living and kitchen areas. If you want to add a hot tub or pool, the gas and water is on the Northwest side of the house and 5' gate for easy access. Garage has over head storage and epoxy 3 car garage floors. Frosted glass on windows for sun and privacy at the garage & front door windows. Upgraded lighting and plumbing fixtures, extra recessed lighting & outdoor lighting in addition to additional surround sound inside and out. OUTDOOR KITCHEN HAS BBQ, FIREPLACE/FIREPIT LOUNGE AND BEVERAGE FRIDGE. MUSIC AND LIGHTING.... SUNSETS TO DIE FOR. SELLERS LOSS IS YOUR GAIN. THIS HOUSE IS PRICED SO RIGHT!

6356 S Granite Street, Gilbert

$649,000
4 Beds 3 Baths 6919256 MLS 2,326 SqFt.
Fully furnished custom home on a spacious corner lot with RV gate in highly sought-after Discovery Park at Val Vista Lakes. This home features vaulted ceilings, new flooring, 2 new A/C units, and a brand-new roof. New windows throughout to be installed. Open kitchen with island overlooks the family room and backyard. Primary suite boasts a private balcony with mountain/park views, dual walk-in closets, and a separate tub and shower. backyard features covered patio, grassy area, fire pit, and new patio furniture. Side-entry garage adds convenience and clean look from front. Enjoy resort-style amenities: year-round heated Jr. Olympic pool, beach-entry pool, fitness center, pickleball, tennis, racquetball, volleyball, basketball, sports fields, playgrounds, and miles of walking/biking paths.

2034 E Cortez Drive, Gilbert

$850,000
4 Beds 2 Baths 6919079 MLS 2,740 SqFt.
Situated on a premium 13,000 sq. ft. North/South corner lot in the highly sought-after Seville Golf & Country Club, this single-story stunner offers 2740 sq. ft. of living space. The popular great room floor plan showcases tile flooring throughout, plantation shutters, interior stonework, surround sound, & a double-island kitchen w/ quartz counters and abundant cabinetry. Master suite features a frameless glass shower, soaking tub, dual sinks, walk-in closet, private exit, & retreat area. Perfect for entertaining, the backyard boasts an extended patio, artificial turf, BBQ island, misting system, & oversized 9ft. deep private pool. Additional highlights include a 3-car garage w/ premium epoxy floors, RV gate & 10 year transferable warranties on both HVAC units installed in 2023!

4415 E Arbor Drive, Gilbert

$784,900
4 Beds 3 Baths 6919064 MLS 2,517 SqFt.
An incredible home in an incredible location & community, the home is located on an open space, alot of blue sky & no neighbors behind! Minutes from the 202 & San Tan Mall, 4 Bedroom, 2.5 Bath, HUGE Greatroom with built-in storage & shiplap, you can literally seat a group of 10 at the massive island, the kitchen has Stainless appliances, Walk-in Pantry, Gas cooktop for you fancy chefs, & the refrigerator is included as well, a generous dining area is right off the kitchen, spacious Primary suite is amazing, the bedroom has a very large bay window for more space & the Primary bath has a shower that is to die for, the walk-in closet could be counted as a 5th bedroom it's so large, & the Primary closet leads right into the laundry room, so much to say about this home, you've got to see it!!

1142 E Holland Park Drive, Gilbert

$1,529,000
5 Beds 5 Baths 6918983 MLS 3,644 SqFt.
New Price! The only Camelot custom currently available in Lakeview Trails! 5 bed/4.5 baths! .. Experience elevated living in this luxury 2021 Camelot Home, a 3,644 sq. ft. masterpiece of craftsmanship and design. Nestled in the prestigious Lakeview Trails at Morrison Ranch, this residence blends modern sophistication with timeless charm. Enter through a gated courtyard with custom steel door to a bright, designer-inspired interior featuring shiplap coffered ceilings, board-and-batten details, and custom wood shutters throughout. The chef's kitchen stuns with a waterfall quartzite island, Wolf and Sub-Zero appliances, Bosch dishwasher, and custom cabinetry—a space as beautiful as it is functional. The great room exudes warmth and style with shiplap accents, a statement firep and large sliding doors opening to your private resort oasis. Outside, enjoy a heated and cooled pool, artificial turf, privacy screens, and a covered pergola with Gemstone lightingperfect for elegant evening entertaining. Additional highlights include a bonus room (5th bedroom option), tankless water heater, water softener, RO system, insulated epoxy-floor garage, security system with cameras, LG washer/dryer, gun safe, and mounted TVs. European Oak flooring!!! Meticulously maintained and move-in ready, this turnkey home offers the ultimate balance of luxury, comfort, and refined desert living.

3495 E Bloomfield Parkway, Gilbert

All information should be verified by the recipient and none is guaranteed as accurate by ARMLS. Copyright 2026 Arizona Regional Multiple Listing Service, Inc. All rights reserved.