Refine Search
Sort by
5868 S Joslyn Lane, Gilbert
$835,000
5 Beds ⋅ 4 Baths ⋅ 6610787 MLS ⋅ 3,758 SqFt.
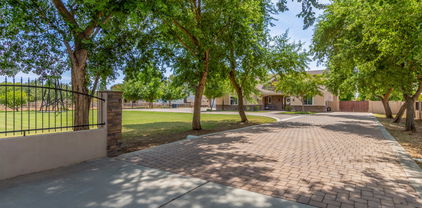
Price Improvement! Here's your chance to live in this stunning home on a premium view lot in SHAMROCK ESTATES! Great curb appeal featuring a manicured front yard, paved walk and cozy courtyard entry. The kitchen is a home chef's dream w/ granite counters, pantry, hardwood cabinets, tile backsplash, prep island w/ veg sink, breakfast bar, SS appliances including gas cooktop & double-wall oven. The large open, family room is has French door exit to your backyard oasis with play pool, paved deck, grass & huge patio. Wood shutters & newer plank flooring add classic elegance. This 5 bedroom plus den floorplan has it all with great room kitchen/family room, formal living and dining rooms, grand staircase, guest suite, primary suite w/ sitting room, bonus room, 3.5-car garage and storage galore The guest suite is downstairs with a walk-in closet & a private bathroom for added comfort. The bonus room is also on the main level along with the powder room and laundry room that has built-in cabinets and a countertop that you can use as a key drop area and folding laundry. Head upstairs to find the primary bedroom, full hall bath, and 3 more bedrooms. Fresh exterior paint in 2022! Shamrock Estates is also bordered by the amazing new Gilbert Regional Park for loads of free recreation! Excellent neighborhood w/ lush parks and highly rated CTA Freedom school is just down the street!

5868 S Joslyn Lane, Gilbert

2849 E Boot Track Trail, Gilbert
$1,350,000
4 Beds ⋅ 4 Baths ⋅ 6608148 MLS ⋅ 3,800 SqFt.
Absolutely stunning home in Warner Groves at Morrison Ranch! As you walk through the door you will fall in love with the beautiful interior courtyard at the center of this home! Gourmet kitchen has white shaker double stacked cabinets, quartz countertops, white brick backsplash, large island, butler's and walk-in pantry! Wood plank tile floors, molding & shutters throughout! Teen room leads to three bedrooms on separate wing from master bedroom! Private backyard features beautiful pool jacuzzi & artificial turf! Permanent exterior LED lights, central vac & tankless water heater! Home is next to greenbelt! Family friendly neighborhood with tree lined streets, grass yards & large parks! Home near 202 & 60 freeways, restaurants, shopping & more! Top rated Gilbert Schools!

2849 E Boot Track Trail, Gilbert

2807 E Del Rio Street, Gilbert
$635,000
4 Beds ⋅ 4 Baths ⋅ 6607878 MLS ⋅ 3,102 SqFt.
REDUCED-Great Value** Close to Agritopia & San Tan Village, find this well maintained 2-story home located on a premium corner lot in the Lyon's Gate Community. Over 3,100 square feet with 4 beds, 3.5 baths - including a junior suite - formal dining room, music room/library, and loft family area. Dedicated office space for work from home and 3-bay garage that can be used for a home gym. Tesla car charger installed in garage for electric car charging needs. New upstairs HVAC unit installed 8/2023. Updated landscaping in front of house and private backyard includes water fountain feature, artificial turf, & extended covered patio with pergola. Home is located across from community pool, park, & playground. Enjoy the pool with no worry about maintenance! Make this fabulous home yours today

2807 E Del Rio Street, Gilbert

3450 E Arianna Avenue, Gilbert
$555,000
5 Beds ⋅ 4 Baths ⋅ 6607622 MLS ⋅ 2,529 SqFt.
Discover this luxurious 5-bedroom, 4-bathroom home in Gilbert's prestigious Seville community. Meticulously designed, it offers a premium living experience in one of Gilbert's sought-after neighborhoods. The beautifully appointed white kitchen with stainless steel appliances is perfect for culinary enthusiasts and entertaining. Generously sized bedrooms provide individual retreats, ensuring privacy and comfort. Elegant bathrooms add to the home's charm. Outdoors, the meticulously maintained yard is ideal for relaxation and gatherings. Seville offers golf, parks, and scenic paths. Gilbert boasts top-rated schools, excellent shopping, dining, and recreation. Don't miss this opportunity for luxury living and entertaining in the heart of Seville.

3450 E Arianna Avenue, Gilbert

1232 W Edgewater Drive, Gilbert
$1,199,995
5 Beds ⋅ 4 Baths ⋅ 6605570 MLS ⋅ 4,032 SqFt.
**FULLY RENOVATED WATERFRONT HOME** Located in the highly sought-after Islands community of Gilbert, this home has undergone a breathtaking remodel from the inside out. From the moment you arrive, you'll be captivated by the stunning curb appeal and the serene water views. This is a once-in-a-lifetime opportunity to own a truly exceptional home in a remarkable location. **See docs tab for a full list of upgrades including: artificial turf in the back/front yards, fresh interior/exterior paint, all new flooring, high end appliances, waterfall quartzite countertops, shaker cabinets, contemporary tile, recessed lighting, elegant chandeliers, and so much more! 3 Car garage w/4th bay + Golf Cart Parking. This exceptional property offers not just a home, but a lifestyle. Make it yours today!

1232 W Edgewater Drive, Gilbert

3851 E Loma Vista Street, Gilbert
$680,000
4 Beds ⋅ 4 Baths ⋅ 6604806 MLS ⋅ 2,518 SqFt.
This home has everything you can dream of! From the moment you pull up, you will notice the attractive curb appeal with stone accents on the facade & a cozy front porch. As you walk into the grand entrance, take in the beautiful natural light throughout this North/South sitting home. With a Living Room, Family Room and Loft, there is plenty of space for everyone! Gourmet kitchen is a chef's delight; fully equipped with GE Stainless Steel appliances; including a gas cook-top, hood, separate oven, built in microwave & dishwasher, white shaker soft closing cabinets & drawers, Lazy Susan, separate spice rack & cutting board drawer, two pantries with drawers that pull out for convenience, granite counters, Farmhouse kitchen sink, center island witH breakfast bar and a window to the backyard with mountain views. Continue to enjoy the mountain views from the primary bedroom, where you'll also find a lavish ensuite w/dual sinks, stand up shower & sitting bench and a large walk-in closet with a ton of space & additional natural lighting. "Multi-Generational" bedroom with full, private bathroom on the first floor, along with an additional powder room on the first floor for guests. Don't forget to notice the beautiful Plantation Shutters, black-out and honeycomb shades in all the right places, wood-look tile flooring, carpet & neutral paint. Multi-network system in a couple of the rooms, water softener, Reverse Osmosis, water leak monitoring system in kitchen, SimpliSafe Doorbell and Alarm Monitoring System (if you choose to activate monitoring services), central vacuum system, storage closet under the stairs and so much more! Entertain in this lovely backyard with extended covered patio, pavers, & synthetic grass and no neighbors behind you. Take a few extra minutes to view the beautiful community swimming pool, parks, playgrounds and picnic areas. Multiple eateries and shopping options nearby: - SanTan Village Mall (Best Buy, Apple, Dick's Sporting Goods, Shake Shack, Lululemon Pop-up, Macy's, Dillards and more) - Agritopia Epicenter (Joe's Farm Grill, Peixoto Coffee, UnderTow, Matt's Big Breakfast and more) - Fry's, Target, Walmart, Costco, Sam's Club - Verde at Cooley Station (23 acres of restaurants, retail, office, health and wellness facilities and a central park with ongoing events) Convenient access to the 202 fwy ASU Polytechnic Campus, Williams Field High School, Higley High School Don't let this opportunity pass you by!

3851 E Loma Vista Street, Gilbert

3944 E Bart Street, Gilbert
$735,000
4 Beds ⋅ 4 Baths ⋅ 6603938 MLS ⋅ 3,352 SqFt.
Gorgeous home in highly desirable community of Recker Pointe in Gilbert featuring 4 Bedrooms/3.5 Bathrooms/Office/Loft/3-Car-Garage! This clean and well-kept move-in ready home will NOT disappoint! The neighborhood has a high-end Modern feel with Community Pool. Right when you walk in the high end Iron Door you will notice high ceilings & beautiful finishes. Downstairs has an ensuite, additional powder room, open concept Great Room with huge kitchen island great for hosting parties, large sliders & windows for natural lighting. The backyard faces North and is low maintenance with artificial grass, nice patio, & Jacuzzi. Upstairs has a spacious Laundry Room with cabinetry and sink, a nice loft, 2 large guest bedrooms, and a Beautiful Master Suite with gorgeous tub/shower+Walk-in closet!

3944 E Bart Street, Gilbert

760 E Elgin Street, Gilbert
$950,000
4 Beds ⋅ 4 Baths ⋅ 6599286 MLS ⋅ 4,372 SqFt.
MUST SEE, updated, spacious home! Freshly painted walls, brand new Milgard energy star windows ($40k) just installed throughout the home and a brand new, top of the line, AC unit. ($20k) 4 bedrooms, plus office on main floor that is currently being used as a 5th bedroom. Beautiful, large kitchen with stainless steel Kitchen Aid appliances, double ovens, a warming drawer, and built in refrigerator. Large island with room for seating. Beautiful new backsplash, light fixtures, and a new disposal. Walk in pantry and a built in desk in the kitchen. 4 car garage with extra storage space and built in cabinets. Upstairs is the large Primary room that leads out to the balcony with incredible views of the backyard. Huge primary bath complete with jetted tub AND two separate closets. Media/bonus Media/bonus room upstairs with access to the balcony. Resort style backyard with a large covered patio, complete with new lighting, fans, and a built in TV. Gorgeous heated pool and spa with water features. Outdoor firepit and fruit frees. Wonderful community with parks, walking paths, and events. Great central location with new freeway access close by, minutes to amazing shopping, schools, local restaurants, parks, entertainment, and more.

760 E Elgin Street, Gilbert

3157 E Robin Lane, Gilbert
$1,400,000
5 Beds ⋅ 4 Baths ⋅ 6598026 MLS ⋅ 5,068 SqFt.
Situated on over half an acre of prime real estate in the highly desirable Circle G, this solid brick 5000+ sf custom home features 5 bedrooms/3 bath/3 car garage, a pool house/studio casita with bedroom and full bath, and an additional 2 car detach garage complete with AC. The main home features an open floor plan, oversized bedrooms with plantation shutters, central vac, large loft, mudroom (currently being used as an office), separate dining, living and family rooms and a third floor flex space previously used as a theater room. With granite countertops, stainless steel appliances, cherry wood cabinetry, island with breakfast bar and eat in dining, the kitchen is truly the heart of this home. Master bedroom comes complete with a fireplace, balcony, and large en suite bathroom.

3157 E Robin Lane, Gilbert

1507 E Treasure Cove Drive, Gilbert
$1,475,000
3 Beds ⋅ 4 Baths ⋅ 6596878 MLS ⋅ 3,633 SqFt.
Welcome to this stunning single-level home nestled in the coveted Val Vista Lakes community in Gilbert, AZ. With picturesque waterfront views, this home offers the epitome of tranquil lakeside living. Boasting 3 bedrooms and 3.5 bathrooms, this meticulously designed home provides both elegance and comfort. The open-concept living area showcases ample natural light, highlighting the captivating lake views from various angles. A gourmet kitchen awaits, featuring modern appliances, granite countertops, and an island that's perfect for both meal preparation and casual dining. The primary bedroom suite is a retreat in itself, boasting panoramic lake views and direct access to the outdoor patio. The en-suite bathroom is a sanctuary of relaxation, equipped with dual sinks, a luxurious soaking tub, a separate glass shower, and a walk-in closet that offers ample storage space. The two additional bedrooms each come with their own well-appointed bathrooms, ensuring both residents and guests enjoy privacy and comfort. The outdoor living space is a true highlight of this home. The expansive covered patio overlooks the serene lake, making it the perfect spot for morning coffee or evening gatherings. The beautifully landscaped yard gently slopes down to the water's edge as well as the dock, providing a seamless connection to the tranquil surroundings. All Carpeting and $13k in Blinds were replaced in 2021. Val Vista Lakes offers an array of amenities, including a pristine community pool, clubhouse, fitness center, and tennis courts. The community's lush landscapes and meandering waterways create a soothing atmosphere that complements the lakeside lifestyle.

1507 E Treasure Cove Drive, Gilbert

2740 E Flower Court, Gilbert
$825,000
5 Beds ⋅ 4 Baths ⋅ 6596601 MLS ⋅ 4,553 SqFt.
Stunning opportunity to own this Gilbert casle on a massive 13,000 +sq ft lot. This highly functional Taylor Morrisson floorplan boasts 4553 sq ft of living space including spacious owners suite with separate sitting area great for nursery, home office, work out room or just a quiet retreat space. Owners suite includes Roman jacuzzi tub, separate shower and large walk in closet. Bedroom 4 has it's own private en suite bath. Enjoy dedicated dining space, open kitchen/great room and loft space at the top of the stairs. Outside space includes gated courtyard entrance, HUGE backyard with fenced pool, outdoor fireplace and ample shaded grass area. This home offers a ton of home and yard space for the money. Check it out today!

2740 E Flower Court, Gilbert

802 W San Mateo Drive, Gilbert
$590,000
5 Beds ⋅ 4 Baths ⋅ 6593161 MLS ⋅ 2,800 SqFt.
This captivating and spacious 5-bedroom home with a full finished basement is nestled on an expansive 10,041 sqft cul-de-sac lot. The formal dining room with its elegant ambiance sets the stage for delightful dinner parties and memorable gatherings. The fenced private pool area is a true oasis, an ideal spot to unwind during hot summer days or host unforgettable poolside parties. The RV gate and extra slab parking adds convenience for parking and guests. Beyond the property's borders, the community boasts a park and a tranquil fishing lake. The home is located close to Downtown Gilbert, dining options, grocery stores, coffee shops and easy access to nearby freeways. Everything you need is just a short drive away! This incredible home offers the perfect blend of comfort and convenience!

802 W San Mateo Drive, Gilbert

4156 E Bernice Street, Gilbert
$740,605
4 Beds ⋅ 4 Baths ⋅ 6592148 MLS ⋅ 2,546 SqFt.
This beautiful Textiler with loft is 2540 sf and has 4 bedrooms and 3.5 baths. With the Master BR and 2 secondary bedrooms downstairs and the 4th bedroom and bath in the upstairs loft, it sets up perfectly for a teen play area, aerobics, dance, etc the possibilities are endless! The gorgeous gourmet kitchen layout is perfect for entertaining. It features a stained cabinet in Slate with 42 inch uppers and upgraded crown. The countertops are popular Tawny quartz and the backsplash is a stylish Marble Attache 2x5 in linear Hex tile that blends with the countertops and cabinets. The flooring is a Plank Tile in White and the carpeting is Close Knit in Topez. A 16' expansive atrium door completes this beautiful living area. Come see this wonderful completed, move-in ready home.

4156 E Bernice Street, Gilbert

1571 E Dublin Street, Gilbert
$570,000
3 Beds ⋅ 4 Baths ⋅ 6591686 MLS ⋅ 2,197 SqFt.
Wow! Gorgeous 3BR 3.5BA 2CG located in Andalucia Villas in Gilbert!! A paver driveway & a courtyard entrance lead to the front door of this gem. A perfectly flowing open layout highlighting a soothing palette, recessed lighting, abundant natural light, wood-look floors, and a stunning panoramic door with retractable screens leading to the side patio, merging the indoor/outdoor activities. The Gourmet Kitchen boasts white shaker cabinets, subway tile backsplash, SS appliances, granite counters with leather/suede finish, a barn door access to a walk-in pantry & a large island w/a breakfast bar. Take in the modern farmhouse style while standing at the apron/farm sink. You'll love the three bedrooms upstairs, all have immaculate ensuites, walk-in closets, plantation shutters, & plush carpeting. Inside laundry comes with Washer/Dryer that convey and is already plumbed for a utility sink. This home features extras like a Water Softener, EV Charging Station, rack storage in the garage, and so much more, there are 75K in upgrades. Private paver patio creates a perfect outdoor entertaining area! Enjoy the refreshing community pool. Take advantage of the nearby shopping, restaurants and close proximity to the health care corridor off Val Vista / Germann!

1571 E Dublin Street, Gilbert

4725 S Rim Road, Gilbert
$784,000
5 Beds ⋅ 4 Baths ⋅ 6590731 MLS ⋅ 3,718 SqFt.
Resort style living awaits in this spectacular family home in Power Ranch on a premium corner lot (almost 1/3 acre!) no neighbors behind, complete with heated play pool, spa, and rock waterfall/Grotto! This home is 3610 sq ft with a rock front elevation, inviting slate entry front porch, and an open floor plan with soaring vaulted ceilings. Features 5 bedrooms, 2 Master suites (1 up and 1 down) and 3 more good sized bedrooms upstairs, 3.5 baths (2 up), extended 3-car garage with lots of built-in storage, a formal living room, dining room, and a great room w/gorgeous hand scraped, distressed hardwood floors. Great room has a majestic fireplace and is open to kitchen complete with white cabinets, custom backsplash, granite island & countertops, vent hood, double ovens, farm sink, SS appliances w/refrigerator. The oversized Master Bedroom Downstairs features a big bay window, walk in closet, double sinks, luxurious garden tub and separate shower. Inside laundry room has storage and includes washer/dryer. An office addition (108 sq.ft.) with hardwood floors and a separate entrance was added a couple years ago. A 2-way staircase leads to a loft, good sized secondary bedrooms w/Jack-n-Jill bath. The spacious 5th bedroom is the 2nd Master bedroom or media/bonus/game room w/closet, and laminate floors. Upgrades include carpet upstairs (Aug 2023), HVAC units (2 in 2020/ 1 in 2021), plantation shutters, fans in all bedrooms, reverse osmosis, soft water, wired for security system and surround sound, low e windows w/ sunscreens on most windows, cathedral cabinets, glass block in baths, shed, private rear yard perfect for entertaining. Impeccable landscaping with lush green grass, mature trees, RV gate, and is in walking distance to the community parks, amenities, and school.

4725 S Rim Road, Gilbert

3144 E Fandango Drive, Gilbert
$725,000
5 Beds ⋅ 4 Baths ⋅ 6589744 MLS ⋅ 4,124 SqFt.
HUGE 11,000 Sq. Ft. Homesite w/ RV GATE! Lowest Price Sq. Ft. Home In Gilbert, AZ!! Super Quiet Street! Tall Ceilings/9' Doors! *Over 4,100 Sq Ft *5 Bedrooms/3.5 Baths PLUS DEN w/Separate Entry, LOFT, & BONUS THEATER ROOM! Dedicated Large Laundry Room w/Sink & Cabinets (Not Pass Through to Massive 3 Car Tandem Garage. Kitchen Boasts Alder Staggered Cabinets w/ Crown Molding, Gas Range, Pantry That Opens to Great Family Room. Formal Dining & Living Room Also! Backyard Screams SPACIOUS & Professionally Designed Hardscape! Seville Amenities Galore! Clubhouse, Gym, Water Park, Swimming Pools & Golf-w/ Seville Country Club Membership-Various Levels Avail! Award Winning Schools, Close to Freeways, Airports, & Entertainment.

3144 E Fandango Drive, Gilbert

2130 S Lindsay Road, Gilbert
$1,042,500
7 Beds ⋅ 4 Baths ⋅ 6588866 MLS ⋅ 3,577 SqFt.
Private gated acre estate in the heart of Gilbert!! Main house hosts 3017sf 6bed/3bath, and a stunning designer remodel that you won't find anywhere else. Guest house is an additional 570sf with 1bed/1bath and has also been fully remodeled complete with kitchen, living room, and laundry. Pretty much new everything. Both homes have a brand new roof and new HVAC. Non-HOA property with irrigation, prime central location - just 7 min from downtown Gilbert! Backyard sunset view are!!! Enjoy your own personal citrus orchard - orange, grapefruit, pomegranate, peach, and grape vines. Ample space on this acre property make it the perfect family homestead. Or build out that resort style backyard of your dreams! Wow! Upon entry you'll discover what can only be described as a charming luxury ambiance that feels like home. The main house boasts the ideal layout - not a corner of waisted space. Features include hardwood flooring, wood burning stone fireplace, extended baseboard, all updated lighting and door hardware, faucets, and fixtures. Eat-in kitchen is a dream! Soft close cabinets with 42" uppers extended to the ceiling, custom vent hood and trim. The oversized kitchen island with fluting detail adds a modern balance to the space and is topped with a natural black soapstone countertop oxidized to perfection. Antiqued brass hardware, vintage inspired lighting, and beautiful soft white zellige tile from Italy complete this timeless look. The master bathroom will be your own personal spa retreat! Enjoy dual walk-in closets, new double wooden vanity, and an oversized walk-in shower that you'll never want to leave!! Shower features large marble bench, dual rain shower heads, Bluetooth speaker/fan/light, and custom storage ledge for all your Costco sized shower necessities

2130 S Lindsay Road, Gilbert

168 N Greenfield Road, Gilbert
$1,375,000
4 Beds ⋅ 4 Baths ⋅ 6586271 MLS ⋅ 3,808 SqFt.
HUGE price reduction! Welcome to YOUR dream private estate, acre-plus lot with No HOA. Private tree lined entrance to the 2-car attached garage for your everyday vehicles an addl detached Huge 40x56x16ft w/two 14ft door-RV garage/shop with a bathroom & ac'd room/offices/casita. Spacious living room w/ layered crown moulding, carpet flooring, and recessed lighting - perfect for family gatherings or entertaining guests. The home's culinary enthusiast will appreciate the gourmet kitchen, equipped with gorgeous cabinets, a stone backsplash, sleek granite counters, high-quality stainless-steel appliances, including wall ovens, 2 walk-in pantries for abundant storage, and a central island with a breakfast bar for casual meals. Adjacent to the kitchen is a formal dining area, where meal times take on an elevated sense of grace. 10 foot ceilings downstairs with tray ceilings and beautiful custom touches. Just down the hall is a 2nd massive walk-in pantry & storage room. Also downstairs huge walk in laundry with built-in cabinets & sink. Also on the main level is the luxurious primary bedroom, a private retreat with its chic ensuite that includes dual sinks, a makeup vanity, a jetted soaking tub, walk in shower and 2 spacious walk-in closets a his and hers along with a door to backyard. The property also includes a quiet den with built-ins, perfect for a home office or study. Upstairs 9 ft ceilings, the Loft provides a versatile space that could be used as an entertainment area, game room, or anything that suits your lifestyle. Additional bedrooms, storage closets, an AC room and a full bathroom complete the upstairs. Upgraded pad & carpet with custom touches throughout. Generous backyard is truly a piece of paradise, complete with a covered patio, play area, various seating areas, lush green grass you can irrigate or it's got sprinkler system also, several fruit bearing trees (citrus, apple, peach, plum etc), and a built-in BBQ for the perfect summer gatherings. The massive pavered driveway includes a pickleball court & built in basketball hoop area. Plenty of room to turn & park RV's, Trailers and toys. RV dump outfront as well. Super well foam insulated walls & ceiling for low energy costs. Top of the line Trane AC units. Everything you could ever dream of and super well built. This inviting property is the epitome of comfortable living while offering a multitude of grand touches. Enjoy the freedom of space and the versatility this unique home and massive shop/RV garage has to offer in the heart of Gilbert! Close to everything Gilbert has to offer including the Riparian & park! Come and see YOUR dream estate today!

168 N Greenfield Road, Gilbert

6304 S Rockwell Street, Gilbert
$669,000
4 Beds ⋅ 4 Baths ⋅ 6584350 MLS ⋅ 3,162 SqFt.
Spectacular single-story home features 4 bedrooms, 3.5 baths, bonus/flex room, formal dining, 10-ft ceilings, luxurious finishes throughout & sits on a large 10,000+ sqft lot. Enter into the welcoming courtyard through the oversized custom iron entry door into this beautiful craftsman-style home. The kitchen captivates w/raised maple cabinets, granite countertops, a large island, gas cooktop, double ovens, stainless steel appliances & an enormous walk-in pantry. Seamlessly flow from the kitchen into the generously-sized great room & formal dining area. Your primary retreat delights w/ a bay window, huge walk-in closet & en-suite w/ dual vanities, large soaking tub & rain glass shower. Two bedrooms share a Jack-and-Jill bathroom & the fourth has its own en-suite, making it perfect for hosting guests! Just a few houses down from your new front door is Rockwell Park and its abundance of amenities you'll enjoy year-round. Shamrock Estates is a highly sought after neighborhood within Gilbert's #1 zip code, in part due to the CTA Freedom campus located right in the community. As a resident you won't need to worry about their wait-list as you'll have automatic priority admittance. There is so much to enjoy within minutes of your new home on Rockwell Street! Restaurants, grocery, golf, entertainment, fitness, banks and retail, as well as Gilbert's brand new 272-acre regional park! This unique home won't last long!

6304 S Rockwell Street, Gilbert

5233 S Red Rock Street, Gilbert
$825,000
5 Beds ⋅ 4 Baths ⋅ 6577713 MLS ⋅ 3,267 SqFt.
This beautiful new two-story home features a Desert exterior with an executive kitchen including stainless steel appliances with 5 burner built-in gas cooktop and designer hood, convection double wall oven, Portfolio Collection cabinets with 42'' uppers at kitchen, black bronze cabinet hardware, Arabescato Como Quartz kitchen countertops with designer selected backsplash, Coranto Touch matte black kitchen faucet, 12' multi slider to expanded covered patio, 8'' x 48'' wood look plank tile throughout with carpeted bedrooms , frameless walk-in shower with Raincan shower head at primary bath, upgraded matte black plumbing fixtures & faucets throughout, pavers in driveway and porch, gated community and more.

5233 S Red Rock Street, Gilbert

3746 E Riopelle Avenue, Gilbert
$915,000
4 Beds ⋅ 4 Baths ⋅ 6577228 MLS ⋅ 3,216 SqFt.
IMPROVED PRICE & NEWLY PAINTED INTERIOR... Welcome to your dream home nestled within the prestigious Seville Golf and Country Club community! This stunning, single-level residence spans over 3200+ square feet of luxury living space, offers an exquisite blend of elegance, comfort, and resort-style amenities and is located within the highly desired gated community of Siena. Constructed by TW Lewis, this home boasts elegant features along with quality craftsmanship. As you step inside, you are met by an open and inviting floor plan that seamlessly combines sophistication with a warm and inviting atmosphere. The expansive living area boasts soaring ceilings, large windows and breathtaking views of the mature, lush backyard landscape. The gourmet kitchen is a chef and entertainers delight! Adorned with stainless steel appliances, rich cabinetry, granite countertops, wine & beverage cooler and a spacious center island, it's the perfect space for creating intimate dinners or hosting friends and family in style. The home offers four generously-sized bedrooms, including a luxurious master suite that serves as a peaceful retreat. Complete with a spa-like ensuite bathroom, a walk-in closet, and direct access to the backyard oasis, this master suite is the epitome of comfort and tranquility. Step outside into your own private paradise, where you'll discover a sparkling pool surrounded by a meticulously landscaped yard. You'll discover an array of fruit trees including a rare blue banana. This outdoor space is perfect for relaxation and creating lasting memories. Additionally, as part of the Seville community, you'll have access to an array of exceptional amenities. Enjoy rounds of golf on the pristine course, unwind at the state-of-the-art fitness center, indulge in world-class dining, or socialize with friends and neighbors at the clubhouse. Don't miss the opportunity to make this remarkable home your own!

3746 E Riopelle Avenue, Gilbert

4093 E Jesse Street, Gilbert
$710,000
3 Beds ⋅ 4 Baths ⋅ 6575794 MLS ⋅ 2,546 SqFt.
This beautiful Textiler with loft is 2540 sf and has 3 bedrooms and 2.5 baths but also has an additional upstairs powder room adjacent to a large multipurpose loft, perfect for a teen room play area, mini gym for workouts, aerobics, dance, etc. the possibilities are endless! This home is beautifully appointed throughout with upgraded stainless steel gourmet appliances, upgraded kitchen quartz on an oversized island with sink and prep sink. Beautiful upgraded cabinets complete this showplace kitchen. Upgraded plank tile flooring and a 16' atrium door complete this beautiful living area. The master bath showcases a spa shower with a fixed shower head, a hand held shower and a rain shower feature. This home must be seen to be appreciated.

4093 E Jesse Street, Gilbert

3915 E Bloomfield Parkway, Gilbert
$1,594,000
4 Beds ⋅ 4 Baths ⋅ 6574575 MLS ⋅ 4,955 SqFt.
This Haralson Cottage home design is the final designer appointed two-story home available at Flora at Morrison Ranch. A gorgeous front covered patio leads to a spacious foyer with views of the great room and backyard beyond. French doors lead to an impressive office area with a seating area and ample natural light. The formal dining room offers an intimate space to host and entertain. A chef's dream kitchen comes complete with Wolf stainless steel appliances, a Sub-Zero refrigerator, beautiful countertops, upgraded cabinet with door hardware, a huge center island, and sliding glass door to outdoor dining. A beautiful great room is highlighted by a 20' stunning multi-panel stacking glass door that brings the outdoors in. This Haralson Cottage home design is the final designer appointed two-story home available at Flora at Morrison Ranch. A gorgeous front covered patio leads to a spacious foyer with views of the great room and backyard beyond. French doors lead to an impressive office area with a seating area and ample natural light. The formal dining room offers an intimate space to host and entertain. A chef's dream kitchen comes complete with Wolf stainless steel appliances, a Sub-Zero refrigerator, beautiful countertops, upgraded cabinet with door hardware, a huge center island, and sliding glass door to outdoor dining. A beautiful great room is highlighted by a 20' stunning multi-panel stacking glass door that brings the outdoors in. As you make your way up the stairs with a gorgeous stair railing you will see a spacious loft with an entertaining area and seating area. Spacious secondary bedrooms feature walk-in closets. The gorgeous primary bedroom suite showcases a primary retreat is the perfect space for a home office with ample natural light from the tall windows and a secluded deck for private outdoor living. The spa-like primary bathroom has stunning tile flooring, a dual split vanity, large walk-in shower, and freestanding soaking tub. The impressive expansive sliding glass door in the great room leads to a spacious backyard with endless possibilities. Additional highlights of this home include tile upgrades throughout, carpet upgrades, low voltage upgrades, electrical upgrades, a soft water system, upgraded plumbing fixtures, a gas stub for a future BBQ, additional hose bib, upgraded interior doors, and more!

3915 E Bloomfield Parkway, Gilbert

4540 E Ford Avenue, Gilbert
$1,140,000
5 Beds ⋅ 4 Baths ⋅ 6573140 MLS ⋅ 3,773 SqFt.
Amazing opportunity to own this stunning custom built single story home in a private, quiet, and gated community. Gorgeous curb appeal with lush landscape, Koi pond and a beautiful custom iron front entry door. Come inside to soaring 14 foot ceilings and hand scraped Hallmark hickory hardwood floors. Family room features a Thunderbird Design custom built entertainment wall complete with exquisite carpentry and stone work. Step outside and enter into an entertainers delight with recently remodeled travertine hardscape, refreshing pool, an outdoor kitchen, and beautifully landscaped oasis that includes grapefruit, orange, lemon, pomegranate, peach and kumquat trees. The extra large primary bedroom offers a view of the backyard with French doors to the rear patio. The primary bath was remodeled in 2021 with new vanities, new granite tops and new sinks. Tumbled travertine stone covers the separate jetted tub & walk in shower. The walk in shower features wall mounted body water jets, rain shower head and spray features. The walk-in master closet has a custom built organizational cabinet system. This homes' beautiful gourmet kitchen features Professional Dacor stainless steel gas cooktop, Variable speed stainless steel Dacor hood, & built in Dacor stainless steel double electric wall ovens with digital controls. Stainless steel fridge, stainless steel dishwasher, granite counter tops, full slab granite island and full granite back splash, Blanco double sink, maple cabinets and crown molding with 12' ceilings. Nice sized secondary bedrooms and beautiful bathrooms. The adjacent family room has three more large bay windows facing the backyard. The family room is wired for surround sound, cable TV/internet and satellite. Down the hallway you will find three additional bedrooms. A separate suite has its own private bath, while the other two bedrooms have a "jack and jill" bathroom. The farthest bedroom has its own French doors to the patio and backyard and a walk-in closet. The fifth bedroom can be utilized as a den/office or guest suite as needed. The laundry room offers a wall of storage cabinets and a stainless steel sink. The three-car garage is a handyman's paradise with a 14-foot workbench with upper and lower cabinets and a 25-foot set of 8-foot tall wall cabinets. These cabinets were installed in 2016. Pavers lead you to side facing dual Clopay carriage style garage doors that are fully insulated. The outdoor kitchen includes a Kitchenaid natural gas BBQ, DCS separate dual gas burners, sink, beverage refrigerator, electrical outlets, TV cable and raised travertine bar height counter top; perfect for entertaining. There is also a custom built shed that is temperature controlled with interior lights and tile roof to match the home. This home has Kohler sinks/toilets and Moen facets. There are two Trane A/C units, two gas hot water tanks and two gas furnaces. There is a R/O system with a soft water loop. The paver walkways are solar LED lighted. For ease of cleaning there is a central vacuum system. This well maintained and updated home has been well taken care of and ready for you to move in and enjoy! Call and make your tour today.

4540 E Ford Avenue, Gilbert

801 E Elliot Road, Gilbert
$1,600,000
6 Beds ⋅ 4 Baths ⋅ 6570022 MLS ⋅ 3,000 SqFt.
Welcome to 801 E Elliot Rd, a magnificent property located on the prime southeast corner of Lindsay and Elliot Rd in Gilbert, AZ 85234. This exceptional estate offers two stunning homes, boasting over 3,000 square feet of combined living space, along with a massive 2,400 square foot garage, all situated on a sprawling 1.6-acre lot. House 1: Welcome to a charming 3-bedroom, 2-bathroom house with approximately 1,690 square feet of living space. The property has undergone various upgrades throughout the years, including new floors, a remodeled bathroom, updated plumbing, and a remodeled kitchen. It features two A/C units, one installed in 2020 and the other in 2008. The house also has a converted garage serving as an office space, a patio with elegant pavers, and a block wall for privacy. The home is energy-efficient with new dual pane energy windows, new doors, and a sealed driveway. The south bathroom received updates in 2012 and 2023. House 2: This stunning custom-built modular home offers over 1,500 square feet of living space with three bedrooms and two bathrooms. It features all wood flooring, tiled bathrooms and master bedroom, and a new porch added in 2023. The property has well-maintained plants with a timer and drip system for easy care. It offers a fenced-in backyard and two pastures for pets or horses. The home has an A/C system installed in 2015, a well-maintained roof, and recently updated plumbing in the master bathroom. Garage: This spacious garage, built in 2015, offers 2,400 square feet of space with a shop area and a covered section. It features durable construction, two 12'x12' can doors, ample insulation, and engineered plans approved by the Town of Gilbert. The garage has a custom office and bathroom, a wash station, an RV cover, and various amenities such as WiFi and cable. It also includes a hot water heater, epoxy floor covering, a Gree Vireo ductless mini-split heat pump system, and a Gree Neo mini-split AC unit for temperature control. The garage is well-lit and offers multiple entry points and safety features. 801 E Elliot Rd is a truly exceptional property, offering not only a luxurious and spacious living environment but also the flexibility and versatility to accommodate various lifestyles. Don't miss this opportunity to own a remarkable estate in one of Arizona's most sought-after locations.

801 E Elliot Road, Gilbert

1750 E Coco Palm Court, Gilbert
$1,825,000
4 Beds ⋅ 4 Baths ⋅ 6560481 MLS ⋅ 3,270 SqFt.
Sophistication and style meets waterfront. Elegant single level living await you in this beautifully updated home. Expansive lake views from this lot on the point allow for privacy in the pool and spa. Entire wall of glass slides open giving you large spaces to entertain from the outdoor to indoor kitchen and dining areas. Dreamy kitchen with Thermador 8 burner gas burner stove & dual ovens, Thermador side by side refrigerator and large island with seating for 6. Need Storage? This house has it! Large open family room, dinette & kitchen. All ensuite bedrooms have walk-in closets. Enjoy the outdoor lifestyle with the covered outdoor kitchen that includes a green egg smoker and gas bar-b-que. Heated pool and spa with negative edge so you can soak up the sun with friends or soothe those Sore mucles. Fantastic neighborhood with a centralized clubhouse and lake access. Tennis, pickleball, indoor racquetball, weight and cardio rooms as well as meeting or party spaces for large groups. Ideally situated between Mesa Gateway and Sky Harbor airports. Easy access to downtown sporting and entertainment events. Great schools both public & private! Come see what Gilbert has to offer and why it is the most popular city in ARIZONA!

1750 E Coco Palm Court, Gilbert

Copyright 2026 Arizona Regional Multiple Listing Service, All rights reserved. The data relating to real estate for sale on this website comes in part from the Arizona Regional Multiple Listing Service. All information deemed reliable but not guaranteed and should be independently verified. All properties are subject to prior sale, change or withdrawal. Neither listing broker(s) nor Arizona Regional Multiple Listing Service shall be responsible for any typographical errors, misinformation, misprints and shall be held totally harmless.

How much is your home worth?

Get instant property value now!