Refine Search
Sort by
652 E Elgin Street, Gilbert
$1,045,000
5 Beds ⋅ 4 Baths ⋅ 6702476 MLS ⋅ 4,558 SqFt.
Welcome to your new home in the highly desirable neighborhood of Vintage Ranch! This isn't just any home... This is a rare basement home that has been well maintained and cared for by one wonderful family! Every corner radiates with a sense of pride and attention to detail. Adorned with timeless plantation shutters, the interiors are bathed in natural light, creating a warm and inviting atmosphere. Welcome to the main floor, where comfort and functionality meet in perfect harmony. Discover three spacious bedrooms, two and a half bathrooms, and an additional office space. The kitchen is a masterpiece, with ample storage and gleaming stainless steel appliances. Step into your own private paradise in the expansive backyard, where tranquility and luxury converge. Descend into the basement to find two more bedrooms and another bathroom, along with a vast, versatile space offering endless possibilities. Whether you envision a captivating game room or a cozy home theater, this expansive area is primed to exceed your every expectation. Situated close to freeway access, schools, shopping, and more, this home and location exemplify convenience and lifestyle excellence!

652 E Elgin Street, Gilbert

1468 W Bruce Avenue, Gilbert
$770,000
4 Beds ⋅ 4 Baths ⋅ 6700142 MLS ⋅ 2,966 SqFt.
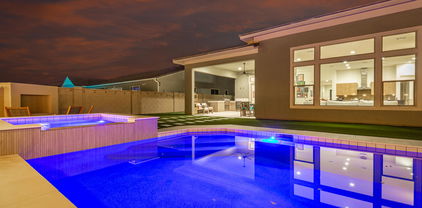
Say hello to your very own desert paradise and get a MAGNIFICENT DEAL - $15,000.00 from the Seller to use however you'd like! * * * This stunning, meticulously cared for home offers a luminous open layout with two primary bedrooms, a downstairs office and an upstairs loft with built-in desks! Light & bright with shutters throughout! The gourmet kitchen is a culinary paradise, featuring espresso cabinets, gas range, granite countertops, and stainless appliances. Two car garage is outfitted with built-in cabinetry and wired for an EV! Don't forget to step outside into your private oasis - a charming backyard retreat with low-maintenance turf and a resort-style spool! Live in luxury and comfort in this contemporary haven, located in a small, gated subdivision that makes living here a joy!

1468 W Bruce Avenue, Gilbert

3076 E Oriole Drive, Gilbert
$905,000
4 Beds ⋅ 4 Baths ⋅ 6699704 MLS ⋅ 2,938 SqFt.
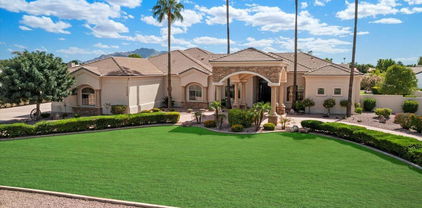
Location, Location, Location. Rare opportunity to own a stunning, upgraded and meticulously maintained Carrara Estates Gilbert home with an extraordinary stone exterior curb appeal. Situated on a large, fully landscaped premium N/S exposure lot, this home is equipped with a 3-car cooled tandem garage and 2 RV gates. The home provides plenty of space for entertaining. Featuring a large entry courtyard with a fireplace and a highly functional and open concept interior with a split floor plan and 3.5 baths. Each bedroom has direct access to one of the 3 full baths via either an ensuite bath or the Jack-and-Jill bath. 10' tall ceilings, 8' tall doors, and abundant natural light further accented by plantation shutters and upgraded recessed lighting showcase the warmth of this home. The kitchen includes granite countertops, a large island, ample storage space with an oversized walk-in pantry, and eat-in dining. The spacious master suite features a welcoming bay window with a view to the backyard, an oversized walk-in closet and large master bathroom containing dual vanities and sinks. The master bath also consists of a refreshing walk-in shower and separate tub. The exterior features a well-manicured, ready for outdoor entertaining space. Highlights include mature trees and vegetation, handcrafted large custom covered patio, commercial grade misting fog system that can lower temps by 20º+, outdoor speakers, water fountains, low-voltage landscape lighting, 2 RV gates, and a custom built storage shed. The 3-car tandem garage is cooled by a commercial grade evaporative cooler, contains ample heavy-duty storage/ceiling racks, and a side access door to a concrete pathway and side yard. A short walk to the large neighborhood park, centrally located, exceptional freeway access, top schools, shopping, restaurants. No detail was missed.

3076 E Oriole Drive, Gilbert

2786 E Crescent Way, Gilbert
$750,000
5 Beds ⋅ 4 Baths ⋅ 6699620 MLS ⋅ 3,206 SqFt.
Desirable Tree lined community of Shamrock Estates in Gilbert. 5 bedroom 3.5 baths includes main floor ensuite. Kitchen offers extensive Cabinetry, Granite Counters, Stainless Steel Appliances w|Gas Range; Large Island w|breakfast bar, large Pantry Storage and Butler's pantry. Custom Built-ins in Great Room, Formal dining, living room and half bath complete the downstairs. Retreat upstairs to the Primary Suite w|bonus sitting area, oversized closet and remodeled Spa-like Bath with Dual Vanity, Soaking Tub, Separate Shower. Three Additional upstairs Bedrooms and laundry room. Private Backyard Oasis offers Fenced Pool, Extended Covered Patio and grassy play area in the Large Yard. Top rated schools. Shopping, dining and near the Gilbert Regional Park w|Splash Pad, Playground, Pickleball, Playground, pickleball, fishing, volleyball, Tennis courts and trails. Plus, Shopping, dining, freeways, airport and more. Don't miss this one.. It's got something for everyone.

2786 E Crescent Way, Gilbert

3024 E Aris Drive, Gilbert
$699,900
5 Beds ⋅ 4 Baths ⋅ 6698883 MLS ⋅ 2,862 SqFt.
This stunning and move-in-ready home is in Gilbert - 85298! The minute you step in the front door, you will get ''the feeling.'' Immediately, you will notice the grand staircase, white shutters, wood-like flooring, thick baseboards, upgraded paint, updated carpet, and chandelier. The sparkling kitchen has white cabinets, white quartz, stainless steel appliances, gas cooktop and a walk-in pantry. The primary suite is located on the main level too. Woohoo! The remaining bedrooms are all on the second floor with a loft and laundry room. All bedrooms in this home are oversized and two bathrooms are upstairs. The feel of this property is fresh, modern, stylish, bright, open, and affordable. Who doesn't love that combination while searching for your dream home! In addition, there is a beautiful backyard oasis with turf and pavers. If we didn't hit all the items on your must-have list, just wait, there is more. This property is in the popular community of SHAMROCK ESTATES. This neighborhood is home to the CTA FALCONS - CHANDLER SCHOOL DISTRICT. The location of this property is EVERYTHING! We think you will LOVE living in the Town of Gilbert not far from DOWNTOWN GILBERT, right down the street from the new GILBERT REGIONAL PARK and only minutes away from the SANTAN VILLAGE MALL. You will have endless options for shopping, dining, and entertainment.

3024 E Aris Drive, Gilbert

1889 E Sagebrush Street, Gilbert
$745,000
5 Beds ⋅ 4 Baths ⋅ 6698797 MLS ⋅ 2,725 SqFt.
POOL/SPA Season is here! Welcome to luxury in the exclusive FINLEY FARMS community. The timeless warmth of real wood flooring sets the tone for this 5 bedroom (with two primary suites), 4 bath, 3 car garage home. Meticulous upgrades throughout are endless such as the double beverage cooler under the kitchen island. There are ''CAFE'' appliances with 3 ovens, granite counters and full granite backsplash. There is a bedroom and full bath downstairs that opens to the resort backyard with a BBQers dream workstation. Expandable awning & gazebo for shade around the heated pool for all year swimming. Primary bedroom has just been updated with over $30k! Newer: Train AC, ext paint, cool decking, see upgrades document too many to list. Must watch the video! Garage w/ cabinets, epoxy & soft water.. The laundry room has extra storage closet & is plumbed for future sink! It has a gas dryer and can also be electric. If you want to use gas, you might consider using the electric outlet for an electric car charger. Pool has a cartridge filter w/ a variable speed pump and is heated. Surround sound in family and back patio. There is extra wood for future repairs. Don't miss out on this spectacular opportunity!

1889 E Sagebrush Street, Gilbert

2645 S Olympic Drive, Gilbert
$702,420
4 Beds ⋅ 4 Baths ⋅ 6697891 MLS ⋅ 2,546 SqFt.
Just reduced pricing for a quick sale! This beautiful Textiler with loft is 2540 sf and has 4 bedrooms and 3.5 baths. It has an upstairs bedroom and bathroom adjacent to a large multipurpose loft, perfect for a teen room play area, mini gym for workouts, aerobics, dance, etc. the possibilities are endless! This home is beautifully appointed throughout with upgraded stainless steel gourmet appliances, upgraded kitchen quartz on an oversized island with sink and prep sink. Beautiful upgraded cabinets complete this showplace kitchen. Upgraded luxury vinyl plank tile flooring and a 16' atrium door complete this beautiful living area. The master bath provides a separate shower and bathtub. This home must be seen to be appreciated.

2645 S Olympic Drive, Gilbert

2887 E Flower Street, Gilbert
$950,000
4 Beds ⋅ 4 Baths ⋅ 6697889 MLS ⋅ 4,919 SqFt.
*PRICED AT PRE-SALE APPRAISAL** So you KNOW you're not overpaying. Totally custom -Totally remodeled! As soon as you pull up, you notice the 2nd largest lot size in the community- HUGE RV Gate and Parking. True luxury shows as soon as you enter, with the mosaic Travertine floors, transition to the genuine hard wood floors. Done in ''Old World Tuscan'' style, the classic dark woods and ornate design is perfect! The Gourmet Kitchen, redone in 2018 offers all Stainless, custom Granite, cabinets & lighting. Induction cooktop, double ovens, and the HUGE built-in refrigerator is only 4 yrs old! The Loft transformed to a *HOME THEATER* 120 inch screen, Denon soundsystem with power amp included! Now, lets travel outback through the custom made glass doors, to the backyard oasis! (see more) PebbleTec pool with Rock waterfall and Soundsystem! Notice the "Outdoor Kitchen" complete with cooktop, oven, and wine refrigerator. BUT WAIT THERES MORE.... also has a separate BBQ area! There is a separate fenced side yard, with a great dog run. And a HUGE Metal roofed Tuff shed w/ electric ready to make into a "she-shed" or separate office or play room! This home has all the bells and whistles...like a 3 car garage, water softener and drinking water systems. 2-5ton Trane ACs, and North/ exposure ! $8k for your closing costs AND the Home warranty included because we care. xxoo

2887 E Flower Street, Gilbert

1511 E Lynx Way, Gilbert
$980,000
4 Beds ⋅ 4 Baths ⋅ 6697848 MLS ⋅ 2,945 SqFt.
Welcome to your dream home, where every detail has been meticulously upgraded to offer the epitome of luxury living. Step into the kitchen and discover upgraded cabinetry, under-counter lighting, stunning countertops, a stylish backsplash, and an accent wall, all complemented by a high-end GE gourmet cafe appliance package. Walk in the master bath and indulge in the spa-like retreat it offers, with a frameless walk-in shower featuring a marble surround. Inside, you'll find tile flooring and plush upgraded carpeting throughout, providing both style and comfort. The insulated 3-car garage boasts an epoxy floor, ensuring durability and aesthetics. Enjoy privacy and ambiance with bamboo blinds and plantation shutters adorning the windows, while custom hand-blown pendant lighting adds a touch of sophistication to the kitchen. Stay comfortable year-round with ceiling fans and admire your reflection in the framed mirrors throughout. Custom light fixtures illuminate the breakfast nook and dining room, creating a warm and inviting atmosphere for gatherings. Additional upgrades include a master bath barn door with a mirror, a convenient shower in the third bath, and professional interior painting that adds a fresh, modern look to every room. A water softener provides quality water, while the meticulously landscaped grass, outdoor lighting, and firepit invite you to relax and unwind in your backyard oasis. Immerse yourself in the dynamic Waterston community, where you'll find parks, ponds, a splash pad, a community center with a pool, and a calendar filled with engaging community events to enjoy. Explore this beautiful property and don't miss out on the chance to experience the Arizona lifestyle at its finest!

1511 E Lynx Way, Gilbert

4138 E Amber Lane, Gilbert
$830,000
5 Beds ⋅ 4 Baths ⋅ 6697642 MLS ⋅ 3,453 SqFt.
Discover this stunning home in Elliot Groves at Morrison Ranch, boasting a prime location opposite the community amphitheater/park. Step inside to find neutral tones and higher end finishes throughout this 5-bed, 4-bath (plus loft and office) home. Features include: upgraded tile, carpet, and a thoughtful selection of lighting and plumbing fixtures, a cozy living area with barnwood accent wall, stunning gourmet kitchen featuring espresso-stained, staggered-height cabinets crowned with elegant molding, granite counters, SS appliances, counter-height bar at the island, and a sunny eat-in nook. Adjacent to the kitchen, an expansive family room offers seamless connectivity, perfect for everyday living and entertaining. A fifth bedroom and full bathroom downstairs provide versatility and convenience. Outside, indulge in the resort-style backyard, complete with travertine patio and pool decking, a built-in bar, separate BBQ with stacked stone fascia and travertine top, a pergola, and a sparkling pool with a Baja shelf and integrated spa. Upstairs you will find a large loft living area and laundry room. The spacious master suite features a generous bedroom, master bath with double sinks and a makeup vanity counter, a garden tub, separate shower, and a large walk-in closet. One bedroom boasts a private bath, while two others share a Jack and Jill bathroom with separate sinks for added convenience. Enjoy easy commuting with great access to the 202 and Highway 60, and explore the nearby San Tan Village Marketplace for shopping and amenities. This home offers a blend of luxury, comfort, and convenience in an unbeatable location.

4138 E Amber Lane, Gilbert

2419 E Tomahawk Drive, Gilbert
$850,000
6 Beds ⋅ 4 Baths ⋅ 6697222 MLS ⋅ 3,831 SqFt.
Step into luxury living with this stunning 2-story gem nestled in the popular Adora Trails community of Gilbert, AZ. Boasting an array of desirable features, this home is the epitome of elegance and comfort. As you enter, you're greeted by an inviting atmosphere that seamlessly blends sophistication with warmth. The spacious living area is adorned with a cozy fireplace, perfect for unwinding on cool evenings or entertaining guests in style. The heart of the home is undoubtedly the gourmet kitchen, where culinary dreams come to life. Equipped with top-of-the-line stainless steel appliances, including a gas cooktop, quartz countertops, and custom cabinetry, this culinary haven is sure to impress even the most discerning chefs. Whether you're hosting a dinner party or preparing a casual meal, the kitchen is designed for both functionality and beauty. Escape to your own private oasis in the backyard, where a sparkling pool awaits. Dive into the refreshing waters on hot summer days, or simply lounge poolside and soak up the Arizona sunshine. With ample space for outdoor dining and lounging, the backyard is perfect for hosting gatherings or enjoying peaceful moments of relaxation. The guest suite with a sitting area offers a luxurious retreat for visitors, complete with privacy and comfort. Whether it's hosting family or accommodating overnight guests, this additional space ensures everyone feels right at home. Other notable features include a three-car garage, providing plenty of room for parking and storage, as well as highly sought-after upgrades throughout the home. From the meticulously maintained landscaping to the designer finishes, every detail has been thoughtfully curated to elevate your living experience. Located in the desirable Adora Trails community, residents enjoy access to a wealth of amenities, including parks, walking trails, and recreational facilities. Plus, with convenient access to shopping, dining, and entertainment options, everything you need is right at your fingertips. Don't miss your opportunity to own this exquisite home in one of Gilbert's most coveted neighborhoods. Schedule your private showing today and discover the luxury lifestyle awaiting you at Adora Trails.

2419 E Tomahawk Drive, Gilbert

4288 E Rawhide Street, Gilbert
$810,000
5 Beds ⋅ 4 Baths ⋅ 6697072 MLS ⋅ 3,453 SqFt.
This spacious five-bedroom, four-bathroom residence boasts an array of features. Upon entry, you're greeted by formal living and dining areas. Stunning open kitchen, complete with granite countertops, double ovens, large center island, gas cooktop, and walk-in pantry. Adjoining the kitchen is the family room with built-in entertainment center and fireplace. Guest bedroom and full bath located on the first floor, offering flexible living options for guests or multigenerational families. Upstairs, the loft provides additional living space, complemented by three guest rooms and two guest baths. Primary suite features en-suite bath, with double sinks, walk-in shower, garden tub, and walk-in closet. Step outside to discover a sparkling pool and a large turf area. Fresh paint throughout!

4288 E Rawhide Street, Gilbert

1232 E Shamrock Street, Gilbert
$949,000
6 Beds ⋅ 4 Baths ⋅ 6696102 MLS ⋅ 4,065 SqFt.
*** BASEMENT HOME *** Indulge in luxury with this 6-bed, 4-bath gem in a picturesque locale. Modern sophistication meets timeless charm, highlighted by a cozy fireplace and gourmet kitchen with top-tier appliances. Relax in the master suite oasis, boasting a lavish en-suite bath and ample closet space. Outdoors, enjoy a sparkling pool amidst landscaped gardens and an outdoor fireplace for starlit evenings. A three-car side entry garage offers convenience, while meticulous remodeling ensures quality craftsmanship throughout. Experience refined living in this meticulously curated residence, where every detail caters to the discerning homeowner's desires. 4 bedrooms and the laundry room are on the main level and 2 bedrooms in the basement.

1232 E Shamrock Street, Gilbert

1817 S Wallrade Lane, Gilbert
$740,000
5 Beds ⋅ 4 Baths ⋅ 6696094 MLS ⋅ 2,993 SqFt.
Located in the desired neighborhood of Recker Pointe. This home is upgraded throughout. Open great room floorplan with 5 bedrooms and 3.5 baths, with all 5 bedrooms located upstairs. Downstairs just off the great room is an office as well as an oversized game room and a large laundry room. Gourmet kitchen consists of staggered shaker cabinets with pullouts, quartz countertops, tile backsplash and stainless steel GE Café appliances. Fridge in kitchen has a built in Keurig machine. Great room is equipped with in-ceiling 5.1 Klipsch surround sound speakers and a 75'' 4k TV that is included. Also included are 2 LG 50″ 4k TV's in the game room. Home has a pre wired alarm system and the garage has a 240V/50amp electric vehicle charging outlet. Neighborhood amenities include community pool, basketball court, bocce ball court and 2 playgrounds. With the location of this home, there is no need to pack up and hike or drive to the community pool since it is located directly in front of the home. This prime location has many shopping, dining and entertainment options just minutes away located at Epicenter at Agritopia, Verde at Cooley Station, San Tan Village Mall, Top Golf, Main Event and is only 1/2 mile from the Loop 202 San Tan highway. Located within the A-Rated Higley Unified School District.

1817 S Wallrade Lane, Gilbert

2050 E Finley Street, Gilbert
$974,000
5 Beds ⋅ 4 Baths ⋅ 6696048 MLS ⋅ 3,694 SqFt.
You're going to love this move-in ready dream home in desirable Finley Farms Parkside. Five bedrooms plus Den with a closet, 3.5 baths, a 4 car garage and RV gate. The large family room has a fireplace and space for a sitting area and a game area. There's an upstairs bedroom that could easily become a media or game room. Downstairs there's a bedroom and a bath with a no-step shower plus a half bath. The park-like backyard has a diving pool with a water feature, slab and pre-wired for above ground spa, covered patio, putting green, grassy play area, stream feeding a fish pond, two raised gardens, gas fire pit, wood burning fire pit, and a tree covered patio. 3 newer A/C units (2020) and a newer roof (2023) with transferable warranties. Lot's of room to build your own RV garage or shop too.

2050 E Finley Street, Gilbert

3871 E Mia Lane, Gilbert
$995,000
5 Beds ⋅ 4 Baths ⋅ 6695780 MLS ⋅ 3,649 SqFt.
This home will check every box on your list... Looking for more SPACE? Mia offers 5 bedrooms, 4 bathrooms, an office space, a large loft & an oversized game room! Looking for OUTDOOR LIVING? Mia sits on a large beautifully landscaped lot. It boasts a gated pool, a covered back patio, open grassy area for games or lounging, & a sport court! Looking for a great LOCATION? Mia is walking distance to multiple parks, the A-rated Bridges Elementary School, several splash pads, & the community fishing lake. It's a bike ride from Gilbert Regional Park & a 10 minute drive to both Queen Creek Marketplace & San Tan Village, for shopping & dining! The Bridges Community is highly sought after and this one won't last long...

3871 E Mia Lane, Gilbert

no property photo
$1,475,000
4 Beds ⋅ 4 Baths ⋅ 6694586 MLS ⋅ 3,973 SqFt.
Exquisite residence located in the coveted Waterston community showcases an abundance of upgrades and a luxurious resort-style backyard. Indulge in the heated/cooled pool, complete with custom sewn cover and UV/02 with DE filter water filtration for pristine water quality, alongside the hot tub, putting green, alumashade structure, and outdoor fountain, with citrus trees and privacy with no rear neighbors. Simplify holiday lighting with programmable LED security lighting illuminating the entire house, while the garden series speaker system sets the ambiance in the backyard. The chef's kitchen, outfitted with Wolf appliances and a Cove dishwasher, boasts an oversized island and an open concept layout ideal for entertaining. A panoramic 4-panel slider in the great room seamlessly connects the indoors to the outdoors, complemented by automated Ranier shades for added comfort. The home boasts tile flooring throughout, complemented by elegant plantation shutters on all windows. Additionally, the laundry room is equipped with a convenient folding area and ample storage space. Enjoy clean and healthy water with reverse osmosis and water filtration, including a water softener. The primary suite offers generous space, an oversized frameless shower, and a dream closet. One wing of the house includes two additional bedrooms, a playroom or game room, and a full bathroom, while the other wing features an additional bedroom with an en suite full bathroom and a den/office. The garage boasts polyaspartic floors, abundant built-in cabinet storage, and a dedicated charging circuit for electric vehicles. Experience the vibrant Waterston lifestyle with access to parks, ponds, a splash pad, a community center with a pool, and an array of community events.

1500 E Crescent Way, Gilbert

22635 S Val Vista Drive, Gilbert
$2,000,000
5 Beds ⋅ 4 Baths ⋅ 6694195 MLS ⋅ 4,151 SqFt.
Welcome Home! LOOK at this VALUE in 85298! You WILL NOT find this in all of Chandler, Gilbert or Queen Creek! You will have a CUSTOM HOME and 2.4 ACRES for under $2M! The best part, there is NO HOA. Imagine what you could do with all of this land. From the moment you turn down this private street, you will feel at home. This street is lined with stunning estates, mature landscape, mountain views and beauty all around. The original owners have spared no expense keeping this gorgeous estate looking brand new. As you approach the property, you will notice the exquisite curb appeal. Upon entering the home, you will fall in love with the natural light and sprawling floor plan. This property defines resort style living (inside and out). The resort style backyard oasis will have you never wanting to leave home. There is plenty of room to build your dream workshop, guest home, RV garage, and/or a private gym. This home sits on 2.39 Acres and is one of a kind. Honorable mentions include new exterior paint, new interior paint, new HVAC units, new roof, new gourmet appliances, new light fixtures, new ceiling fans and so much more. This property is located in the highly desirable CHANDLER SCHOOL DISTRICT. It is also located around the corner from private school, GILBERT CHRISTIAN. The location of this estate is EVERYTHING! We think you will LOVE living in the TOWN OF GILBERT not far from DOWNTOWN GILBERT, right down the street from the new GILBERT REGIONAL PARK and only minutes away from the SANTAN VILLAGE MALL. You will have endless options for shopping, dining, and entertainment.

22635 S Val Vista Drive, Gilbert

2434 E Prescott Street, Gilbert
$745,000
4 Beds ⋅ 4 Baths ⋅ 6693953 MLS ⋅ 2,715 SqFt.
Beautifully maintained corner lot home with numerous enhancements grace this 4-bedroom, 3.5-bath, 3-car garage residence nestled in the highly sought-after Freeman Farms neighborhood. Upon entry through a charming gated courtyard, discover a stunning chef's kitchen boasting granite countertops, staggered cabinets, a gas cooktop, wall ovens, stainless steel hood, and refrigerator. The luxurious master suite features a custom walk-in closet, separate tub and shower, and raised vanities. Formal living and dining areas updated with herringbone tile, along with a spacious family room equipped with surround sound, offer ample space for entertaining. Step into the backyard oasis, swimming pool with waterfall features, gas fire pit, travertine pavers, covered patio with surround sound, more... Situated in a fantastic community with several lush parks, community playgrounds and basketball court. This property falls within the coveted Chandler School District. The third garage space has been transformed into a climate-controlled bonus room previously utilized as a photography studio (previous owners), which could easily serve as a home gym, craft room, or additional storage. Restoration to its original garage configuration is straightforward, requiring the removal of a false wall, flooring, and reinstallation of the garage door opener.

2434 E Prescott Street, Gilbert

3853 E Dubois Avenue, Gilbert
$965,000
5 Beds ⋅ 4 Baths ⋅ 6693507 MLS ⋅ 3,590 SqFt.
LIFESTYLE is the theme of this MUST SEE home sitting on a spacious, resort-like backyard, w/heated saltwater diving pool, raised spa, spillways, sitting areas, & plenty of space to run & play. Oversized sliding glass door wall transitions indoor/outdoor living. You'll feel like you are on vacation! Luxurious floorplan, complete with expansive primary suite, plus an additional bedroom/gym & bath downstairs. Open floorplan, perfect for entertaining! Gourmet kitchen and large great room! Upstairs you'll find a custom theatre and 3 additional bedrooms, and mountain views.... ... All of this close to everything Seville has to offer including optional memberships, and a brief golf cart ride, to the Private Country Club where you'll find golf, water park, kids club, gym & more! Short walk to neighborhood elementary school!

3853 E Dubois Avenue, Gilbert

1350 E Aris Drive, Gilbert
$1,500,000
4 Beds ⋅ 4 Baths ⋅ 6693446 MLS ⋅ 4,119 SqFt.
A Magnificently Upgraded Pistache Model nestled in the Exclusive Gated Community of Domaine in Waterston! This newly constructed property combines luxury with functionality, creating an enviable living experience. This home is a perfect retreat for those valuing privacy, security, and style. A masterpiece of both design and craftsmanship, featuring a wealth of upgrades and luxurious amenities that offer unmatched lifestyle opportunities. Ideal for discerning buyers seeking a blend of elegance and practicality in a secure, exclusive setting. Recent Upgrades Include: Outdoor Oasis Pool, Spa, BBQ & Fireplace. Two Full Bath Remodels. Handsome Hardwood Floors. Custom Interior Doors and a Stunning Kitchen remodel including New Kitchen countertops and a Custom Island with Waterfall Sides!

1350 E Aris Drive, Gilbert

3293 E Blue Ridge Way, Gilbert
$899,900
5 Beds ⋅ 4 Baths ⋅ 6693346 MLS ⋅ 4,120 SqFt.
Have you dreamed of finding a home that fits your family just right? Well, it's here and it's located in 85298! This stunning, bright, big and beautiful home has been remodeled with so many modern and elegant touches. This property belongs in a home magazine with all of the high-end upgrades and backyard oasis. The interior stylist did not leave one detail untouched. Some of our favorite features are the hickory floors, framed windows, wood accent walls, double staircase, fresh paint, built-in media center, laundry cubbies, and custom owner's closet. The best by far has to be the spa-like primary bathroom featuring marble floors, separate vanities and oversized walk-in shower. The function and space of this home cannot be beat. In addition to the 5 bedrooms, there is an office, great room, media room and bonus room. There is a full bedroom and bathroom downstairs. The tall breakfast bar makes for fun family breakfast or sit and relax in the gorgeous dining nook overlooking the side patio. This property has the perfect backyard oasis! Cool off in the spacious sparkling pool or relax in the bubbling spa. There are many places to dine and/or relax under the covered patio (w/misters) or at the outdoor bar with built-in BBQ. There is plenty of grass for play in this almost 12,000 sqft lot. In addition, this home has an RV gate, paver slab for extra parking, garage overhead racks, and level 2-EV charger. Last but not least, paid solar! Could this place get any better, well, there is more.... The location of this property is EVERYTHING! We think you will LOVE living in the Town of Gilbert not far from DOWNTOWN GILBERT, right down the street from the new GILBERT REGIONAL PARK and only minutes away from the SANTAN VILLAGE MALL. You will have endless options for shopping, dining, and entertainment.

3293 E Blue Ridge Way, Gilbert

3928 E Vallejo Drive, Gilbert
$1,100,000
5 Beds ⋅ 4 Baths ⋅ 6693129 MLS ⋅ 3,684 SqFt.
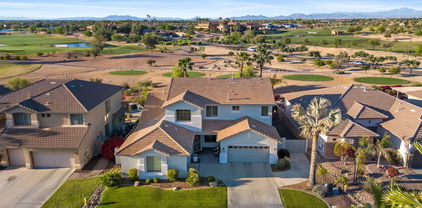
Imagine living your best life in a perfectly balanced environment of elegance, comfort & versatility. Refined living starts here, in your exquisitely updated retreat nestled on a prime golf course lot at Seville Golf & Country Club. With breathtaking views of manicured greens & serene landscapes, this residence offers an unparalleled blend of lavish amenities and spacious indoor/outdoor gathering areas, combined with impeccable craftmanship. Arguably one of the best homesites in the entire community, this home overlooks the 10th tee box & is mere steps from all the country club has to offer. Top rated CUSD schools, neighborhood parks and access to the San Tan Mountain Regional Park are minutes away. Tap into your inner chef in your thoughtfully re-designed & fully renovated gourmet... ...kitchen, complete with 48" Wolf cooktop/hood w/griddle, pot filler, wall-mounted double ovens, microwave drawer, 42" GE Monogram built-in refrigerator and walk-in pantry; all surrounded by flowing quartz counters and a custom tile backsplash. Enjoy designer touches throughout, ranging from custom wood wall paneling, eclectic wine display, enclosed office/multi-purpose room, sliding glass wall that leads your outdoor oasis to the fully remodeled primary bathroom and secondary ground floor bathroom. Primary & secondary suites are situated downstairs. The custom powder-coated stair banister leads to the spacious loft that highlights a panorama of mountains behind expansive views of the beginning & end of the back nine and the clubhouse. Your manicured backyard oasis boasts a heated, sparkling Pebble Tec pool & spa, firepit and BBQ station; all of which is punctuated by all that lies beyond the view fence. Other features include a usable RV gate with storage space and 220V outlets in the garage, perfect for your toys & hobbies. This personal paradise is where prestige and practicality blend into your active lifestyle.

3928 E Vallejo Drive, Gilbert

3560 E Megan Street, Gilbert
$832,000
6 Beds ⋅ 4 Baths ⋅ 6692518 MLS ⋅ 4,421 SqFt.
IGNORE DAYS ON MARKET! FRESH PAINT & CARPET July 2024! Welcome to LYONS GATE! Everything you need is within 5 minutes of this dream home- just off the 202 freeway and moments from the new Agritopia Epicenter!. Enter the foyer with sprawling ceilings in this bright and open floor plan! The GOURMET KITCHEN overlooks an oversized family room and is an entertainers dream with an extra large island, stainless steel appliances, and a huge Electrolux PROFESSIONAL SERIES FRIDGE! The kitchen overlooks the spacious and private back yard complete with extended patio, lush grass, SPORTS COURT, and plenty of room for your dream pool! Upstairs you will find an OVERSIZED LOFT/GAME ROOM along with 5 of the 6 spacious bedrooms! This home also features an enormous EXTENDED LENGTH GARAGE.

3560 E Megan Street, Gilbert

4338 E Clifton Avenue, Gilbert
$717,500
4 Beds ⋅ 4 Baths ⋅ 6691779 MLS ⋅ 2,752 SqFt.
Here is the one you have been looking for. Located in Cooley Station, this 4 bed 3.5 bath, has barely been lived in. The home has two master suites with double sinks and upgraded spa shower in both. Both master suites have walk in closets. The master bedroom suite on the second floor has a balcony that you can watch those beautiful Arizona sunsets from. The gourmet kitchen has a gas stove, GE appliances, granite countertops, and a subway tile backsplash. a sleek electric fireplace is located in the open concept great room. The salt water pool will keep you cool all summer long. The rest of the yard has grass, pavers, and desert landscaping. The three car garage has plenty of space for your vehicles and a workspace or some recreational toys. The best part....the garage has its own A/C mini split. This property is walking distance to shopping, restaurants, ect. A great location and even better community. Make sure you check out all this property has to offer!

4338 E Clifton Avenue, Gilbert

4770 E Buckboard Road, Gilbert
$965,000
6 Beds ⋅ 4 Baths ⋅ 6691081 MLS ⋅ 4,755 SqFt.
Welcome to luxury living at its finest in this truly remarkable 6-bedroom residence, offering a generous living space with all the room your family has been waiting for in an exclusive lake community! May come furnished for a true move-in-ready experience! Custom Wainscoting throughout and beautiful Herringbone tile takes you to this STUNNING Newly renovated Chefs kitchen of your dreams! Grand-sized island - Quartz Countertops, Farm sink, Professional Frigidaire appliances, with Custom oversized built in refrigerator and freezer! Induction stovetop, double ovens, Custom stove range-hood paneling, as well as over/under cabinetry lighting and even a Custom Built-in Office! Butlers Pantry right off the Kitchen and Bonus Room for entertaining! Large Primary Bedroom offers a spacious sitting area as well as a large Walk-in closet! The Spa-like en-suite bathroom in the primary bathroom is newly renovated and luxurious! All spare bathrooms are also newly renovated! 3-car garage offers grand built-in cabinetry! NEWLY INSTALLED PROFESSIONAL-GRADE Backyard Bistro lights to convey! Gain an inherited value also with Privacy trees and Landscaping in your Backyard! At 4,755 square feet this Beauty gives your family room to thrive and at only approx. $208/sq ft, it's below the Gilbert average price per square foot market and will go FAST! This exclusive neighborhood offers a Beautiful Community Center with Private Fishing Dock, Biking/Walking Paths, Heated Community Pool and Spa, Beach Volleyball court, Soccer Fields, Tennis Courts, Basketball Courts, Community Center, and Power Ranch even has its very own Elementary School! This home has right out of a Magazine Vibes and is a MUST SEE in person!

4770 E Buckboard Road, Gilbert

3075 E Warbler Road, Gilbert
$1,080,000
4 Beds ⋅ 4 Baths ⋅ 6690410 MLS ⋅ 3,788 SqFt.
**Seller Will Credit Buyer Up To $5K at Close of Escrow - ASK YOUR AGENT** This is it! EVERYTHING YOU ASKED FOR: a 4-car garage, a sparkling pool, gated courtyard, modern flooring, & an upscale kitchen—all waiting for you. RIGHT WHERE YOU WANTED TO BE: Conveniently located just a 5-minute drive from Loop 202, with an extra minute to reach the San Tan Outdoor Shops for stylish shopping and delicious dining options. You're perfectly situated—Close to the action, yet nestled in tranquility. Recently renovated in 2020, this home features wood-look porcelain tiled floors, a spacious 19' granite island - GREAT for entertaining & gatherings + a walk-in shower in the guest suite. The gourmet kitchen boasts professional-grade double ovens, refrigerator, microwave, and dishwasher. There are 2 walk-in pantries. Step into the backyard to find an oversized 42' pool, beautifully landscaped grounds, and a 16'x22' insulated solid roof pergola all added in 2021 for your enjoyment. Plus, ALL NEW front yard landscaping in April 2024 adds to the curb appeal.

3075 E Warbler Road, Gilbert

Copyright 2026 Arizona Regional Multiple Listing Service, All rights reserved. The data relating to real estate for sale on this website comes in part from the Arizona Regional Multiple Listing Service. All information deemed reliable but not guaranteed and should be independently verified. All properties are subject to prior sale, change or withdrawal. Neither listing broker(s) nor Arizona Regional Multiple Listing Service shall be responsible for any typographical errors, misinformation, misprints and shall be held totally harmless.

How much is your home worth?

Get instant property value now!