Refine Search
Sort by
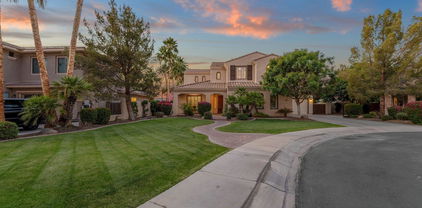
$1,115,000
6 Beds 5 Baths 6878829 MLS 4,381 SqFt.
Exquisitely reimagined, this 5 bed, 4.5 bath home by Standard Pacific blends timeless architecture with refined modern living. Set on a generous 13,244 sq ft lot, the 4,381 sq ft interior showcases fresh paint, designer lighting, and a seamless open flow ideal for both everyday living and sophisticated entertainment. The chef's kitchen is a true showpiece with quartz countertops, 6 burner Monogram stove, custom crafted range hood, grand island, soft-close cabinetry, and brushed gold finishes. The elegant primary suite features a serene sitting area, private balcony, and custom walk-in closet. Upstairs, you will find 3 more bedrooms, a spacious media loft invites movie nights and lounge time. Two add'l flex rooms provide dedicated space for home offices, workout area or quiet space. A desirable main-floor bedroom with ensuite offers privacy for guests or multigenerational living. Step outside to a private resort-style oasis with a newly tiled heated saltwater pool, built-in barbeque island with bar seating, Alumawood pergola, misting system, and lush turf landscaping. With owned solar and high-end updates throughout, this is luxury desert living at its finest.

2501 S Roanoke Street, Gilbert

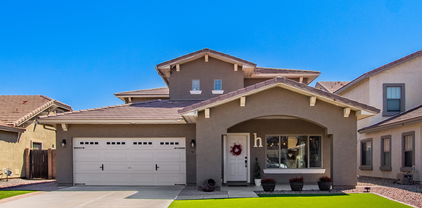
$970,000
6 Beds 4 Baths 6877450 MLS 4,525 SqFt.
Discover a rare opportunity in the highly sought-after Vintage Ranch community in Gilbert! This spacious 4,525 sq ft basement home offers 6 bedrooms and 4 full baths, thoughtfully designed for comfortable living and effortless entertaining. Built by renowned Fulton Homes, this property is perfectly situated on a premium corner lot within a quiet cul-de-sac, backing to a serene common area for added privacy and views. Inside, you'll find expansive living spaces with flexibility for large families multi-generational living, including a full finished basement-ideal for a home theater, gym, or guest quarters. The well-appointed kitchen opens to generous living and dining areas, perfect for gathering with family and friends.Enjoy the unbeatable location, just minutes to top-rated schools, shopping, dining, and freeway access  all in one of Gilbert's most desirable neighborhoods.

2830 S Riata Court, Gilbert

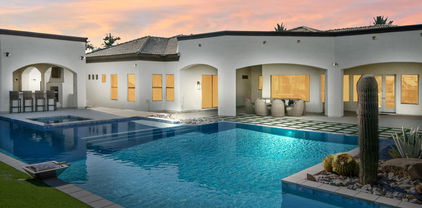
$960,000
6 Beds 5 Baths 6876897 MLS 4,593 SqFt.
Welcome to your dream home in the heart of Gilbert's highly desirable Power Ranch community! This beautifully maintained 6 bedroom, 4.5 bathroom home offers the perfect blend of comfort, style, and convenience. Situated on a quiet street with charming curb appeal, this spacious home features an open-concept layout with soaring ceilings, abundant natural light, and tasteful finishes throughout. The gourmet kitchen boasts granite countertops, stainless steel appliances, a large island with breakfast bar seating, and a walk-in pantry. Ideal for both everyday living and entertaining. Upstairs, the generous primary suite includes a spa-like ensuite with dual vanities, separate shower and soaking tub, and a roomy walk-in closet. Step outside to a beautifully landscaped backyard with a covered patioperfect for relaxing Arizona evenings. Additional highlights include a 4 car tandem garage, 6 covered spaces for vehicles, updated flooring, and access to award-winning community amenities such as pools, lakes, playgrounds, and walking trails. Zoned for top-rated schools and just minutes from shopping, dining, and freeway access, this Power Ranch gem won't last long!

4120 E Woodside Way, Gilbert

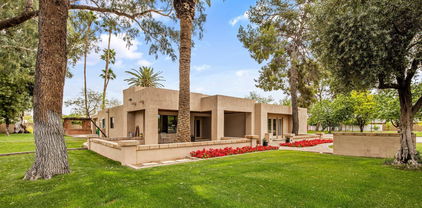
$960,000
7 Beds 5 Baths 6872912 MLS 5,816 SqFt.
The sellers, who are in love with their home, wrote the following themselves: If your home love language is 'EXTRA', Welcome Home--to the one-and-only Power Ranch Showstopper, priced to make 'EXTRA' a lifestyle. You're not home shopping to settle—and this isn't your basic Pinterest-inspired beige box. This, your next home, is a Toll Brothers classic with a basement, seven bedrooms, a den, a loft, a pool, backyard oasis... must we go on? Chef's Kiss Kitchen with handcrafted copper sinks? Yeah, we got that too. Double ovens, one convection - YES! Smart gas stove? Of course... And wait... separate food pantry and butler's pantry, why yes... because a beverage bar shouldn't interfere with breakfast. We will dearly miss this 'EXTRA' special home. Should you come see soon? A resounding YES! Need space for teens, guests, a second family, or just an amazing shoe collection? Got it right here. Home office? Check. Game Room? Yep. Loft? Please... bring your lofty goals to this house and call it home... and home shopping done. Separate bathrooms for kids... yes! Because sharing is great until bathroom time. Your new primary suite = personal spa oasis. Over-sized walk-in shower? Naturally, and with two benches and three niches because you deserve it. Stand alone soaking tub? Why, of course. Walk-in Shoe Kingdom... sure, or you can call it a closet if you want. Sitting room? Yes... the world demands relaxation. The primary suite doesn't just whisper relax; it sings it in surround sound. The basement is enough for guests, grown kids, dreams, and teens, with two bedrooms, a full bathroom, storage, and a game room/family room, so you can escape without any questions. Real grass and a sparkling PebbleTec pool with a rock slide and water feature, plus two covered patios give off a margaritas-at-sunset vibe in this resort-level backyard oasis. Upgrades That Prove You've Arrived To Life, Level Extra: 2024: Fully remodeled kitchen cabinets + new fridge & dishwasher, new basement carpet, 10 tons of landscaping rock, pool filter replacement 2023: Custom barn doors & reinforced window wells 2022: Full pool facelift: PebbleTec, tile, coping 2020: Primary bathroom overhaul that belongs in a spa brochure 2017+: From custom flooring to designer tile and layout, artisan-cut custom-designed, one-of-a-kind marble floor medallion, to the kitchen backsplash and countertops that are literal art, you will not find these finishes anywhere else. This is not just a home. It's a lifestyle. Extra. A whole vibe, a new way of modern suburban luxe. With a motivated seller and a price that is making jaws drop in a great way, this showpiece won't stick around. Pack your floaties... your forever flex is waiting.

4497 E Carriage Way, Gilbert

$2,125,000
6 Beds 7 Baths 6872191 MLS 6,358 SqFt.
Located in one of Gilbert's most sought after luxury communities, this Circle G estate offers an unmatched blend of comfort, craftsmanship, and convenience. Set on a spacious lot, this custom built home showcases an expansive main level and a fully finished basement, all thoughtfully designed with elevated living in mind. The chef's kitchen is a true showpiece, featuring dual oversized islands, Miele ovens and dishwashers, a Wolf 6 burner gas cooktop, and Subzero refrigerator and freezer. The open concept layout flows seamlessly into the living and dining spaces, making it ideal for entertaining. The primary suite is a private retreat with a gas fireplace, spa style Aquatic Infinity tub, dual walk-in closets, and a tranquil sitting area. A separate guest suite, with its own entrance, kitchenette, laundry, and full bath, is perfect for extended family or a private home office setup. The basement offers soaring 10 foot ceilings and a dedicated theater room with a 200" screen for the ultimate movie night experience. Outdoors, enjoy resort-style amenities including a heated saltwater pool with slide, a raised spa, mature citrus trees, and beautifully landscaped grounds. Circle G is known for its tree lined streets, oversized lots, and timeless charm, an exceptional setting for those seeking luxury living in the heart of Gilbert.

2285 E Plum Street, Gilbert

$907,000
6 Beds 4 Baths 6870687 MLS 4,065 SqFt.
Located in the highly sought-after Freeman Farms neighborhood, this 6BR, 4BA home offers exceptional living space inside and out! The open chef's kitchen features granite countertops, a massive island, walk-in pantry, and abundant cabinetry—ideal for everyday living and entertaining! Upstairs includes a versatile loft with built-in workspace, while the spacious primary suite features a walk-in shower and generous closet. Step outside to your private backyard retreat—complete with a heated saltwater pool featuring an oversized baja step, pop-up cleaning system, changing color lights, and a connected spa! The extended covered patio and built-in BBQ make this an entertainer's dream! Additional highlights include a 3-car garage and RV gate—all in a premier location near Gilbert Regional Park! This home offers the perfect blend of luxury, space, and resort-style outdoor living - don't miss your chance to make it yours!

2460 E Crescent Way, Gilbert

$949,000
6 Beds 4 Baths 6866914 MLS 4,830 SqFt.
Luxury executive home in the highly desirable community of Seville Golf & Country Club. This stunning home has vaulted 20ft ceilings, dual staircases, formal dining and living areas, plantation shutters, gourmet kitchen, game room. Kitchen features Stainless steel appliances, recently remodeled with Quartz counters and enormous walk-in pantry. Recently remodeled master bath, separate tub and shower, double vanity, and huge walk-in closet. The large, rare to find, private entertaining backyard is complete with a lush 490 sq ft pebble tech pool, waterfall , multiple seating areas, outdoor gas fireplace and built-in BBQ HUGE LOT! This spacious and beautifully bright 5-bedroom, 2-bath home offers a perfect blend of comfort, functionality, and style. The home features an open-concept layout filled with natural light, making every room feel warm and inviting. One of the bathrooms includes dual sinks, a full shower, and a soaking tub, while the master suite serves as a private retreat with its own tub and shower combo. The heart of the home is the elegant kitchen, equipped with sleek white marble countertops, stainless steel appliances, and a large center islandperfect for cooking, casual dining, or entertaining. The main family room has ample space for a grand piano, creating a stylish setting for gatherings or quiet evenings. Upstairs, there's a dedicated room ideal for a pool table, offering a great recreational space. Outside, the beautifully landscaped backyard features a stunning, custom-designed private poolperfect for summer fun, entertaining, or simply relaxing in your own outdoor oasis. This home truly combines modern living with timeless charm.

7129 S Stadium Way, Gilbert

$770,000
6 Beds 4 Baths 6866655 MLS 4,322 SqFt.
Welcome home! Gorgeous property in Lyons Gate. Ideal location close to schools, parks, dining, and shops. Grand entry, formal dining, gourmet kitchen, gas appliances, double ovens, granite countertops, walk in pantry and coffee bar. Guest suite downstairs with a full bath. Upstairs features a loft, 4 bedrooms, 3 baths, laundry room with cabinets and a sink. The master retreat features a spacious, flex space, ensuite bath, two vanities, soaking tub, makeup vanity, shower and huge walk-in closet. Three car tandem garage and vehicle charging station. Three community pools one is heated. Do not miss out on the Jack & Jill bathroom. The private backyard has a grassy area, a covered patio, & so much play space. Look no further!

1915 S Ponderosa Drive, Gilbert

$811,000
6 Beds 3 Baths 6866505 MLS 3,530 SqFt.
This home is a zen oasis that has been carefully curared by its interior designer owner. It is sure to be the most meticulously redone house you'll find on the market! Absolutely no detail was missed in this remodeled home. Nearly everything in the house has been recently redone including NEW ROOF ('24), 2 NEW AC UNITS ('24), ALL NEW PEX PLUMBING THROUGHOUT THE ENTIRE HOME ('22), NEW WATER HEATER & WATER SOFTENER ('24), KITCHEN AND ALL BATHROOMS REMODELED ('22), NEW GORGEOUS WOOD-LIKE TILE ('22), WINDOW SHUTTERS ('20)... and that's just to name a few! (Be sure to see the ''documents'' tab for a list of all the upgrades completed). This home is no flip, each upgrade was done for the enjoyment of the homeowners, so you'll notice the care and attention to detail upon first entry. Don't miss!

1285 E Horseshoe Avenue, Gilbert

$1,280,000
6 Beds 5 Baths 6861879 MLS 5,624 SqFt.
Your dream home—Nestled on a spacious half acre corner lot, this stunning ranch-style home offers 6 bdms, 4.5 bths, a formal living rm + office/flex rm, & a fully finished basement all beautifully laid out. The entry offers decorative tile & chandelier open to the living rm with wood beam accents, wood floors & stone fireplace setting the tone for refined living. Soaring 10' ceilings & a split floor plan add an elevated and functional flow T/O. The primary en-suite—featuring a private slider to the patio, cedar-lined European closets with lockable storage, & a lg W-I closet with pass through to the bthrm. The en-suite bath is designed for indulgence with dual granite vanities, framed mirrors, a soaking tub, W-I shower, + a private water closet. The kitchen is a chef's paradise—centered around a lg granite island with bar seating, 42" cabinetry, a KitchenAid 5-burner gas stove, dble ovens, microwave, & granite backsplash. Adjacent, the great rm offers cozy comfort with a gas fireplace, B-I media hutch, custom shades, & a multi-slider that opens to your outdoor oasis. Step outside to entertain or unwind under the covered patio with extended pergola with lights. Enjoy evenings by the outdoor gas fireplace or cool off in your 8' deep PebbleTec pool with tile surround & water feature, all surrounded by turf & desert landscapinglow maintenance, high enjoyment. Striking drive-up appeal, with a pavered circular driveway, private courtyard, lush desert landscaping along with a 3 car garage with side entry & extended driveway. The home also includes three 16 SEER A/C units with thermostats (2024).

2727 S Balboa Drive, Gilbert

$1,030,000
6 Beds 5 Baths 6858786 MLS 4,778 SqFt.
WELCOME HOME! Over 4,700 SQFT of beautifully updated living space on a quiet cul-de-sac lot! This 6-bed, 4.5-bath home features a stunning backyard with a sparkling pool and spa, perfect for entertaining. Enjoy NEW quartz countertops, HUGE island and a walk-in pantry that compliments the kitchen. Separate Living and lower level Family rooms, upgraded primary bath, brand new carpet, and shutters throughout. Upstairs offers 4 bedrooms, 2 full baths, a media loft. Perfect for a game room or second living area. Spacious, stylish, and move-in ready—this home has it all! Walk to Campo Verde High School and the NEW GILMORE shopping center. 5 minutes to the S 202 freeway & various top dining establishments, Santan Village Mall, COSTCO & 20 mins to Sky Harbor Airport.

1356 E Flamingo Court, Gilbert

$677,000
6 Beds 3 Baths 6857385 MLS 3,080 SqFt.
Welcome to this beautifull and spacious home. With 6-bed, 3-bath offers over 3,000 SF of thoughtfully designed living space—perfect for families of all sizes or those who love to entertain. Step inside to discover an open and airy layout featuring upgraded quartz countertops in the kitchen and all bathrooms, combining luxury with functionality. The kitchen offers ample cabinetry, walkin pantry & center island, with a seamless flow into the dining & living areas, making it ideal for gatherings. The master room has a big walk-in closet All other bedrooms are well-proportioned, offering plenty of flexibility for guest rooms, or home office. Outside enjoy low-maintenance landscaping in both the front and backyard fituring a mix of hardscape and synthetic grass offering a clean look.

4088 E Kroll Drive, Gilbert

$1,099,995
7 Beds 4 Baths 6856810 MLS 4,209 SqFt.
BACK ON THE MARKET...FULLY RENOVATED BASEMENT HOME WITH OWNED SOLAR ON OVER A 1/3 ACRE! Welcome to your dream home in the heart of Gilbert! Nestled on a quiet cul-de-sac, this beautifully updated 7-bedroom, 3.5-bathroom basement home sits on an enormous 17,336 sq ft lot-offering endless potential to create the backyard oasis you've always envisioned. With no homes behind the property, you'll enjoy privacy and stunning open views. The interior was fully updated in 2022 featuring modern finishes throughout and a highly functional split floor plan. The spacious basement includes 3 bedrooms and a large living area-perfect for guests, a home theater, or multigenerational living. The main level boasts 4 additional bedrooms, a bright and open living space, and an owned solar system to keep energy costs low. MORE TO LOVE: Just a short walk to Rice Elementary and directly across from the neighborhood park entrance, this home sits in a community that shines with year-round events like Easter egg hunts, movies in the park, a Christmas cookie crawl, and even a turkey trot. Inside, enjoy thoughtful upgrades including a custom locker system, toy storage, and a wine/beverage fridge. The exterior received fresh paint in 2022, and the backyard is built for both comfort and shade with an extended patio cover, mature trees, a pergola and a storage shed. All this just minutes from the freeway for easy access around the valley. This home truly has it all-space, style, and location!

1096 E Lodgepole Drive, Gilbert

$735,000
6 Beds 3 Baths 6856659 MLS 3,275 SqFt.
Welcome to this well-kept 6-bedroom, 3-bath family home nestled in a sought-after, quiet Gilbert neighborhood!This spacious and immaculately maintained home offers the perfect blend of comfort and updates. Enjoy peace of mind with a brand new roof, new A/C units, and new windows—all the big-ticket items already taken care of!The updated kitchen features modern finishes to an open living spaces. With six generously sized bedrooms and three full bathrooms, there's plenty of room for or a home office and a gym.Step outside to a large backyard—a true blank canvas that can easily accommodate a pool, pickleball court, whatever your dream space looks like.This is the ideal home for families looking for space, value, and location!

1374 N Alexis Drive, Gilbert

$975,000
6 Beds 5 Baths 6856620 MLS 3,298 SqFt.
Welcome to Morrison Ranch—where tree-lined streets, front porch conversations, and kids playing until sunset are still part of everyday life. This is a neighborhood where neighbors feel like family, green parks are always just a short stroll away, and community is more than a word—it's a way of living. If you've been searching for the house that checks ALL the boxes in a place that truly feels like home, this is the one. This beautifully designed 6-bedroom, 5-bathroom residence offers a spacious and functional open floor plan, ideal for growing families and real-life living. Upstairs, a generous loft serves as the perfect hangout for movie nights, gaming marathons, or simply giving the kids their own space. At the heart of the home is a chef-ready kitchen featuring a gas stove, extended countertops, white cabinetry with crown molding, stainless steel appliances, and a large island that invites everyone to gather. The great room is warm and welcoming with a custom shiplap fireplace and abundant natural light. Thoughtful custom touches are found throughoutfrom wainscoting in the primary suite to designer woven window treatments, upgraded tile, and more. Step outside to a backyard designed for both fun and function: a large covered patio, sparkling pool, shaded pergola, and expansive artificial turf for play. Best of all, the oversized lot backs to open space with no neighbors to the westjust peace, privacy, and room to breathe. This isn't just a houseit's where your best family memories will be made, nestled in one of the most beloved communities around.

3415 E Arabian Drive, Gilbert

$766,000
6 Beds 4 Baths 6856591 MLS 3,128 SqFt.
Won Best Home on Tour! Discover your perfect oasis in south Gilbert with this exceptional move-in ready home w/ 2 BRAND NEW 4 ton AC units! Designed for both comfort and luxury, the newly remodeled open-concept kitchen is the heart of the home, boasting sleek quartz countertops w/ waterfall feature, high-end stainless steel appliances, gorgeous new cabinets, & even an R/O system producing Alkaline water! The kitchen seamlessly flows into a beautifully connected courtyard, complete with pavers & a commercial misting system, making it an ideal space for outdoor dining and entertaining. The backyard is a true retreat, featuring a 2021-built private saltwater PebbleTec pool where you can relax and unwind, as well as fresh landscaping.

961 E Blue Spruce Lane, Gilbert

$850,000
6 Beds 3 Baths 6856152 MLS 3,900 SqFt.
Tucked in a quiet Val Vista Lakes cul-de-sac, this 6-bedroom stunner blends everyday ease with a dash of resort luxury. Downstairs, a finished basement spills into a huge game room and three oversized bedrooms, perfect for movie marathons, creative escapes, or guests who may never want to leave. Upstairs, the primary suite offers a serene retreat, while a secluded office keeps work tucked away. Out back, palm-framed vibes meet pure fun with a Pebble Tec pool, Baja shelf, and space for sunset dinners. All just a golf-cart ride to lakeside trails, pickleball, and the iconic Val Vista clubhouse. Note 'WORTHY': Recent Appraisal of 1,000,000 AND Seller offering an incredible financing concession, ask about both when you tour this choice home.

1934 E Cypress Tree Drive, Gilbert

$1,010,000
7 Beds 4 Baths 6854302 MLS 4,085 SqFt.
This is the ONE! This mountain view home features 7 beds, 4 baths and is packed with fun and function. One bedroom is a gym with climbing wall, perfect for kids to stay active while parents work out. Another is a full theater with ATMOS surround. The master is perfect with a balcony overlooking the golf course and San Tan Mountains. Four more spacious bedrooms provide flexibility. Outside, it's an entertainer's dream: pool with slide, hot tub, half pipe, yes half pipe- and pergola with outdoor built-in barbecue. Updated kitchen features a serving window to the backyard for easy hosting. Smart home setup with Google-controlled lighting, plus newer AC units. A rare blend of lifestyle, space, and tech.

4265 E Carriage Way, Gilbert

$1,250,000
6 Beds 4 Baths 6853833 MLS 4,558 SqFt.
One-of-a-Kind Artistic Retreat in the Heart of Agritopia. **Seller is offering $10,000 In Seller Concessions! Use it toward a temporary rate buydown, closing cost assistance, or even an appliance and game room furniture package, if applicable. A great opportunity to add value and make the home your own! Welcome to one of the most iconic homes in Agritopia — Gilbert's most coveted neighborhood where charm, community, and walkable urban living blend into something truly special. This 4,558 sq ft masterpiece offers 6 bedrooms, including two master en-suites, 4 full bathrooms, and a layout designed for luxury, comfort, and creativity. Thoughtfully remodeled in 2017 by an award-winning local designer, every corner of this home is infused with texture, color, and artistic flair. From the moment you enter the foyer, you're welcomed into an expansive yet intimate space featuring: - A spacious home gym or study - Game and media room for ultimate entertainment - Two luxurious primary suites, perfect for multi-generational living or guests - A professional-grade kitchen with a 6-burner gas stove, and open flow into dining and living spaces - A generously sized mudroom ideal for busy families with space to store shoes, backpacks, and more with ease hidden surprise desk nooks stylishing utilizing every inch of space Step outside into your private resort-style retreat. The backyard was completely reimagined with travertine hardscaping, lush turf, a built-in grill, cozy fire pit, and a showstopping 40,000-gallon pool complete with waterslide and grotto  perfect for unforgettable gatherings and everyday relaxation. But the magic doesn't stop at your front door. Located within walking distance of the newly completed Epicenter, your home is now steps away from: - 4 coffee shops - 10+ restaurants - A brewery and winery - Boutique retail shops and services All of this is nestled within the heart of a thriving urban agricultural community, where tree-lined streets, front porches, and farm-to-table living create an unmatched lifestyle. Whether you're seeking space to grow, a showpiece to entertain, or a neighborhood that feels like home the moment you arrive  this is it. Artful. Spacious. Iconic. Don't miss the rare opportunity to own one of Agritopia's true gems.

2721 E Tamarisk Street, Gilbert

$875,000
6 Beds 4 Baths 6853716 MLS 4,602 SqFt.
$25k Reduction! Welcome to a home where everyone has room to breathe, gather, & grow.
New ACs. This stunning 6bed, 3.5bath residence is the perfect blend of modern elegance & effortless comfort. Expansive family room opens to private dining & chef inspired kitchen. A main level bonus room offers flexibility as an office, private dining, gameroom, etc. Architectural details include shiplap & wood beams ceilings, 8'' baseboards, plantation shutters & more. Oversized upstairs loft & laundry rooms at each level. Artificial turf, lush landscaping, & grass backyard. Spa, pergola & play set. This resort-style, lake community w/amenities at Power Ranch offers an active lifestyle for everyone. A-rated Schools. You've found your perfect home! View ''Documents'' tab for interior & exterior det Additional features include: KITCHEN Upgraded, Staggered 42" upper cabinet. 6-Burner gas cooktop. Double ovens. Stainless steel appliances. Cast iron apron sink. Tile backsplash. Custom island with concrete countertop & wood paneling. Bay window nook. INTERIOR DETAILS Freshly painter interior. Board & Batten, Shiplap & wood trim accent walls. Luxury vinyl plank flooring & 8" baseboards. Crown molding. OWNER SUITE Soaking tub. Custom tile shower surround. 2nd separate laundry room at owner suite. Oversized owner suite walk-in closet with custom cabinets.. Pre-plumbed for dog wash at walk-in closet. MISCELLANEOUS Custom wood entry door. Architectural details throughout. 3 New AC units. Premier corner lot across from park. 3 private community pools for the Knolls residents. Wood beams and shiplap at main level ceilings. Mission painted stair rail. Full storage under stairs. Full wood windowsills/frames with Anderson softcoat low-e glass wood windows. Designer ceiling fans and lighting. Custom barn door with antique glass at dining. Coffered ceilings at bonus room & owner suite. Plantation shutters. Loaded with storage closets throughout. Spacious upstairs loft with exit to balcony. Balconies off loft and upstairs office/bedroom. Garage service door & Garage storage. Artificial turf, playset & lush landscaping at backyard. Pergola and Hot tub at backyard.

4615 E Calistoga Drive, Gilbert

$1,475,000
7 Beds 5 Baths 6853331 MLS 4,271 SqFt.
Modernized home, in the heart of Gilbert w/ acreage, RV GARAGE, amazing POOL. NO HOA, HORSE privileges, come view this stunning residence where country living meets modern luxury! Sitting on almost an acre, you will enjoy all the privacy this property offers with huge yard spaces (on irrigation), flood lights in front yard and long driveway perfect for all of your toys!!! RV garage is magnificent w/capacity for 8+cars measuring 55+ feet, adjustable AC, and an upstairs loft and plenty of storage. Upon entering, you'll be greeted by a large living room and French doors leading to a spacious den/office. Enter into the WIDE-OPEN gourmet Chef's kitchen w/ top of the line Viking appliances, massive marble island w/breakfast bar, soft-close custom cabinets, a mosaic backsplash, dual kitchen sinks and dual dishwashers and a large walk-in pantry w/a pebble ice machine. Home boasts so many upgrades including Control4 smart home system, 360-degree security cameras, recessed lighting, neutral paint, pre-wired surround sound, vaulted ceilings, central vacuum, and glossy tile floors. Did we mention the 90 degree, 6 panel pocket sliding glass doors! Don't miss the guest quarters towards SE corner of property complete with Kitchenette, full bed and full bath!!! Secondary bedrooms are spacious and Primary Bedroom is absolutely gorgeous with stunning primary bathroom! Utilities are almost non existent w/ shared well at $30 per month and 2 50 gallon propane tanks that cost $300 yearly! Spray foam insulated home that literally "self cools and self heats" ENERGY EFFICIENT. You will not be disappointed!!!

14749 E Pecos Road, Gilbert

$1,820,000
6 Beds 5 Baths 6853202 MLS 5,159 SqFt.
Luxury Living with Entertaining in Mind | 6 Bedrooms + Private Casita | 4.5 Bathrooms | Over 5,100 Sq Ft | Heated Pool & Spa | Outdoor Kitchen | Gym, Office & 4-Car Garage Welcome to a one-of-a-kind luxury home that blends timeless elegance with modern comfort and everyday functionality. With 6 bedrooms, 4.5 bathrooms, 4 car garage and over 5,100 square feet of thoughtfully crafted living space, this residence is built for those who love to entertain, relax and live in style. All bedrooms have new carpet. Gym equipment conveys. Both the gym and the office can be easily converted back to an open living space. Don't forget to check out the video and 360 degree tour! Step outside to experience your very own resort-style backyard and entertainer's dream. The heated pool and spa create a perfect place to unwind, while the full outdoor kitchen, complete with grill and refrigerator, ensures effortless outdoor dining and celebrations. Multiple patio areas offer space to lounge, dine, or entertain under the stars. Inside the home, you'll also find a formal dining area and several flexible living spaces that can be customized to suit your lifestyle be it a reading nook, secondary lounge, or media corner. Additional high-end features include: Smart home technology for lighting, security, and climate control Zoned HVAC systems for comfort and energy efficiency Built-in storage solutions throughout the home Designer lighting, upgraded flooring, and luxurious touches in every room This home is perfectly positioned in a well-established, quiet neighborhood known for its beauty, community atmosphere, and close proximity to top-rated schools, parks, shopping, dining, and essential services. While the location offers convenience, the home itself provides a private sanctuary from the hustle and bustle of everyday life. Whether you're looking to host unforgettable events, enjoy quiet family nights, or simply savor the day-to-day in comfort and style, this home is ready to deliver the lifestyle you've been dreaming of. From the stunning interior layout and premium finishes to the outdoor living experience that rivals a high-end resort, this property is a rare findand one you won't want to miss.

1261 E Lynx Way, Gilbert

$2,390,000
7 Beds 7 Baths 6851399 MLS 6,051 SqFt.
Welcome to your new estate, offering the perfect blend of luxury, comfort, and endless opportunities for entertaining. Boasting 7 expansive bedrooms and 6 bathrooms, this residence provides generous space for family and guests. Stepping into the home, you'll find brand-new wide-plank wood flooring, new carpet, and fresh paint throughout. This home features a home theater and large living areas. Step outside into your private resort-style backyard. Take a swim in your oversized negative edge pool, unwind in the hot tub, or perfect your short game on the custom turf putting green. This serene outdoor space is your personal oasis for entertaining with a built in BBQ and outdoor kitchen area. For car enthusiasts there is plenty of parking in the RV garage which opens to the pool and bathroom.

3079 E Fruitvale Court, Gilbert

$1,185,000
6 Beds 4 Baths 6850403 MLS 2,969 SqFt.
Welcome to your dream oasis in an exclusive annexed pocket of Gilbert—where luxury meets lifestyle on just over an acre of pristine, horse-zoned property. This exceptional estate offers a rare blend of space, style, and versatility, perfect for those who value privacy, comfort, and elegant living. The main residence features 4 bedrooms, 2.5 bathrooms, and a thoughtful layout designed to inspire. Inside, a bright and airy paint palette enhances the vaulted ceilings and recessed lighting, creating an open and welcoming ambiance. The living and formal dining areas are anchored by a striking double-sided fireplace—perfect for cozy evenings or stylish entertaining. Need to work from home? The dedicated office space provides a quiet retreat. ((CONTINUED)) At the heart of the home, the eat-in kitchen and family room offer a true gathering space. The kitchen is as functional as it is beautiful, with ample storage, stainless steel appliances, an electric cooktop, wall oven, and a built-in Sub-Zero refrigerator. Whether you're prepping a meal or hosting guests, this space is ready for it all. The primary suite is a private sanctuary, with its own separate entrance and a spa-like bathroom featuring dual sinks, generous counter space, a soaking tub, a walk-in shower, and a spacious walk-in closet. The additional bedrooms are generously sized, with one offering its own private entrance and a charming seating areaideal for guests or multi-generational living. A roomy laundry/mudroom adds convenience and flexibility to everyday life. The detached guest house adds even more appeal, offering 2 bedrooms, 1 bathroom, and a kitchenette complete with a sink, fridge, and microwave. The open-concept living and dining area is filled with natural light, and one of the bedrooms includes a space perfect for a closet, workout area, or studio. Step outside into your lush backyard retreat, where you'll find multiple al fresco dining areas, a large covered patio, a ramada, and a whimsical children's play area complete with a playhouse, swing set, and merry-go-round. With so much space to create, entertain, and relax, the possibilities are endless. Whether you're seeking a peaceful place to raise horses, a multi-generational estate, or the ultimate family compound, this property offers it allwith the charm and serenity only Gilbert can provide. Welcome home.

10607 S 159th Street, Gilbert

$1,495,000
6 Beds 4 Baths 6849472 MLS 5,100 SqFt.
This is the ultimate fairy tale home! Massive 5100 square foot home that has been COMPLETELY renovated!! 6 bedrooms! Large office! Downstairs primary bedroom. Updated flooring/baseboards/kitchen/master bathroom/quartz counters/stairs! Entire rear yard redone with limestone pavers/Tough Turtle Turf/retiled pool/new pool heater with electric heat pump for efficiency/outdoor shower/$125,000 outdoor kitchen and pergola with outdoor Samsung Terrace TV. Additional washer and dryer added in master closet/whole house water filtration system/outdoor and indoor speaker systems/Tesla Home Charger/custom woodwork throughout/3 newer Trane AC units/all new pool equipment. 4 car garage! Inground trampoline and play area for the kids! Lush, green neighborhood minutes from everything!

643 E Hopkins Road, Gilbert

$845,000
6 Beds 4 Baths 6846818 MLS 3,690 SqFt.
Welcome home! Pride of ownership and sound 2x6 construction make this home an A+ opportunity. Located in the popular community of Ashland Ranch on a cul-de-sac, you'll find a home that has space for everyone, yet is warm and inviting. You'll love having two bedrooms downstairs and one with its own ensuite ideal for guests or mutli-gen living! Upstairs is an expansive primary suite, 3 more bedrooms, 4th bath, & a cozy loft. The chef's kitchen features Kitchen Aid appliances including an induction cooktop. Recent upgrades include: remodeled heated pool/spa and removable fence - HVAC - turf for easy care - wood floor downstairs. Not to mention, it's around the corner from a top notch elementary school & parks + easy access to the 202 & the best shopping and restaurants Gilbert has to offer.

2069 S Sailors Court, Gilbert

$1,450,000
7 Beds 5 Baths 6846119 MLS 5,046 SqFt.
Located in desirable Lakeview Trails of Morrison Ranch. This 7 bedroom, 4.5 bath masterpiece impresses a combination of elegance and freedom. This great floorpan provides space for a host of gatherings and possibilities. Find two downstairs bedrooms, one of which is complete with a private full bath & mini-split. Lovely open concept kitchen with an oversized island provides a magnificent focal point with beautiful quartz countertops and more than ample workspace, while the stacked cabinets offer plenty of storage. Adjoining family room is complete with a custom built-in media wall, while the dining area boasts luxury inspired lighting and large windows that give view to a covered limestone- paved patio, a large 17'x 35' heated pool with waterfall feature and spa. Separate living room provides an elegant get-away for intimate gatherings, comfortable conversation, resting, and relaxation. Formal dining room opens up to an outdoor private courtyard surrounded with mature landscaping, more limestone pavers, and string lighting. AND THIS IS JUST THE DOWNSTAIRS!! Upstairs, you will find a large loft with plenty of living space and 5 bedrooms. The Primary Bedroom has separate vanity sinks, a deep soak tub and spacious shower. All bedrooms allow for plenty of natural light and more than ample closet space. Dual-zone HVACs, along with custom interior shutters, and ceiling fans throughout keep all 5,000 square feet of this home sublime throughout the year. And lets not forget about the roofline LED lights that can set the mood for any occasion! The home is conveniently located near the 202 San Tan Freeway, restaurants, shopping, and top-rated schools. This is one you need to see for yourself!

3749 E Sagebrush Street, Gilbert

$900,000
6 Beds 5 Baths 6845144 MLS 5,231 SqFt.
Beautiful TOLL BROTHERS BASEMENT HOME in highly-desirable POWER RANCH is located within WALKING DISTANCE to the COMMUNITY POOL& ELEMENTARY SCHOOL. This 6 BEDROOM, 4.5 BATH, highly-upgraded 5231 sq. ft. BASEMENT home features soaring cathedral ceilings in the entry, ushering you into everyone's favorite gathering spot in the huge, OPEN GREAT ROOM with a cozy FIREPLACE & WOOD BEAMS & FRENCH DOORS. Greenbelt parks filled w/ happy kids & their parents. Pristine pools of all sizes. A true sense of community. These are just a few things that help Power Ranch to stand apart in the East Valley. Each of the 11 neighborhoods is built around a park filled with playground equipment, sport courts, barbecues & more. Conveniently located schools in an exceptional school district.

4746 E Buckboard Court, Gilbert

$1,404,000
6 Beds 6 Baths 6843560 MLS 5,799 SqFt.
EQUESTRIAN OASIS IN GILBERT! Stunning Gilbert horse property with a rustic Italian charm & modern comforts. Main house interior features stylish tile flooring, rich wood accents, & a wet bar, creating a warm, inviting ambiance. The open kitchen boasts granite counters, an island, wall ovens, & an electric cooktop. The primary suite offers a private patio exit & a spa-like ensuite with a soaking tub & walk-in shower. Outside, a sparkling pool, built-in BBQ with wood fired pizza oven, & scenic desert landscaping set the stage for relaxation. Equestrian facilities include a tack room and stalls. A separate studio guest apartment atop a massive garage features a full kitchen & bath and pool house with 2 bedrooms, 1 bathroom, and kitchenette! Located near SanTan Village, this area offers great shopping, dining, entertainment, & scenic walking/biking paths

667 E Pony Lane, Gilbert

All information should be verified by the recipient and none is guaranteed as accurate by ARMLS. Copyright 2026 Arizona Regional Multiple Listing Service, Inc. All rights reserved.