Refine Search
Sort by
$755,000
5 Beds 5 Baths 6658240 MLS 3,912 SqFt.
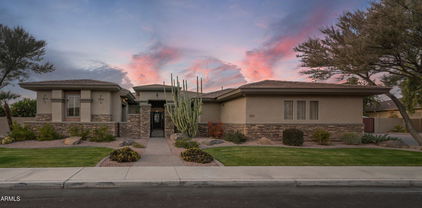
** WELL-CARED FOR PROPERTY W/ 5 BEDROOMS, BONUS/GAME ROOM, 4.5 BATHROOMS, SEPARATE LIVING & FAMILY ROOM + 3 CAR TANDEM GARAGE W/ (2) EV PRE-WIRED OUTLETS. NEAR AWARD WINNING SEVILLE COUNTRY CLUB. ''DESIRABLE FLOOR PLAN''- 9 FOOT CEILING ON THE 1ST & 2ND FLOOR/VAULTED CEILINGS. GRAND YET ELEGANT ENTRY WITH A WINDING STAIRCASE UPSTAIRS.! (1) BEDROOM & FULL BATHROOM DOWNSTAIRS PERFECT FOR YOUR GUESTS. KITCHEN TO DIE FOR * OODLES OF RAISED-PANEL CABINETS/ 42'' UPPERS * RECENTLY INSTALLED HIGH-END STAINLESS STEEL APPLIANCES * DOUBLE OVENS * 3-DOOR REFRIGERATOR * GRANITE COUNTER TOPS * (5) BURNER GAS COOKTOP * OVER-SIZED ISLAND W/ BREAKFAST BAR * LARGE EAT-IN KITCHEN * BUTLER PANTRY * WALK-IN PANTRY * STACKED STONE BACKSPLASH * R/O SYSTEM * OVERSIZED B/YARD W/ CUSTOM PERGOLA & ACCENT LIGHTING OVERSIZED BACKYARD W/ CUSTOM PAVERS. (3) SMART PROGRAMMABLE THERMOSTATS. (10) CEILING FANS. PROFESSIONAL LANDSCAPING FRONT & BACK. RAIN GUTTERS. (2) HIGH- EFFICIENCY HAVAC SYSTEMS (15 SEER) INSTALLED 2021. SOFT WATER SYSTEM. GAS HOT WATER HEATER INSTALLED 2021. GREAT ACCESS TO (2) PRIVATE PARKS IN THE NEIGHBORHOOD!

6920 S Tucana Lane, Gilbert

$570,000
5 Beds 3 Baths 6658216 MLS 2,291 SqFt.
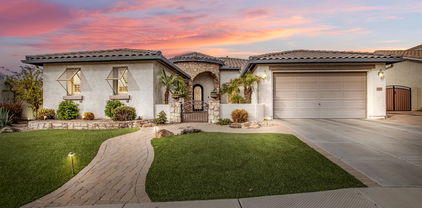
Welcome to this remarkable 2020 Fulton Homes build at Cooley Station. This home is 2,291 sqft, 5 beds, 3 baths, offering both comfort and efficiency. Features include a 16 SEER A/C, Honeywell Wi-Fi thermostat, 3rd party Energy Star inspected, Indoor AirPlus outside air exchange fan filtering air into home, all openings sealed for minimal air leakage, high-performance vinyl windows with low E glass, radiant heat barriers, blown wet cellulose insulation, dual energy option setup for kitchen range and laundry, Aqua-Pex plumbing tankless water heater v94i, low-flow showers. Finished Paver and Artificial turf lawn, BBQ gas stub. Cooley Station offers communities parks, playgrounds, biking trails, and community pools, and community amenities. FHA Assumable Loan

2587 S Melvin Street, Gilbert

$1,150,000
5 Beds 4 Baths 6657988 MLS 2,849 SqFt.

Absolutely gorgeous basement home on over one acre of farm property in the heart of Gilbert! This 5 bedroom, 3.5 bath has been completely remodeled! Roof, a/c, and windows all replaced in 2018! Beautiful kitchen has white shaker cabinets with dark wood island, quartz countertop, oversized built-in fridge, wall oven, & walk in pantry! All bathrooms are fully upgraded with tile surround shower, quartz counters, and shaker cabinets! Basement has two bedrooms & a game room. Trim work and vinyl wood plank floors throughout! Large laundry room! Oversized 3 car garage! Huge grassy backyard has a chicken coop and open slate for you to do whatever you want! Close to freeways, shopping, restaurants & more! Top rated Gilbert public schools! This property is one of a kind and won't last long!

9601 S 157th Place, Gilbert

$655,000
5 Beds 3 Baths 6657541 MLS 2,658 SqFt.
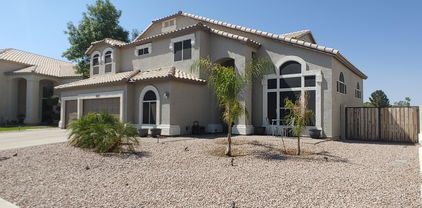
Brand new carpet welcomes you as fresh paint sets the tone for a stylish living experience. Dive into relaxation in the sparkling pool, surrounded by inviting pavers in the backyard, perfect for entertaining under the sun or stars especially with the new EverLights. Heart of the home centers around a huge kitchen island, a culinary haven for gatherings. Revel in the elegance of granite counters and the gleam of stainless steel appliances, creating a kitchen that's both functional and beautiful. Beyond the property, discover the allure of a desirable community, enhancing the overall lifestyle this home offers. This home combines comfort, aesthetics, & functionality seamlessly, making it an irresistible opportunity for those seeking seeking a blend of modern amenities and timeless charm.

2415 E Gillcrest Road, Gilbert

$730,000
5 Beds 3 Baths 6657268 MLS 3,523 SqFt.
Beautiful home featuring a spacious 3-car garage & RV gate in Coronado Ranch is the one you've been looking for! Prepare to be impressed by a harmonious open layout offering wood-look tile flooring, surround sound, and exposed beams. The gorgeous chef's kitchen is a cook's delight, featuring white cabinetry, subway tile backsplash, SS appliances, a double wall oven, & a center island. You will find a bright living room, formal dining room, a den/office, and a loft with endless possibilities! Enjoy fun get-togethers in the wonderful backyard, including a sparkling pool with a stone waterfall & slide, built-in BBQ, hot tub & a covered patio, workshop and shed. One year home warranty with First American Home Warranty included!

3244 E Devonshire Court, Gilbert

$1,660,000
5 Beds 5 Baths 6656946 MLS 3,750 SqFt.
Nestled within the prestigious Seville subdivision, this exceptional residence offers a lifestyle of luxury and sophistication. Boasting captivating views overlooking the lush driving range and the prestigious Seville Country Club, this home redefines upscale living. The heart of the home, the recently remodeled gourmet kitchen is a culinary masterpiece featuring high-end appliances, Quartz countertops, and a spacious layout that is perfect for hosting gatherings or preparing meals with a view. This home goes beyond the ordinary with the inclusion of an attached casita that is ideal for guests, in-laws, or a private home office offering versatility and privacy. Escape to the luxurious primary suite, where tranquility meets opulence. The ensuite bathroom is a spa- offering a soaking tub, dual vanities, steam shower and more. Step into a backyard paradise with a view. Whether you're relaxing on one of the multiple patios, enjoying a dip in the pool, or entertaining under the pergola with misting system the outdoor space is designed for both serenity and entertainment.

4108 E Clubview Drive, Gilbert

$636,490
5 Beds 3 Baths 6655769 MLS 1,953 SqFt.
Our Lewis floorplan makes single-level living easy offering approximately 1,953 square feet of living space including three bathrooms and two-bay garage. Just off the charming porch is one secondary bedroom and a full-sized bathroom, a great option for overnight guests. The entryway also leads you straight into the kitchen with beautiful countertop and plenty of cabinet space. It also connects effortlessly to the dining room and Great Room through an open-concept layout that makes entertaining easy. A covered patio off the Great Room allows for outdoor living. The owner's suite is large and boasts a luxurious owner's bathroom with dual sinks and a walk-in closet. Four more secondary bedrooms gives everyone their own space, plus enjoy a quaint laundry space. Includes our platinum package.

4119 E Sagebrush Street, Gilbert

$966,000
5 Beds 6 Baths 6655568 MLS 4,424 SqFt.
ORIGINAL OWNER SOUGHT AFTER BRIGHTON COMMUNITY! DRAMATIC 2 STORY TURRET ENTRY MAKES FOR GRAND ENTRANCE,THIS AMAZING FLEXIBLE GREAT ROOM FLOOR PLAN WITH HUGE GREATROOM OR COMBINED LIVING & DINING IF YOU PREFER. DOWNSTAIRS BEDROOM WITH FULL BATH & WALK IN CLOSET, UPSTAIRS YOU'LL FIND 4 MORE BEDROOMS PLUS EXTRA LARGE LOFT LIVING AREA.. THE GOURMET KITCHEN IS FABULOUS WITH ENORMOUS ISLAND, CUSTOM CABINETRY GAS DOUBLE OVEN 6 BURNER RANGE, BUILT IN WINDOW SEATING OVERLOOKING WONDERUL GRASSY YARD WITH RAISED BEDS, CHILDRENS PLAY AREA & COVERED PATIO. FULL SCREENED QUADRUPLE SLIDER OFF FAMIL YROOM MAKES FOR THE BEST VIEWS OF ALL! PRIMARY BEDROOM IS LARGE ENOUGH FOR A SEATING AREA AND THE BATH SHOWS SOAKER TUB HIS N HER CLOSETS & LARGE SHOWER..CUSTOM WINDOW TREATMENTS THROUGHOUT, BRIGHT AND OPEN FLOOR PLAN BOTH UP AND DOWNSTAIRS IS SURE TO IMPRESS... THIS IS A SOUGHT AFTER AND DESIRABLE COMMUNITY SO DON'T WAIT AROUND

1424 E Cullumber Street, Gilbert

$805,000
5 Beds 4 Baths 6655465 MLS 3,758 SqFt.
Great family home in highly sought after SHAMROCK ESTATES well taken care of by ORIGINAL OWNERS! Great curb appeal on a CDS street with a north-south exposure featuring a turf front yard, flagstone finish walkway, and cozy seating area. Through the front door is a welcoming foyer, split living and dining rooms. The heart of the home is the bright and open kitchen w/ solid surface counters, large double door pantry, tons of hardwood cabinets for storage, large island, breakfast bar, SS appliances, gas cooktop & double-wall oven. The large open family room leads to your backyard oasis with play pool, spa, paved deck, grass & huge covered patio. Large guest suite downstairs with private bathroom. Storage closet extends under the stairs to house all your holiday decor. Laundry room with counter to fold clothes, sink, plus cabinets for storage. Oversized 3 car tandem garage has built in cabinets for endless storage. Upstairs find the primary suite with double doors leading to a sitting room or private office, walk in closet with island, and primary bathroom with dual sinks, separate tub and shower. Plenty of room down the hall for the kids with 3 more oversized bedrooms, study area with built-in desks, and full hall bath with double sinks. Shamrock Estates is also bordered by the amazing Gilbert Regional Park for loads of free recreation! Excellent neighborhood w/ lush parks and highly rated CTA Freedom school just down the street!

3128 E Ironside Court, Gilbert

$685,000
5 Beds 3 Baths 6654358 MLS 2,477 SqFt.
Fall in love with 2660 E Galileo! Perched on a Corner Lot in the beautiful Adora Trails community, you will enjoy all the vibrant amenities this sought-after neighborhood offers. Think lounging at the pool, staying active in the gym, exploring the walking trails that wind through the neighborhood, or have a family gathering at one of the welcoming Parks or green spaces. Perfect for hosting family with Garage parking for 3 cars. Upon entering the home you are greeted with the open-floor plan, presenting the kitchen made for a chef, and crown molding throughout the home. The windows juxtaposed with the recessed and hanging lighting make for a bright and inviting space. The great foyer is currently home to a grand piano, this space could be used as a formal dining area as well. The primary bedroom features an en-suite bathroom with double sinks, granite counters, a soaking tub and separate walk-in shower. With a total of 5 bedrooms, 3 bathrooms and flexible living space, this is the place to call home!

2660 E Galileo Drive, Gilbert

$690,000
5 Beds 3 Baths 6654080 MLS 2,732 SqFt.
Stunning home ideally located just off Kokopelli golf course & only 2 miles from Downtown Gilbert! Step inside to discover beautiful custom cabinetry with soft-close drawers and doors. The expanded patio features a massive 12' multi-slide door, creating the perfect entertaining space that will make your friends envious. As you explore the upstairs, you'll find a master suite that defines opulence. Complete with his and hers closets, a freestanding soaking tub, and a custom shower with a rain head option, it offers a spa-like experience. The master suite also boasts a separate seating area, Notable upgrades include two newer HVAC systems, custom blackout blinds, a water softener, misters, garage cabinets, electric car charger, 26 owned solar panels, and a pool heater/cooler. This home is a showcase of luxury and thoughtful design, ensuring a lifestyle of comfort and sophistication!

1257 N Layman Street, Gilbert

$565,000
5 Beds 3 Baths 6654007 MLS 2,529 SqFt.
Nestled in the prestigious Seville Golf & Country Club, this 2 story gem offers an unparalleled blend of luxury, functionality, & natural beauty. Home includes 5 bed, 3 full baths + loft. Enjoy the serenity of living adjacent to a lush greenbelt. The extended patio overlooks a beautiful landscaped yard with an abundance of fruit trees. This 2-car garage is a dream, epoxied floors, extra lighting, 220 outlet & side door. RV gate includes an extended driveway. Additional home features: central vac, surround sound, & a networking panel in the master bedroom closet, high end luxury vinyl wood look floors all provides modern looks and conveniencet. Close proximity to amenities & conveniently located near shopping, dining, and entertainment options, as well as top-rated schools.

3439 E Lafayette Avenue, Gilbert

$1,312,000
5 Beds 4 Baths 6653500 MLS 4,239 SqFt.
Located in the prestigious gated La Mirada neighborhood at Seville Golf and Country Club! This gorgeous 5 bedroom, 4 bathroom basement home with pool, spa, putting green & BBQ ramada overlooks the 13th green and 14th hole at Seville Golf & CC. Remodeled primary bedroom boasts new carpet, custom cabinetry at bath with walk-in glass surround shower, multiple shower heads, decorative tile surround, built-in vanity and custom walk-in closet. Wake up every morning to picturesque windows overlooking the backyard and golf course. Newly remodeled gourmet kitchen with two tone cabinets, quartz countertops, gas cooktop, S/S appliances, kitchen nook and pantry. Stone fireplace at family room. Formal Dining room. Office with custom desk, bookshelves and storage. 4 spacious secondary bedrooms. Basement with game room/bonus room, TV area, kitchenette with granite countertops, sink and built-in fridge. Wrought iron staircase with LVT flooring. Newly remodeled basement bathroom with glass enclosed tiled shower and dual sinks. "Arizona living at its Finest" in the backyard! Heated pool and spa with in floor cleaning, waterfall features and fire feature. Outdoor BBQ covered ramada, gas fireplace and putting green. Relax on your back patio while watching the golfers putt at the 13th green or tee off at the 14th tee box. 4 car garage - tandem. Extended driveway with pavered side driveway to double RV gates. Newly painted block walls. 2 newer AC units. Well-maintained home.

3352 E Virgil Drive, Gilbert

$1,085,000
5 Beds 4 Baths 6653431 MLS 4,063 SqFt.
SELLER OFFERING 2/1 BUYDOWN CREDIT! OVER $440K IN RECENT UPGRADES! SKI LAKE COMMUNITY! Playa Del Rey is one of 3 ski lakes in the valley. Permitted are jet skis, wake boarding, kayaks and paddle boards. From the inside out, this house looks and feels like a new home. Find reassurance knowing future maintenance is minimized with upgraded systems and high-end finishes throughout. The thoughtful interior and exterior design provokes a sense of comfort and relaxation, creativity, and an inviting ambiance. Explore your inner culinary genius in the expansive gourmet kitchen. Open the curtains and appreciate the sheer amount of natural light flowing in. Step outside and recharge in the private backyard. Please read further for the interior and exterior upgrades/renovations. Interior Upgrades: All 26 south facing windows have been replaced, complete gourmet kitchen remodel w/chef's style appliance package, fully remodeled laundry room w/washer & dryer w/wifi connectivity, 3 bathrooms renovated - master shower has 12 jets, new gas hot water heater, water softener and R/O, custom fireplace with mantle, hearth, and surround, engineered hardwood flooring throughout main areas and new carpet in bedrooms, interior paint throughout, beams in great room, LED lighting, smart home system, Ring security system. Exterior upgrades: renovated backyard w/sod, sprinklers, river rock, 8 Indian Laurel Ficus trees, many new plants/shrubs, stone & travertine walkways & new seating areas, new roof w/limited lifetime warranty on the underlayment, 3 new A/C units w/multi-zone thermostats, pool surface & salt water conversion in 2017, recently acid washed pool, new variable speed pump, sand filter, pool cleaner, & plumbing, plumbed rear patio stainless steel sink & prep space, plumbed gas for grill, entry fountain, exterior of house repainted, interior & exterior surround sound, and 50 amp RV hook up. See docs tab for complete list. Backs to McQueen Park, only 2 miles to the Heritage District via Sun Circle Trail pedestrian path, and 2 miles to the US 60.

1551 W Commerce Avenue, Gilbert

$1,305,000
5 Beds 5 Baths 6653199 MLS 4,835 SqFt.
Indulge in luxury! This 5-bed, 4.5-bath, single-level residence with basement spans 4,835 SF. Benefit from a paid-off solar system, 6'' of closed cell spray foam throughout the entire home and a high efficiency and new 4 ton mini split HVAC system in 2022 and 5 ton HVAC system in 2023 . The backyard, a recent landscaping masterpiece, features a newer pool/spa with a gas heater and a heat pump for cooling the pool in the deep summer. A grand entrance beckons you through the bistro lit courtyard. The open concept seamlessly connects the kitchen, entertaining area, and dining room—an entertainer's dream. The chef's dream kitchen boasts high-end stainless appliances including Subzero side-by-side built-in refrigerator/freezer, solid-surface counters, and ample cabinetry. Natural light flood through numerous windows, enhancing the home's warm atmosphere. Step into the backyard oasis, ideal for al fresco dining or soaking up the sun by the stunning pool. Retire to spacious bedrooms; the primary suite is a haven with a customized closet with washer/dryer in the closet (in addition to laundry room washer/dryer) and ensuite bathroom featuring a standalone tub, walk-in shower, and dual vanities. The main level is complete with a den, powder room and two en suite bedrooms/baths. The basement features a living room perfect for taking in a late-night movie and a bonus room leaving the imagination open to a home gym, media room, game room, hobby room, etc. Two more bedrooms and a full bath complete the basement spaces. This home is more than a residence; it's a canvas for a vibrant lifestyle. Seize the opportunity to make this upscale space your very own. Welcome home!

2479 E Ravenswood Drive, Gilbert

$685,000
5 Beds 3 Baths 6652688 MLS 2,469 SqFt.
Presenting an exceptional opportunity to own a rare gem in the heart of Gilbert - a single-level 5-bedroom, 3-bathroom home with a 3-car garage. Nestled in a delightful neighborhood, this residence stands out with its upgraded appliances, enhanced cabinets, and granite counters in the kitchen. A spacious kitchen island with a charming breakfast nook adds to the allure. The open floorplan with 10-foot ceilings bathes the interior in natural light through large windows, creating a welcoming and bright atmosphere. The recently applied light-hued interior paint adds a touch of freshness to every corner, complementing the abundance of neutral tile in all living spaces. Step outside to the backyard oasis, featuring a generous grassy area - a perfect playground for the kids. This home seamlessly combines modern conveniences with a family-friendly design, making it a must-see property in Gilbert's wonderful neighborhood. Secure your piece of paradise today.

1169 E Oriole Drive, Gilbert

$825,000
5 Beds 3 Baths 6652297 MLS 2,941 SqFt.
Two lots for the price of one! Rare opportunity in the highly sought-after Spring Meadows Commons in the heart of Gilbert. This unique offering includes not only a well-maintained home but also an adjacent lot, making it a truly distinctive property. Boasting original owners, a spacious lot, manicured landscape, and No HOA. What sets this opportunity apart is the inclusion of the lot next to the house, complete with all the necessary hookups to build a guest house. This feature opens up a world of possibilities for expansion, additional living space, or even a potential source of rental income. Step inside to experience the multi-level interior w/ vaulted ceilings and an open floor plan that enhances the sense of space and airiness. The welcoming living and dining room features a bay wind The family room is a cozy retreat, The formal dining room is perfect for entertaining, while the bonus room adds flexibility to the layout. The open kitchen is a delight for any home chef, boasting ample wood cabinets that combine functionality with aesthetic appeal. The owner's suite is a private sanctuary, offering dual sinks, a tub for relaxation, and a spacious walk-in closet, creating a perfect balance of comfort and luxury. As you step outside, a large backyard awaits. A spacious covered patio provides shade and a comfortable outdoor retreat, complemented by a gazebo, a refreshing pool, and more. This property is a must-see for those seeking a residence with character and potential. Don't miss out on this rare opportunity! SOLD with lot: address 549 E Sagebrush

541 E Sagebrush Street, Gilbert

$737,000
5 Beds 3 Baths 6652265 MLS 3,059 SqFt.
Discover luxury living in this exquisite two-story residence nestled in Lyon's Gate. This one-owner home, meticulously cared for, boasts a perfect blend of comfort and sophistication, with 5 bedrooms, 3 baths, and soaring 9'+ ceilings throughout. The heart of the home is the spacious kitchen, featuring a large island perfect for casual dining and entertaining. The open-plan living area, bathed in natural light, offers an ideal space for family gatherings and relaxation. Escape to the expansive primary bedroom, complete with a cozy seating area, offering a serene retreat after a long day. The en-suite bathroom and generous closet space provide the ultimate in convenience and luxury. Then step outside to your private oasis, where a heated pool awaits for year-round enjoyment and all upgraded pool equipment is included. The beautifully landscaped backyard is perfect for hosting summer barbecues or enjoying quiet evenings under the stars. There is more with a full surround throughout including high-end speakers. Ring security cameras! **As an added bonus, experience the benefits of sustainable living with fully paid-off solar panels, ensuring energy efficiency and cost savings** Situated steps away from Agrotopia Farm, indulge in fresh, farm-to-table dining experiences at Joe's Farm Grill and the newly opened Buck & Rider restaurant. Enjoy leisurely walks to Cosmo Dog Park, or explore the myriad of shopping and entertainment options at nearby San Tan Village. Your Gilbert Dream Home Awaits: This home is more than just a residence; it's a lifestyle choice for those seeking a blend of suburban tranquility and urban convenience. Don't miss the opportunity to own a piece of Gilbert's most sought-after community.

1658 S Roles Drive, Gilbert

$685,000
5 Beds 4 Baths 6651839 MLS 2,983 SqFt.
Welcome to your 5 bed, 3.5 bath dream home in Val Vista Lakes! This home boasts a new roof, new exterior paint, and a freshly epoxied garage floor. The home includes stainless steel appliances and updated fixtures throughout. Bask in the airy ambiance of vaulted ceilings and enjoy gatherings in the generously sized family room. Hosting guests? No problem! A downstairs bedroom with a full bath suite awaits, ideal for in-laws or visitors. The master suite features dual vanities, a large soaking tub, a walk-in closet, and a private balcony with breathtaking views. There's just one neighbor and a green belt across the street! Val Vista Lakes offers an elementary school, heated pool, beach entry lagoon pool, tennis/pickleball courts, racquetball, and gym—all included in your HOA.

871 N Date Palm Drive, Gilbert

$740,000
5 Beds 3 Baths 6650110 MLS 3,859 SqFt.
This spacious home on a golf course lot features a large yard w/ an RV gate & diving pool. Inside you will find multiple living spaces including a family room, living room, dining room, & a large eat-in kitchen w/ plenty of workspace & storage, including a hidden compartment under the stairs that would make Harry Potter jealous. The ground floor finishes with an ensuite bedroom, laundry room & 3 car garage including an additional enclosed & climate-controlled storage/workshop area for added convenience. Upstairs, you'll find the oversized primary bedroom & bathroom, featuring two walk-in closets & a walkout deck to enjoy views of the golf course & those amazing Arizona sunsets. Three additional oversized bedrooms, two with walk-in closets, complete the upstairs living space. Please note this home also boasts a new roof installed in 2019, newer HVAC units from 2016, and new pool filter and pump replaced in 2024. The exterior of the home was also painted in the spring. Located just minutes from downtown Gilbert, this property offers easy access to a variety of entertainment and dining options, making it a must-see for anyone looking for the perfect blend of comfort and convenience.

1823 W Encinas Street, Gilbert

$667,000
5 Beds 3 Baths 6650049 MLS 2,860 SqFt.
Beautiful former VIP model home in prestigious Allen Ranch. Loaded with builder and owner upgrades this Energy Star home features an open floor plan, formal living room, gourmet kitchen with breakfast bar, Corian countertops, double oven and gas range cooktop. Ample family room with cozy fireplace for those cold nights. Master ensuite bathroom with double vanity, separate shower and relaxing garden tub. Laundry room comes with washer, dryer, shelving and cabinets. Game room leads to the oasis back yard featuring a sparkling pool, water feature, spa, gazebo, misting system, mature landscaping and privacy wall. Spacious 3 car gr with lots of cabinets and ceiling storage rack. Available list of upgrades. Great Gilbert location, schools, restaurants, shopping, 202 and much more

71 E Phelps Street, Gilbert

$699,900
5 Beds 3 Baths 6650036 MLS 3,450 SqFt.
Exquisite, a true GEM! 3,450sf| 5 bed| 3 bath| HUGE Loft| Office| Fireplace! Vincenz Estates~Prime Gilbert location! *NEW Exterior+Interior Paint *NEW water-heater *NEW Carpet upstairs *Electric Vehicle Charging Station! *Stone Elevation *Long Driveway fits 4 SUVs *Engineered Wood Flooring *Soaring Ceilings w/ windows galore welcoming natural light! *Large Slate Tile in kitchen & main floor bath *Berber carpet at formal *Gourmet kitchen features: *Staggered SHAKER Cabinetry *Island seats 5! *SS Appliances *NEW Gas Stove w/double-doors *Refrigerator Included *Corian Counters *Surround Sound *2 bed & 1 bath on 1st floor *Bonus open office w/double built-in desks *Upstairs Laundry w/Utility Sink *Massive Master Suite w/Two Walk-in Closets *Extended Patio *Wide yard w/ natural grass,.. sprinkler system & mature trees *Vincenz Estates Community includes soccer field playground, sport courts, sand volleyball, ramadas and park benches *.5 mile to 202 Fwy & Discovery Park *Near SanTan Mall, Mercy Gilbert Hospital, Costco, SamsClub, popular restaurants *Walking distance to American Leadership Academy Elementary ~Impeccably maintained and boasts pride of ownership! Tour today, Shows Elegantly!

2755 S Penrose Drive, Gilbert

$837,900
5 Beds 3 Baths 6650025 MLS 2,961 SqFt.
IMMACULATE! 5 BED, 3 BATH, PEBBLE TECH HEATED POOL & SPA / WATER FALL, FULL SIZE 3 CAR GARAGE EPOXY FLOORS, POPULAR SPLIT FLOOR PLAN, 10' CEILINGS, CAN LIGHTS GALOR! HUGE BACKYARD!! Virtually Staged. Bright White Cabinets w/accenting Island, Freshly Updated Floors w/upgraded Pad/Carpet, New Quality Dunn Edwards Paint inside/Out. Gourmet Gas Cooktop, Heat & Water Heater, Dual Pane Windows. Backyard setup for built-in Trampoline, Garden Area, ALL SS Appliances Included, Whirlpool Front Load Washer/Dryer. Friendly Community w/ Seasonal Events, 2 parks half a block distance, Multiple School Choices w/in 2 miles! Backs to County Island w/ Open Space. *COULD CONVERT to CASITA OR IN-LAW SETUP w/Separate Entrance added* VACANT READY TO SHOW

986 E Lodgepole Drive, Gilbert

$1,510,000
5 Beds 5 Baths 6649418 MLS 4,475 SqFt.
Discover the epitome of lakeside luxury in the prestigious West Lake Estates of Val Vista Lakes. This beautifully updated, multi-generational residence offers unparalleled versatility to accommodate your unique lifestyle. Primarily a single-story layout, it features a versatile space upstairs that can serve as an office, gym, or guest suite. Additionally, a convenient mother-in-law suite is located on the ground floor. This home is finished with high-end amenities, including a heated pool, low-maintenance artificial turf, a rejuvenating steam shower, a top-of-the-line Dacor range, and a Jenn-Air oven. Elegance is evident in every detail, from the stylish wood shutters to the plentiful, chic white cabinets and striking granite countertops. Large windows bathe the interior in natural light, while an expansive patio offers a serene view of the pool and lake beyond. Embrace the luxurious lifestyle you've always dreamed of in this exquisite lakefront property

1408 E Coral Cove Drive, Gilbert

$935,000
5 Beds 4 Baths 6649109 MLS 4,271 SqFt.
Charming corner premium lot with unique features! The house is complemented with wood grain tile throughout downstairs. The kitchen boasts upgraded cabinets, elegant Earthstone countertops with an open concept. Family room has a beautiful built-in entertainment center and electric fireplace. Mud room off kitchen has built-ins, along with a separate walk-in pantry. Enjoy a spacious bonus room upstairs. The master suite has dual sinks. It includes a massive closet with built-ins. Enjoy a salon right off front entry or convert back to living room. The separate office is adorned with custom desks and cabinets. Don't miss the garage gym with A/C that can be converted back to a 4 car garage.The courtyard opens to the side yard off dining room with large Arcadia sliders in family room

1032 E Vermont Drive, Gilbert

$1,738,000
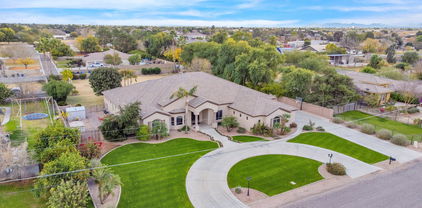
5 Beds 4 Baths 6648854 MLS 4,486 SqFt.
Nestled in the heart of Gilbert, AZ. Get ready to immerse yourself in a sprawling oasis that's just over an acre, offering an unparalleled blend of luxury, safety, and space. Say goodbye to mundane gifts and welcome your loved ones into an extraordinary haven that ticks every box on your wish list. Boasting an expansive 4,486 sqft, this spacious residence features: Five inviting bedrooms Four bathrooms A versatile teen room (currently a billiards room) Ample garage space Delight in Entertainment at Your Fingertips: The home offers a private movie theater, ensuring unforgettable family movie nights without stepping out. Yet, if you fancy a change of scene, enjoy easy access to three theaters within a 5-mile radius. Culinary Excellence Awaits: The chef's dream kitchen beckons with double convection ovens, abundant countertop space perfect for any culinary masterpiece, and a pantry that almost feels too spacious - catering effortlessly to holiday feasts and gatherings. Outdoor Paradise for Every Enthusiast: Step into the backyard and find a sports lover's paradise - a pickleball court, half-court basketball setup, and a sprawling 50-yard grass area complete with regulation-sized soccer goals. The playground with safe sand and an in-ground trampoline ensures endless fun for the kids. Dive into Luxury: Relax and unwind by the generously sized pool equipped with a Gorilla basketball hoop for some aquatic thrills. Not into basketball? Indulge in serenity on the pool's oversized Baja step. Prime Location & No HOA: Situated within 3 miles of downtown Gilbert and San Tan Village, this unicorn of a home sits on an acre lot with no HOA. Enjoy the convenience of urban proximity while relishing the freedom of no association restrictions. Don't miss out on this once-in-a-lifetime opportunity to make this exceptional property your own.

1737 S 141st Place, Gilbert

All information should be verified by the recipient and none is guaranteed as accurate by ARMLS. Copyright 2026 Arizona Regional Multiple Listing Service, Inc. All rights reserved.