Refine Search
Sort by
$2,500,000
5 Beds 6 Baths 6681103 MLS 5,012 SqFt.
This GORGEOUS renovated, custom home on a 1/2 acre waterfront lot is located in the gated community of Lakeside at Val Vista Lakes! This incredible lot offers panoramic views of the lake, a stunning infinity pool and spa, gazebo with a swim-up bar, 2 built-in barbeques, fire features, putting green, sports court, in-ground trampoline, as well as an outdoor shower and private dock! This fantastic floorplan features 5 bedrooms + office + theater, 5 full bathrooms plus 2 half baths, approximately 5000sf and a 4 car garage. As you enter this stunning home, the grand staircase welcomes you as you enter the formal dining and living rooms with plenty of windows overlooking the water and french doors to access the incredible backyard. Recently renovated, the home features gorgeous engineered hardwood floors and designer lighting and fixtures throughout. The stunning remodeled kitchen features gorgeous new cabinetry, a spacious waterfall island with quartz countertops, a 48" gas range, built-in refrigerator and spacious pantry. The upstairs primary suite is very spacious and offers impressive views, as well as balcony access and a spacious, light and bright bathroom. Upstairs, you will find an additional 3 bedrooms, 2 with ensuite bathrooms as well as a spacious office that opens to the huge balcony. Across the home, there is a large bonus room with kitchenette which currently serves as a home theater, but could be guest quarters or additional private home office. Enjoy Val Vista Lakes living with amenities like pickleball, tennis, racquetball courts, a workout center, junior olympic pool and spa, tropical lagoon pool with a sandy beach!

1825 E Willow Tree Court, Gilbert

$950,000
5 Beds 3 Baths 6680687 MLS 3,242 SqFt.
STUNNING home in Lakeview Trails at Morrison Ranch. Rebuilt from ground up in 2019 with no expense spared. Formal living and dining areas at entry, two sided fireplace peeks into the great room. Kitchen is a DREAM come true- white custom cabinetry, quartz counters, designer appliances including gas cooktop, double wall ovens, beverage fridges, and more. First floor office/bedroom features custom built ins and access to full bathroom. Upstairs, you'll love the loft, three guest rooms and primary suite. The primary is oversized with upgraded en-suite bath including custom tiled shower and stand alone tub. But the best part? The HUGE walk in closet with custom built ins. Private backyard has pool, pergola, fireplace and more. Spray foam insulation, lightning rods & more. See docs for list!

3507 E Sierra Madre Avenue, Gilbert

$575,000
5 Beds 3 Baths 6680596 MLS 2,226 SqFt.
Come see this former model home in the gated community of East Point. This beautiful home has tons of upgrades, a premium lot that sides to the community pool and common areas. The chefs kitchen has stainless steel appliance with gas stove, an oversized island w/apron farmhouse sink & quartz countertops, brick backsplash, double stacked cabinets and a pantry with tons of storage. It overlooks the spacious great room with tons of natural lighting, wood look tile flooring in all the traffic areas, high end carpet throughout. There is custom paint, high end lighting throughout and custom railings that over looks the front entry. The master retreat has a large ensuite, large soaker tub, separate shower w/rain shower head, large W/I closer & a custom barndoor. All upstairs bedrooms are very spacious and one has a W/I closet. 5th bedroom is downstairs and is being used as an office with a desk. Brand new tankless hot water heater in garage along with a 220 amp outlet. The backyard is low maintenance with pavers, turf and two shade trees for privacy. This home is close to shopping, restaurants, freeways and great schools. Come and see what this beautiful home has to offer.

4705 E Aspen Way, Gilbert

$750,000
5 Beds 3 Baths 6680398 MLS 3,479 SqFt.
Spacious 5 bed/3 bath POOL home in Gilbert with a Den AND a loft. Plenty of room for everyone. Enter into soaring ceilings in the foyer with formal dining and Den on either sides of the entry. Continue on to enjoy a very large kitchen, eating area, and family room with new carpet lit up with large windows across the entire back of the house, so you can see the yard/pool . The expansive kitchen has ample cabinets and new hardware added and tons counter space, but there is also a butler's pantry area for extra storage. There is 1 bedroom and full bath on the first level. Upstairs you can retreat to the large loft area and the huge primary bedroom and en suite with new floors. Secondary bedrooms are good-sized with large closets and hall bath has new flooring.

346 E Phelps Street, Gilbert

$1,729,900
5 Beds 4 Baths 6679652 MLS 4,748 SqFt.
**Seller will pay for a 2-1 buy down or 1% permanent rate buy down, lowering your payment nearly $2000/month!** Beautiful Gilbert home in luxury gated community! 5 beds, a den, PLUS an enormous 26x23 GAME RM! High end finishes! Gourmet kitchen has granite counters, glass backsplash, gas cooktop, wall oven, walkin pantry, undermount sink & kitch island/breakfast bar! Home has beautiful wood floors, plantation shutters, soaring ceilings, designer paint & lots of storage! Amazing master suite w/ sitting room & remodeled mstr bath(marble floors, floor to ceiling tile in shower, multiple shower heads & quartz counters)! Resort like backyard has sparking pebbletec diving pool/spa, travertine decking, large grassy area, putting green, citrus trees & BBQ! Home belongs in #1 school district in AZ!

2051 E Aris Drive, Gilbert

$725,000
5 Beds 3 Baths 6679443 MLS 2,610 SqFt.
Gorgeous REMODELED home (2022) in popular Gilbert neighborhood! Luxury wood vinyl flooring! Amazing kitchen has high-end stainless-steel appliances, quartz countertops, brick accent backsplash & wall, raised panel cabinets w/ hardware, kitchen island/breakfast bar, undermount sink & more! New light & plumbing fixtures! High ceilings in great room, plantation shutters, upgraded baseboards, neutral designer paint! Two beds & bath downstairs plus a den that could also be a game room! Resort like backyard w/ cov patio & pergola, artificial turf, sparkling pebbletec pool w/ removable fence & trees! RV gate w/ concrete driveway & parking slab! Prime Gilbert location in the #1 school district in AZ, Chandler Unified! Close to 202 freeway, schools, shopping, Gilbert Regional Park & San Tan MTNS!

1322 E Cassia Lane, Gilbert

$1,480,000
5 Beds 4 Baths 6679083 MLS 3,764 SqFt.
Welcome to your dream home nestled in one of Arizona's most sought-after neighborhoods, boasting picturesque tree-lined streets and homes exuding timeless character. This meticulously remodeled residence invites you into a world of luxury and comfort from the moment you step onto the extended front patio adorned with custom marbled flooring. As you enter, you'll be captivated by the seamless open-concept floor plan showcasing a fully remodeled kitchen adorned with granite countertops and top-of-the-line KitchenAid appliances. Discover convenience at every turn, including a walk-in pantry with ample space to accommodate a washer and dryer, with hookups already thoughtfully installed. Adorned with new tile flooring throughout, every corner of this home radiates elegance. All bathrooms have been meticulously renovated, boasting custom tiled showers for a spa-like retreat. The master bedroom stands as a sanctuary, featuring an extension completed in 2022, perfect for a workout or zen room, with private access to a brand new above-ground spa and cold plunge. The versatility of this space extends to a potential office or nursery, offering endless possibilities. With two bedrooms upstairs and two in the fully finished basement, along with a game/movie room equipped with surround sound, this home effortlessly caters to every need. The basement also offers a fully equipped gym, providing the ultimate convenience for fitness enthusiasts. Step outside into your private oasis reminiscent of a luxurious resort, complete with custom marble flooring, a pizza oven, gas fire pit, and two gas fire bowls accentuating the mesmerizing waterfall cascading into the fully automated private pool. Experience year-round enjoyment with a pool heater/chiller, inground cleaning system, and upgraded LED lighting. Two Baja shelves offer a serene space for relaxation or play. Entertain in style with an outdoor kitchen featuring a hibachi grill, gas grill, sink, and mini-fridge. Beyond the pool, discover a fully remodeled 519 sq ft casita boasting a full kitchen with granite countertops and new appliances, separate living and bedroom quarters, and a luxuriously remodeled bathroom. The casita also includes a private two-car pavered parking area, perfect for guests or potential rental income, estimated at over $2,500 per month. Agritopia isn't just a neighborhood; it's a lifestyle. Enjoy a plethora of community amenities and events, including the nearby Epicenter with shopping, restaurants, and more, just minutes away. Don't miss this rare opportunity to own a fully remodeled basement home with a casita in Agritopia! Bonus: The seller generously offers to include most furniture, including fully furnished casita, making this exceptional residence truly move-in ready.

3021 E Agritopia Loop N, Gilbert

$1,349,000
5 Beds 5 Baths 6678811 MLS 4,066 SqFt.
Welcome to Marathon Ranch, a quaint gated community in the South East Valley featuring 63 homesites on more than one-quarter acre lots. The community offers a horseshoe Court, half Basketball court, shaded Tot Lot, Ramada with Fire Pit, Turf Play Lawn, barbecue grill and direct access to the future Marathon Trail (part of Gilbert's regional trail system) Marathon Ranch is also located in one of the best school districts in AZ. Basha High School is known for its stellar academics AND extremely competitive athletics. Basha competes in the 'Open' Division which is only comprised of top tier athletes. Now on to all the accolades of this amazing dream home! One of the few homes in the community that has mountain views from the backyard and is also located in a cul de sac for ample parking and added privacy. As you approach the home you'll be greeted with a gorgeous rod iron door for added security. Inside you'll enter to find a formal sitting room, large formal dining room, great room and a separate causal dining nook off of the kitchen. Speaking of the kitchen, you'll be cooking with top of the line Monogram kitchen appliances included a gas cook top, 42" cabinets for plenty of storage however if you need more you will have a large walk in pantry with rows of shelving and and room for an extra fridge. In one wing of the home you'll find bedrooms two, three and four, 2.5 bathrooms PLUS a huge 18' x 17' movie/game room. Also, on this same side you'll find the casita which is the 5th bedroom and has a separate entrance. Jump across to the owners retreat where you'll find a spacious bedroom, bathroom and two closets. The bathroom has separate vanities, a soaking tub and a gorgeous walk in shower. Let's take a stroll into the backyard. The sellers did such a fantastic job on this backyard and you'll now be the ones to enjoy this custom pool with an infinity edge spa and built in fireplace. You'll also enjoy the beautiful dining and sunbathing deck with serene mountain views. This home also has an assumable VA loan at 2.25% for $618K

1990 E Bellflower Court, Gilbert

$675,000
5 Beds 3 Baths 6678624 MLS 2,586 SqFt.
Welcome to your dream home!!! Situated on a private cul-de-sac lot within the prestigious Seville HOA. This exquisite residence offers 5 bedrooms, 3 baths, plus an office, featuring an open great room floorplan with soaring ceilings, perfect for entertaining. The gourmet kitchen boasts a granite island, extended cabinets, stainless appliances, and a 5-burner gas cooktop. Retreat to the oversized owner's suite with high-end finishes, double sinks, a separate tub and shower, and a generously sized walk-in closet. Upstairs, you'll find a convenient Jack & Jill bath for two bedrooms, while two additional bedrooms downstairs share a full bath. Step outside to the tranquil backyard oasis complete with a large covered patio, Pebble-Tec pool, and lush mature trees. With two RV gates and access to community amenities such as a heated pool/spa, clubhouse, golf course, tennis court, and more, this home offers luxury living at its finest. Plus, enjoy easy access to major highways, shopping, dining, and entertainment districts.

6995 S Stadium Court, Gilbert

$825,000
5 Beds 4 Baths 6678156 MLS 2,732 SqFt.
Turn-key home in Estates at the Spectrum has everything you've ever dreamed of! Fall in love with the fabulous interior showcasing wood tile flooring, plantation shutters, recessed lighting & an inviting living room. The great room is filled w/ abundant natural light. The kitchen displays cabinets w/ crown moulding, stainless steel appliances, granite counters & large center island. A versatile loft is perfect for an entertainment area. Double doors to main retreat, an ensuite with dual sinks, and a walk-in closet.Finally, the oasis-styled backyard boasting a covered patio, all gas fire pit, outdoor fireplace and built-in BBQ, two Tuff storage sheds & a beautiful refreshing pool w/ rock waterfall is an entertainers dream! No neighbors in front or back - this gem is sure to impress you!

4453 S Rock Street, Gilbert

$1,450,000
5 Beds 5 Baths 6677754 MLS 3,739 SqFt.
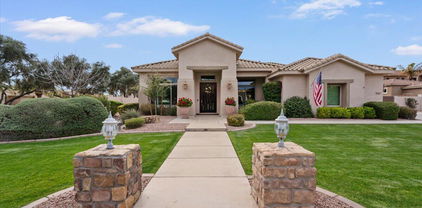
This Seville Golf & Country Club semi-custom home with detached casita is truly impressive! The casita, built in 2016, features a kitchenette, dining & living area, one bedroom, & bath with stacked laundry. The backyard oasis boasts a pool, spa, and a Koi pond, perfect for relaxation. With an extended covered patio for year-round outdoor living, a separate ramada for additional covered space, an outdoor kitchen, firepit area, amazing water features, & surround sound, this property is an entertainer's dream! Enormous lot with plenty of fruit trees starting to blossom. Gourmet kitchen, multiple islands and beverage center offers storage & a perfect gathering spot. Plus, the convenience of commuting around the area via a golf cart adds to the charm of this beautiful home & neighborhood!

6466 S Honor Court, Gilbert
$965,000
5 Beds 3 Baths 6677523 MLS 3,278 SqFt.
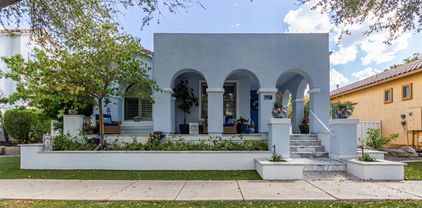
Welcome to your dream home in the sought-after community of Agritopia, where rural charm and contemporary living abound! This stunning 5 bedroom, 2.5-bathroom residence boasts a host of upgrades throughout, making it the epitome of modern luxury living. Upon entering, you'll be greeted by an inviting atmosphere, with the spacious living areas featuring upgraded LVP flooring that adds warmth and elegance to the space. The downstairs bedroom offers a versatile area perfect for a home office, study, or even a cozy reading nook.The heart of this home lies in its updated kitchen. Sleek countertops and a stylish backsplash provide an aesthetic appeal of the space, making it ideal for entertaining.The upgrades extend to the Primary bathroom as well, where you'll find a walk-in shower that creates a spa-like ambiance. Outside, the meticulously landscaped backyard provides the perfect setting for outdoor gatherings and al fresco dining, with ample space for recreation and relaxation. Located in the coveted community of Agritopia, residents enjoy access to a wealth of amenities, including parks, walking trails, and community events. With its convenient location near shopping, dining, and top-rated schools, this home offers the perfect blend of comfort, convenience, and luxury.

2712 E Virginia Street, Gilbert

$1,085,000
5 Beds 4 Baths 6677313 MLS 3,430 SqFt.
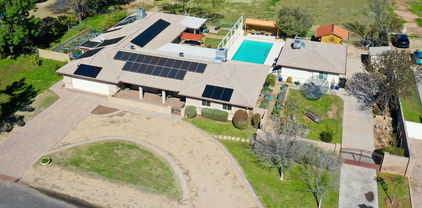
Beautiful 5 bed, 3.5 bath with Den, .981 acre horse property. Solar panels are owned. Dramatic high rounded porch entry to cathedral interior ceilings. Tile flooring thru-out except bedrooms, gas fireplace, built-in entertainment center, formal dining, informal dining, kitchen island with built in oven and microwave, custom cabinets thru-out with crown molding,three car garage with large parking area, visitor parking driveway in front of property line, window shutters thru-out, Corian counter-tops, gas stove-top, stainless steel appliances, huge laundry room with cabinets, custom wood doors thru-out, Jacuzzi tub, master walk in closet, two RV gates, horse corral, two putting greens, two jack & Jill baths, large back covered patio with ceiling fans, much much more to see.

16437 E Queen Creek Road, Gilbert

$575,000
5 Beds 3 Baths 6676836 MLS 2,388 SqFt.
Welcome to this gorgeous 5 bedroom, 3 bath home with loft in the coveted Seville golf course community! Enjoy this amazing floor plan with TWO bedrooms and full bathroom downstairs for guests and a home office if needed. Relax in the open family room with vaulted ceiling and formal dining room. The kitchen features granite countertops, stainless counter-depth refrigerator and breakfast nook. The fresh interior paint and brand new carpet make this move-in ready! The master suite is located on the second floor, complete with separate toilet room, garden tub and walk-in shower, dual vanities and large his & her closets. The two additional bedrooms upstairs share a Jack & Jill bathroom. The spacious loft is perfect for the kids' playroom or teen space. The covered patio... mature trees and private lot make this a great place to entertain. Seville Golf & Country Club offers so many amenities, including golf, tennis, restaurants, waterpark/pools, fitness center, spa and game room. You'll love the security of this home as it's located in the Enclaves, gated section of the community. Don't miss this!

4231 E Castle Lane, Gilbert

$884,000
5 Beds 3 Baths 6676760 MLS 3,503 SqFt.
Situated steps away from green spaces & community parks, this residence captures the essence of Morrison Ranch living. Enjoy the tranquility of serene lakes & the convenience of nearby walking/biking trails. This well-appointed residence boasts a perfect blend of elegance & functionality. The expansive formal living & dining areas set the stage for seamless entertaining. The gourmet kitchen, adorned with a generous island & ample storage, transitions gracefully to the side courtyard, ideal for al fresco dining. Great Room & Breakfast Area overlook the sparkling pool w/ a slide & grotto, complemented by a low-maintenance backyard featuring turf, in-ground trampoline, & citrus trees. The main-floor bedroom & full bath are perfect for guests or an in-law suite. The spacious laundry room... offers practicality & storage with upper cabinets & a sink. Ascend the staircase to discover a sizable loft space & three additional bedrooms sharing a full bathroom. The Primary Suite, complete with a sitting area, exudes comfort. The spa-like bathroom with dual vanities, separate tub & shower, plus a walk-in closets add to the appeal of this move-in-ready home.

3557 E Sierra Madre Avenue, Gilbert

$849,000
5 Beds 4 Baths 6676389 MLS 3,093 SqFt.
Welcome to this exquisite family home nestled in Greenfield Lakes, offering the epitome of comfort & luxury. 5 spacious bedrooms, 3.5 baths, extended depth 3 car garage & RV gate for parking a toy trailer. The bright, renovated kitchen features new quartz counters & refinished cabinets. 2024 AC unit & 2020 roof. Renovated owner's suite bath w/new shower surround, quartz counters, fixtures & lighting. On an oversized cul-de-sac lot, the backyard oasis includes a sparkling pool w/new pool fence, filter & pump. An extended back patio addition enhances outdoor living, ideal for hosting gatherings. This home epitomizes the perfect blend of functionality, style, & comfort. With its spacious layout, upgraded amenities, & prime location, this home is perfect for creating memories. See more... Golf and lake community. Prime location with easy access to I-202 and within minutes to Gilbert's newest hotspot, The Epicenter at Agritopia. The Epicenter megaplex is home to a number of restaurants, cocktail and beer bars, retailers, spas and fitness studios. 5 minutes to SanTan Village, the premier destination for all your shopping, dining and entertainment (Harkins Theater, Main Event, Top Golf & more) needs. And don't forget Cosmo Dog Park, a haven for canine family members, just 6 minutes away. A-Rated Schools

2537 E Sagebrush Street, Gilbert

$700,000
5 Beds 3 Baths 6675944 MLS 3,060 SqFt.
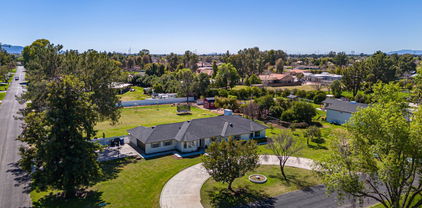
Unbelievably priced, home in Gilbert Arizona. Perfect location on a Cul du sac lot, that has a childrens playground, open floor plan, 5 bedroom, 3 bath, 3 car garage, with pool, in San Tan Village area, Gilbert AZ. The first floor bedroom has a full bathroom, so guests will be comfortable for any length of stay. New flooring in 2023/2024. New Exterior paint, Breakfast bar, SS appliances, plentiful closets, Formal living room doubles as a game room, upstairs loft, gives everyone the space they deserve. Recessed lighting throughout, 6 Minutes to 202 Loop, & Santan Village Marketplace, 8 min to Epicenter, & Joes Farm Grill, 10 min, Mesa Gatway Airport, 29 min to Phoenix Sky Harbor Aiport, 6 min to Gilbert Regional park with Pickle Ball/Volley Ball/tennis Courts, Fishing and more! Must See.

3346 E Morelos Court, Gilbert
$1,059,500
5 Beds 4 Baths 6675916 MLS 3,485 SqFt.
Nestled on a serene waterfront property, this exquisite home offers luxury living. This home is the perfect blend of elegance and comfort. The upgraded gourmet kitchen includes granite countertops, staggered custom cabinets, and stainless-steel appliances. The hidden doorway (bookcase in the hall) takes you down to the basement where you will find a bedroom, full bath, storage and media hub. Master bedroom is located conveniently on the main floor along with the laundry room, and upstairs you will find three additional bedrooms. The garage has epoxy floors and provides ample space for vehicles and storage. Step outside to the backyard oasis, where you will find misters, a spa, heated pool, built in BBQ, and a private boat dock along with the beautiful view of the lake!

1457 W Bahia Court, Gilbert

$2,025,000
5 Beds 5 Baths 6675722 MLS 5,462 SqFt.
*NEW Improved Price!* As you step through the entrance of this idyllic basement home, you're greeted by a glorious whiff of jasmine from the courtyard, immediately setting the stage for a serene and luxurious living experience. Nestled in the prestigious gated community of Calliandra Estates, this one-of-a-kind residence is situated on an oversized private lot facing a nature preserve. Every detail has been meticulously crafted, from the elegant 12-foot ceilings upstairs and wall of 10-foot sliding doors to the $1.3M+ in upgrades both interior & exterior. This light and bright home epitomizes high-end living inside and out, reflecting a true commitment to excellence. This home feels incredible and has Easter eggs hidden throughout. Main Features: This exceptional residence boasts elegant 12-foot ceilings on the first floor and 10-foot glass sliding doors that seamlessly extend the living area into the spacious back patio and backyard. The light gray wood plank tile flooring throughout the home adds a touch of modern sophistication. Upgraded deluxe lighting and electric shades, along with custom shutters and upgraded baseboards, enhance the luxurious ambiance of this meticulously designed home. Kitchen: The heart of this home is the stunning kitchen, featuring floor-to-ceiling cabinets with soft-close drawers, custom dividers, slide-out drawers, and glass doors with decorative lighting. Deluxe Wolf appliances, including steam and convection ovens, an oversized refrigerator, and a large gas stovetop, ensure a top-tier culinary experience. The kitchen is further complemented by double dishwashers, deep floor-to-ceiling cabinets with under-cabinet lighting, thick Quartz countertops, a farmhouse-style sink, and a comprehensive whole-house water filtration system. Scullery/Butler's Pantry: The scullery/butler's pantry is equipped with a Wolf coffee/espresso maker, sink, instant hot water system, and ice maker. It also features floor-to-ceiling cabinets, white quartz countertops, and a custom glass pantry door, making it a perfect extension of the kitchen for entertaining and daily convenience. Living Room: The inviting living room is adorned with a custom brick ledge wall with surround sound, large glass doors, crown molding, and art lighting, creating a perfect space for relaxation and entertainment. Office: The office is designed for productivity and style, with custom glass French doors, a stone wall, two custom built-in desks, white quartz countertops, and a deluxe lighting package. Backyard: The backyard is an oasis of luxury, the patio features a custom electric shade, built in ceiling overhead heaters, and a ceiling fan. Enjoy the extra-large chlorine diving pool with a slide, water feature, Baja shelf, and oversized jacuzzi. The backyard also includes a dog run, citrus trees, shrubs covering pool equipment, pavers, and artificial turf. Additional features include gated storage, RV access, an extra-large side yard, and a sunken outdoor living area with a built-in BBQ, refrigerator, fireplace, and ice chest. Dining Room: The dining room is a masterpiece of design looking out into the courtyard and featuring a shiplap wall with art lighting, large windows, and a custom Restoration Hardware crystal light fixture with a reinforced ceiling, creating an elegant dining experience. Garages: The spacious garages boast custom epoxy flooring, custom cabinetry in the two-car bay, and a workbench. It is equipped with a commercial-grade beverage fridge, two tankless water heaters, water filtration, and a saltwater system. Primary Suite: The primary suite is a sanctuary of luxury, with custom lighting, speakers, and night reading by the bed vanity. The primary bathroom features two farmhouse sinks, oversized shower, and a barn door leading to the custom closet with built-ins, an island, and a chandelier. The finishing touch is the mirrored vanity area perfect for get ready with me videos! Additional Bedrooms: The upstairs bedrooms each have their own bathrooms, farmhouse sinks, tilled shower surrounds, and walk-in closets, providing comfort and privacy for residents and guests. Laundry: The laundry room is both functional and stylish, with custom cabinets, large drawers, and a barn door. There's also a door from the primary closet to the laundry room, for added functionality. Basement: The basement includes a gym with a mirrored wall and TV hookup, a family room with sconces and brickwork, a closet under the stairs, and a bathroom. It also has two bedrooms with walk-in closets and a smart room hub center with Control4 system, making it a versatile and valuable addition to the home. This home is in the perfect location near the tech hub of Arizona, coveted schools, top hospitals, freeways, recreation and more! Come tour this home and feel its amazing vibe! You'll be glad you did.

2557 E Vista Verde Street, Gilbert

$2,575,000
5 Beds 5 Baths 6675009 MLS 6,264 SqFt.
Absolutely stunning custom basement home located in highly desired Whitewing gated community! Every detail of this home has been meticulously designed with the finest finishes! This desirable open floor plan has 5 bed (including 2 master suites), 5 bath, den, exercise room & game room! Gourmet kitchen features custom cabinetry, granite countertops, gas cooktop & double ovens! Oversized master suite has gorgeous bath designed with tile surround shower & freestanding tub! Entertainer's dream backyard offers year-round enjoyment featuring pickleball court, jacuzzi, built-in BBQ & large patio! Spray foam insulation in attic & walls ensures low utility costs! With two storage rooms and mudroom, you will have ample space for all your storage needs! Four car garage! This one won't last long!

2494 E Linda Court, Gilbert

$800,000
5 Beds 4 Baths 6673616 MLS 3,453 SqFt.
This 5-bedroom, 4-bathroom home in Morrison Ranch, Gilbert, is a gem! The kitchen is a chef's dream, with upgraded cabinetry, granite countertops, stainless steel appliances, a breakfast bar, and custom tiled backsplash. The spacious family room is ideal for gatherings, while there's also a separate living and dining area for more formal occasions. The master suite is luxurious with a walk-in closet and bathroom featuring dual vanities, separate tub, and walk-in shower. Secondary bedrooms are generously sized, and there's a large loft space too. Neutral two-tone paint, blinds, ceiling fans, and upgraded fixtures throughout add to the appeal. Outside, there's an extended covered patio overlooking a sizable grassy area. The 2-car garage features built-in cabinets and an epoxy-coated floor. Plus, the home is conveniently located near parks, playgrounds, and greenbelts, offering endless recreational opportunities for the whole family.

4093 E Amber Lane, Gilbert

$690,000
5 Beds 3 Baths 6673169 MLS 2,492 SqFt.
This gorgeous corner lot gem is looking for its new owners! The lovely façade provides a 3-car tandem garage and a relaxing front porch. Come inside to find a bright living room, plantation shutters in every window, tile flooring in all the right places, and a desirable family room that promotes a modern feel. The open-concept kitchen boasts recessed lighting, a plethora of cabinetry with crown moulding, black stainless steel appliances, a pantry, quartz counters, and a butcher block center island with a breakfast bar. The sizable loft is ideal for a TV area. PLUS! Serene primary bedroom highlights an ensuite with dual sinks and a walk-in closet. Wow! The dreamy backyard showcases a full-length covered patio, pavers, and a sparkling pool. This rare find will certainly impress you!

1235 E Bluebird Drive, Gilbert

$890,000
5 Beds 4 Baths 6672906 MLS 3,861 SqFt.
Your dream home is here! This stunning 5-bedroom, 4-bathroom residence boasts a 3-car garage, an extended paver driveway, tasteful stone accents, a welcoming front porch, and a meticulously maintained front yard. You are greeted by a charming living room showcasing recessed lighting, plantation shutters, and a combination of plush carpeting and stylish wood-look flooring. The great room offers a cozy setting for intimate moments with loved ones. The chef's kitchen comes with a quaint breakfast nook, custom cabinets with crown moulding, top-of-the-line SS appliances, a walk-in pantry, and a central island with a breakfast bar for casual dining. Upstairs, a versatile den provides additional space for relaxation or entertainment. Double doors lead to the plush main bedroom, offering a luxurious five-piece bathroom and a walk-in closet. The enchanting backyard is complete with a covered patio, a pristine lawn, a charming gazebo with an outdoor fireplace, an outdoor kitchen, a relaxing spa, and a sparkling pool. Make this gem yours!

2702 E Lowell Avenue, Gilbert

$1,200,000
5 Beds 6 Baths 6672664 MLS 4,131 SqFt.
Oversized 1.22 Acres of Flood Irrigated horse property in town with quick access to the freeway and shopping. This loved home has 4 bedrooms plus an office in the main home and a Full Guest House with kitchen, bath, and laundry. Every bedroom has an attached Private Bathroom. Fully Owned Solar system with double Tesla Battery Sets, Kinetico soft water system, commercial grade drinking water distiller, and high-end A/C units are a few examples of the quality given to this home. Amazing outdoor living with mature shade trees, variety of fruit trees, professional raised garden, shaded patios, outdoor kitchen, and of course the Huge 40 Foot Long Play Pool with western drop down shades. Custom RV gates and room for trailers and with No HOA, so you can keep your toys at home. A must see home List of Amenities 1.22 Acres SRP Irrigated Lot Many Mature Trees - ash, shamel, goldwater pine, palo verde Mutiple Fruit Trees - Conquats, (oro blanco, ruby red) grapefruit, kiffer lime, meyer lemon(2), (dwarf navel, az sweet, one other )orange, Lisbon and ponderosa lemon, early peach, late peach, and anna apple Fully Fenced backyard 5 Bedroom + Office (4 + office in main house) 6 Bathrooms (5 in main house [one in each bedroom plus one common bath in the hall], 1 guest house) Every bedroom has dedicated ensuite bath Kinetico whole house water softener 5kw + 6kw = 11kw Solar system Owned 2 Tesla Solar battery sets Total of 3 Carrier AC Units. Drinking Water Distiller that provides pure water to kitchen sink dispenser, and kitchen refrigerator Dual Pane Windows Dual Master Bedrooms in home Safe Step Therapeutic Jetted Tub ($16K value) Butlers Kitchen off of main kitchen Quality Cabinetry with Stone Countertops Smart house with Cat5 wiring and extensive electric upgrades Smart keypad on front door and guest house Pre-wired surround sound speakers, and ambient speakers in the house. ADT security system Garage Epoxy floors Newer springs and smart garage door opener 661 Sq Ft Guest House studio with 1/2 bath, dedicated kitchen, stacked laundry units, and large closet. Guest house has Stradling cabinets and roll around island with sit up top bar. Both garage doors are insulated Large Play Pool 40' x 16' - 8 strokes Volleyball and tethered swimming installed Newer Variable Speed motor and filter Full safety self-closing pool fence. Western cooling shade at pool. At 3pm in summer half of the pool is in shade Outdoor Kitchen Outdoor living - with shaded sitting and living area 3 raised gardens Garden areas with 30 raided beds - auto watering on 2 of the three areas Western garden has "no bug" lighting over garden so you can work when it is cooler. 2 utility sheds - tuff shed 8x10 with reinforced floor, other is a potting shed with cooling slats Dual Septic Systems one on west is for northern half of the main house and one east for the rest of the main house and the guest house.

814 E Harwell Road, Gilbert

$1,325,000
5 Beds 3 Baths 6672455 MLS 3,892 SqFt.
Experience luxury living on over an acre of farmland! As you walk in the front door, you will feel right at home in this charming 5 bedroom + bonus room, 3.5 bath basement home! Gourmet kitchen features beautiful custom cabinetry, quartz countertops, oversized built-in fridge, double ovens & large walk-in pantry. Master bath is absolutely stunning w/ its wood tones, tile detail & stand-alone tub! Walk in custom closet has extra storage room attached to give ample space for all those storage needs! Basement has 2 bedrooms, bath & game room w/ outside access! Huge backyard has a chicken coop, small barn, animal run, gated stalls, built-in swing set & hot tub! Property has apricot, plum, peach, fig, grapefruit & orange trees! New a/c in 2020 & new roof in 2022 as part of complete remodel!

2925 E Gemini Street, Gilbert

$1,850,000
5 Beds 4 Baths 6671273 MLS 5,127 SqFt.
Immerse yourself in the modern organic beauty of this impressive single-level home with 5 bedrooms and 3.5 bathrooms. Spanning 5,127 square feet of livable space sitting on a 15,000 square foot lot, this residence is meticulously designed with luxurious upgrades. Energy efficiency is a priority with this sized home! A robust 53 owned solar panel system including 2 backup solar batteries ensuring low energy bills and backup power in the event of an outage and nighttime power supply. You'll be impressed with electricity spend for this house, pool equipment plus charging an EV at only $1,800 for the past 12 months. The towering 12-foot great room ceilings strike intrigue with wood beams in the great room & kitchen enhancing the sense of opulence throughout the home. The executive gourmet kitchen is truly the centerpiece of the home, featuring stacked white shaker cabinets with soft close doors & drawers, Fantasy Ocean statement piece double waterfall islands and countertops, top-of-the-line Monogram appliances including Induction cooktop and a chic counter to ceiling backsplash. The primary bedroom offers a tranquil escape featuring Quartz white counters, with an upgraded oversized master closet and a luxurious en suite bath with polished 24x48" marble wall tiles, a freestanding tub and walk-in oversized shower. The backyard is a paradise for entertainers with year-round activities offering a unique captivating pool design with dual stair entry, a center island with pergola, sport court, and built-in gas fireplace. During the winter you will enjoy your 2023 Envoy above ground electric hot tub. From pets to kids, the wood-look LVP floors offer the durability you are looking for; the custom interior paint, contemporary custom lighting and charming barn doors in this home exudes elegance. Enjoy ample parking space with dual 2-car garages. Never hang holiday lights again with permanently installed LED accent lighting, with unlimited light schemes proving perfect for every holiday. This home offers unparalleled sophistication and functionality. With over $400,000 in upgrades, this home is truly one-of-a-kind. Numerous custom built-ins in secondary closets and office offer just the right combination of storage and display shelving for business and play. Situated in a private gated community with access to a community fishing pond, Ramada, community center, the Waterston neighborhood offers the lifestyle you've been looking for!

1338 E Crescent Way, Gilbert

All information should be verified by the recipient and none is guaranteed as accurate by ARMLS. Copyright 2026 Arizona Regional Multiple Listing Service, Inc. All rights reserved.