Refine Search
Sort by
$1,875,000
5 Beds 6 Baths 6841691 MLS 4,447 SqFt.
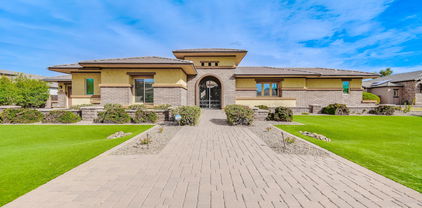
This stunning Modern Mediterranean custom home, professionally designed and remodeled in 2020, is nestled on a quiet cul-de-sac on over an acre of land. Boasting a thoughtfully designed floor plan and the most on-trend finishes, this home is an entertainer's dream. Luxury updates include hand-scraped long plank hardwood flooring, a fully remodeled kitchen and bathrooms, a dramatic floor-to-ceiling stacked stone fireplace, oversized baseboards, and designer touches throughout. The gourmet kitchen features stainless steel appliances, a gas cooktop, built-in refrigerator, double dishwashers, glass backsplash, and quartz countertops. Unique design elements like wood ceiling beams, jumbo shiplap, cement tile, and hexagon marble flooring elevate the space. Step outside to your private resort-style backyard, complete with an expansive 1,100 sq/ft pool featuring a waterslide, grotto, and outdoor pool bath. The full guest casita/home office includes a complete kitchen, laundry, and full bathperfect for extended stays or working from home. Additional highlights include a drive-through garage, oversized RV gate and parking area, en-suite guest quarters with separate entrances, soaring cathedral ceilings, and an abundance of natural light. The prime cul-de-sac location offers privacy and breathtaking open space vistas. Don't miss this oneit's the perfect blend of luxury, comfort, and functionality!

2782 E Citadel Court, Gilbert

$2,125,000
5 Beds 6 Baths 6840965 MLS 5,124 SqFt.
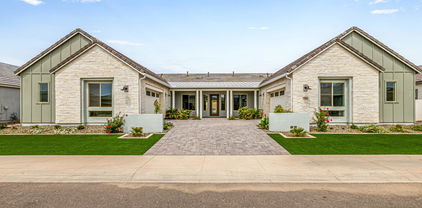
Stunning Resort-Style Living in this Exquisite 5,124 sq ft Home in the Waterston Community! Step into a world of luxury and comfort in this remarkable 5,124 sq ft home, nestled on a large lot that offers the perfect blend of space, privacy, and resort-style living. From the moment you enter, the meticulously designed details are apparent, with soaring 11-foot ceilings and an open, upgraded tile throughout, airy layout that instantly makes you feel at home. The heart of the house is a chef's dream kitchen, featuring two large kitchen islands, gorgeous granite countertops, and top-of-the-line Monogram appliances. Whether you're entertaining or cooking for your family, this kitchen is fully equipped with a large walk-in pantry, a wine fridge, a Butler's pantry, and custom cabinetry, making every meal a joy prepare. For those who need more space or privacy, this home offers a separate Next Gen living area with its own kitchenette and laundryperfect for guests or multi-generational living while still providing the security of being close by. Step outside to your very own private backyard oasis, designed for both relaxation and entertainment. The stunning pool with an integrated hot tub, built-in firepit, and turf lawn is low-maintenance yet elegant. The outdoor kitchen, complete with sink, trash area, and refrigerator, ensures that hosting friends and family is a breeze. The show-stopper? A cantilever pergola with a waterfall that cascades into the pool, creating a serene and tranquil atmosphere that's truly one of a kind. Inside, this home offers a 4-car garage with additional slab parking, making sure there's plenty of space for all your vehicles and toys. The floor plan is ideal for large families, with spacious, extended bedrooms, all-tile flooring, and thoughtful upgrades throughoutlike the custom cabinetry in the laundry area and a Mother-in-Law suite for ultimate privacy. Located in a vibrant community with a walking path, playground, and easy access to nearby amenities, this home is also just minutes away from the upcoming Lifetime Fitness center, ensuring that you'll have access to top-tier fitness facilities right around the corner. The community features multiple swimming pools, lakefront areas, and fire pit spaces, making it the ideal place to live and unwind. This home offers the ultimate balance of functionality, luxury, and conveniencean entertainer's dream, yet a peaceful retreat. Don't miss your chance to own this exceptional property at this incredible price point!

1294 E San Carlos Way, Gilbert

$726,000
5 Beds 3 Baths 6840408 MLS 2,629 SqFt.
Welcome to your dream home! This beautifully updated two-story residence offers 5 spacious bedrooms, 3 full bathrooms, and a flexible floor plan perfect for modern living. Step inside to find elegant wood plank tile flooring throughout, an abundance of natural light, and thoughtful upgrades at every turn. The heart of the home is the gorgeous kitchen, featuring crisp white cabinets, gleaming white quartz countertops, a large island ideal for gathering, and ample storage space. Whether you're hosting or meal-prepping, this kitchen delivers both style and functionality. Conveniently located on the main level is a full bedroom and full bathroom—perfect for guests, in-laws, or a private home office setup. Upstairs, you'll find a spacious loft—ideal as a second living area, playroom, or media space. The luxurious primary suite features a spa-like bathroom with a dual vanity, expansive walk-in shower, and a massive walk-in closet. Outside, enjoy Arizona living at its best in the low-maintenance backyard, complete with lush artificial turf, charming string lights, a cozy fire pit, and no neighbors behindoffering added privacy and serene desert views. Additional highlights include under-the-stairs storage and a beautifully maintained interior ready for you to move in and enjoy.

1528 S Park Grove Lane, Gilbert

$700,000
5 Beds 3 Baths 6840354 MLS 2,690 SqFt.
Stunning & meticulously maintained 5 bedroom home, minutes from Downtown Gilbert. Entertain or unwind in your own private resort-style backyard w/ salt-water pool, water feature, above ground spa, built in BBQ, gas firepit, synthetic turf & multiple covered seating areas. Kitchen has oversized island with seating, perfect for meal prep & socializing. Newer stainless appliances including gas range, fridge, wine fridge & bev fridge that convey. Upstairs the primary bedroom is a sanctuary w/ a large balcony for relaxing. Primary bathroom features custom walk-in shower, garden tub, dual vanities & walk-in closet. One bedroom & full bath is downstairs (currently used as workout room). Additional bedrooms upstairs including one bedroom w/ a murphy bed. (currently used as office). Engineered harwood maple floors & travertine throughout w/ upgraded baseboard. 3 car garage with overhead racks for storage & service door to side yard. New roof installed in 2024. Community parks & paths within community. There is literally nothing to do here but move in and enjoy. Walk or bike to the restaurants, bars & shopping in downtown Gilbert.

681 W Stanford Avenue, Gilbert

$730,000
5 Beds 4 Baths 6840187 MLS 3,453 SqFt.
Welcome to the highly sought-after Morrison Ranch community, where you're not just buying a home, you're investing in a lifestyle. Tree-lined streets, lush greenbelts, parks, picturesque lake views, and a true sense of community make this one of the most desirable neighborhoods around. And this stunning 5-bedroom, 3.5 bath home in Elliot Groves is your chance to experience it! From the moment you arrive, the charming front porch, stone accents & paver driveway, set the tone for what's inside - a space designed for comfort, style, and making memories. The vaulted ceilings, warm wood-look flooring, and cozy fireplace in the great room make this home feel both elegant and inviting. The beautiful kitchen includes granite countertops, white cabinetry, pendant lighting, subway tile backsplash, stainless steel appliances, walk-in pantry, breakfast nook, and oversized island. Downstairs you will find a bedroom perfect for guests, dining area, large family room and living room while the upstairs loft offers extra flexibility for a playroom, media space and second living area. The primary suite is a true retreat, featuring dual sinks, a spacious walk-in closet, and plenty of natural light. Backyard is designed for low maintenance easy living with a covered patio, pavered gathering area, pristine turf, and a storage shed for extra storage. The Morrison Ranch lifestyle comes with beautiful parks, basketball courts, pickleball courts, playgrounds, walking/biking paths and stocked lake. This is more than just a house; it's a home.

4059 E Mesquite Street, Gilbert

$1,270,000
5 Beds 3 Baths 6839889 MLS 3,615 SqFt.
Welcome to your DREAM home in the sought-after Layton Lakes! This gorgeous residence offers 5 beds, 3 baths, and a split 3-car garage. Sits on an oversized lot of a premium cul-de-sac, displaying a great curb appeal highlighted by stone accent details, paver driveway, & a manicured landscape. The home exudes elegance enhanced by plantation shutters, tall ceilings, a designer palette, recessed lighting, tons of natural light, and wood-look tile flooring w/carpet in all the right places. The inviting living room is paired with multi-sliding doors merging the inside/outside activities. The gourmet eat-in kitchen is a chef's delight! It features granite counters, ample white cabinetry, a walk-in pantry, a large island w/breakfast bar, and high-end SS appliances w/professional-grade gas range. A dry bar in the hallway! For added functionality, this beauty includes a versatile den for an office and a cozy bonus room with a wet bar. The owner's suite has a lavish bathroom with two vanities, a soaking tub, a separate shower, & a custom walk-in closet. Laundry room with a sink & cabinetry. The RESORT-STYLE backyard is equally impressive! Designed for ultimate relaxation and entertainment, this space showcases a covered patio, built-in bar/BBQ & firepit under the pergola, artificial turf, and a fenced sparkling pool w/travertine decking for year-round enjoyment. Layton Lakes offers a vibrant community with a spacious park, a fishing dock, a jogging track, a splash pad, covered picnic areas, equestrian trails, and more. Conveniently located near the 202 freeway, this neighborhood provides easy access to restaurants, entertainment, San Tan Village Mall, and downtown Gilbert. What's not to like? Truly a MUST-SEE!

5114 S Leisure Court, Gilbert

$682,500
5 Beds 4 Baths 6839061 MLS 3,300 SqFt.
The search is finally over! Lots this size are rare in this area. This stunning 5-bedroom+ residence boasts a 3-car garage and a large RV gate. You're welcomed by a serene living room. Gather loved ones in the spacious great room, complete with sliding door access to the HUGE backyard for seamless indoor-outdoor flow. The gourmet kitchen comes with a mosaic tile backsplash, under cabinet lighting, abundant wood shaker cabinetry with crown molding, pendant/recessed lighting, SS appliances, a large pantry, and a two-tier island with a breakfast bar for quick meals. The den is ideal for an office or a quiet study. Upstairs, the cozy loft provides additional living space. All spacious bedrooms with walk-in closets upstairs. Double doors lead to the primary suite, showcasing plush carpeting, an ensuite with double sinks, and a large walk-in closet. Venture out onto the sizeable backyard, featuring a covered patio for al fresco dining, a mature palo verde tree, and lush natural turf that provides a verdant backdrop. Plenty of room to make this backyard your paradise. No homes behind. Large storage under stairs. Gas pre-plumbed at dryer and oven. Make this gem yours today!

6755 S Tucana Lane, Gilbert

$722,000
5 Beds 4 Baths 6838839 MLS 3,433 SqFt.
BEST VALUE IN SHAMROCK ESTATES WITHOUT SACRIFICING DESIGN AND FUNCTION! From mountain views, stone front and double door entry, to the plantation shutters, gorgeous wood banister and BRAND NEW flooring throughout the home, this will truly feel like your castle. Located in lovely Shamrock Estates neighborhood with tree lined streets, you will find 5 spacious bedrooms and a large loft. One ensuite bedroom with full bath downstairs is perfect as a second primary bedroom, or an in-law or guest suite. The kitchen with dark walnut cabinets, granite, stainless steel and an eat in area flows into a great room for keeping your eye on things while preparing meals, and overlooks the outdoor living space. A formal dining room for larger gatherings, along with a second living area provide /Users/Sharyn/Library/Messages/Attachments/a6/06/at_0_E1F50310-4B22-4C19-9F90-98CF3B862186/IMG_2898.heic /Users/Sharyn/Library/Messages/Attachments/a7/07/at_1_E1F50310-4B22-4C19-9F90-98CF3B862186/IMG_3070.heic /Users/Sharyn/Library/Messages/Attachments/a8/08/at_2_E1F50310-4B22-4C19-9F90-98CF3B862186/IMG_3071.heic /Users/Sharyn/Library/Messages/Attachments/a9/09/at_3_E1F50310-4B22-4C19-9F90-98CF3B862186/IMG_3080.heic /Users/Sharyn/Library/Messages/Attachments/aa/10/at_4_E1F50310-4B22-4C19-9F90-98CF3B862186/IMG_3082.heic /Users/Sharyn/Library/Messages/Attachments/ab/11/at_5_E1F50310-4B22-4C19-9F90-98CF3B862186/IMG_3095.heic /Users/Sharyn/Library/Messages/Attachments/ac/12/at_6_E1F50310-4B22-4C19-9F90-98CF3B862186/IMG_3096.heic /Users/Sharyn/Library/Messages/Attachments/ad/13/at_7_E1F5031endless opportunities for entertaining. This is a home that will host manyentertaining. This is a home that will host many joyous occasions! A large laundry room with a full bank of high-end cabinetry and a guest bath round out the bottom floor. And we've only just begun. The upstairs split primary bedroom is a true sanctuary and you can't help but relax in its soothing palette and spacious ensuite bath. Three additional secondary bedrooms live large, along with the loft for room to spread out, completing the second story. An expansive extended covered patio overlooks an oversized grassy backyard - plenty of room to add a pool! Low maintenance landscaping and shade trees make this the perfect place to bring the entertainment outdoors, and is a great canvass for creating the yard of your dreams. And when it's time to leave home, nearby shopping, dining and entertainment options abound with Gilbert Regional Park a stones throw away, abundant parks and playgrounds and Seville golf course community within one mile. And don't forget the award winning Chandler Schools.

6204 S Banning Street, Gilbert

$637,500
5 Beds 3 Baths 6838422 MLS 2,640 SqFt.
COMPLETELY UPDATED POWER RANCH SPECIAL! ALL NEW EVERYTHING!! It is like a Pinterest fairytale that comes to life. Our top tier remodel includes new cabinets, countertops, appliances, light fixtures, plumbing fixtures, flooring, landscaping, water heater and more! Even the AC units are only 3 years old so you can live here for decades without any maintenance concerns. This house has space for anything you may have in mind. If you want a home gym, a home office, a teen room and a pool table room... You could literally have all of them! AS for the community, Power Ranch has miles and miles of secluded walking and biking paths, a huge heated community pool plus a monsterous lap pool, covered cabanas, two fishing lakes, parks galore and community meeting venues to rent out for your big life events. Priced to sell fast so don't delay.

4360 S Splendor Court, Gilbert

$622,000
5 Beds 3 Baths 6837952 MLS 2,570 SqFt.
Location, Location, Location! This 5 bedroom + a den, 3 full bath home, in the highly sought after community of Seville, is sitting on a prime OVERSIZED, cul de sac corner lot across from a large park! Step inside to the freshly painted living areas and kitchen where you will find a built in bar area with mini fridge, ample amount of cabinets and an oversized island. The backyard is great for enjoying the beautiful Arizona evenings- large covered patio, an 8 person spa and a private putting green for the golf enthusiasts! This home is a quick golf cart ride to the Seville Golf & Country Club where you will find a private golf course, water park, tennis, basketball & pickleball courts,gym,restaurant, preschool & so much more! It's not just a home, it's a lifestyle!

2994 E Sports Court, Gilbert

$715,000
5 Beds 4 Baths 6837806 MLS 3,541 SqFt.
Prepare to be impressed! This stunning 5-bedroom, 3.5-bath, 3,541 sq. ft. home perfectly balances spacious living with a warm, inviting atmosphere and is packed with nearly $60K in upgrades. From the moment you step inside, you'll be wowed by the soaring two-story living room, a separate and elegant space perfect for welcoming guests. The heart of the home is the bright, open-concept kitchen, dining, and family room, creating an excellent entertaining home where memories are made. Whether you're hosting a lively gathering or enjoying a cozy night in, this layout is designed for both functionality and style, making it a great space for large families or entertainment lovers. The kitchen is a dream, featuring an extended quartz island, stylish backsplash, stainless steel appliances, and a huge walk-in pantry. The primary suite, also on the main level, is your personal retreat with a spa-like bath, soaking tub, split vanities, walk-in shower, and two spacious walk-in closets. Upstairs, a huge loft offers a third gathering space, making it the perfect game room, media space, or kid-friendly hangout. With four additional bedrooms and two full baths on the upper level, there's plenty of room for everyone to spread out. Step outside and enjoy incredible outdoor living on the covered patioperfect for sipping your morning coffee or relaxing after a long day. This home has been meticulously maintained and thoughtfully upgraded, including beautiful plank flooring throughout the home, fresh interior and exterior paint, updated fixtures, and modern lighting. Living in Adora Trails means access to resort-style amenities, including a 10-acre park, 12 miles of walking trails, a 10,000 sq. ft. clubhouse, fitness center, sparkling pool, water playground, basketball courts, and year-round community events! This home offers the perfect blend of space, style, and convenience in one of Gilbert's most desirable neighborhoods.

1961 E Stacey Road, Gilbert

$1,795,000
5 Beds 5 Baths 6837097 MLS 5,316 SqFt.
WOW - Single-level home with over 5,000 sqft of living pace with huge 4-car garage, separate guest house/casita, and spacious 36,000 sqft north/south facing lot! 5 bedrooms, 4.5 bathrooms + den/formal living + office + formal dining + teen/flex room! Split Floorplan! Large pebble-tec pool with slide, waterfall-grotto, & baja shelf! So much room in the back yard, with a lighted sport court! Standalone pergola with outdoor fireplace & grilling station! Guest casita w living room + large bedroom & dual closets - and its own private patio & separate entrance with easy access from garage! Large primary bedroom with extra sitting room. Dual master closets! Electric Vehicle charging port + owned solar panels! Also RV gate and spacious open areas on both side yards. All new paint inside too!

2830 E Fruitvale Avenue, Gilbert

$735,000
5 Beds 3 Baths 6836910 MLS 3,513 SqFt.
This stunning and spacious 5-bedroom/3 Bath Gilbert home in the highly desirable Cameron Ranch community offers room to grow with a huge loft/game room, a dedicated office, and an oversized master suite complete with a cozy sitting area. Designed for both comfort and style, the interior boasts accent painting, elegant tile flooring throughout, and ensuite with a full bath on the main level. The chef's kitchen is a dream, featuring a GE 5-burner gas cooktop, stainless steel KitchenAid appliances, a stylish tiled backsplash, double ovens, and granite countertops. Step outside through double French doors to your backyard oasis, where artificial turf, PebbleTec play pool with beach entry and a massive travertine-covered patio with misters create the ultimate paradise!.. Ideally located near top-rated schools, parks with playgrounds, basketball courts, picnic ramadas, and easy freeway access to shopping and dining, this home is an incredible find. Plus, an RV gate adds extra versatility. Don't miss out

3555 E Gary Way, Gilbert

$720,000
5 Beds 4 Baths 6836083 MLS 3,008 SqFt.
Welcome to one of Gilbert's most sought-after neighborhoods, Finley Farms! This stunning home is priced to sell! PAID OFF SOLAR will help keep your costs down and enjoy this house even more!! The highest bill last year was $141.00. Featuring 5 spacious bedrooms, a downstairs office, 4 bathrooms, and a 3 car garage. Enjoy the Arizona sunshine in your very own private backyard with a pool that was resurfaced in 2021., plenty of grass and multiple fruit trees! ALSO a brand new A/C installed in 2025 and a roof that's only 5 years old, this home offers peace of mind with modern updates. The interior has been freshly painted, making it move-in ready. . This house has an energy efficient rating of over 85%. Let the pool parties and summer entertaining begin!!!

1805 E Sagebrush Street, Gilbert

$945,000
5 Beds 4 Baths 6835613 MLS 4,602 SqFt.
Over 4600 Sq Ft move-in ready 5 bdrm, 4 bath home in the desirable Gilbert Community of Power Ranch. Meticulously cared for!! FRESHLY PAINTED & NEW CARPET THROUGHOUT!! Chef kitchen w/kitchen aide appliances, built-in refrigerator, 8 burner gas stove, 3 ovens w/convection option, granite counter tops, butler's room area & walk-in pantry. Luxurious master en-suite complete w/gas fireplace, private balcony, large bath w/elevated tub & walk-in two headed shower, separate his-and-hers walk-in master closets. Backyard oasis complete w/custom pool design w/water features, outdoor kitchen w/pergola, artificial turf. New sprinkler irrigation system installed April 2021. New water heater. Shutters throughout, Solar panels, wired for Tesla charger in side garage & welder outlet in main garage.

4576 E Waterman Street, Gilbert

$760,000
5 Beds 4 Baths 6834913 MLS 3,570 SqFt.
PRICE REDUCTION $20,000! This 5 bedroom, 3.5 bath home sits on an oversized lot. Remodeled living room & family room w/stone entertainment centers & electrical fireplaces. Master suite is a true retreat. 2 spacious bedrooms upstairs w/loft. Kitchen has custom cabinets, granite countertops & island w/breakfast bar. Bay window, breakfast nook, walk-in pantry. Luxury vinyl in main areas, travertine in baths, pavers in the backyard,. BASEMENT w/large great room, 2 bedrooms, game room,'' & bathroom. Relax and enjoy the lush resort style backyard, Private pool w/water feature, tons of shade trees & plenty of outdoor seating. 3 car garage. Located within minutes of DOWNTOWN Gilbert, San Tan Village, and Dana Park-the best in shopping, dinning, and entertainment is right around the corner!

41 S Honeysuckle Lane, Gilbert

$659,000
5 Beds 3 Baths 6834720 MLS 3,345 SqFt.
Welcome to this one of a kind gem in the heart of southeast Gilbert! This five bedroom, three bathroom home on an oversized lot with a DETACHED WORKSHOP and RV gate boasts new carpet, paint & HVAC, granite countertops, stainless steel appliances, loads of kitchen storage, a walk-in pantry, formal dining area and multiple living areas, perfect for entertaining family and friends. The upstairs oversized play room is essentials for the kids, and the primary bedroom suite is stunning with it's vaulted ceilings, double vanity, separate shower and tub, and his and hers closets. The backyard is stunning with a pool, covered patio, workshop, custom gazebo and RV gate. Minutes from shopping, restaurants, entertainment, multiple schools, parks and the 202 freeway, this home has everything you could ever want or need!

3524 E Derringer Way, Gilbert

$1,275,000
5 Beds 4 Baths 6834681 MLS 3,456 SqFt.
This lovely Knoll floor plan is ready for its new owners! 5 bedrooms 3.5 baths plus Den and a game room. Soft neutral colors throughout. Hunter Douglas blackout shades in all bedrooms, roller shades in all living areas, motorized shades above stackable sliders in Great room. The kitchen shows off SS GE Profile Appliances including double oven with air fryer option. Upgraded pantry from Classy Closets with counter space and outlets. Upgrades Primary closet to one designed by Classey Closets. Simply maintainable back yard with pet friendly turf, paver patio, side paver walkway with grill pad. Epoxy flooring in garages. Watchman whole house water filtration system. Come on by this home is waiting just for you!

1266 E Donato Drive, Gilbert

$665,000
5 Beds 3 Baths 6834612 MLS 2,520 SqFt.
Beautifully designed 5 bed/3 bath home in the heart of Gilbert. Nestled on an oversized 12,439 sq ft lot in a quiet cul-de-sac, this home offers the perfect blend of comfort, style, & energy efficiency. The spacious kitchen is a chef's dream, featuring granite countertops, stainless steel appliances, pantry, & open layout that flows seamlessly into the family room. With one bedroom downstairs plus a versatile bonus room (shown as a gym), this home is thoughtfully designed for flexible living. Step into your backyard oasis complete with a sparkling pool & spa (built in 2021), lush turf, a kids' playhouse, a chicken coop, a covered patio, & gazebo, perfect for entertaining or relaxing. New windows ('18), 2 new ACs ('21), new tile ('23), owned solar kW 8.25 with 25 panels, new pool/spa ('21) Located in a highly sought-after neighborhood near top-rated schools, parks, shopping, and dining, this home is a rare find!

4144 E Blossom Court, Gilbert

$545,000
5 Beds 3 Baths 6833363 MLS 2,126 SqFt.
Stunning 5-Bedroom Home with Pool in Highly Sought-After Power Ranch! Don't miss this incredible opportunity to own a spacious two-story home in the award-winning Power Ranch community! This move-in ready 5-bedroom, 3-bathroom gem features a private pool and a highly desirable downstairs bedroom with a full bath—perfect for guests or multigenerational living. Power Ranch offers unmatched amenities, including multiple pools, a splash pad, playgrounds, a clubhouse barn with community events, basketball and volleyball courts, soccer fields, and even a fishing lake. Located near top-rated schools, shopping, dining, and entertainment in Gilbert, this home is waiting for its next owner to make memories and make it theirs. Act fast! Homes in this community sell quickly!

4098 E Rustler Way, Gilbert

$960,000
5 Beds 3 Baths 6833133 MLS 3,379 SqFt.
LOADED WITH UPGRADES like owned solar, remodeled kitchen & baths, all newer flooring, EV charger, newer A/C units, expansive outdoor living & entertainment space and so much more, experience resort-style living w/top-rated schools and endless dining & entertainment just minutes away. Now, envision your personal oasis in the heart of it all in this stunning home w/5 BR, 3 BTH w/bonus room! Relax & entertain in your thoughtfully remodeled kitchen complete with Quartz counters & double ovens. The 3-car garage & RV gate offer ample storage, while the entertainer's backyard boasts a sparkling heated pool, expansive outdoor living space, fireplace, pergola, citrus trees and breathtaking mountain views. The primary bedroom sits downstairs and offers backyard access. Your luxury lifestyle awaits

3393 E Fandango Drive, Gilbert

$2,599,000
5 Beds 4 Baths 6832937 MLS 5,512 SqFt.
NEW PRICE! Stunning home in the highly coveted gated community of Whitewing at Higley, is an architectural masterpiece that blends tranquility, luxury, and function. This luxury home showcases its elegance and craftsmanship in its high-end finishes and distinctive details. Gracefully arched entryways and expansive halls, paired with masterfully crafted millwork, create a stunning backdrop for exquisitely curated living spaces, where every detail exudes its timeless elegance. Large windows flood the home with natural light, enhancing its airy open feel. The heart of the home is the gourmet chef's kitchen, featuring top of the line Thermador appliances, and oversized island that's perfect for both prep and casual gathering, and a walk-in pantry that is as beautiful as it is functional, and will fulfill all those Pinterest dreams of organization! The Primary Suite is a spacious retreat with a beautifully updated spa bath that exudes modern elegance and tranquility. For car enthusiasts or anyone seeking extra space, the 5-car garage ensures your vehicles are always stored in comfort in your climate- controlled space. Step outside to your very own backyard oasis, where entertaining is taken to the next level. Whether you're enjoying the covered patio that spans the length of the home, taking a refreshing dip in the pool with its whimsical grotto and exhilarating slide, or challenging friends and family to a game of pickleball on your very own court, this outdoor resort lifestyle is perfection. Three new heat pumps for optimal cooling and a brand new pool pump ensure that you stay cool and refreshed throughout the hotter months. This centrally located home in Gilbert is just minutes to Agritopia and San Tan Village! It is not just a home, it is a sanctuary, offering the perfect blend of luxury, comfort, and lifestyle. Don't miss this one!

3120 E Waterman Court, Gilbert

$1,090,000
5 Beds 4 Baths 6832577 MLS 4,190 SqFt.
Welcome to 686 E Vermont Dr, Gilbert—a stunning 4,190 SF single-story home with a basement in the gated Jake's Ranch by TW Lewis Homes. Inside, enjoy distressed wood-look tile flooring and a remodeled kitchen with quartz countertops, a gas cooktop, SS appliances, and an oversized island. The finished basement offers two bedrooms, a full bath, storage, and a bonus room. The backyard is a tropical retreat with a built-in BBQ, putting green, and PebbleTec pool/spa. A fully owned solar system was installed in Dec. 2024. Community amenities include sports courts, playgrounds, and more. Minutes from top schools, shopping, dining, and the 202 Freeway. Move-in ready—don't miss it! (Click on More for more info...) Welcome to 686 E Vermont Dr, Gilbert,a stunning 4,190 SF single-story home with a basement in the highly sought-after gated community of Jake's Ranch, built by TW Lewis Homes. This is a must-see in person, photos simply don't do it justice! Step inside to gorgeous, distressed wood-look tile flooring and a beautifully remodeled kitchen that could be featured in a magazine. This chef's dream space boasts quartz countertops, a gas cooktop, an oversized quartz island, stainless steel appliances, a classic white subway tile backsplash, and stylish pendant lighting. The remodeled bathrooms are equally impressive, and abundant natural light fills every space. A wide staircase leads you to the finished basement, where you'll find two additional bedrooms, a full bathroom, ample storage, and a spacious bonus room, perfect for a home theater, gym, or game room. The home also features an oversized laundry room with a large walk-in pantry and abundant storage throughout. Step outside into your low-maintenance tropical paradise backyard, designed for entertaining. Enjoy a built-in BBQ, a putting green, and a sparkling Pebble Tec pool and spa with an in-floor cleaning system. Plus, save on electricity with a fully owned solar system, installed in December 2024. A job transfer out of state has the sellers sad to leave this turnkey, move-in-ready home. Jake's Ranch offers fantastic community amenities, including tennis, basketball, and volleyball courts, gazebo/ramadas, multiple playgrounds, and a baseball field. Located in the heart of Gilbert, this home is just minutes from top-rated schools, churches, San Tan Mall, Harkins Theatre, San Tan Village shopping (Costco, Sam's Club, Starbucks, Walmart, and WinCo), Gilbert Mercy Hospital, a local fire station, Discovery Park, and quick access to the San Tan 202 Freeway. Don't miss this rare opportunity to own a luxury home in one of Gilbert's premier gated communities!

686 E Vermont Drive, Gilbert

$1,349,000
5 Beds 4 Baths 6832508 MLS 3,430 SqFt.
Stunning modern Farmhouse! Located in the Highly desirable community of Waterston in South Gilbert. This home features: 5 generous sized bedrooms all with walk in closets, 2 primary Bedrooms and double primary closets. The gourmet kitchen has all new GE double ovens, wall microwave, 36'' gas cooktop, wine fridge, double stacked kitchen cabinets and a matching custom made wood hood. The 16' sliding glass door opens up the home to the breathtaking low maintenance back yard with oversize Heated swimming pool, water feature, gazebo, built in BBQ and Putting Green. Plenty of space for all the cars and toys in the split 5-car garage, RV gate with oversized slab parking, Owned 8-KW Solar system keeps utility costs comfortable year round. The home also has oversized laundry room with granite countertops and laundry sink, porcelain wood tile throughout the entire home, 5" tall baseboards, free standing tub at the main primary suite, wood shutters throughout, permanent LED under eave lighting and so much more!

1547 E Crescent Way, Gilbert

$592,000
5 Beds 3 Baths 6832064 MLS 2,200 SqFt.
Come see this hard to find five bedroom, three bath, single level home. Located in Layton Lakes and close - but not too close - to shopping, gyms, Gilbert Regional Park-Amphitheater and Chandler Verteran's Oasis Park. Enjoy the beauty of Layton Lakes scenic trails, parks, & lakes, all while being conveniently located near Loop 202 for easy commuting. The lot backs to a common area with view fencing and yet it feels private because it is set back from the walkway behind and has unique Ocotillo fencing. The heart of the home is an expansive horseshoe kitchen with lots of cabinets and counter space. There are many extras that make living in this home more comfortable such as a gas range, Solatube skylight in the kitchen, gas stub in the back, RO system, water softener, hot water recirculation pump, electric car charging system, low maintenance landscaping and overhead storage in the garage. It's located in the Chandler school district with many school options in the area such as Robert Rice Elementary, Weinberg Gifted Academy and Arizona College Prep High School. This is a must see home.

913 E Tekoa Avenue, Gilbert

$799,900
5 Beds 3 Baths 6831952 MLS 3,239 SqFt.
This rare cul-de-sac home sits on over a quarter of an acre and offers a spacious and well-designed floor plan with five bedrooms and three full bathrooms. The home features formal living and dining rooms, along with a den, all accented with decorator touches throughout. The open-concept family room flows seamlessly into the kitchen, which is equipped with 42-inch hickory cabinets, a walk-in pantry, a butler's pantry, and a breakfast bar. One full bedroom and bathroom are conveniently located downstairs, perfect for guests or a home office. The backyard is designed for both relaxation and entertainment, featuring a fenced play pool, an extended covered patio with a built-in fire pit, and plenty of space to play or create an outdoor retreat. The three-plus car garage includes a workshop with a built-in workbench and shelving, with a side door leading to a fenced side yard and an RV gate. This home has been freshly painted outside, and partially inside, giving it a bright and updated look. Conveniently located near the hospital, SanTan Village Mall, and with easy access to the SanTan 202 Freeway, and plenty of shopping and restaurants. The home offers both privacy and accessibility.

2688 S Racine Court, Gilbert

All information should be verified by the recipient and none is guaranteed as accurate by ARMLS. Copyright 2026 Arizona Regional Multiple Listing Service, Inc. All rights reserved.