Refine Search
Sort by
$940,000
3 Beds 3 Baths 6610499 MLS 2,519 SqFt.
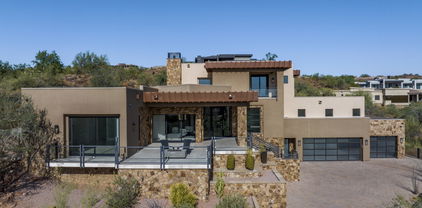
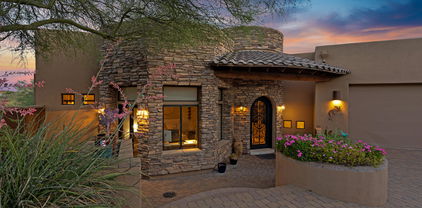
Big Price Drop! Welcome to 16912 East Sirocco Drive, where luxury and comfort meet. Beautiful custom design territorial-style home with wrought iron accents, wood flooring and soaring ceilings. Sited on a generous nearly half-acre lot with breathtaking mountain views. Adorned with lovely landscaping. Entering through the front door you will be captivated by soaring ceilings, spaciousness, wood floors, exposed wood beams, fireplace, exterior stone walls & wrought iron overhead accents. The floor plan seamlessly blends the dining & living spaces, creating an inviting atmosphere perfect for gatherings or family times. The gourmet kitchen is a chefs dream. It features Knotty Alder cabinets, granite counter tops, and a center island with butcher block cutting board. Plenty of space for culinary creativity. Newer kitchen appliances make cooking a breeze, while the Tumbled Travertine flooring adds rustic charm. Escape to your own private oasis in the backyard. Relax on the covered veranda or soak up the sun on the patio as you take in the tranquil surroundings. Host summer barbecues with friends and family using the built-in BBQ or cozy up by the fireplace during those cooler evenings. When you need to cool off, dive into the pebble tec pool and feel refreshed. A convenient ½ bath located off the veranda. This home offers three bedrooms, providing ample space for everyone to retreat at the end of a long day. The wood floors continue in the bedrooms; creating a warm and inviting ambiance. The bathrooms feature vessel sinks that add a modern touch to this timeless property. In addition to living a luxurious lifestyle, there is space to accommodate your "on the road toys" Over sized three car garage with extended workshop. A/C unit mounted in wall. RV space size 50'X 16' with gated access. Flat over sized driveway with pavers. The pristine condition of this property ensures that all you have to do is move in and start making memories. The location of this home is ideal for those seeking tranquility, luxury & in town convenience. Fountain Hills Fountain Park is within walking distance, Situated within close proximity to amenities such as shops, restaurants and schools, you have everything you will need nearby. Easy access to Hwy 87 (Beeline Hwy.) and Shea Blvd., commuting to work or shopping in Scottsdale, Mesa or Phoenix are within minutes. Call & schedule an appointment & see this unique home for yourself!

16912 E Sirocco Drive, Fountain Hills

$3,007,500
5 Beds 7 Baths 6607271 MLS 5,209 SqFt.
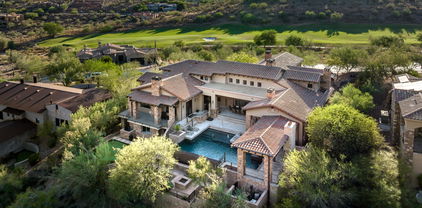
**SELLER FINANCING AVAILABLE AT 2.99% AND 30% DOWN** Live in the lap of Luxury in Eagles Nest! This luxurious 5 bedroom, 7 bathroom house is nestled on a 1.8 acre hilltop lot w/optional extra acre available, offering unparalleled views of the surrounding mountains & cityscape. As you enter the gated community & make your way up the hill, you'll be greeted by breathtaking views from every angle. Step inside & take in the grandeur of this exceptional home. The spacious living area boasts soaring ceilings, floor-to-ceiling windows, and stunning custom finishes throughout. Entertain in style in the formal dining room, or gather with family & friends in the open concept gourmet kitchen, complete w/SubZero & Wolf appliances, ample counter space & center island for meal prep and casual dining... After a long day, retreat to the luxurious master suite, which offers a cozy fireplace, a spa-like en suite bathroom, with views that will take your breath away. Additional 2nd master suite with direct private patio access. Four additional spacious bedrooms provide plenty of room for family and guests, each with ample bathrooms for maximum comfort and private Theater Room. Lower level flows to outside lower pool area and experience the true definition of resort-style living. The tiered backyard offers multiple levels of outdoor living space, a sparkling 2-tiered pool w/swim-up bar, perfect for hosting summer barbecues. And of course, you'll never tire of the sweeping views from the wrap-around balcony, which offers a perfect spot for enjoying a cup of coffee in the morning or a glass of wine at sunset. To ensure that your stunning views are always protected, an additional 1-acre lot is available for purchase. And with the peace of mind of living in a guard-gated community, you'll feel secure and content in your new home. This exceptional property truly has it all  breathtaking views, luxurious finishes, and an idyllic outdoor space that will leave you feeling like you're on vacation every day. Want more privacy and protect your views? Additional 1 acre lot directly in front of property also available for sale to combine to make a 2.8 acre compound. Lot can be sold as a package or separately. Don't miss your chance to make this dream home a reality. Schedule a viewing today!

16746 N Mountain Parkway, Fountain Hills

$3,400,000
6 Beds 8 Baths 6603361 MLS 6,192 SqFt.

Stunning FireRock contemporary is your answer for awe-inspiring entertaining, cozy family gatherings or just quiet time for two. The mountain views will lower your blood pressure even before you enter. From every level and every angle, there is casual elegance and a visual feast begging you to relax and enjoy. Open Great Room and numerous outdoor spaces allow the party to flow seamlessly inside and out. The centerpiece of the home is the gracious dining and cocktail area that easily accommodates a large crowd. A fireplace wall worthy of Architectural Digest features a 2-sided fireplace and serves a fun outdoor media + recreation area. Professional grade kitchen features a 15' island where everyone can get in the act and a nearby media area is perfect for game day or movie night

15935 E Tombstone Trail, Fountain Hills

$732,500
3 Beds 2 Baths 6594633 MLS 1,675 SqFt.
Welcome to the coveted Lakeside Patio Homes where you are only seconds away from the world-famous Fountain Park and the community pool. This home has been TOTALLY renovated from top to bottom. There's a gated entry to a beautifully landscaped side yard, when you step into the front door you will be taken back by the beautiful tile and wood floors, the vaulted ceilings and high windows. The Great Room has a unique artistically designed Granite FP with a built-in wood storage area; there's also access the back patio through the solid wood French doors. Just off the Great Room is a dining area that is currently serving as a wine bar and sitting lounge. The Kitchen has been totally transformed into a beautiful modern chef's kitchen. The appliances are all top of the line, the Electrolux Induction range/oven has a pot filler directly above; the built-in Microwave, Bosch dishwasher and Sub-Zero Refrigerator are surrounded by new grey steel (color) cabinets with soft close doors and lots of storage. In the breakfast room there's a new Pella sliding glass door with built in blinds that leads to the back patio and custom blinds on the bay windows. The guest wing has two bedrooms and a full bath, all have been updated. The extended length garage has lots of newer storage cabinets as well as a work bench area; there's a sink and a Mini Split AC/heater installed, not to mention a top-of-the-line whole house water filtration system. The separate Owner's suite is very spacious with another new Pella sliding glass door leading to the back patio and spa. The bathroom has beautiful detailed cabinetry with an executive height vanity, dbl sinks and a LOT of storage, there's a separate water closet and a spacious walk-in closet with custom shelving. The large shower is surrounded by tile and glass and has a skylight above allowing for an abundance of natural light to brighten the whole bathroom. Stepping out on the back patio will NOT disappoint! There is a very large covered patio great for gatherings, grilling and entertaining with automatic screens that drop down to protect from the sun and b/i misters to cool you off. The best part is that the back yard is adjacent to a wash so it's very private! The 2-year-old SPA stays with the home and is surround by beautiful desert landscaping and overlooks the wash. There's also a gate at the back of the property to access the natural area behind. This is such a beautiful property you won't want to miss it.

12418 N Teal Drive, Fountain Hills

$1,650,000
4 Beds 5 Baths 6589971 MLS 4,022 SqFt.
Welcome to a private sanctuary nestled on a sprawling 1.82-acre homesite in the tranquil North Heights of Fountain Hills. This estate is a Mediterranean masterpiece, boasting a grand courtyard entrance adorned with a massive iron gate, leading to a sweeping slate staircase and a stunning iron double-door entryway. The heart of this home is the expansive Great Room, featuring Travertine Versaille flooring and retractable doors that seamlessly blend the indoor and outdoor spaces, making it an entertainer's dream. The home also offers a 4-car garage, ample storage, and a large pavered parking area that can accommodate 10-15 cars, perfect for car enthusiasts. The home's Mediterranean charm is accentuated by beautiful iron and stone finishes, an upper-level flex space perfect for for a teen lounge or guest area, and a spectacular backyard complete with an outdoor kitchen.Set against the backdrop of the breathtaking Red Rock Mountain and the Superstitions, the home offers stunning views, beautifully maintained gardens, natural landscapes, and a charming bridge. The kitchen is a chef's paradise, featuring a large Alder and Granite island, a 6-Burner Wolf professional cook-top, Wolf double wall ovens, and a Subzero refrigerator. The master suite is a haven of luxury with a gas fireplace, a private patio entrance, and a lavish bath featuring an oversized jetted tub and a Travertine walk-in shower. The outdoor space is a private resort, featuring multi-level decks, a deep covered patio with an outdoor kitchen, and a free-form pebble finish pool with a water feature. This home is not just a residence; it's a lifestyle. Experience the ultimate in privacy, luxury, and modern amenities in this stunning Fountain Hills estate.

15435 N Cabrillo Drive, Fountain Hills

$3,000,000
6 Beds 6 Baths 6577214 MLS 7,700 SqFt.
Welcome to your dream home located in the exclusive and prestigious Firerock Club, where LUXURY and PRIVACY blend seamlessly. Nestled within the secure confines of a private, guard-gated community, this residence offers an unparalleled living experience that will captivate your senses and elevate your lifestyle. As you enter through the grand entrance, prepare to be greeted by an awe-inspiring sight. A magnificent retractable door beckons you to step inside and witness the magic that lies beyond. As the door glides open effortlessly, it reveals a deep patio that seamlessly merges with the interior, creating a harmonious flow between indoor and outdoor living spaces. Behold the stunning negative edge pool, where the sparkling water seemingly cascades into the horizon. Set against a backdrop of breathtaking views, this oasis of tranquility invites you to indulge in moments of pure relaxation and serenity. Imagine lounging by the pool, basking in the warm Arizona sun, and being mesmerized by the picturesque vistas that stretch as far as the eye can see. The interior of this remarkable abode exudes elegance and sophistication at every turn. High ceilings adorned with gorgeous wood beams create an atmosphere of grandeur and spaciousness. With 6 bedrooms and 5.5 bathrooms, there is ample room for your family and guests to unwind and find their own sanctuary within this haven of luxury. Escape to the movie theater for an immersive cinematic experience or retreat to the executive office, where you can find solace while attending to business matters. The stunning gourmet kitchen is a culinary enthusiast's delight, featuring big double granite islands that provide ample space for meal preparation and entertaining. Equipped with a Thermador Professional Range and custom hood, this kitchen is a chef's paradise. The formal dining room, overlooking the lush golf course and majestic mountains, sets the stage for memorable gatherings and elegant soirées. It's the perfect setting to create lasting memories with your loved ones and esteemed guests. For those seeking privacy and exclusivity, the lower level of this magnificent residence is dedicated to accommodating guests in style. Complete with a full kitchen, two bedrooms, and a game room, your visitors will feel like royalty in their own private retreat. An elevator ensures easy access and convenience for all. The backyard is a true oasis for outdoor entertaining and leisure. Practice your golf skills on the putting green, enjoy the warmth and ambiance of two gas fireplaces, or host unforgettable barbecues using the built-in grill. The inviting pool and spa provide the perfect respite on hot summer days, while the expansive patios offer ample space for al fresco dining and socializing. This remarkable home is an embodiment of luxury, elegance, and privacy. Located in the prestigious Firerock Club, it presents a rare opportunity to embrace a lifestyle that is nothing short of extraordinary. Don't miss your chance to make this exquisite residence your own and experience the epitome of refined living.

9647 N Fireridge Trail, Fountain Hills

$3,350,000
4 Beds 5 Baths 6573089 MLS 3,627 SqFt.
Over $1 million in upgrades make this 3,627sqft Adero Canyon single level home stand out in the exclusive Adero Canyon neighborhood. The award-winning southwest architecture designed by Toll Bros includes a fabulous Casita guest house and an internal courtyard entrance with a custom, soothing waterfall. Inside you'll love the soaring wood-tongued and grooved ceilings, and a Chef's dream kitchen with a massive center island for entertaining, high-end Wolf appliances and custom cabinets with modern lighting, modern chandeliers and glass Curio cabinets. Elegant marble floors in the living room and kitchen, and upgraded wood floors throughout, as well as a marble fireplace with acoustic, lighted high-end wood feature above. More... An expansive covered patio includes a well-appointed outdoor kitchen, perfect for al fresco dining or entertaining, with barbeque, refrigerator, sink with beer tap, & side grill with chopping block. The large covered area even includes a water fountain integrated with a built-in marble dining table. Perfect for quiet moments of reflection or joyful entertaining, the resort-like south facing backyard with expanded heated pool & spa featuring water & fire elements by Creative Environments, rests along a private & tranquil NAOS area with forever unobstructed views. The prestigious gated community, with direct access to Adero Canyon trailheads, is close to vibrant downtown Fountain Hills with its renowned golf courses, dining establishments & Adero Resort & Spa.

13328 N Stone View Trail, Fountain Hills

$2,750,000
5 Beds 5 Baths 6569501 MLS 6,134 SqFt.
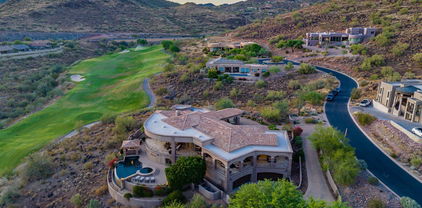
* NOW OFFERED WITH... 2.55% ASSUMABLE VA LOAN FOR QUALIFIED BUYERS! Escape to refined living within the gated luxury enclave of Solitude Canyon, in the prestigious guard-gated golf course community, Eagle Mountain. This magnificent hillside private retreat offers an expansive, open living space, blending elegance with the beauty of the surrounding mountains. Step inside to a spacious Great Room with a back wall of glass opening to a whole house, wrap-around covered balcony with stunning views in all directions. This is indoor/outdoor living & entertaining at its finest! Relax in the infinity-edge pool + spa overlooking the 16th fairway. The oversized ramada with swim-up bar, outdoor kitchen + BBQ, creates a resort feel with privacy, tranquility, & amenities You'll fall in love w Just off the Great Room, a well appointed Chef's Kitchen features: oversized stainless steel gas range, large granite slab island, massive dual sub-zero refrigerator, & wet bar located only steps away. The split Owner's Suite offers its own sitting area, fireplace, private pool access, dual raised vanities, jetted tub, & separate stone walk-in shower. Head downstairs to the fully remodeled, updated Flex/Exercise Room or relax in the new Home Theater & Media Room, or pick out a bottle of wine from the 780-bottle Wine Room. Outside, a 3-hole putting green, spa, & the striking fire + water pool features round out this backyard oasis. Additional Home Features: Elevator, Patio Misters, & Lower Level Kitchenette. Updates since purchase include: Custom Remote Control - Sun Blocking Shades in Great Room, 5 Smart Thermostats (EcoBee), Brilliant Smart Lighting System (Great Room, Exterior/Front, & Balcony), New Lighting Fixture Upgrades in virtually every room including the foyer, Home Theater Updated/Remodeled, & a New Tesla EV Charger installed in Garage. New variable speed pump installed for pool jets (Aug 2023). ** Furnishings (all available via separate bill of sale) make this a unique opportunity to purchase a turn-key home, move-in ready. Solitude Canyon is ideal for those seeking privacy, tranquility, & world-class golf, while living in close proximity to Scottsdale/Fountain Hills with hiking/biking, fine dining, arts, & outdoor recreation events for a truly active lifestyle. Located among the McDowell Mountains, only a few minutes from Scottsdale in Fountain Hills, Eagle Mountain - Solitude Canyon, homeowners cherish living in this fantastic golf community, providing breathtaking views of canyons, hills and valleys in every direction. Eagle Mountain Golf Course is a premier golf course designed by Scott Miller, nestled in a dramatic natural setting centered around the home sites. The Golf Club has the feel of a private club but offers its services to the public, there are no membership fee required to play the course. The Eagle Mountain Inn is a 4-star boutique resort just outside the 24-hour guard gate & homesites, with an exquisite southwestern flair offering 43 rooms with Kiva fireplaces and sitting rooms. The pool and Jacuzzi at the Inn overlook the 18th fairway, a great place to relax after a long day of golf, pool-side breakfast, lunch & beverage service available.

9814 N Solitude Canyon, Fountain Hills

$1,400,000
4 Beds 4 Baths 6558642 MLS 3,377 SqFt.
BELOW APPRAISED VALUE, Experience captivating sunrises & sunsets from the patio of this home that allows for dramatic desert & Red Mountain views! This lightly lived in home has a desirable open concept featuring a large great room, formal & informal dining rooms, gourmet kitchen with multiple access to the wrap around patio, outside fireplace & BBQ. Chef's kitchen has 6-burner gas cook-top & stainless appliances.This unique floor plan features a guest room w/ French doors to the front courtyard & en suite bath. Large primary bedroom w/ sliders to patio, bath has jetted tub, large shower & built-in closet system. 2 guest bedrooms share a Jack & Jill bath. The oversized garage has built-in cabinets & workbench. This is a wonderful location of custom homes on a quiet cul-de-sac. Pool & hot tub have been been recently updated. This home is ready for it's new owner!

15349 E Westridge Drive, Fountain Hills

All information should be verified by the recipient and none is guaranteed as accurate by ARMLS. Copyright 2026 Arizona Regional Multiple Listing Service, Inc. All rights reserved.