Refine Search
Sort by
$4,250,000
5 Beds 7 Baths 6783916 MLS 7,672 SqFt.
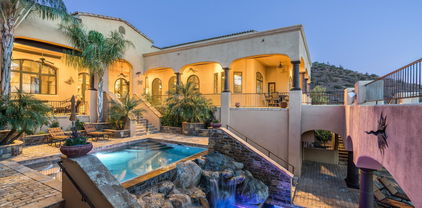
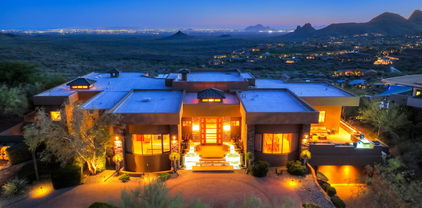
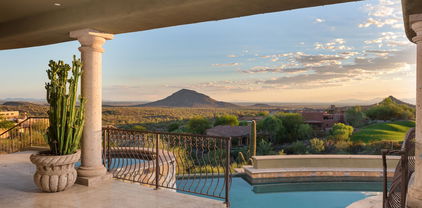
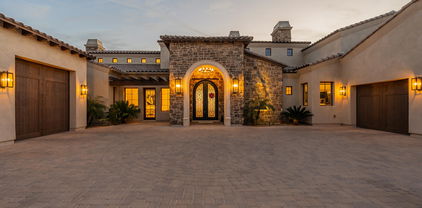
Experience Unparalleled Mountain views and Luxury living Nestled at an exclusive hilltop location, this 1.66 acre gated estate offers breathtaking desert landscapes, set at an elevation of almost 2000 feet. Enjoy panoramic views of city lights and Arizona's most iconic mountains, including four peaks, Red Mountain, and camelback, from every room of this meticulously crafted 5 bedrooms, 6.5 bath home. Designed for those who cherish natural beauty and modern convenience, this home boasts an open floor plan that fills each space with light. The seamless flow between the gourmet kitchen, expansive living areas and covered outdoor patios makes it an entertainer's dream. Step outside and be transported to a private oasis, complete with a sparkling saltwater pool, a new Sundance Optima spa and built in BBQ area. Thoughtfully landscaped for both beauty and ease, the backyard provides lush and low maintenance greenery and unparalleled views of the golf course and surrounding mountains. Key features · Majestic mountain views from every window · Resort style backyard with saltwater pool, spa and BBQ area. · Spacious and bright open floor plan · Prime location on one of Firerock's most coveted streets · Close to luxury amenities and Arizona's fines outdoor recreation Discover a true Arizona gem where every detail has been crafted to offer elegance, comfort and awe-inspiring scenery.

9127 N Vista Verde Court N, Fountain Hills
$3,803,000
4 Beds 7 Baths 6783325 MLS 7,770 SqFt.
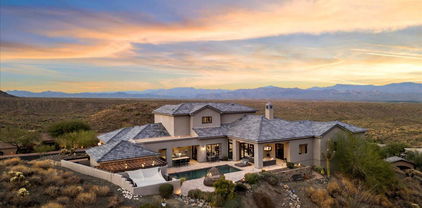
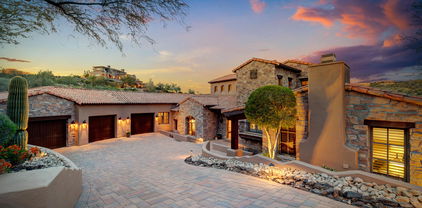
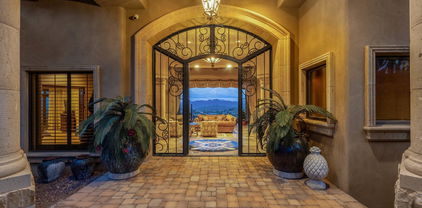
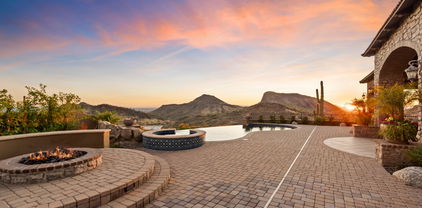
Perched on a prime corner lot in the prestigious gated community of Crestview, this stunning estate offers unparalleled privacy and sweeping views of city lights, majestic mountains, and the serene desert landscape. Beyond the tranquil courtyard, step inside to soaring ceilings, designer finishes, and walls of glass that frame breathtaking vistas. The open-concept living room flows seamlessly into a chef's dream kitchen, featuring dual Sub-Zero refrigerators, three ovens, a built-in espresso machine, expansive granite countertops, and a sunlit breakfast nook. The master suite is a private sanctuary, complete with a cozy sitting area, Cantera fireplace, spa-like bath with dual vanities, soaking tub, walk-in shower, and a colossal custom closet. Three additional en-suite bedrooms, a formal dining room, spacious office, and bonus room with a wet bar ensure comfort and versatility. Entertainment is taken to the next level with a game room, wine cellar, and state-of-the-art movie theater. Outside, the backyard oasis features a stunning negative-edge pool, spill-over spa, firepit, built-in BBQ, and expansive decks to embrace the beauty of every Sonoran season. This home is a rare blend of luxury, functionality, and timeless designa true trophy among Fountain Hills' finest estates.

10831 N Pulve Court, Fountain Hills

$2,600,000
5 Beds 6 Baths 6767766 MLS 5,325 SqFt.
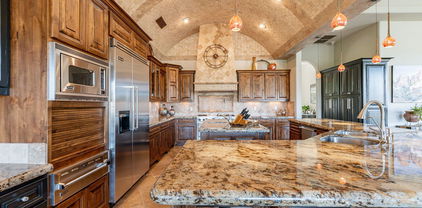
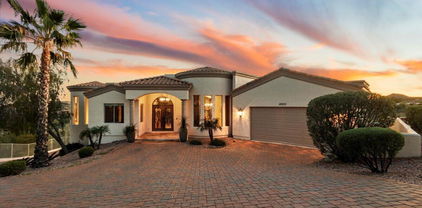
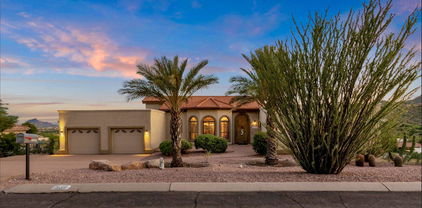
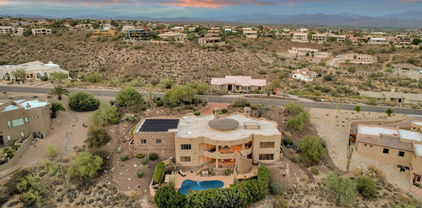
BACK ON THE MARKET, buyer could not perform. Perched high in the McDowell Mountains, this stunning transitional soft contemporary estate offers breathtaking 360-degree views of the mountains and city, with expansive panoramas visible from every room, window, and patio. Situated in the prestigious, guard-gated Eagle's Nest community of Fountain Hills, this 5 bedroom, 5.5 bathroom home, including an office, a detached casita and bonus room, epitomizes luxury, privacy, and serenity. Designed with an open and split floor plan, the home features soaring 12-foot ceilings, rare veined travertine flooring, premium wood flooring, and four perfectly positioned patios for seamless indoor-outdoor living. Meticulously maintained, this home showcases custom high end finishes throughout, exemplifying impeccable pride of ownership. The chef's kitchen is a culinary masterpiece complete with an oversized island, granite countertops, farmhouse sink, soft-close cabinetry, and a butler's pantry. It boasts state-of-the-art appliances, including a Bosch induction cooktop with pot filler, Bosch dishwasher, Thermador dual wall ovens, warming drawer, Thermador custom refrigerator and freezer, and a Gaggenau built-in coffee and cappuccino machine. The bright and spacious great room offers a formal dining space, breakfast nook, gas fireplace, and a standalone wet bar with a beverage fridge, wine cooler, full dishwasher, and seating for ten. The luxurious primary suite features a hidden bookshelf that leads to a private den or exercise room as well as a luxurious bathroom with dual vanities, a walk-through shower, a free standing jetted soaking tub, heated floors, and a large walk-in closet. Upstairs, you'll find a private guest suite with its own bath and walk-in closet, along with two additional guest rooms that share a Jack and Jill bathroom, both with walk-in closets. The detached casita comes complete with a full kitchen, butcher block countertops, stainless steel appliances, a bathroom with a jacuzzi tub, and a walk-in closet. The backyard is an entertainer's oasis, boasting spectacular mountain views and a heated Pebble Tec lap pool with an automatic cover, a private gated spa with bistro lights, a travertine pool deck, and an outdoor kitchen featuring a built-in BBQ, bar area, sink, and cooling misters for added comfort. A covered patio with fully automated sunscreens ensures year-round outdoor enjoyment. Eagle's Nest, a private enclave of 250 homes, offers scenic biking and walking paths, with easy access to nearby hiking trails. The winding roads take you through the natural beauty of the McDowell Mountains, providing stunning views of Four Peaks, the Superstitions, and the Goldfields.

13859 E Coyote Way, Fountain Hills
$2,650,000
4 Beds 7 Baths 6765753 MLS 5,582 SqFt.
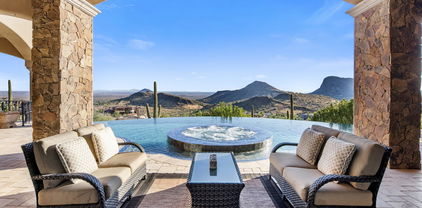
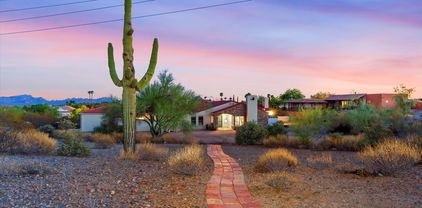
REDUCED $50K! Welcome to this stunning Firerock home, where luxury and comfort converge. Designed for seamless living, this gem lives like a single level and boasts a lower walk-out level with a game room, wine room, and a private movie theater. The great room, adorned with an automatic slider, opens to an enormous covered balcony—perfect for indoor/outdoor entertaining. A Cantera fireplace with fire crystals adds warmth and elegance. The heart of the home is the gourmet kitchen, featuring not one but two kitchen islands and top-of-the-line Viking appliances. All bedrooms are en-suite, ensuring privacy and convenience. Additional highlights include a separate casita, a cutting-edge Lutron automated lighting system, custom drapery, and exterior sensor shades. Movie enthusiasts will appreciate the dedicated theater room, while an elevator adds practicality. Step outside to the resort-style backyard, complete with a spacious covered balcony, large patio, and two built-in BBQ areas. The pool, spill-over spa, water feature, and fire pots create an oasis for relaxation. Plus, this home is equipped with four new HVAC units and a brand-new tile roof backed by a 40-year transferable warranty.

15512 E Desert Hawk Trail, Fountain Hills

$3,825,000
4 Beds 7 Baths 6760453 MLS 7,138 SqFt.
This immaculate hillside estate built by Hollanti Custom Homes is being presented for the first time since its completion in 2012. Proudly set on a 1.95 acre homesite, this 7,138 sf masterpiece boasts luxurious finishes at every turn, and is perfect for the car enthusiast with two separate levels of garage space. Enter through the private courtyard to find entrances to the main home, attached casita and executive office. Step inside the formal domed entry to be greeted by sweeping mountain vistas and expansive interiors thoughtfully designed by award-winning Est Est Interior Design. An inviting living room is at first view, featuring a floor to ceiling carved stone gas fireplace, motorized retractable glass doors overlooking the covered patio, negative edge pool, spa & captivating mountain + city light views. Chef's kitchen is a masterpiece in itself with two islands, stunning custom cabinetry, premier appliances including Wolf 6-burner cooktop + griddle, separate double ovens, Sub-Zero full refrigerator + full freezer, Miele coffee station, two dishwashers, sep. refrigerator + warming drawers, and a walkthrough Butler's Pantry connected to both the kitchen + formal dining complete with additional Viking 5-burner range, dishwasher, wine fridge, oversized sink and additional prep space. This split floor plan presents three spacious ensuite bedrooms including a primary suite designed with luxury in mind featuring a separate sitting room with passthrough fireplace connecting to the stunning bedroom with breathtaking mountain views. The premium spa bath has luxurious hand-selected touches with separate vanities, bubble tub with roman faucets, walk-in steam shower, heated floors, two water closets, and two beautifully appointed walk-in closets, one with island and custom storage. With entertaining and comfort in mind, enjoy the large great room with wet bar, 600+ bottle temp controlled wine room, custom built-ins & patio access. The exquisite library offers parquet wood floors, built-in desk and custom built-ins. Home theatre with seating for seven has 120" screen, front projection with 3D capability and refreshment station. Extensive covered patio is perfect for year-round enjoyment with built-in BBQ, fireplace, sitting areas, pool bath and views at every turn. Oversized laundry with extensive storage, two sets of front-loaders and separate mop/storage room with pail wash area. For your guests, an attached casita offers a living room, full bath with storage, bedroom with large closet, breakfast bar and kitchenette. An oversized, two-car garage is on the main level with separate storage room, and an additional 2,000 sf separate level, climate controlled, 3-car garage with secondary office, storage rooms, half bath, 2 Bend Pak car lifts, workbench, epoxy floors, & 80-gal Trimax compressor provide the perfect space for the car enthusiast or master crafstman. 800 amp service with 4 Square D electrical panels. Nestled within the gated community of Crestview, you are minutes from some of the best amenities in both Scottsdale and Fountain Hills. This retreat is not to be missed!

11025 N Arista Lane, Fountain Hills

$5,250,000
4 Beds 7 Baths 6722541 MLS 10,800 SqFt.
Set amidst the picturesque surroundings of Firerock Country Club, this architectural masterpiece stands on the most coveted street in the community, offering an unparalleled blend of luxury living and awe-inspiring views. Boasting a world-class design with a global inspiration, it showcases luxurious materials such as Turkish limestone, tropical bamboo, Quarto cherry wood, Dutch cabinetry, a top-of-the-line German kitchen, and Japanese-style baths. With four lavish bedrooms, seven well-appointed bathrooms, a spacious four car garage, and thoughtful features like a dog bath, this property offers the ultimate fusion of luxury, comfort, and sophistication. The indoor pool room serves as a tranquil haven, featuring retractable glass doors that open to a lower patio, a kitchen, a comfortable sitting room, a restorative massage room, a rejuvenating sauna, and a luxurious steam bath. The continuous hot water supply from the Noritz Systems ensures comfort throughout the home. Other fine amenities include a theater room, game room, gym, office, and multiple terraces. The expansive outdoor living areas are designed for entertainment and relaxation, featuring multiple patios, enchanting fire pits that enhance the natural beauty of Firerock. Whether unwinding in the elegant Great Room with its Onyx bar, indulging in the peaceful Master bedroom with its lavish amenities, or savoring the natural splendor of Firerock, this residence is truly a masterpiece tailored for the discerning individual seeking the pinnacle of luxury living.

9232 N Vista Verde Court, Fountain Hills

$2,900,000
5 Beds 6 Baths 6717477 MLS 5,745 SqFt.
A rare single level find within the guard gated community of Eagle Mountain. Pass through the tranquil and private courtyard to a stately foyer and let your emotions be stimulated by the ''WOW'' factor. An exceptional Valley scene is visible through a wall of pocketing glass doors. The captivating view from a 1255 SQFT covered patio is unlike any other. 180 degrees of night city lights, an emerald fairway, and unspoiled desert/mountain scapes by day. Paradise with pool and spa. Lovely moments will be experienced in the grand dining room with walk in wine cellar and a butler's pantry. Open to the kitchen, the inviting great room has two additional walls of pocketing glass. An exquisitely finished guest home features a living room, ensuite bedroom, dining and kitchenette details & cantera fireplace. The kitchen is a true culinary paradise with an oversized breakfast bar, stunning wood butcher island, rich cabinetry, double ovens, copper stove vent, pot filler, & more. Unparalleled rejuvenation is easily achieved in the master retreat, complete with a wall of butted glass windows, incredible ceiling stenciling, sitting area, private patio access, coffee/wine bar, dual raised vanities, regal soaking tub, and a European walk-in closet with many concealing doors. Just off the courtyard, a large office/den/media room is perfect for conducting business or enjoying a film. Completing the main level, two oversized en-suite bedrooms with private patio access and an incredible laundry/craft/sewing room are truly one of a kind. Separate from the main house, the casita features a large living room with kitchen and a large en-suite bedroom. Perfect for any Sonoran Season, the oversized backyard patio is a true oasis with a stunning pool, spillover spa, a misting/pool fogger system, integrated lighting and music systems, private pool bathroom, along with lush foliage. Hidden features of this home include 2 fully air-conditioned storage rooms, whole home lighting system with one button off, programable instant hot water delivery systems throughout the house and a galley butler's pantry with Ice maker, dishwasher, and refrigerator.

15210 E Camelview Drive, Fountain Hills

$3,350,000
4 Beds 6 Baths 6687501 MLS 5,067 SqFt.
Set at the highest point of this hillside lot by the designer/builder who handcrafted this home for perfection. Awe-inspiring at every corner, the contemporary architecture is fully cohesive with the outdoor setting of the Sonoran Desert. This beautiful home boasts magnificent views of the Superstitions Mountains, the beautiful rolling McDowell Mountains, as well as the 4 peaks. Each bedroom includes an in-suite bathroom, and their own uniquely beautiful mountain view. The main level is 4,200 square feet of floor, letting you navigate from one side of the home to the other without steps. The lower level bonus room/theater entertainment area + Wine cellar also has a separate entrance to the house.

11824 N Sunset Vista Drive, Fountain Hills

$2,625,000
4 Beds 5 Baths 6685452 MLS 5,192 SqFt.
Supremely Private with optional grand scale entertainment in mind, this timeless masterpiece is at a level of architectural detail and old-world craftsmanship which is very rare! Located in the esteemed country club of Firerock the property beckons to connoisseurs of quality. Complete with barreled halls/rooms, groin vaulted ceilings plus a regal 25-foot-high wood beamed living room, the estate lives as a single level with a bonus executive loft style office. Additionally, owners will get to enjoy a newly installed Control 4 smart home system. Along with a 500-bottle wine room and ample wet bar space, enjoy a true Chefs Kitchen with top of the line appliances starting with a 48" Wolf range with 2 ovens, separate Wolf wall oven with convection microwave, a full sized SubZero refrigerator plus a separate freezer, 2 Marvel refrigerator drawers, Asko dishwasher and a Fisher-Paykel double dishwasher. Additional kitchen details include a butlers pantry, designer cabinetry, a hand carved Limestone Sink and an adjoining Breakfast Room bathed in soft morning light. Glide out through the retractable glass wall onto a captivating, richly appointed covered patio w/ intimate fireplace or any of several private terraces, all perched above your infinity edge pool and an award-winning golf course view. Treat yourself to an enchanting Primary Suite with alluring details like a cozy fireplace, French doors leading to your own private terrace and intimate bathroom. Chiseled edge travertine in a Versailles pattern flows throughout a generous split floor plan with all bedrooms being en-suite. Included is an attached romantic Casita with kitchenette which is perfectly designed for overnight guests. For the automobile enthusiast, the oversized-over height 3 car garage is dual-air conditioned and includes a dual-Tesla charging station. This fine residence is a must-see on the list of best homes in Firerock Country Club!

9205 N Fireridge Trail, Fountain Hills

$1,800,000
4 Beds 5 Baths 6675097 MLS 5,580 SqFt.
Unencumbered privacy and a thoughtful layout abound this custom home that provides step free main level living. Enjoy unsurpassed views of Red Mountain, city light, and the surrounding silhouettes that will be forever yours. Situated on 1.35 acres, four car garages and over 5,500 square feet allow for unsurpassed multi-generational options. Once inside, instantly notice soaring ceilings, an open window lined great room, timeless flooring and ornate stonework found throughout. The gourmet kitchen is sure to please with slab granite, clear Alder cabinetry, stainless steel appliances, walk-in pantry, raised breakfast bar, and oversized dining room. The separate formal dining area provides ample space for cherished moments. Step into the main level primary bedroom and let the endless views captivate emotions along with more oversized spaces and private patio access. The colossal en-suite provides more impeccable stone work, dual raised vanities, walk-in shower, and separate regal bathtub. Downstairs, a second "primary" bedroom, family room, and additional bedrooms combine functionality and convenience. Vision yourself in any Sonoran season either relaxing poolside or being surrounded by the hypnotizing backdrop of Red Rock's ever-changing colors.

15933 E Trevino Drive, Fountain Hills

$4,500,000
4 Beds 6 Baths 6659229 MLS 6,000 SqFt.
Exquisite Custom Home with Breathtaking Views in Firerock Country Club.Discover timeless elegance and impeccable design in this stunning custom home nestled within the prestigious Firerock Country Club. From the moment you step through the front door, you'll be captivated by the seamless blend of luxury, comfort, and awe-inspiring vistas. Enjoy sweeping city lights and panoramic mountain views from nearly every room. Whether you're relaxing in the living area, preparing meals in the gourmet kitchen, or unwinding in the master retreat, the scenery is a constant companion.The large living area boasts a marble slabbed fireplace and a picture-framed TV, creating an inviting ambiance for gatherings and quiet evenings alike.Culinary enthusiasts will appreciate the enormous butler's pantry, top-of-the-line Thermador appliances, and a 6-burner gas stove with a griddle. Custom chandeliers add a touch of elegance. Host unforgettable game nights in the giant game room, complete with a kitchenette/bar, kegerator, and soaring marble fireplace. There's ample space for a pool table or multiple game tables.: Your private oasis awaitsa primary suite unlike any other. Cozy up by the fireplace and read a book or unwind in the soaker tub. Dual water closets, large closet and direct access to the laundry room enhance convenience. Oversize laundry room with lots of storage and dog bath. The 9 and 10-foot garage doors, J Shaft for car lifts, reinforced concrete, 220W power, and climate-controlled storage room cater to car lovers. Built in cabinets and work space are an added bonus. Beautiful guest bedrooms with en suite bathrooms, and a hidden loft for imaginative play. Separate living space for extended family or guests, complete with a kitchenette. Elan Smart home features for modern convenience. A room that can be used by wine enthusiasts or can be used as a flex room.Indulge in the epitome of luxury living, where every detail has been meticulously crafted to enhance your lifestyle.

15505 E Heavenly Vista Trail, Fountain Hills

$3,450,000
4 Beds 5 Baths 6659077 MLS 6,573 SqFt.
Welcome to the epitome of luxury living in Firerock Country Club! This extraordinary PRIVATE estate, situated on 1.46 acres at the end of a serene cul-de-sac, boasts UNPARALLELED VIEWS of the first hole of Firerock Golf Course, the majestic Four Peaks, and the iconic Red Mountain. Live lavishly and entertain effortlessly in a residence crafted for trendsetters. As you approach through the private courtyard with a tranquil waterfall, the stately foyer welcomes you with immediate views that will stir your emotions. No expense has been spared in the customization of this home. The bright and open great room features a multi-pane electric slider wall of glass, seamlessly connecting the indoors with the breathtaking outdoor PANORAMA VIEWS. The chef's kitchen is a culinary paradise, equipped with dual wood-paneled Sub-Zero fridge/freezer, two farm sinks, prep sink, two dishwashers, Wolf double ovens, 6-burner gas stove, granite countertops, breakfast bar, a pass through to the dining room, a walk-in pantry, and more. The dining room, with its decadent details and stunning views, is perfect for formal moments. The primary retreat, abundant in space and rich in details, includes a stone gas fireplace, sitting area, and double wood sliders opening to a private deck to enjoy morning coffee and take in the breathtaking views. The enchanting patio offers seamless access to the pool and offers captivating vistas of both Four Peaks and the majestic Red Mountain. The primary bath offers unparalleled rejuvenation with dual sinks, lavish shower, regal soaking tub, and an oversized walk-in closet with an island and a second laundry facility. For business or leisure, the formal study with rich wood paneling provides an elegant space. A secondary office with built-ins complements the formal study, providing additional space for work. The downstairs family room doubles as a movie theater with a wet bar, double wood sliders, and an adjoining bedroom. Step into the backyard oasis, where Four Peaks, Red Mountain, and the golf course create a stunning backdrop. A corner negative edge heated pool, spill-over heated spa, and swim-up bar with built-in seating enhance the experience. The oversized cabana with a fireplace, TV, and rich wood beam details is perfect for year-round enjoyment. A synthetic grass lawn area adds versatility to the entire backyard oasis. A separate building houses the pool equipment adding to the design integrity of the property. Unseen but not unnoticed, this residence boasts central vacuum, an immersive indoor/outdoor home stereo system, and a water softener & R/O system. Additional features include a convenient ELEVATOR, stone pavers, dramatic front and rear waterfalls, soaring ceilings, sunscreens, and stunning stonework. A separate Country Club Membership is available through Firerock Country Club. Firerock Country Club offers 18 holes of Golf, tennis, pickleball, fitness and swimming. Experience the pinnacle of luxury living in Firerock - where every detail is a testament to refinement.

10141 N Canyon View Lane, Fountain Hills

$1,632,470
5 Beds 4 Baths 6653088 MLS 5,144 SqFt.
Got Toys? This resort style home is for You!! This spacious and well-maintained home offers the perfect blend of comfort and elegance. The open floorplan with high ceilings and large windows flood the interior with natural light. The gourmet kitchen with subzero refrigerators, dual wall ovens, dual drawer dishwasher, granite countertops and ample storage is a culinary enthusiasts delight! A 36 bottle wine refrigerator, mini frig plus separate ice maker at the bar is a perfect place to unwind and reflect. Step outside to the huge and private backyard with pool, spa, grotto, waterfall and water slide! The primary bedroom is a true retreat, boasting a luxurious en suite bath with his and her walk in closets. The additional bedrooms are generously sized. On the main floor, one is currently being used as a home theater. The other bedroom en suite has a built in daybed and built in desk making it a perfect home office. Jack and Jill bedrooms upstairs, both with walk in closets, are a perfect private area for guests and/or family members. Did I mention the 43' x 26.6' 4 car garage? Ample height for car lifts and rv's. It also has an rv gate and paver slab. This is an incredible home at an incredible price. Don't miss the opportunity to call this exquisite house your home!! Please see documents tab for a complete list of amenities, upgrades and updates on this incredible home.

15418 E Stardust Drive, Fountain Hills

$2,600,000
5 Beds 5 Baths 6647236 MLS 5,466 SqFt.
Live lavishly. Entertain effortlessly. An estate worthy of trendsetters being sold FULLY FURNISHED. If stunning mountain and emerald golf course views, twinkling evening lights and luxurious indoor/outdoor living are important to you, then this exquisite Mediterranean home within Firerock Country Club is the one. Sold fully furnished, this property is a rare gem. Tucked at the end of a quiet cul-de-sac and adjoining 22 acres of Golf Course Fairways and open natural desert, enjoy a level of tranquility rarely found. As a premier architect within FireRock, Bonnie Tuttle combined functionality and convenience with a smart floor plan and quality craftsmanship . The stately foyer welcomes you to a spacious great room surrounded with incredible finishes including beamed ceilings, ornate ironwork, cantera fireplace, and telescoping walls of glass. The expansive gourmet kitchen is complete with furniture grade cabinetry, Wolf appliances, and a convenient layout. Compelling relaxation and rejuvenation, the master retreat is surrounded by more fantastic views, cantera fireplace, and a massive en-suite providing dual vanities, oversized walk-in shower, freestanding jetted tub, water closet, and more. Completing the main level, a wine room, one of two full bars with commercial ice makers, home theater, formal office, laundry, four car garage and an incredible en-suite bedroom with its own private patio are sure to please. Head down your custom circular stairway to the lower level that is an entertainer's dream complete with spacious family room, two additional bedrooms with their own bathrooms, and a large bonus room that could be a 5th bedroom (currently used as a gym and 2nd office). Meander to your outdoor paradise via your covered and open air patios/decks on both levels wrapping the entire back of the home including an outdoor kitchen, heated pool with incredible water features, bubbling spa, no maintenance artificial lawn and dog run, fire-pit, and views, views, and more views! The back of the home adjoins 22 acres of natural area open space providing unobstructed views and an abundance of privacy. Did we mention a four car garage? This home truly has it all! Enjoy a perfectly maintained and upgraded home featuring 4 completely new HVAC systems, new exterior paint, new hot water tanks, new irrigation and landscape lighting, as well as a new copper water line from the house to the street. Live stress free in this pristine and perfect home. Updates to home include: Replaced west side roof 1/23 Re coated all flat roof 6/23 New Theater Projector system 11/22 New Water Softener 7/22 Sewer Clean outs replaced 9/23 All AC's replaced 2021 New Artificial turf lawn and dog run 1/23

10152 N Mcdowell View Trail, Fountain Hills

$1,338,400
4 Beds 5 Baths 6644117 MLS 5,387 SqFt.
HUGE PRICE REDUCTION! Lowered over $100k below a recent appraisal performed by one of the best luxury home appraisers in the valley. Incredible opportunity to own this estate located on a ridge line overlooking a deep canyon with mountain views up the canyon to the west as well as picturesque views of Red Mountain to the east! Inside, a freshly painted interior and new carpet accentuate the high vaulted ceilings on the main level and high flat ceilings on the lower level. It has a huge primary suite with a fireplace, abundant closet space, and large primary bath located on the main level. Open floor plan with a gourmet kitchen, a large island, breakfast area, and family room. See More Comments -SEE FLOOR P It also boasts an office with both interior and separate garage access. A living room, formal dining room, powder room, and guest bedroom suite round out the rooms on the main level. New exterior paint. Downstairs, there is a large rec room, media room, wet bar, sauna, and two additional bedrooms/baths. Walk out to a large pool and spa. Lower level A/C was just replaced in December 2023. Exterior painted in 2024.

16211 E Keota Drive, Fountain Hills

$1,200,000
5 Beds 4 Baths 6637014 MLS 5,337 SqFt.
MOUNTAIN VIEWS! Pride of ownership truly shines in this marvelous haven nestled in the scenic landscape of Fountain Hills! Starting with a 4-car garage and a low-care front yard. The sophisticated interior highlights a large & airy great room featuring sliding glass doors that lead to a balcony with breathtaking mountain views. Plantation shutters, travertine & carpet flooring, high vaulted ceilings, skylights, and bay windows are attributes worth mentioning. The kitchen exhibits a walk-in pantry, cabinets adorned with crown molding, stainless steel appliances, granite counters, an island, a breakfast bar, and a breakfast nook. Open the double doors to discover the grand primary retreat, complete with a walk-in closet, an ensuite comprised of two vanities, makeup desk, and a jetted tub. Let's not forget the expansive family room and the guest's quarters on the lower level. This dreamy backyard, with its covered patio and crystal-clear pool, will brighten your day! Let this one-of-a-kind jewel impress you!

15101 E Aspen Drive, Fountain Hills

$1,800,000
4 Beds 5 Baths 6636045 MLS 5,505 SqFt.
FURNISHINGS INCLUDED. Escape to paradise! Experience the true beauty of nature at this stunning property nestled amidst lush greens and majestic mountains. With breathtaking golf course views and backdrop of mountain views that will leave you in awe. From the moment you enter the circular paver driveway, which includes a gorgeous water feature and impressive entryway, it's obvious you are entering an exceptional home that was well built and is well maintained. As you enter the front door you will see a wall of windows leading to the wrap around balcony, welcoming you to take in the amazing views. It definitely is a WOW moment. There is a gas fireplace in the living room to add to the evening ambiance during the cooler months. The kitchen has a huge breakfast bar, prep island, stainless steel appliances and tones of quality cabinetry. Enjoy your morning coffee in the breakfast room looking out at the spectacular views. The private master suite offers a wall of built ins and a gorgeous bath w/separate tub & large walk in shower/Huge closet with built ins/Guest bedroom and office also on the main level. Total on main level...2 bedrooms & office 2 1/2 baths, great room, formal dining, kitchen, breakfast room, laundry and garage. LOWER LEVEL: Complete living area with great room, kitchenette, 2 bedrooms and 2 baths...one servicing the pool! So many possibilities for this area!! The lower level yard is a great place to entertain!! With the pool and outdoor seating and fire pit plus bar area. This is where you will be spending much of your time. The main level covered balcony is also a perfect place to enjoy meals, or just relax and enjoy the views!! Outdoor stairway leads to pool and lower level. Immaculate 3 car garage with built in cabinets, work bench & large storage room. Garage floor updated in 2020. You will love this immaculate property. See it today, so that you can truly enjoy all that it has to offer. This is the perfect sanctuary for relaxation and serenity. Indulge in luxurious amenities, spacious interiors and ability to enjoy some great golfing. FURNISHINGS INCLUDED IN LIST PRICE. SEE LIST IN DOCUMENTS TAB.

16607 E Jacklin Drive, Fountain Hills

$1,050,000
5 Beds 6 Baths 6627709 MLS 5,213 SqFt.
BEST DEAL IN FOUNTAIN HILLS - Great multi generational family home, or investment property. Nestled on a serene private acre+ lot. This expansive home offers a versatile floor plan w/ multiple living spaces. Complete w/1100sq.ft casita w/ 1bd bath & kitchen. Main floor is well appointed with an open concept floorplan combining both functionality and convenience. A spacious kitchen and 3bd en-suites. Large primary bedroom and equally spacious and stunning bathroom. Downstairs has a bar area and game room for entertaining. Another large separate casita. The large upstairs balcony off the kitchen offers spectacular panoramic sunsets and mountain views of Four Peaks, Red Mountain and the Tonto National Forest. Scottsdale Airpark, Old Town Scottsdale, Mesa, and the 101, 202 & 60 freeways, Sky Harbor Airport are all within 30 minute

15254 N Pelican Drive, Fountain Hills

$2,235,000
5 Beds 5 Baths 6618873 MLS 5,000 SqFt.
Sharp contemporary private residence offering generous spaces set above Desert Canyon Golf Course 9th fairway and green with inspiring mountain views in all directions. Dramatic yet sensual architecture and high end finishes to really appreciate living and entertaining here. Expansive windows allow the Arizona sunshine inside to warm your soul and cherish the awesome views of nature through. The Kitchen is truly in the center of the home open to great room and the two-sided Arizona Copper fireplace. This is one of Fountain Hills most spectacular homes and was updated to high standards. Outdoor living flows from the home front and back with welcoming covered patios. There are also two large rooftop view decks to take in amazing 360 degree mountain, golf and dark sky views. Thank you.

17005 E Player Court, Fountain Hills

$2,450,000
4 Beds 7 Baths 6612077 MLS 5,894 SqFt.
As a polished FireRock Country Club gem, this estate incorporates both luxury and functionality seamlessly. Rare to its peers, the single-level floor plan awaits, with coveted views of Red Mountain beyond the step-free backyard. Make entertaining an event with a formal living room, formal dining room, and open-concept kitchen looking over the massive family room with its own fireplace and full wet bar. Artfully spaced from the four en-suite bedrooms; an office and spacious media room are well thought out and feature their own half bathrooms. Step inside and arrive to the finest view of Red Mountain, soaring ceilings, exquisite finishes, and travertine flooring throughout. Just beyond the foyer, you will find a luscious formal living room, perfectly framing your desert oasis, and exceptional mountain views. As you make your way through the home, take notice of the gorgeous den/guest room, which provides plenty of natural light, plantation shutters, a half bathroom, and stunning hardwood floors. Designed for versatility, the gourmet chef's kitchen offers top-of-the-line stainless steel appliances, oversized granite countertops, a spacious pantry, 6-burner gas range stove, double ovens, pot filler, and the opportunity to create delectable delights each and every day! Open to the kitchen is the intelligently situated family room, which offers a gas fireplace with stone details, walls of windows with new window treatments, vaulted ceilings and endless mountain views. Conveniently located off the kitchen and family room, you will find an expansive wet bar waiting for your next cocktail to be shaken and served! End each day with tranquility in the master retreat, which embodies luxurious serenity. As you approach the master suite, you will find a wall of windows perfectly framing the beauty of the Sonoran landscape, hardwood floors, two-way gas fireplace, custom closets, spacious enough for any wardrobe, vaulted ceilings, and a personal seating area or study to ensure privacy and a peaceful environment. The master en-suite is complete with separate vanities, his and hers water closets, more intricate stone finishes, a pedestal soaking tub, and an oversized walk-in shower. Each of the additional four bedrooms offers ample space, storage, and a private en-suite. Host your next sporting event in the game room designed with hardwood floors, built-in cabinets, top-of-the-line wine refrigerator, additional beverage cooler, personal half bathroom, and private outdoor access. Equally impressive is the massive 4-car garage with room for 4 lifts, new interior and exterior paint, updated exterior and interior lighting fixtures, recently epoxied garage floor, and much more! Treat yourself by spending a few extra moments in the captivating backyard, which embodies desert living by offering a heated pool, spa, covered BBQ with bar seating, a spacious covered patio, and a viewing deck that offers the opportunity to appreciate the rarity of unparalleled Sonoran living.

15905 E Firerock Country Club Drive, Fountain Hills

$2,000,000
5 Beds 6 Baths 6611189 MLS 5,740 SqFt.
People live in Fountain Hills because of the views - So THIS IS YOUR HOUSE! The views are BREATHTAKING! A stunning home nestled in a peaceful and upscale neighborhood, this property offers the perfect blend of luxury and Southwestern charm. Live all on one level or if you choose you can utilize the walk-out basement level for yourself or as a multi-generational living space and/or a house-hack AirBNB space complete with a full kitchen area! As you step inside, you'll be captivated by the open and spacious floor plan, bathed in natural light that accentuates the warm, earthy tones of the interior. The living room boasts a cozy fireplace, perfect for those cool desert evenings, while the expansive windows provide breathtaking views of the surrounding mountains and the iconic Fountain Hills fountain. The gourmet kitchen is a chef's dream, featuring granite countertops, stainless steel appliances, and a generous island, making it an ideal space for preparing and sharing meals with loved ones. The master suite is a true retreat, complete with a spa-like ensuite bathroom, a walk-in closet, and direct access to the backyard oasis. Step outside to discover your own private paradise - a beautifully landscaped backyard with a sparkling pool, spa, and a covered patio, all with those stunning mountain views as your backdrop. Relax and watch the beautiful sunsets from any of the 3 different patio levels. This property is not just a house; it's a lifestyle. Enjoy the tranquility and privacy of Fountain Hills while still being conveniently close to shopping, dining, golfing, and hiking trails. With meticulous attention to detail and top-notch craftsmanship throughout, this home is move-in ready and waiting for you to make it your own. Don't miss the opportunity to own a piece of Arizona paradise.

15823 E Greystone Drive, Fountain Hills

$3,007,500
5 Beds 7 Baths 6607271 MLS 5,209 SqFt.
**SELLER FINANCING AVAILABLE AT 2.99% AND 30% DOWN** Live in the lap of Luxury in Eagles Nest! This luxurious 5 bedroom, 7 bathroom house is nestled on a 1.8 acre hilltop lot w/optional extra acre available, offering unparalleled views of the surrounding mountains & cityscape. As you enter the gated community & make your way up the hill, you'll be greeted by breathtaking views from every angle. Step inside & take in the grandeur of this exceptional home. The spacious living area boasts soaring ceilings, floor-to-ceiling windows, and stunning custom finishes throughout. Entertain in style in the formal dining room, or gather with family & friends in the open concept gourmet kitchen, complete w/SubZero & Wolf appliances, ample counter space & center island for meal prep and casual dining... After a long day, retreat to the luxurious master suite, which offers a cozy fireplace, a spa-like en suite bathroom, with views that will take your breath away. Additional 2nd master suite with direct private patio access. Four additional spacious bedrooms provide plenty of room for family and guests, each with ample bathrooms for maximum comfort and private Theater Room. Lower level flows to outside lower pool area and experience the true definition of resort-style living. The tiered backyard offers multiple levels of outdoor living space, a sparkling 2-tiered pool w/swim-up bar, perfect for hosting summer barbecues. And of course, you'll never tire of the sweeping views from the wrap-around balcony, which offers a perfect spot for enjoying a cup of coffee in the morning or a glass of wine at sunset. To ensure that your stunning views are always protected, an additional 1-acre lot is available for purchase. And with the peace of mind of living in a guard-gated community, you'll feel secure and content in your new home. This exceptional property truly has it all  breathtaking views, luxurious finishes, and an idyllic outdoor space that will leave you feeling like you're on vacation every day. Want more privacy and protect your views? Additional 1 acre lot directly in front of property also available for sale to combine to make a 2.8 acre compound. Lot can be sold as a package or separately. Don't miss your chance to make this dream home a reality. Schedule a viewing today!

16746 N Mountain Parkway, Fountain Hills

$2,075,000
5 Beds 6 Baths 6605935 MLS 6,484 SqFt.
Spectacular Masterpiece in Stoneridge Estates Subdivision situated on a sprawling, LEVEL 1 acre site. This Santa Barbara Retreat enhanced in 2010 to 6484Sq Ft boasts a huge main level primary suite, 2 junior primary suites upstairs and two add'l Bedrooms sharing a Jack-n-Jill Bath. Also included are a Den/Gym/Nursery, Great Rm, 2 Giant rec rooms, Dining room, Powder Rm, & Outdoor Shower/Bath. The downstairs primary bath could be out of a designer magazine w/honed granite, Fireplace over Jetted Tub, & giant walk-thru shower. The kitchen was fully remodeled again in 2018. The back porch is accessed by a 20' set of arcadia doors for the best of indoor/outdoor living. Dual His & Hers WC too. HUGE master closet with built-in wardrobes. Wet Bar w/appliances & Powder Room in the Rec Room for best of leisure time. Immense manicured resort-like backyard showcasing 800 sq ft heated spa & pool w/copper downspout fountains, Rock water feature, outdoor Shower & Powder Rm-all framed by natural rock outcroppings, Kiva FP, Blt-in BBQ,grassy play area & MOUNTAIN VIEWS!

15419 E Stardust Drive, Fountain Hills

All information should be verified by the recipient and none is guaranteed as accurate by ARMLS. Copyright 2026 Arizona Regional Multiple Listing Service, Inc. All rights reserved.