Refine Search
Sort by
$2,900,000
5 Beds 6 Baths 6717477 MLS 5,745 SqFt.
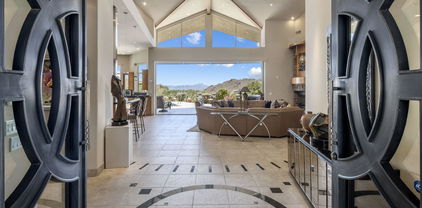
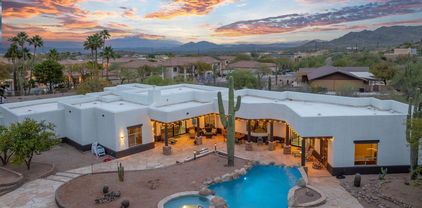
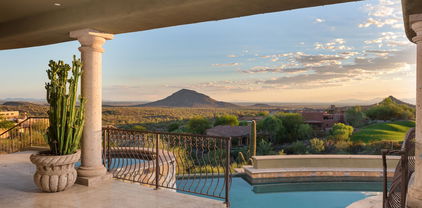
A rare single level find within the guard gated community of Eagle Mountain. Pass through the tranquil and private courtyard to a stately foyer and let your emotions be stimulated by the ''WOW'' factor. An exceptional Valley scene is visible through a wall of pocketing glass doors. The captivating view from a 1255 SQFT covered patio is unlike any other. 180 degrees of night city lights, an emerald fairway, and unspoiled desert/mountain scapes by day. Paradise with pool and spa. Lovely moments will be experienced in the grand dining room with walk in wine cellar and a butler's pantry. Open to the kitchen, the inviting great room has two additional walls of pocketing glass. An exquisitely finished guest home features a living room, ensuite bedroom, dining and kitchenette details & cantera fireplace. The kitchen is a true culinary paradise with an oversized breakfast bar, stunning wood butcher island, rich cabinetry, double ovens, copper stove vent, pot filler, & more. Unparalleled rejuvenation is easily achieved in the master retreat, complete with a wall of butted glass windows, incredible ceiling stenciling, sitting area, private patio access, coffee/wine bar, dual raised vanities, regal soaking tub, and a European walk-in closet with many concealing doors. Just off the courtyard, a large office/den/media room is perfect for conducting business or enjoying a film. Completing the main level, two oversized en-suite bedrooms with private patio access and an incredible laundry/craft/sewing room are truly one of a kind. Separate from the main house, the casita features a large living room with kitchen and a large en-suite bedroom. Perfect for any Sonoran Season, the oversized backyard patio is a true oasis with a stunning pool, spillover spa, a misting/pool fogger system, integrated lighting and music systems, private pool bathroom, along with lush foliage. Hidden features of this home include 2 fully air-conditioned storage rooms, whole home lighting system with one button off, programable instant hot water delivery systems throughout the house and a galley butler's pantry with Ice maker, dishwasher, and refrigerator.

15210 E Camelview Drive, Fountain Hills

$1,499,000
4 Beds 4 Baths 6717420 MLS 4,366 SqFt.
Fountain Hills at its finest! This home was designed and constructed with incredible attention to flow, privacy, as well as great architectural details in the ceilings, lighting, and finishes. Walk through the dramatic foyer entry and you're immediately greeted with an open feel. Great room has large picture windows looking out to amazing views facing east with Four Peaks almost in your backyard, not to mention spectacular sunrises in the morning and complete shade in the afternoon. The home has been immaculately maintained and shows like a model! The pool/patio area are ideal for indoor/outdoor entertaining featuring plenty of covered space and a full outdoor kitchen. The chefs kitchen inside the home features beautiful counters, high end appliances, and beautiful cabinets with plenty of storage. The private primary suite has a large sitting room, spa like bath, and a walk in closet the size of a bedroom. The office/bedroom off the front of the home has bookshelves and a large walk in. There is a large guest en-suite on the other side of the home that offers plenty of privacy. The oversized 3 car garage even has second story storage. Located in the heart of Fountain Hills, you're minutes from World class dining, hiking, and golf. There are too many features to list. Must See!

14027 N Sunflower Drive, Fountain Hills

$915,000
4 Beds 4 Baths 6716008 MLS 3,100 SqFt.
Do you value views? This home offers some of the best views. Welcome home! This absolutely spectacular 4-bedroom, 3.5-bathroom residence spans 3,100 square feet. Nestled in a prime location, this lovely, bright, open home offers breathtaking fountain and mountain views that will leave you in awe. As you step inside, you'll be greeted by an expansive living space featuring a grand 23-foot family room with a built-in entertainment center, perfect for gatherings and relaxation. The delightful island kitchen and built-ins, seamlessly opens to the family room, creating a harmonious flow throughout the home. The master suite boasts an elegant master bathroom and an impressive 24-foot master bedroom, providing a serene...CONTINUE READING... retreat for ultimate comfort. The large laundry room with a utility tub adds convenience to your daily routine. Step outside to your private oasis where a pool and spa await. The covered patio and pool/spa areas offer killer mountain views, making it an ideal space for outdoor entertaining. The built-in BBQ completes the backyard social area, perfect for hosting friends and family. This home is adjacent to a wash, providing additional privacy and natural beauty. Don't miss the opportunity to own this exceptional property with its stunning views and premium amenities. Experience the true essence of luxurious living!

16104 E Andrew Drive, Fountain Hills

$2,500,000
4 Beds 4 Baths 6710679 MLS 4,486 SqFt.
Contemporary SW with panoramic views of the Superstition Mtns, Red Rock & the McDowells from your own mountaintop sanctuary. Sunrises over 4Peaks Mtn and its colorful end to your day will spoil you for anything else. Enter a gated courtyard with multi-level water feature and Koi Pond, to a massive entry with iron doors. The interior structure was artfully engineered so that views are unimpeded, with a 20' center-point ceiling and beams. The focal point of the living area is an ASID award winning media wall built on a radius that seamlessly incorporates the stone fireplace, custom lighting and media storage. An electronic, 20' x 10', 4-panel door fully pockets to feature the views, the massive patio, outdoor fireplace, grilling area, pool and spa for seamless indoor-outdoor enjoyment. SOPHISTICATED INTERIORS: " The Carcacol design of the iron doors is repeated in a pattern on the floor and is known as "Circles of Love." " ASID award-winning media center is of Zebra Wood in a radius design that ties seamlessly into a stacked stone gas fireplace with special art lighting " High-end Entertainment System is easily accessed to rear equipment room and includes Pioneer, Integra, JVC, Harmon/ Karden, Contour, NHT " Contemporary art chandeliers and fans " 20' ceilings in great room with massive beams " Soaring 12' - 20' ceilings throughout " 8' Interior solid wood doors " Custom Maple cabinetry in specialty finishes throughout the entire home " Plenty of wall space for art with tons of directional lighting to highlight every piece " Travertine style tile flooring with Granite accents " 10' x 20' mechanical, fully pocketing slider doors at the great room patio with clerestory windows " Elegant guest bath features Palladio Granite counters, a Rajah Slate wall, art glass bowl, natural stone, and glass W/I shower as well Toto commode DINING AND ENTERTAINING: " Stunning Dining Room offers two sets of French doors to outdoor dining/kitchen space " Butler pantry with a dishwasher - tuck the dishes away and shut the door " Perfect size table for large groups or a better party " Sunny breakfast nook KITCHEN FOR THE MOST CREATIVE CHEF: " Dacor 6-burner cooktop with oversized Thermador double ovens, warming drawer, and built-in microwave " Sub-Zero side-by-side refrigerator/freezer Bosch dishwasher " Presentation-style kitchen features a massive center island of Uba Tuba Granite " Murano Glass pendants light the islands and peninsulas " There is a convenient relationship between the open kitchen and the adjacent bar and breakfast nook, all featuring granite peninsulas perfect for hosting a large crowd " Wet bar area has plenty of glass and bar storage, Uline wine cooler, Uline beverage cooler, GE Monogram ice maker plus tons of counter space " Double kitchen sink and two bar sinks, each with Grohe faucets " Butler's pantry has tons more cabinetry with Granite counters sink and a Bosch dishwasher " Walk-in pantry room with floor-to-ceiling shelving MASTER BEDROOM AND GUEST SUITES: " Primary Suite features 10' x 15' double sliding doors to a private patio sculptured into the native rock. * Double vanity features custom cabinetry with Verde Fuoco Granite counters * Towel warmer * Jetta tub with slate surround and picture window to enjoy the beauty of the rock surroundings * Slate walk-in shower offers multiple shower heads and sprays * Huge closet features custom rod space with plenty of shelving and drawers * Two private toilet rooms, each with Toto commodes " Two Additional Guest Suites * Guest suite one - offers a large walk-in closet, full bath, clerestory windows, and patio access * Guest suite 2 - offers a bath with natural stone and glass W/I shower with seating " Two Additional Flex Rooms for Office/Den/ Guest Rooms * Front Den/Exercise Room overlooks the front courtyard * The rear office is convenient to the primary suite and makes a perfect den with access to a private patio. The built-in cabinets have replaceable doors for a full closet if desired OUTDOOR SPACES: " Serene, gated courtyard offers a multi-layer rock water feature and beautiful Koi Pond " Uniquely designed Carcacol style iron doors feature a 10' radius top iron and provide a stunning entry statement " The home is artfully tucked into the natural rock walls of the hill-top site " There are multiple outdoor dining and seating areas " Outdoor Kitchen features a Viking Grill with side burner " Heated pool and spa feature an automated cover " Seamless indoor/outdoor living space w/fire pit ADDITIONAL QUALITY TOUCHES: " Three-bay garage with cabinets, epoxy flooring, additional storage closets, and a GE Monogram refrigerator/freezer. " Laundry/utility room has access from the hallway into the primary closet and features an Electrolux washer/dryer, Granite counters, tons of cabinetry, hanging space, and a media screen " Central vacuum " Motorized external sunshades

14438 E Shadow Canyon Drive, Fountain Hills

$1,275,000
4 Beds 3 Baths 6710127 MLS 3,383 SqFt.
Greet the Sunrise until the Sunset makes the 4 PEAKS PINK. if you want Views that will make your ''Inner Eagle Soar'' Come to the Sharp end of 'Pincushion''. The First Floor will capture you immediately with a wood burning fireplace, expansive view deck. Primary Suite is grade level, Love a Gigantic extended closet, full bath and Yes, views from the soaking Tub? The Formal Dining Room would make a great first level office or den/library. On the lower level find three full bedrooms plus room for another bathroom and full kitchen. Access the pool and Hot Tub from both levels. Think of the possibilities. A full set of the original plans conveys. Let your imagination free! Escape the Normal. There is so much to see inside and outside of this UNIQUE Fountain Hills Masterpiece!

16066 E Pincushion Way, Fountain Hills

$1,085,000
4 Beds 4 Baths 6705359 MLS 3,421 SqFt.
Amazing opportunity to own this beautiful 4 bedroom, 3.5 bathroom property! NEW ROOF! ENTIRE HOUSE FRESHLY PAINTED WITH NEW FLOORING. High ceilings, stone tile flooring & lovely family room w/ fireplace & backyard access await you inside. The spacious Living/dining room provides a media niche ideal for entertaining guests. Eat-in kitchen featuring stylish good cabinets, built-in appliances, granite counters, peninsula w/breakfast, pantry, wet bar, & breakfast room. The outstanding main bedroom boasts soft carpet, a beehive fireplace, backyard access, & lavish bathroom complete w/dual vanities enclosed shower, soaking tub, & walk-in closet. Enjoy the gorgeous views from the backyard while relaxing under the cozy covered patio. Do not miss this Gem! SEE DOCUMENT TAB for list of improvements

14808 E Cholula Drive, Fountain Hills
$1,180,000
3 Beds 4 Baths 6705052 MLS 3,334 SqFt.
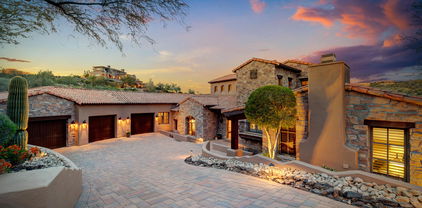
STUNNING VIEWS! Enjoy breathtaking panoramic vistas from the private deck of your well appointed executive home set high on the hill. Watch the mesmerizing sunrises over views of Fort McDowell, Red Mountain, Four Peaks, and the Tonto National Forrest, while you revel in the magical display of colors from the comfort of your own private backyard. You are just a short drive to Scottsdale, but experience the charm of small-town living, the annual festivities and the famous Fountain Hills Fountain! A welcoming Gourmet kitchen with a center island, granite countertops, a second wall oven, warming drawer, and first class Wolf & SubZero appliances. The main level master suite is designed for your comfort with private patio access, and master bath that features dual raised vanities, a posh soaking tub, a large travertine tiled shower, and a spacious walk-in closet. Additional upstairs features include a full laundry room and secondary bedroom with an en-suite full bath. The downstairs family room has a wet bar, a third bedroom with an en-suite full bath, and a fantastic movie theater for movie night gatherings. Enjoy the relaxing Sonoran desert evening on one of your covered and open-air decks, a sparkling jetted salt water pebbletec lap pool and bubbling spill-over spa, rock waterfall, and Built-in BBQ , all with ENDLESS 180o VIEWS of the valley below! Theatre equipment, projector, and screen will convey. This gated and exclusive community offers the best in Arizona living.

10835 N Mountain Vista Court Unit 23, Fountain Hills

$940,000
5 Beds 3 Baths 6703842 MLS 3,465 SqFt.
THIS COMPLETELY REMODELED AND UPGRADED HOME HAS PANORAMIC VIEWS FROM THE FRONT AND REAR BALCONIES IN THE CENTER OF DESIRABLE FOUNTAIN HILLS. THE CHEF'S KITCHEN INCLUDES NEWER GE CAFÉ APPLIANCES WITH DUAL OVEN GAS RANGE, HIGH FLOW VENT HOOD, MICROWAVE OVEN WITH CONVECTION, LARGE/DEEP DOUBLE STAINLESS SINK AND SEPARATE STAINLESS PREP SINK, TEAK COUNTERTOPS, SOLID WOOD CABINETS WITH PLENTY OF STORAGE, LARGE WALK-IN PANTRY, AND ADDITIONAL STORAGE IN LAUNDRY ROOM. THREE FULL BATHROOMS INCLUDE A SPA LIKE MASTER BATH RETREAT W/DEEP JACUZZI SOAKING TUB, OVERSIZED WALK IN SHOWER(38''X78''), DUAL MARBLE VANITIES, & HUGE MASTER CLOSET. SECOND UPSTAIRS BATH IS NESTLED BETWEEN TWO LARGE BEDROOMS WITH DUAL MARBLE VANITIES AND TONS OF STORAGE. DOWNSTAIRS BATH NEXT TO LARGE BEDROOM OVERLOOKING THE POOL HAS LOW-PROFILE SHOWER PAN FOR EASY ACCESS. LARGE LIVING ROOM & DINING ROOM FLOW INTO THE FAMILY ROOM AND KITCHEN CREATING AN OPEN FEEL WITH SPACE FOR ALL. DUAL STAIRWAY LEADS UPSTAIRS TO THE LOFT WITH ACCESS TO THE FRONT BALCONY, THE MASTER, & THREE BEDROOMS. THE OFFICE/BEDROOM ACCESSES A LARGE BALCONY WITH PANORAMIC VIEWS OF FOUR PEAKS, MCDOWELLS AND THE PRIVATE RESORT STYLE BACKYARD. THE BACKYARD FEATURES A POOL (FENCED IS REMOVABLE/RECONFIGURABLE), SEPARATE GRASS AREA AND AN RV GATE. LUSH ESTABLISHED LANDSCAPING INCLUDES MESQUITE, BRAZILIAN PEPPER, POMEGRANATE, FIG, GRAPEFRUIT, CREPE MYRTLE, LARGE PALMS AND OTHER UNIQUE SPECIMENS. SIX ZONE AUTOMATIC/PROGRAMMABLE IRRIGATION SYSTEM, INCLUDING ONE OPEN ZONE FOR YOUR FUTURE GARDEN. 3 CAR GARAGE FEATURES INSULATED GARAGE DOORS, HIGH CEILINGS, PLENTY OF STORAGE AND A NICE BONUS ROOM WITH A LOCKABLE DOOR FOR TOOLS, ETC. INCLUDES A WHOLE HOUSE, THREE-STAGE WATER FILTER. TWO NEW TRANE A/C UNITS INSTALLLED IN 2016. THE POOL WAS RESURFACED IN 2019. THIS HOME IS VERY WELL DONE AND READY FOR ITS NEW OWNER

15538 E Mustang Drive, Fountain Hills

$1,146,000
3 Beds 3 Baths 6703337 MLS 3,081 SqFt.
Serene Oasis... Resting atop an acre of land, providing glorious views of the surrounding mountains, sits this gorgeous single-level home in the coveted dark sky community of Fountain Hills. An idyllic retreat awaits, where tranquility and natural beauty converge to create a truly exceptional living experience. The magnificent, private, resort-like pool-scape includes a large, heated pool, spa and sport court with adjustable basketball net. The covered patio provides ample space (over 700sf) to entertain. Inside the home, you'll find natural wood flooring along with travertine tile. The bright & spacious interior includes an eat-in kitchen with island and granite counters, separate dining room, huge bonus room with fireplace and wet-bar and a LR with fireplace. No HOA! The primary bedroom has a sliding glass door to patio, a bathroom with jetted tub, separate double glass door shower w/seat, 2 sinks, toilet room, makeup table surrounded with cabinets and drawers and a huge walk-in closet. The 2nd bathroom has 2 sinks and a tub/shower. The 3rd bathroom has a shower along with the front loading washer/dryer, plus a door to the back patio and pool. Other notables: entire home has been freshly painted and here's some recent updates: epoxy flooring in garage, smoke/CO detectors, low-profile ceiling fans/lights in family room, bathroom fans, new water valves for washer, new bib hoses, newer sliding glass doors (3) to back patio.

16957 E Monterey Drive, Fountain Hills
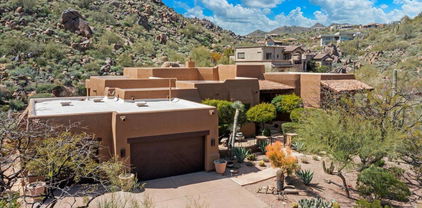
$900,000
3 Beds 3 Baths 6695715 MLS 3,015 SqFt.
Nestled w/in the tranquil scenic boulder Stoneridge Estates subdivision this residence has a distinctive charm. From the natural boulder-enhanced front yard, step through the front door & experience soaring ceilings & expansive windows offering plentiful natural light through the open-concept design. The kitchen, with a gas range/oven & stainless-steel appliances is complemented by a tasteful palette of white and gray décor. Wood grain plank tile flows through the interior to the back patios. 3 bedrooms are tucked away in their own private wings each w a bathroom. Patio doors frame views of the backyard oasis, where a composite deck leads to a hot tub. Roll-A-Shield rolling shades at each patio door. Low maint. home allows effortless enjoyment of all that Fountain Hills has to offer.

15447 E Greystone Drive, Fountain Hills
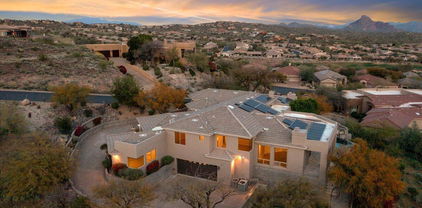
$1,435,000
5 Beds 4 Baths 6695402 MLS 3,816 SqFt.
Fountain Hills living at its finest. Come home to this spacious 5 bedroom 4 bathroom contemporary gem nestled on a generous ¾ acre lot with natural desert surrounds and plenty of room/ privacy from the neighbors. Pull into a 3 ½ car garage with ease, and enjoy having room for a private workshop, and/or storage for a boat, ATV, motorcycle or whatever toys you may have. The pool, with a classic waterfall feature, hot tub, and built in BBQ are the perfect place to entertain guests or just simply spend a quiet evening with your significant other under the stars. The large sliding glass doors are as pretty as a picture as they frame the backyard/ pool and let in beautiful natural light. This house aims to please with 3,800 sqft attention to detail. Feel refreshed and calm with tall ceilings, large bedrooms an airy great room and an open concept kitchen. The kitchen is crisp, clean and elegant featuring quartz countertops with a waterfall edge. The large island and cooktop is set up for entertaining guests. Double ovens and all stainless steal appliances make cooking and cleaning a breeze. The ample master bedroom features a spacious walk-in closet, and a master bath that provides split vanities, separate soaking tubs and a large walk-in shower with dual shower heads - all fully updated in 2023. Private access to the pool and hot tub are conveniently located right off the master. Another hidden gem of this house is a large fully functional mother- in - law suite. The suite features private access, 1 ½ baths, complete kitchen with an island and double ovens, separate access to the pool/hot tub, an on-suite bathroom with double vanities, walk-in shower, and its own dedicated laundry room. This suite is made with ease of use in mind and has the potential for some extra rental income. Make this house your home and enjoy all that is has to offer.

9224 N Firebrick Drive, Fountain Hills

$1,195,000
3 Beds 2 Baths 6693710 MLS 3,067 SqFt.
Welcome to this Luxurious custom home with breathtaking Mountain Views! As you pull up to the home you will love the curb appeal and observation deck for an even better view of the stunning mountain views. As you enter the home you will love the wide foyer with a beautiful light fixture. Step into this gourmet kitchen featuring Quartz countertops, stainless steel wall appliances, and a dining area with a striking light fixture. The great room is bright and airy with a built-in Bioethanol fuel ventless fireplace, neutral tones, and beautiful tile floors. The oversized primary offers recessed lighting and crown molding on ceilings and a lavish ensuite bathroom with an expansive tiled dual-headed shower with a deep soaking tub, dual sink vanity, a walk-in closet, and an entrance to the backyard. Bedrooms 2 and 3 are move-in ready with ceiling fans, crown molded ceilings, and blinds. The backyard is a private oasis with a pool, an expansive covered patio with, 2 ceiling fans, travertine floors, and a separate gazebo for additional shaded seating. Additional features include pre-wired speakers, low voltage and smart (nest) thermostats, and a central vac! Do not miss out on this picturesque home. This exclusive home is nestled in the serene beauty of Fountain Hills, Arizona, and offers an unparalleled lifestyle surrounded by nature's wonders. With easy access to hiking trails, renowned golf courses, and breathtaking panoramic views of the majestic mountains, residents can indulge in outdoor adventures and recreational activities at their doorstep. Explore the iconic Fountain Hills fountain, wander through the tranquil botanical gardens, or embark on unforgettable hikes in the nearby McDowell Mountain Regional Park, embracing the essence of Arizona's vibrant landscape and leisurely living.

15756 E Tumbleweed Drive, Fountain Hills

$1,289,900
3 Beds 3 Baths 6691576 MLS 3,015 SqFt.
At the end of a long day, near the end of a long secluded cul-de-sac, at the top of a long private driveway lies your new private oasis with outstanding mountain, fountain and town light views and a sparkling 40 ft long pool with waterfall and cozy hot tub. This custom one owner home was designed for entertaining and includes a gourmet kitchen, dining room and large great room with sweeping views of Four Peaks, Gold Fields, Superstitions and Red Mountain. You will enjoy 3 bedrooms with an office or a fourth bedroom. Nicely styled dining room with coffered ceiling. Large Master suite and bath with walk-in shower and soaking tub, dual sinks and well appointed closet. Chef's kitchen with 6 burner gas range on top of dual fuel ovens, near new refrigerator and large central island with prep s ink. Abundant cherry cabinets, kitchen desk and large pantry round out the kitchen area. Clear glass shower doors on 1 year old Jacuzzi shower upgrade are on order and will be installed shortly. All windows have solar cutting film from 3M except kitchen and office. Category 5 wiring throughout house to provide for a smart home and/or security system. Master bedroom mechanical sun shade and Power moderator can be used to save on power bills. Entire exterior was painted in February. Designed for entertaining the kitchen and breakfast room flow into the great room. There is a 900 +/- Sq Ft covered patio that overlooks the pool for spacious Arizona outside enjoyment. A true Fountain Hills gem!

15933 E Eagle Rock Drive, Fountain Hills

$3,350,000
4 Beds 6 Baths 6687501 MLS 5,067 SqFt.
Set at the highest point of this hillside lot by the designer/builder who handcrafted this home for perfection. Awe-inspiring at every corner, the contemporary architecture is fully cohesive with the outdoor setting of the Sonoran Desert. This beautiful home boasts magnificent views of the Superstitions Mountains, the beautiful rolling McDowell Mountains, as well as the 4 peaks. Each bedroom includes an in-suite bathroom, and their own uniquely beautiful mountain view. The main level is 4,200 square feet of floor, letting you navigate from one side of the home to the other without steps. The lower level bonus room/theater entertainment area + Wine cellar also has a separate entrance to the house.

11824 N Sunset Vista Drive, Fountain Hills

$2,625,000
4 Beds 5 Baths 6685452 MLS 5,192 SqFt.
Supremely Private with optional grand scale entertainment in mind, this timeless masterpiece is at a level of architectural detail and old-world craftsmanship which is very rare! Located in the esteemed country club of Firerock the property beckons to connoisseurs of quality. Complete with barreled halls/rooms, groin vaulted ceilings plus a regal 25-foot-high wood beamed living room, the estate lives as a single level with a bonus executive loft style office. Additionally, owners will get to enjoy a newly installed Control 4 smart home system. Along with a 500-bottle wine room and ample wet bar space, enjoy a true Chefs Kitchen with top of the line appliances starting with a 48" Wolf range with 2 ovens, separate Wolf wall oven with convection microwave, a full sized SubZero refrigerator plus a separate freezer, 2 Marvel refrigerator drawers, Asko dishwasher and a Fisher-Paykel double dishwasher. Additional kitchen details include a butlers pantry, designer cabinetry, a hand carved Limestone Sink and an adjoining Breakfast Room bathed in soft morning light. Glide out through the retractable glass wall onto a captivating, richly appointed covered patio w/ intimate fireplace or any of several private terraces, all perched above your infinity edge pool and an award-winning golf course view. Treat yourself to an enchanting Primary Suite with alluring details like a cozy fireplace, French doors leading to your own private terrace and intimate bathroom. Chiseled edge travertine in a Versailles pattern flows throughout a generous split floor plan with all bedrooms being en-suite. Included is an attached romantic Casita with kitchenette which is perfectly designed for overnight guests. For the automobile enthusiast, the oversized-over height 3 car garage is dual-air conditioned and includes a dual-Tesla charging station. This fine residence is a must-see on the list of best homes in Firerock Country Club!

9205 N Fireridge Trail, Fountain Hills

$1,800,000
4 Beds 5 Baths 6684217 MLS 4,022 SqFt.
Welcome to a luxurious estate situated on a spacious 1.82-acres in the serene North Heights of Fountain Hills. This Mediterranean-inspired property boasts a grand courtyard entrance with an impressive iron gate, leading to a sweeping slate staircase and a beautiful iron double-door entryway. The centerpiece of this residence is the expansive Great Room, featuring Travertine Versaille flooring and fully retractable glass door that seamlessly connect the indoor and outdoor areas, ideal for hosting guests. The property includes a long paver drive, 4-car garage, generous storage space, and plenty of parking making perfect for car enthusiasts. The home's Mediterranean elegance is enhanced by exquisite iron and stone details, as well as an upper-level flex space suitable for various use

15435 N Cabrillo Drive, Fountain Hills
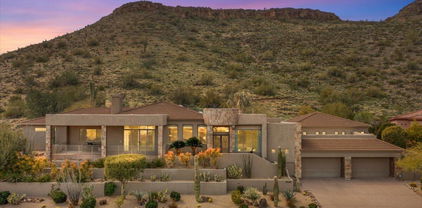
$1,575,000
4 Beds 5 Baths 6682176 MLS 4,183 SqFt.
Stunning, unique custom residence in the Eagle Mountain community of Fountain Hills. Epitome of luxury living with over 4,100 sq ft, four bedrooms and 4.5 bathrooms, including an attached guest suite, ensuring ample space and comfort for both residents and visitors alike. Experience breathtaking, panoramic views from your backyard encompassing the majestic Red Mountains, Eagle Mountain, and community golf course. Relax and rejuvenate in the infinity pebble-tech pool and in-ground spa nestled amidst a tiered paver patio and your private putting green. From the moment you step inside, you're greeted with an awe-inspiring first impression with vaulted ceilings, exterior views and neutral paint & flooring. The spacious kitchen is a chef's dream with high-end Sub-Zero appliances, double electric wall ovens, and gas cooktop, complemented by granite countertops and a walk-in pantry. Host elegant dinners in the formal dining room adorned with a sparkling chandelier. Two oversized double garages provide parking for up to four vehicles. Additional features include fully owned solar, whole house water softeners, and a reverse osmosis system. This home epitomizes luxury living at its finest, offering unparalleled comfort, style, and sophistication. Known for its impressive fountain, once the tallest in the world, Fountain Hills borders the Fort McDowell Yavapai Nation, Salt River Pima-Maricopa Indian Community, and Scottsdale.

9418 N Solitude Canyon, Fountain Hills

$1,292,000
4 Beds 4 Baths 6680922 MLS 3,560 SqFt.
Discover this exquisite home nestled in a prime location on a tranquil cul-de-sac in Stoneridge Estates. This property offers breathtaking views of desert rock formations and a picturesque backyard oasis, complete with a sparkling Pebble Tec pool, cascading waterfall, expansive rear patio with a built-in BBQ, and play area. The open floor plan and high-end finishes, feature soaring coffered ceilings and meticulous architectural detailing, designer faux finishes, a striking stone gas fireplace, with travertine and wide plank wood flooring adding elegance to the home. The gourmet kitchen is a chef's delight, equipped with high end stainless steel appliances, a gas cooktop, double ovens and a wine fridge. Large windows frame the The exceptional curb appeal makes this home a true gem.

15243 E Stardust Drive, Fountain Hills

$2,400,000
4 Beds 5 Baths 6680679 MLS 4,399 SqFt.
Experience resort-style living in Fountain Hills! This stunning single-level home offers breathtaking forever views of Red Rock, 4 Peaks, and the Fountain on 1.22 acres. Furnished to perfection, every detail of this home exudes luxury. From the beamed ceilings to the designer lighting, no expense was spared. The open concept Greatroom, dining, and kitchen area is ideal for entertaining, featuring a 10' Quartz island and top-of-the-line amenities for any cook. The 1250 SF Primary Suite boasts a fireplace, sitting area, and spa-like bathroom with dual walk-in closets. Step outside to enjoy the heated pool, spa, and built-in grill station, all with energy-efficient features and panoramic VIEWS! Don't miss the opportunity to make this entertainer's paradise your own! Most furnishings are available for purchase on a separate bill of sale. The piano and living room TV do not convey.

15645 E Eagle View Court, Fountain Hills

$765,000
5 Beds 4 Baths 6680079 MLS 3,317 SqFt.
Delightfully unique Villa, walking distance to the Lake, in the heart of FH! This luxury, spacious, custom home has the highest quality finishes. Backyard is a dreamy, private oasis w/private pool & covered patio, easy care pavers & lots of shaded sitting areas. Inside, a Chef's kitchen features a double sized fridge/freezer & a massive walk-in pantry. Open great room floorplan overlooks pool for indoor-outdoor entertaining. Over 100K in backyard reno. TWO MASTERS! Main floor smaller Master w/ ensuite bath & walk in closet. First level also has an office/den & laundry. Second level boasts sumptuous master suite w/ stunning mountain views & balcony.Gorgeous wood floors throughout the second level & light, bright travertine on main level. ELEVATOR potential! Home was built w/ elevator shaft just add inner lift, if needed. Upstairs AC is 2 years old.Tons of storage. Custom paint throughout home- check out the hand stenciling in master bedroom. Lots of architectural features including tray ceilings. Four of 5 bedrooms are ensuite.(1 large bedroom needs a closet).LOTS of possibilities! Great layout for multi-generational situation or would be suitable for a senior living home or STR. There is a master bedroom and a laundry room on each level. One of the 4 upstairs bedrooms is very large and could be a second living room. Lots of privacy and easy to divide space. Furniture available under separate invoice (excepting some Seller's personal items). New hot water heater 4/24.NO HOA! At only 256.00 a sq ft this is a lot of house for the money! Walk to stores, restaurants, downtown festivals and Lake. This is a must-see property - it is really special and one of a kind.

13813 N Cambria Drive Unit B, Fountain Hills

$2,600,000
4 Beds 5 Baths 6679866 MLS 3,396 SqFt.
Nestled in the picturesque landscape of Adero Canyon, Toll Brothers presents a contemporary masterpiece showcasing luxury living at its pinnacle. This newer constructed home with professionally designed desert landscape seamlessly integrates with its natural surroundings, offering unparalleled views of the majestic mountains. The split floorplan Cataloni design ensures a perfect balance of privacy and spaciousness, with premium finishes throughout for the optimal experience of refined elegance. A custom iron gate welcomes you into a private front courtyard designed for peaceful interludes, finished with travertine pavers and revealing a custom glass and iron entry door opening to the contemporary single-level home with soaring 16-foot ceilings gracefully defining the residence. Neutral, modern tones and custom accent wallpaper set the stage with wide plank tile flooring accentuated by 5-inch square baseboards, leading to a great room with a floor-to-ceiling tile surround gas fireplace, framed by expansive windows with bountiful light and truly private views. An entertainer's kitchen offers an oversized waterfall quartz island with storage and seating, perfect for gatherings or informal meals. Complete with Oakcraft custom shaker cabinets, top-of-the-line appliances including SubZero 48" refrigerator, Asko dishwasher, Wolf microwave, double oven and 48" gas cooktop. The spacious primary suite is an enticing retreat with a custom tiled wall that gently bounces soft light, views of the private backyard, and a bathroom designed for relaxing with large pedestal soaking tub, custom dressing vanity, backlit mirrors and walk-in closet with built-ins. The architectural brilliance extends outdoors to a sprawling patio, inviting residents to embrace the canyon's serenity. A luscious pool with travertine decking calls for afternoon dips with a putting green and multiple lounging areas and firepit nearby for rejuvenation in every moment. The built-in 4-burner barbeque with grill completes the experience, with a covered patio perfect for al fresco dining. A separate casita fully equipped with its own amenities is ideal for multiple generations, guests or a private office. Dual garage bays with custom dual panel glass doors have space for 3 cars total or as is currently setup, the third car bay can be used as an exercise room. Impeccably crafted and thoughtfully designed, this home redefines modern living in Adero Canyon, where tranquility meets sophistication with close proximity to Adero Club, Scottsdale and more.

13451 N Stone View Trail, Fountain Hills

$855,000
5 Beds 4 Baths 6677162 MLS 3,616 SqFt.
Situated on a hillside lot, this stunning custom home is positioned to take in the breathtaking Red Mountain and valley views. Enter into an open-concept floor plan, 21-foot ceilings and luxurious vinyl plank and hardwood flooring. Entertain effortlessly in the first floor, gourmet kitchen, featuring stainless steel appliances and a spacious breakfast bar. You will also find access to your 3 car garage, laundry, a half bath and bedroom on the first floor. Upstairs is an oversized primary suite with walk-in closets, spacious bathroom, wet bar and patio/pool access. 3 other bedrooms, a jack and Jill bathroom and 3rd full bathroom wrap around the upstairs balcony. The backyard has an oversized covered patio, breathtaking views and fenced pool overlooking the city.

15843 E Primrose Drive, Fountain Hills

$1,368,000
4 Beds 4 Baths 6676695 MLS 3,460 SqFt.
This stunning 4 bed, 3.5 bath home on Desert Canyon Golf Course marries modern luxury & skillful design w/ tasteful upgrades throughout! Boasting 3460 sqft of generous living space, this home encompasses crisp white plantation shutters and splendid mountain views of Four Peaks and the McDowell mountain range as well as the 8th green, 9th tee, pond and 10th and 11th Fairways! 3 bedrooms on the main level ensures lots of room for work, play and rest for everyone.Through the sliding glass doors is a generous custom pool perfect to take in the views. Enjoy a luxurious primary suite complete with ensuite bath boasting dual vanities, separate tub and shower and walk in closet. The lower level features a huge bonus room perfect for entertaining with wet bar, place for a full refrigerator and... a fireplace. A convenient additional bedroom and bathroom completes the lower level. Rest easy knowing this home has a brand new roof installed in 2024! This home is sure to impress!

16714 E Nicklaus Drive, Fountain Hills

$2,000,000
3 Beds 3 Baths 6676101 MLS 3,956 SqFt.
Live beautifully in this ''turn key'' exceptional residence. Located in a private gated enclave of Crimson Canyon within the guard gated community of Eagle Mountain. A very rare home backing to Saddleback Mountain featuring excellent views of Red Mountain and city lights. The great room features an open design as well as formal dining room, The chefs kitchen is a true delight with plenty of counter space, stainless steel appliances, island, breakfast bar, and dinette. Open to the kitchen, the oversized great room features adjoining glass windows, wet bar, elegant fireplace, and sliding doors leading to a convenient front patio. The master retreat spans the depth of the home and has seating area, dual vanities and expansive closet. A separate casita has 2 bedrooms and jack/ Jill bath freestanding tub, separate shower, and private backyard access. Treat guests royally with a full casita. Embrace any Sonoran season with your backyard oasis featuring a reverse negative edge pool, massive covered patio, multiple open air decks, stunning fire features, built in BBQ, and multiple open air decks. Notable features of this home include a four car garage, photo cell lights, underground A/C returns, and more!

9140 N Flying Butte --, Fountain Hills

All information should be verified by the recipient and none is guaranteed as accurate by ARMLS. Copyright 2026 Arizona Regional Multiple Listing Service, Inc. All rights reserved.