Refine Search
Sort by
$5,500,000
5 Beds 5 Baths 6981065 MLS 6,008 SqFt.
As Seen on AZFamily 3TV|CBS 5 & So Scottsdale June issue, an architectural achievement reimagined by Jaque Bethke on an elevated 1+ acre lot in FireRock Country Club. This 6,007 SF, 5 Bed, 4.5 Ba, museum-quality residence blends raw elemental beauty with world-class technology. Anchored by three 3,000lb motorized amethyst/pink geodes, the home offers seamless single-level living via private elevator. Chef's kitchen features a 12' waterfall island & AI-powered hood. Wellness primary suite boasts Red Mountain views, 4-zone heated floors & steam closet. Fully automated via Josh AI, Control4 & Lutron. The ''Collector's Dream'' garage features 4 over-height, extended-length bays prepped for lifts to accommodate up to 8 cars. Entertainer's backyard with negative-edge pool & spa overlooking Four Peaks and City lights. This is a curated journey in the Sonoran Desert, designed for effortless living and sophisticated entertaining. The entire living experience is contained on a single main level. The culinary hub is a masterpiece of form and function, a 48" gas range, custom steel and light AI powered hood, and a high-utility butler's pantry. Adjacent to the casual living areas, the home offers a state-of-the-art home theater with a 10-foot screen, an executive home office, and guest suites featuring private balconies. Residents can enjoy the warmth of a sleek fireplace while taking in unobstructed, sweeping views of Red Mountain, creating a resort-level atmosphere within the home. With Smart Home technology, every element of the home's environment, from lighting and climate to security and media, is integrated for intuitive use. The "Entertainer's Dream" backyard is designed to showcase Arizona's natural beauty. Expansive travertine patios offer a front-row seat to spectacular sunsets, shimmering city lights, and iconic views of Four Peaks and Red Mountain. With a built-in BBQ and multiple lounging zones, the outdoor space is an extension of the home's elemental luxury, completing this architectural masterpiece.

9205 N Horizon Trail, Fountain Hills

$1,714,000
7 Beds 5 Baths 6974948 MLS 4,947 SqFt.
Perfectly designed for multi-generational living. This beautifully maintained residence combines single-level comfort, versatile living spaces, and a private entry detached 2 bedroom guesthouse with full laundry and kitchen; all in a prime location with serene views. The main home lives like a single-level, with the primary suite and all primary living areas thoughtfully situated on the main floor. The spacious primary suite features dual vanities, his-and-hers closets, and elegant upgraded finishes, creating a relaxing retreat. The main level also includes a conveniently located hall bath, a functional laundry room, and a garage with epoxy flooring, built-in storage, EV charger and a water softener system. Step outside to the expansive upper patio, perfect for outdoor entertaining, complete with lovely views and room to lounge or dine alfresco. Downstairs, the walk-out lower level adds remarkable flexibility, ideal for extended family, guests, or private recreation. Two bedrooms share a Jack & Jill bath, while a third bedroom (currently styled as an office) features a large walk-in closet and a separate entry. The living area includes a bar/kitchenette with sink and fridge, currently serving as a home gym. With its own security system and the ability to be locked off from the main level, this space is perfect for multi-generational or rental use. The separate-entry guest house is a true highlight: a fully equipped, self-contained living space featuring two bedrooms, a kitchen with full appliances, washer/dryer, and a handicap-accessible roll-in shower. Ideal for guests, caregivers, or independent family members. This suite combines privacy and comfort in one. Outside, the property offers multiple outdoor living zones, including a covered patio with misting system, built-in gazebo with grill, and a sparkling pool that creates a resort-style atmosphere. Perfect space for relaxing or entertaining. Together, these spaces make the backyard an inviting retreat for gatherings or quiet enjoyment. With its prime location, mountain views, and flexible layout, this property represents a rare opportunity to enjoy single-level living with the versatility of separate guest and family quarters, making this the ideal home for today's modern lifestyles. Furnishings are available under a separate bill of sale. Please note that the main house is 4120 SQFT and the guest house is 827 SQFT per the architectural plans.

16211 E Cholla Drive, Fountain Hills

$1,840,000
4 Beds 5 Baths 6969904 MLS 5,588 SqFt.
Custom Estate in Guard-Gated Firerock Country Club with Golf Course Views! Located in the prestigious Firerock Country Club, this immaculate custom estate offers luxury living on a prime golf course lot overlooking the 18th fairway and clubhouse of the renowned Firerock Golf Course. Designed with pride of original ownership and boasting breathtaking North/South views, this home is the perfect blend of elegance and comfort. The thoughtfully crafted floor plan features 4 bedrooms, 4 baths, a media room, game room, and a finished basement—tailored for entertaining and family living alike. Expansive Pella windows provide stunning golf course views, seamlessly merging the indoor and outdoor spaces. Sitting on a spacious golf course lot, there is ample room to add your custom dream pool.

9624 N Copper Ridge Trail, Fountain Hills

$3,100,000
4 Beds 5 Baths 6965349 MLS 3,624 SqFt.
TRULY ONE-OF-A-KIND on INCREDIBLE VIEW LOT w/ POOL, CASITA & SO MUCH MORE! This bespoke luxury residence w/ insane custom upgrades is sure to impress even the most discerning! No expense spared/ detail overlooked when curating. Professionally, impeccably designed, from concept to fruition, it is an absolute art piece. Whether looking for a primary or occasional spot, boxes are certainly checked! Offering perfect AZ flow, indoors/ out. For entertaining visitors or long term guests, this property has the perfect layout. 'Thoughtful' is an understatement when it comes to the distinctive level of care that was put into this home. Only ever gently occupied & beyond well maintained, you'd be hard pressed to find this kind of gem elsewhere! * Additional details readily availabile upon inquiry!

13917 N Prospect Trail, Fountain Hills

$1,361,000
5 Beds 5 Baths 6965096 MLS 4,379 SqFt.
Custom luxury home built in 2005 on a premier view lot in Boulder Point Estates, offering sweeping mountain and city light views overlooking Boulder Mountain. Thoughtfully designed with a primary suite on the main level plus a private guest casita with separate entrance, along with a second primary suite upstairs—five bedrooms total—a spacious open loft, and a dedicated office or study. The kitchen features alder cabinetry, stainless steel appliances, a large granite island, wet bar, wine refrigerator, walk-in pantry, and sunny breakfast room. Custom upgrades include extensive alder built-ins and laundry rooms on both levels. Resort-style backyard with pool, custom water feature, multiple patios, and expansive open views. Quiet cul-de-sac setting with easy access to Shea Boulevard

15131 E Sage Drive, Fountain Hills

$2,800,000
5 Beds 5 Baths 6964749 MLS 5,310 SqFt.
From the moment you step inside this custom, step-free home in the gated community of Eagle Ridge, you're greeted by instant sightlines and a striking sense of scale. A grand hallway stretches through the heart of the home, flanked by soaring ceilings and oversized rooms that echo the home's spacious, open-concept design. At the center of it all is the kitchen—a true showpiece positioned just off the main living room. Designed for both serious cooking and stylish entertaining, it features top-tier appliances, abundant custom cabinetry, double islands, and elegant finishes that elevate everyday living. The kitchen's layout flows effortlessly into the main living area, creating an expansive and inviting space anchored by views of the backyard and desert beyond. Set apart from the core living spaces, the billiards room offers a distinct retreat of its own. With additional pocketing walls of glass, this oversized space blurs the line between indoor recreation and outdoor enjoyment, opening completely to the patio and Four Peaks backdrop beyond. The primary suite is both luxurious and privategrand in scale and tucked away for quietude. It offers spa-inspired finishes, generous closet space, and direct access to the outdoors. Each guest bedroom is en-suite and thoughtfully oversized, while a dedicated home gym supports wellness without ever leaving the house. Behind the scenes, a full Control4 system manages every aspect of the home's experiencefrom audio/visual and lighting to security, televisions, and motorized shadeswith intuitive touchscreens placed throughout for effortless control. Step outside to a massive covered patio designed for year-round enjoyment, complete with a built-in spa grotto beneath a custom pergola. And if the spa retreat isn't enough, the seller is offering a $100,000 credit toward the pool of your dreams. The expansive, level backyard is the perfect canvas for a resort-style masterpiece. Completing the property is a detached guest casita, complete with its own two-car garage, private living room, and full bedroom suiteideal for guests, extended stays, or multigenerational living.

14760 E Paradise Drive, Fountain Hills

$4,585,000
3 Beds 5 Baths 6964326 MLS 4,410 SqFt.
Gurczak Luxury Development is proud to present this New Construction Spec Home in the Exclusive Guard Gated Community of Eagles Nest. The design of the home reflects a two-story Modern Mediterranean style, utilizing varying textures and shades of warm neutral colors. This 4,410 Sq. Ft. Home Features 3 Bedrooms w/ ensuite bathrooms & additional bonus rooms including a Game Room & Office Upstairs. The shape and orientation of the home design takes advantage of the natural topography & North/South view corridors. The mixture of multi-colored stucco, stone, and limestone accents give varied texture and visual interest to the home, while the muted desert-tone colors allow the design to mesh with the landscape as well as sky when viewed from nearby angles. Professional Photos Coming Shortly.

14308 E Mourning Dove Drive, Fountain Hills

$2,150,000
4 Beds 5 Baths 6963666 MLS 4,619 SqFt.
NEW POOL, NEW PRICE! This is the tri-fecta: An elegant 2022-built home, big mountain views, a 1300' guest residence PLUS a 10-car garage! And now a pool! On the main level, massive views of Four Peaks Mtn and 3 mountain ranges from the great room, bar & island kitchen, with 20' of glass sliders out to a 18x70' deck perfect for entertaining. A crowd-size dining room features storage for all your treasures. 3 suited bedrooms plus a den. Primary suite offers views, spa like bath and large closet. A 2-car garage upstairs, but downstairs a pull-through 8-car garage, shop and 1300' casita with living room & kitchen. Exceptionally built with high-efficiency foam insulation, solar power & mini splits allowing each room to be individually controlled. Casita Furniture included. NO HOA

15848 E Palomino Boulevard, Fountain Hills

$4,495,000
4 Beds 5 Baths 6954740 MLS 6,215 SqFt.
Unmatched Views • Timeless Architecture • Modern Desert Luxury. Perched high above Fountain Hills, this extraordinary Santa Barbara-style estate captures breathtaking panoramic views of Red Rock, Four Peaks, the Fountain, Weaver's Needle, the McDowells, the Superstitions, and the Mazatzals. Originally designed by award-winning architect Hassan Jalaly, this custom residence underwent an extensive remodel in 2025, blending classic craftsmanship with refined modern upgrades. The result is a perfect harmony of elegance, comfort, and cutting-edge technology. The residence commands a rare 22-acre estate, offering a level of privacy and potential that is virtually impossible to find in today's market. These vast grounds ensure your sweeping vistas remain unspoiled and protected forever. The land is zoned for horses and provides the ideal setting to create a premier equestrian compound or even your own private par-3, 4 and 5 golf course. This is a unique opportunity to shape the land into your personal vision of desert luxury. Inside, soaring ceilings, stone and wood flooring, and walls of glass fill the 6,215-square-foot floorplan with natural light. The grand living and dining spaces share a dramatic floor-to-ceiling two way fireplace with designer tile that embodies delicately balanced movement, creating a warm and sophisticated focal point. The kitchen is a true chef's delight, featuring marble countertops, premium Kohler fixtures, luxury Monogram appliances, dual stainless sinks with reverse osmosis, and an inviting breakfast nook that perfectly captures the morning sun. The main-level primary suite serves as a peaceful retreat with a wood burning, gas fireplace, cozy sitting area, and direct patio access. Its spa-like bath offers dual vanities, a jetted soaking tub, custom cabinetry, and the Kohler DTV digital shower system for an elevated experience. Upstairs, a private guest suite with a full wet bar and family room provides the ideal space for visiting family or friends. Every inch of this home reflects quality. The 2025 remodel introduced new flooring and fixtures throughout, complemented by a whole-home automation system, surround sound, security cameras, four zoned HVAC units, and a complete sprinkler system. Outside, a brand-new pool and spa anchor the spacious backyard, surrounded by professional landscaping and a full-length tiled veranda for dining and lounging. From sunrise over Four Peaks to starlit evenings by the pool, 16400 N Log Ln offers the very best of Fountain Hills.

16400 E Log Lane, Fountain Hills

$1,150,000
5 Beds 5 Baths 6950951 MLS 3,933 SqFt.
Enter this lovely 3900 sq. ft. home through the open-air courtyard, welcoming you into this luxurious retreat. A staircase by the front door leads up to the one-bedroom guest casita with 360-degree views, living room, mini kitchen, bath and balcony. The main residence is all on one floor and the living room boasts floor to ceiling windows taking in the expansive mountain views out of the front of the home, a floor to ceiling rock fireplace and vaulted ceilings. The chef's kitchen includes a Wolf 6 burner stove with double ovens, Subzero refrigerator and breakfast bar/island with vegetable sink and butcher block for preparing meals. The ample granite counterspace and storage in this kitchen make it a chef's delight! This area is open to the family room with eat in dining overlooking the pool with French doors to the large, covered patio. The home has two primary bedrooms on each end of the home. The guest bedrooms are huge, and one bedroom has a walk-in closet. The backyard is an entertainer's dream with built in BBQ grill and pizza oven. Lots of room to roam and enjoy the sunsets. Also an outside shower for the pool. This is a very special home on a high view lot. Very private and One of a Kind!!!

15409 E Sycamore Drive, Fountain Hills

$2,350,000
4 Beds 5 Baths 6948719 MLS 3,624 SqFt.
ANOTHER $150k PRICE ENHANCEMENT! Former Toll Bros. Model. N/S exposure. Enter the courtyard & step into your new home w/soaring ceilings, tons of natural light, wall to wall windows & pocket doors creating indoor/outdoor living at its finest. Main home has 3 bedrooms, 3 1/2 baths plus office & upgrades galore from designer light fixtures, quartz waterfall kitchen island, 5 burner gas range, rotisserie, Wolf appliances, Espresso machine, SubZero, 3 wine refrigerators, surround sound, Control 4 system, motorized shades, multiple accent walls & under cabinet lighting. Living/dining room has gas fplc & lighted wood accent feature wall. Casita w/add'l bedroom & bath & walk-in closet. Resort style backyard w/artificial lawn, heated pool w/waterfall & raised sun deck. AND... Covered patio w/tons of cabinets, granite counters, gas bbq, side burner, sink, dining table, beverage frig & TV. Great for entertaining. Primary retreat & bath w/a private patio, outdoor shower & spa. Primary bath features dual sinks, spacious shower and walk-in closet w/built-in dressers & shelves. Separate family room features built-in cabinets w/open shelves & sliding doors to front courtyard. It can also create a separate guest area for privacy. Secondary bedrooms are both en-suite and split from primary bedroom. 3rd bedroom currently used as a 2nd in-home office. Laundry room with sink. 3 car garage with built in storage closets and EV hook-up. 3624 Square feet includes a 374 square foot guest casita. Gated community. All this and more. A Must See! Show & Sell.

13474 N Stone View Trail, Fountain Hills

$2,850,000
4 Beds 5 Baths 6948410 MLS 4,186 SqFt.
You are about to fall in love with this stunning custom property located in the amazing gated subdivision of Palatial Estates in Fountain Hills. Located on a hill with beautiful views the home has contemporary touches everywhere you look. Step inside to an elegant entryway. There is wall to wall wood flooring and Cathedral-like high ceilings in the great room area. Enormous kitchen and a kitchen that has it all including butler's pantry, wall ovens, contemporary light fixtures, granite countertops, and beautiful upgraded cabinetry with all the storage space you could dream of. Split floor plan with the primary bed on one side of the home and 3 large secondary bedrooms on the other. Formal dining room with wine closet. Separate living & family rooms. You'll spend a lot of time entertaining and relaxing in the backyard that has covered patio, sparkling swimming pool, in-ground spa, built in BBQ, no-maintenance landscaping, and views to take your breath away. Come see this beauty for yourself. You won't be disappointed.

15609 E Palatial Drive, Fountain Hills

$1,865,000
4 Beds 5 Baths 6940745 MLS 4,185 SqFt.
Frank Lloyd Wright-inspired contemporary home tucked in the west end of Sunridge Canyon, bordered by open public land for outstanding privacy and views. DoubleĂ¢‘gated access and a long private drive lead to a modern design of steel, glass, and clean architectural lines. The dramatic 18Ă¢‘foot custom iron and glass entry opens to spacious living areas with soaring ceilings, walls of glass with motorized blinds, and a sleek fireplace framed by sculptural metal panels concealing a hidden TV. The gourmet kitchen features imported Italian cabinetry and highĂ¢‘end Gaggenau and Thermador appliances. Designed for comfort, style, and connection to its desert setting, this home offers refined living in one of Fountain Hills' most desirable communities.

14830 E Rhoads Court, Fountain Hills

$1,895,000
7 Beds 5 Baths 6937831 MLS 5,045 SqFt.
Modern Luxury, rebuilt from the ground up Welcome to this fully reimagined hillside estate, where every square foot has been meticulously designed for elevated desert living. With over 5,000 sq ft of luxury space and panoramic views, this Fountain Hills home blends architectural sophistication with livable comfort. Added incentives include 10k seller credit to be used toward rate buy down or wellness package including hot tub, sauna, cold plunge, lighting package, up top 10k. For added piece of mind seller has also completed a pre home inspection available to interested buyers. A complete gut remodel brought in brand-new systems, designer fixtures, custom cabinetry, quartz surfaces, and seamless indoor-outdoor flow through massive sliders. Large second living area perfect for guests, teens, or multi-gen living Luxury Highlights Gourmet kitchen with professional-grade Thermador appliances Grand open-concept layout with high ceilings and walls of glass Spa-inspired primary suite with custom closets and sweeping mountain views Resort-style backyard with pool, spa, and multiple patios for dining and lounging Oversized 4-car garage (including a detached 2-car structure) No HOA  total flexibility for owners or investors Investor Opportunity This property isn't just luxuryit's income potential in disguise. With its size, layout, and location, this home can comfortably sleep 15+ guests, making it an ideal short-term rental or executive retreat. The second 2-car garage offers additional upside  it can be converted into another bedroom, casita, or studio suite, expanding capacity and potential nightly rates even further. Key investor features: High-occupancy potential for group rentals or corporate stays Separate guest spaces and multiple living zones for privacy Ample parking for large gatherings Turn-key remodel means no immediate capital expenses No HOA restrictions on rentals For investors seeking strong STR income or multi-family flexibility, this property delivers rare scale, privacy, and profit potential  all in one of the most desirable corners of Fountain Hills. Next-Level Basement Expansion The crown jewel of the remodel is the newly finished 1,600 sq ft basement, thoughtfully built out for entertainment and versatility: Two additional bedrooms Private movie/theatre room Dedicated gym/exercise roo

15731 E Sycamore Drive, Fountain Hills

$2,099,000
4 Beds 5 Baths 6935241 MLS 3,315 SqFt.
This stunning Cataloni model home by Toll Brothers in the gated enclave of Adero Canyon awaits the discerning buyer, blending warm desert architecture with modern livability. Offering 4 bedrooms, 4.5 bathrooms and a private casita, this expansive single-level residence is frame by mature desert landscaping, natural stone accents and a welcoming gated courtyard entrance that sets the tone for refined desert living. Inside, soaring 15' ceilings make a dramatic first impression, opening to a light-filled great room where walls of windows bring the outdoors in. The chef's kitchen is designed for both function and beauty, featuring a generous center island with wrap around breakfast bar, abundant cabinetry, a spacious walk-in pantry and an adjoining dining room for effortless entertaining. The primary suite serves as a private retreat, showcasing a spa-inspired bath with dual vanities, stand alone soaking tub, a luxurious shower and an oversized walk-in closet. Secondary ensuite bedrooms provide inviting accommodations for family or guests, while a private study and flexible bonus room add versatility to the floor plan. Outdoors, a covered patio extends the living space into a resort-style backyard, complete with sparkling private pool, perfect for relaxation or entertaining under the Arizona sun. The Adero Canyon community, exclusively developed by Toll Brothers, is in walking distance to the Adero Trailhead & minutes from the Adero Club. With easy access to Scottsdale shopping & dining as well as the Mayo Clinic & top-ranked Basis School, this home offers the best of natural surroundings & modern conveniences.

13307 N Stone View Trail, Fountain Hills

$1,850,000
4 Beds 5 Baths 6926077 MLS 5,505 SqFt.
Experience the true beauty of nature at this stunning property nestled amidst lush greens and majestic mountains. This home is located in one of the most desirable areas of Fountain Hills. It is perfect for one family or multi-generations. Circular paver driveway and gorgeous water feature leads to entry with an impressive front door opening to a spacious and inviting great room with a wall of windows leading to a wrap-around balcony allowing you to take in the breathtaking golf course and mountain views.The large eat-in kitchen is has a huge breakfast bar, prep island with stainless appliances. It is equipped with abundant storage and a multitude of cabinets. Enjoy your morning coffee in the breakfast room looking out at the spectacular views. The private master suite offers a wall of built-ins and a gorgeous bath w/separate tub & large walk in shower/Huge closet, the Guest bedroom and office also on the main level. Total on main level...2 bedrooms & office 2 1/2 baths, great room, formal dining, kitchen, breakfast room, laundry and oversized three car garage. You will be amazed at how much storage this home has. The stairs to the lower level are spacious and designed for easy, comfortable navigation. It is a completely second living area with a large living area that includes a great room, kitchenette, and workout room. There are two bedrooms and two baths...one servicing the pool! So many possibilities for this area!! The lower level yard is a great place to entertain!! With the pool and outdoor seating and fire pit plus bar area. This is the perfect sanctuary for relaxation and serenity. Indulge in luxurious amenities, spacious interiors, and ability to enjoy some great golfing.

16607 E Jacklin Drive, Fountain Hills

$2,600,000
4 Beds 5 Baths 6923741 MLS 5,320 SqFt.
Tucked behind the gates of FireRock Country Club, this remodeled retreat overlooks the 5th hole with soaring mountain views & calm surroundings. Indoor-outdoor living shines with a raised spa spilling into the pool, glowing fire features including fireplaces & a fire pit, built-in grill & cooktop. The great room centers on a grand fireplace & pocket doors framing desert views, flowing into a chef's kitchen with Viking appliances, double ovens, & designer finishes. A split floor plan offers a private primary retreat with dual vanities, soaking tub, serene shower & walk-in closet. The office is wrapped in custom woodwork. Ensuite guest rooms with walk-ins, including a lower-level suite with its own living room, bar & patio. FireRock offers golf, dining, tennis/pickleball, fitness, & more.

9732 N Fireridge Trail, Fountain Hills

$4,250,000
4 Beds 5 Baths 6921686 MLS 5,281 SqFt.
Stunning contemporary home in gated Eagle Ridge, completed in 2022, blends luxury with sparkling city and mountain vistas. A grand entry with 10' steel door opens to jaw dropping living spaces. The elegant media area features an 8' fireplace, cocktail area, and full bar. The chef's kitchen boasts a 12' waterfall island, Thermador 6-burner range, side by side fridge/freezer, and a pantry as artistic as it is spacious. There are four graciously suited bedrooms, including a primary suite with expansive walk-in closet, massive shower and separate dressing areas. Multiple patios feature a firepit, BBQ, and a heated negative-edge pool with spa overlooking the central valley. A 6-car garage completes this perfect home for entertaining and peaceful retreats. Furnishings are included in the sale! LUXURY ENTERTAINING: Modern architecture that blends clean lines is both luxurious and welcoming Three fountain water feature graces the front entry Steel & glass pivot door with clerestory and side lights Massive media room with 8' gas fireplace with towering tile wall, cocktail area, wet bar and access to outdoor living spaces Wet bar features a Scotsman "fresh ice" system, bar sink, tons of storage as well as bar seating Multiple level outdoor living area is resort worthy with valley lights views in the 10' - 2 way sliding glass walls at the family room Half bath - Upscale slab Quartz Counter, tile walls with crystal style pendant lights PRIVATE RESORT OUTDOOR AREAS: Multi-level "outdoor living room" with big mountain views Multiple firepit seating areas and "Ahhhh, those mountain views!" Pebble sheen, negative edge, heated pool and spa with spillover feature Pool equipment is automated Pentair with remote capabilities PROFESSIONAL GRADE KITCHEN: 12 feet Quartz waterfall island with farm sink, tons of storage, Thermador SS built-in dishwasher and counter seating Thermador 48" SS range with 6 burner, griddle and 2 convection ovens, Custom cabinetry with soft close doors and drawers with over 30 large drawers for great efficiency Quartz slab counters and backsplash Large Pantry features custom stainless shelf and racking system with marble tops Bar offering two Zephyr wine and beverage coolers Outdoor cooking includes Quartz BBQ bar the Delta Heat grill and Dealt Heat Flat-top GUEST SUITES - ULTIMATE HOSPITALITY: Primary suite features a gracious sitting area framed with mountain views from a wall of windows, tons of recessed lighting and a modern fan Primary 19' x 22' bath features dual dressing areas, sitting area, W/I 10' x 6' shower - glass with tile surround with multiple heads and standalone tub Expanded 19' x 18' well-appointed W/I closet has a center storage island and tons of drawers, shoe shelves and hanging space Three spacious suites include a secondary primary suite, plus two guest suites in a private wing with patio access All suites feature walk-in, tile & glass showers, Quartz slab counters, either walk-in closets or room for luggage for guest convenience, lux fans and tons of lighting QUALITY SYSTEMS AND CONVENIENCES: 6 car garage (2 tandem) has epoxied floor, pre-wired with 220 EV hook-up, pipe for natural gas-powered car Hubbardton Forge lighting fixtures Light Oak 7 ½" x 6' wood flooring in all living areas The great room features a commercial grade, soundproof acoustic ceiling for a quiet ambience no matter how loud the party gets! All 5 HVAC's installed in 2022 and maintained bi-annually Customized laundry area with sink and room for fridge Milgard dual-pane windows with bug screens 3M window tint Upgraded window coverings include wood shutters, electric blinds and retractable shades at the patio Paver driveway and walkway Central vac sys Two gas water heaters with hot water recirculatory pumps: 75 and 50 gallons Soft water system Exterior walls and ceilings with high efficiency sprayed foam insulation

12416 N Cloud Crest Trail, Fountain Hills

$800,000
5 Beds 5 Baths 6918997 MLS 3,194 SqFt.
Located in a quiet neighborhood on a large lot, this gorgeous, updated home offers tons of living space, private outdoor space and flat parking for 8 plus cars. Separate living spaces with their own entrances at ground and main levels. provide privacy and convenience for multi-generational living, extended family, roommates, etc. Ground level features kitchenette with space for full size fridge, laundry, bedroom, large rec room or second bedroom, and bathroom with shower. Upstairs features dual master bedrooms and another bedroom and full bathroom. Enjoy entertaining in the large private backyard with pebble tec pool and built-in grill. With 5 bedrooms, 4 and half bathrooms, a 2 car extended length garage, and additional flat parking for 8 plus vehicles, the possibilities are endless

15230 N Blackbird Drive, Fountain Hills

$2,500,000
4 Beds 5 Baths 6918918 MLS 4,470 SqFt.
Architectural masterpiece built into the mountains w/breathtaking views from every window. Sitting on an acre plus elevated lot. The stunning front door, itself a work of art, welcomes you into a grand foyer that opens to a dramatic great room w/soaring ceilings, custom details, & cozy fireplace. The formal dining room is framed by a wall of glass showcasing unobstructed views of 4 peaks & the sparkling lights of town! For the chef, the gourmet kitchen is a dream. Featuring dual Viking gas range ovens, a full suite of Viking appliances, expansive island, walk-in pantry, & rich alder cabinetry. Perfect for entertaining, the kitchen flows seamlessly to the private backyard retreat. Nestled against the mountains, you'll enjoy a sparkling pool complete with waterfall & slide...MORE... - all surrounded by incredible natural scenery. The master suite is a private sanctuary, highlighted by a striking custom ceiling detail and a warm fireplace. The spa-inspired bath offers dual vanities, separate his-and-hers closets, a jetted tub, oversized walk-in shower, and even a second laundry tucked within the closet for convenience. Guests will feel spoiled in the second master suite, which features its own balconyperfect for enjoying morning coffee while soaking in the views. A third ensuite bedroom also enjoys balcony access, making every room feel like a retreat. Work from home in style in the beautifully finished office, complete with picture-perfect views of the eastern mountains. When it's time to entertain, the party room deliversoffering a large bar, pool table, theater area, and direct access to the pool and backyard. A full bath in this space makes it ideal for gatherings. Additional flexibility comes from a downstairs bonus room, perfect for a second office, gym, or extra storage. Convenience is elevated with a private elevator that connects the living spaces to the expansive 4+ car garage with abundant storage. Guests can even enter through the lower front door and take the elevator up, bypassing the main staircase. This home is a rare blend of artistry, luxury, and functionalityall embraced by the beauty of the mountains. You'll be proud to call it yours.

14725 N Mariposa Court, Fountain Hills

$2,600,000
4 Beds 5 Baths 6916603 MLS 4,685 SqFt.
WOW!! UNDER $3M for this Home in prestigious FIREROCK COUNTRY CLUB?!? OVER $250,000 WORTH OF RECENT UPGRADES! There just ARE NOT too many homes like this!! Perched majestically above the 4th hole at Firerock Country Club, this stunning Desert Contemporary home was designed to embrace sweeping golf course and desert hillside views and seamlessly integrates indoor and outdoor living. This truly is an entertainers DREAM home and everything about how the home is designed from the morning sunrise peaking over the mountains to the east, to the serene stillness of the desert nightlife darkness, you must see this house to fully appreciate the things money just can't buy...or in this case you actually can!! With 4,685 sq ft, this thoughtfully designed floor plan features nearly all of the living spaces on the main floor, 4 ensuite bedrooms, a dedicated home office, providing privacy and comfort for family and guests alike. Inside, you'll find an exquisite mix of Natural Stone, Limestone, Granite, and Marble, complemented by modern metal accents, creating a sophisticated yet inviting atmosphere showcased in every room. Large sliding glass walls create a seamless indoor-outdoor flow to the resort-style backyard, complete with a pool with water features, grassy play area, and multiple spaces to relax or entertain. Smart home technology powered by Control4 integrates TV, music, HVAC, and security easily managed from your phone or in-home control pad. Located within the exclusive guard-gated community of Firerock, this home combines luxury, privacy, and incredible views in one of Fountain Hills' most prestigious settings. See document tab for a complete list of Seller upgrades. Also, see the document tab for all of the details about the $29M expansion Firerock Country Club is in the process of completing as well making it one of the premier country clubs in all of Arizona! Also, some owner financing available if needed.

9127 N Fireridge Trail, Fountain Hills

$3,350,000
4 Beds 5 Baths 6913733 MLS 6,722 SqFt.
The Skyliner Views!! $1.2 Million just spent restoring and reimagining this spectacular home situated on one of the best lots within the the newly-refreshed FireRock Country Club. With over 4,000sqft on the main floor, this home lives like a single level with a bonus home on the lower floor. A true combination of timeless quality & design with new systems & finishes on an irreplaceable lot. Exquisite new gourmet kitchen, primary bath, wet-bar, hardwood floors, Trane HVAC systems, Lutron switches & lighting with remote shades, pool & 10-hole mini golf, metal & concrete tile roof completely replaced, Pella doors & windows new or refurbished, landscaping with extended travertine terraced patios, firepit & BBQ. 3-car garage & elevator. See doc tab for full list of upgrades and Club details.

15427 E Firerock Country Club Drive, Fountain Hills

$3,950,000
4 Beds 5 Baths 6899306 MLS 5,607 SqFt.
BEST VALUE IN FIREROCK - Gurczak Luxury Development is proud to present this New Construction Formal Mediterranean Spec Home in the Exclusive Guard Gated Community of Firerock Country Club. This 5,607 Sq. Ft. Home Features 4 Bedrooms w/ ensuite bathrooms, a separate powder room which includes an infrared sauna + a separate Den/Game Room. Each room contains a custom ceiling design - Coffered Ceilings, Floating Ceilings & Ceiling Bands. Custom Elevator spans all 3 levels starting from the lower level Garage all the way to the top floor Master Bedroom where you can enjoy Downtown Phoenix & City Light Views. Oversized 4 Car Garage has ample space for all your toys and includes a temperature controlled storage area & separate workshop area.

9504 N Desert Wash Trail, Fountain Hills

$2,695,000
4 Beds 5 Baths 6898077 MLS 3,726 SqFt.
Exceptional remodel on this 4bed 4.5 bath in FRCC. Great room floor plan with new gourmet eat in kitchen and formal dining. Spacious Living room with modern gas fireplace and motorized pocket doors leading to a beautiful sparkling pool and spa, linear fireplace BBQ area, surrounded by travertine decking. Side yard turf sitting area or dog run. Main house has a beautiful primary bedroom with spa like bathroom. Large walk in closet leading to laundry room, private covered patio, looking over the pool. 2 split ensuites with separate entrance for guests, with fireplace in the private courtyard .Separate 4th bed/ casita, has a coffee bar, microwave and refrigerator. Fantastic panoramic views create the perfect setting. Meticulously kept and thoughtfully curated. This is an 11! Come see! Fantastic panoramic views hep create the perfect setting. Meticulously kept and thoughtfully curated, this home is an 11+ Make an appointment to view.

15217 E Cholla Crest Trail, Fountain Hills
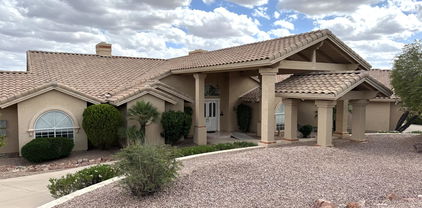
$2,400,000
5 Beds 5 Baths 6895249 MLS 5,425 SqFt.
Nestled on a premium hillside lot within the prestigious guard-gated private golf community of Firerock, this 5,425 sq ft custom estate offers stunning mountain and city light views from almost every room! Designed for luxury living and entertaining, the home features travertine and wood floors, soaring wood beams, and a striking floating wood spiral staircase. The spacious living room boasts a beautiful stone fireplace, providing a warm and elegant centerpiece. The chef's kitchen offers spectacular views and includes custom alder cabinetry, granite countertops, built-in premium appliances, an additional prep sink, and a large walk-in pantry. The primary suite is a serene retreat with breathtaking views from expansive glass sliders opening to the arched travertine upper balcony. A cozy fireplace enhances the primary suite's ambiance, while the spa-inspired bath boasts a jetted soaking tub looking out to the hillside and an oversized walk-in rain shower with multiple shower heads. The spacious walk-in closet with custom shelving leads to a private laundry room featuring alder cabinetry, granite countertops, and a large sink. A wood-accented interior elevator offers effortless access between levels, ideal for guests or multigenerational living. The lower level features a second laundry area and a flexible bonus room with a built-in bar, sink, and mini fridge perfect for a game room or private retreat. Secondary bedrooms offer scenic views, outdoor access, en-suites and walk-in closets. The oversized 3-car garage includes an RV-sized bay and ample room for vehicles, toys, and a golf cart. The views are mesmerizing panoramic vistas that stretch across the desert landscape, with sparkling city lights and dramatic mountain silhouettes creating a breathtaking backdrop from every angle. This exceptional home combines sunset views, privacy, elegance, and an unbeatable Arizona lifestyle- truly a must-see in person!

9745 N Foothill Trail, Fountain Hills

$1,315,000
5 Beds 5 Baths 6863375 MLS 3,552 SqFt.
Fully Furnished!!! Discover breathtaking views from this expansive 1-acre lot, perfect for those who appreciate natural beauty. The property boasts a beautifully remodeled pool and spa, creating an ideal outdoor oasis for relaxation and entertainment. Inside, you'll find modern upgrades throughout, including brand-new flooring, stylish doors and trim, contemporary hardware, and efficient water heaters. Enjoy ample outdoor space with multiple decks, perfect for entertaining or soaking up the sun. The home features several new sliding glass doors that enhance indoor-outdoor flow. The renovated bathrooms showcase fresh designs, making your self-care routine a delight. The standout primary bedroom offers a luxurious retreat, embodying the ultimate dream home.

15641 E Sycamore Drive, Fountain Hills

All information should be verified by the recipient and none is guaranteed as accurate by ARMLS. Copyright 2026 Arizona Regional Multiple Listing Service, Inc. All rights reserved.