Refine Search
Sort by
$1,650,000
5 Beds 4 Baths 6952240 MLS 3,941 SqFt.
Some homes don't just offer views—they offer a feeling. Perched on a premier 1.04-acre hillside lot, this 3,941 sq ft retreat showcases sweeping vistas of Four Peaks, Tonto National Forest, Red Mountain, and city lights with effortless indoor-outdoor living. The renovated kitchen features quartz counters, new cabinetry, Bosch stainless appliances, an Italian Bertazzoni induction oven, Zephyr wine fridge, and built-in wine shelving. The primary suite includes a private deck and marble spa bath. Enjoy an upgraded saltwater pool and spa, AquaLink control system, 2023 Milgard double-pane windows, fireplaces, putting green, plantation shutters, upgraded lighting, new garage doors, a security system, two Trane AC units, and pristine desert landscaping. The property also features a multipurpose bonus room/2-car garage with tile flooring and custom cabinetsideal for hobbies, games, a sports bar setup, or additional workspace.

16045 E Ocotillo Drive, Fountain Hills

$1,340,000
5 Beds 4 Baths 6952159 MLS 3,950 SqFt.
Just in time for folks who want/need to do a COST SEGREGATION for 2025, this stunning and incredibly unique 5 bed/4 bath home, currently a top-rated & extremely profitable Airbnb, comes fully furnished and is TRULY TURN-KEY. Its spacious floor plan also makes it ideal for families, ensuring everyone has room to breathe. Additionally, it serves as an excellent lock-and-leave option due to the owner's meticulous upkeep and the current short-term rental management company's care. This home appeals to short-term rental investors, families, and those seeking the perfect 2nd home, which is one of the many things Fountain Hills is famous for. Nestled in the desirable Boulder stretch of Fountain Hills, this stunning home offers a unique blend of purpose, design, and function, without any HOA

15444 E Sunburst Drive, Fountain Hills

$1,150,000
5 Beds 5 Baths 6950951 MLS 3,933 SqFt.
Enter this lovely 3900 sq. ft. home through the open-air courtyard, welcoming you into this luxurious retreat. A staircase by the front door leads up to the one-bedroom guest casita with 360-degree views, living room, mini kitchen, bath and balcony. The main residence is all on one floor and the living room boasts floor to ceiling windows taking in the expansive mountain views out of the front of the home, a floor to ceiling rock fireplace and vaulted ceilings. The chef's kitchen includes a Wolf 6 burner stove with double ovens, Subzero refrigerator and breakfast bar/island with vegetable sink and butcher block for preparing meals. The ample granite counterspace and storage in this kitchen make it a chef's delight! This area is open to the family room with eat in dining overlooking the pool with French doors to the large, covered patio. The home has two primary bedrooms on each end of the home. The guest bedrooms are huge, and one bedroom has a walk-in closet. The backyard is an entertainer's dream with built in BBQ grill and pizza oven. Lots of room to roam and enjoy the sunsets. Also an outside shower for the pool. This is a very special home on a high view lot. Very private and One of a Kind!!!

15409 E Sycamore Drive, Fountain Hills

$3,100,000
5 Beds 6 Baths 6950505 MLS 4,751 SqFt.
One-of-a-kind custom hillside estate w/sweeping desert & mountain views on one of the most premier lots in Eagle's Nest. Impeccably maintained by its original owner, this home combines timeless design with exceptional craftsmanship. A grand custom iron-and-glass door welcomes you into the main living area, where an elegant gas fireplace is framed by expansive picture windows showcasing the panoramic views. The chef's kitchen features quartzite countertops, Wolf/Sub-Zero appliances, a built-in Miele coffee system, & a wine refrigerator. The luxurious primary suite offers private balcony access, a spa-inspired bathroom w/steam shower, soaking tub, dual vanities, & a spacious walk-in closet. The main level also includes a beautifully appointed office w/custom maple shelving & sliding glass doors opening to the outdoor balcony complete with a built-in heating system and some of the most breathtaking views in Fountain Hills. Two ensuite guest bedrooms, a dedicated laundry room, and a formal dining area complete the main floor. Take the stairs or elevator to the lower level, where you'll find an additional living room, another ensuite guest suite, and direct access to the stunning negative-edge pool. A separate entry leads to a versatile bonus room with its own bathroomideal as an extra bedroom, gym, office, or theater. Additional highlights include a Control4 smart home system and brand-new top-of-the-line Trane HVAC units. This exceptional home is truly a rare findan opportunity not to be missed.

15917 N Ringtail Trail, Fountain Hills

$1,267,500
5 Beds 3 Baths 6941732 MLS 4,066 SqFt.
RECENTLY REMODELED!! New interior paint, light fixtures, fans & LED can lights, plus the cabinets have been meticulously & professionally painted, you've got to see this home, you'll love the changes, 4100 sq. feet on .4 acres, It seems the views go on forever! 180 degree views of the fountain, Red Mountain and Superstition Mountains, WOW! The home has so many living & hang out areas, a living room, 2 great rooms, beautiful kitchen plus a bar & kitchenette downstairs as well! A huge Storage room as well as a den, two breakfast eating areas & formal dining, outside, well the outside has 2 HUGE covered patios with multiple seating areas, dining room & built-in BBQ, The private pool area with a brand new jacuzzi, is a true oasis, an RV gate & driveway are perfect for RV parking, What a H

15857 E Ponderosa Drive, Fountain Hills

$4,900,000
5 Beds 6 Baths 6933796 MLS 5,235 SqFt.
Your private resort awaits with this stunning custom ranch 5 bedroom, 5.5 bathroom luxury estate designed for entertaining and everyday comfort in the coveted Eagles Nest community. First impressions begin from the inviting gated courtyard with fireplace to the great room with soaring 20' ceilings. The chef's kitchen boasts top line 36'' Sub-zero and 36'' freezer, 48'' Wolf stove, and sub zero brand specialty Cove dishwasher. A hidden pantry with additional Cafe refrigerator and built-in microwave extend your kitchen workspace. Gather your friends and family at the expansive 15' quartzite island or enjoy serving through the 8' awning serving window to the outside bar from the wet bar equipped with beverage fridge and ice machine. Brushed champagne gold fixtures, quartzite counter and flat panel custom cream cabinets add elegance to function throughout the home. The split floor plan offers a primary suite retreat with fireplace combed limestone and elegant bathroom designed with dual vanities, lit mirrors with defrost, and custom Classy closets with secondary laundry. Find sanctuary in the free standing tub in the wet room with dual shower heads. In the opposite wing, each generously-sized secondary bedrooms boasts mountain views and its own en suite with LED backlit floating vanities. The 5th room is set up for a personal gym yet can be used as a bedroom with it's large closet, picture windows, and french doors to the backyard. Separate office or flex space with French doors to rear courtyard as well. Open the 25' living room sliders to create the seamless Arizona lifestyle as you invite the outside in. The backyard is an entertaining showpiece with a well-equipped Ramada outdoor kitchen, pristine diving pool with baja shelf and swim-up bar, putting green, and integrated patio heaters and misters added for comfort. In addition to the main living areas, guests will love the luxury attached casita with full kitchen, perfect for extended stays or multigenerational living. With 16' sliders, additional 8' awning serving window, and bedroom with en suite, your guests may be wanting to stay longer. Enjoy a 4-car garage with classy marbled garage floor coating for car enthusiasts. Capture the picturesque Four Peaks, Mazatzals, and McDowell Mountain views from either of 2 view decks as you are immersed in the beauty of the surrounding preserves and city lights in the coveted guard-gated Eagle's Nest neighborhood. It's the lifestyle you've been waiting for all on 3 hillside acres surrounded by natural desert beauty in this International Dark Sky Community. The 1-acre neighboring lot 15 is available for purchase to increase your estate. INTERIOR HIGHLIGHTS NOT TO MISS: *Porcelain tile throughout and soft white and neutral pallet of tiles *Custom Classy closets in every bedroom *Extra deep cooled 4-car garage with custom marbled epoxy flooring, custom cabinetry, and beverage refrigerator *Bonus room between primary suite and casitas, currently used as a salon studio and includes private patio. *5 heat pump systems/5 furnaces *3 tankless water heaters *Whole house water filtration system *Upgraded bidet ToTo toilets *Control 4 Smart Home system controls audio and video *2 Ring Cameras w/spotlight on driveway *Delta brand glass cleaners at all kitchen/bar sinks EXTERIOR HIGHLIGHTS INCLUDE: *Well-equipped outdoor kitchen with Blaze grill, ice maker, and prep sink *Custom outdoor blue granite bar top *2 outdoor fireplaces with large fire pit creating perfect ambiance *2 heaters and a chiller for the 10' diving pool for year-round use *2 observation decks to take advantage of watching the sun and moon rising over the mountain range *6 infrared patio ceiling heaters allow outdoor living all year long *integrated mister system *3 acre hillside lot with natural desert landscaping to preserve the community aesthetics separated from neighboring lot by a large natural wash

14623 E Prairie Dog Trail, Fountain Hills

$3,950,000
5 Beds 6 Baths 6933192 MLS 8,700 SqFt.
Nestled behind Firerock's guarded gates, this 8,700 sq ft desert estate spans 2.6 acres with sweeping Four Peaks and golf-course views. A soft-contemporary design that blends indoors and out, it features a great room with floor-to-ceiling windows and five ensuites with outdoor access. Elevator service, a six-car garage, and integrated smart-home technology complete a modern lifestyle. The main level, approximately 5,560 sq ft and entirely step free, includes the primary suite, two additional ensuites, an office, and a chef's kitchen with a six-burner range, walk-in pantry, and extended island, plus both formal and informal dining. The lower level offers a second full kitchen, a game room, a six-seat theater, two bedrooms and baths, and a versatile bonus room. Outdoor living includes multiple patios, a heated pool and spa, an outdoor kitchen, and unobstructed golf-course views of the first fairway.

15504 E Firerock Country Club Drive, Fountain Hills

$1,935,000
5 Beds 6 Baths 6932303 MLS 6,228 SqFt.
Located in the prestigious, guard-gated Firerock Country Club, this custom estate offers unparalleled luxury finishes. Enter through grand iron doors to a beautifully designed interior featuring hand-scraped maple floors, chiseled-edge travertine, and high-grade granite. Expansive walls of glass open to a spacious balcony with panoramic views of the Sonoran Desert and canyon. The chef's kitchen is a culinary dream, equipped with Wolf and Sub-Zero appliances, a large pantry, wine fridge, warming drawer, and a breakfast bar. The main-level master suite is a private sanctuary with a stone fireplace, hardwood floors, walk-in closet, and a luxurious bath with a jetted tub, stone shower, and dual vanities... See more in additional remarks Enjoy main level living, and also have plenty of room for extended family and guests. An elevator provides easy access to the lower level, which includes two en-suite bedrooms, a game room with wet bar, a convenient exercise room, and a bonus room wired to be its own home theater. Enjoy outdoor living at its finest with a heated pool, bubbling spa, and dramatic rock waterfall, along with multiple covered patios perfect for relaxing or entertaining. A three-car garage with epoxy flooring completes this exceptional property. A true masterpiece in the sought-after Firerock Country Club, this home is a must-see for those seeking the finest in luxury living. Note: Garage equipped with 240 EV charger receptacle. Both lift pumps on property replaced in May 2023. Pool table, patio furniture and some bedroom furnishings are negotiable.

9749 N Fireridge Trail, Fountain Hills

$1,105,000
5 Beds 4 Baths 6929983 MLS 3,738 SqFt.
Awesome Home in Westridge Estates for Sale! This Southwestern style home will stun you with all the desert charm, starting with beautiful curb appeal, fresh exterior paint, and a private courtyard entry. The freshly painted interior starts off soaring ceilings that are airy and bright, with formal living and dining, complimented with desert and mountain views, soaring ceilings, new flooring, and access to a wrap-around balcony to enjoy said views. The kitchen is spacious and an entertainer's delight, featuring Sub Zero refrigerator and freezer, stainless appliances, new quartz countertops and an expansive island with breakfast bar seating, and the exposed beams add to the charm! The Primary Bedroom is spacious with two-way fireplace and access to the balcony, along with a gorgeous ensuite that has a walk-in shower, soaking tub, large closets. The first level also features a theater room, perfect for movies with friends and family, plus one of the spacious secondary suites. Downstairs, there's a secondary living room with wet bar, three additional bedrooms and bathrooms, fireplace, and this basement walks right out to the backyard You'll love the expansive desert and mountain views which you can enjoy from the covered patio, in the sparkling pool with waterfall, or by the built in BBQ. The home is very private, backing to the desert wash, so all you have to do is sit back and enjoy the gorgeous Sonoran living! The home also has a 3 car garage with storage, new water heater, sump pump, and motorized shutters for your convenience. Just minutes away from great shopping, dining, entertainment, and the Fountain Hills Fountain! Welcome home!

15155 E Westridge Drive, Fountain Hills

$4,700,000
5 Beds 6 Baths 6925498 MLS 5,665 SqFt.
Perched atop a hill with panoramic views of Camelback Mountain and the Valley below, this gem was born from a single moment of awe—when the original owners stood on the land and said, ''WOW, what views we could have!'' They transformed the terrain to create a completely flat property, resulting in a home with zero steps and seamless flow throughout. ✨ Interior Design by James McIntyre creates a harmonious blend of elegance and comfort. •Wall artistry by Anna Sadler of Surface Refinements. See her revered wall treatments in the entry, hallway, and dining ceiling evoke a sense of wonder and sophistication. •Feel the indoor tranquility of wrought iron accents, exposed wood beams, expansive glass walls that frame breathtaking views. 🚗 An 8-car garage with the lifts. Elevate your lifestyle with the Savant Smart Home System. Control lighting, climate, sound, video, security, misters, heaters, and firepits all from your phone. Custom cabinetry thoughtfully integrated throughout the home. Chef's kitchen has six-burner gas range and high-end appliances for culinary excellence. "Negative edge pool is up to 8 feet deep, merging visually with the horizon. Each bedroom is a private retreat. Five ensuite bedrooms, each with their own outdoor access. The primary suite's glass patio wall floods the room with natural light and opens to a private patio with serene views. Enjoy outdoor elegance, sunset serenity. Every evening becomes a moment of peace and reflection.

14699 E Paradise Drive Unit 26, Fountain Hills

$1,750,000
5 Beds 7 Baths 6919225 MLS 5,360 SqFt.
Set within the exclusive 24-hour guard-gated community of Eagle Mountain, this beautifully appointed home at the end of a quiet cul-de-sac delivers UNOBSTRUCTED DESERT VIEWS and exceptional PRIVACY offered at a more accessible price point than comparable properties in nearby Scottsdale. With 5,360 sq ft of refined living space on a premium south-facing ½ acre lot, the home features 5 bedrooms (4 en-suites), 2 powder rooms (one dedicated to the pool), and Southwest inspired architectural details throughout. A tranquil front courtyard with a soothing fountain sets the tone for the sophisticated interiors beyond. The open-concept layout includes a beautiful kitchen with walk-in pantry, a spacious great room with views for miles, and an elegant bar, perfect for entertaining. The main level hosts a luxurious primary suite, 2 guest suites, and an executive-style office, while the lower level boasts 2 oversized bedrooms, 2 bathrooms, a wet bar, a greatroom room, and a large flex space ideal for a home gym or yoga studio. Every room in the home offers spectacular views of the surrounding protected desert, mountains, and city lights. Step outside to a true resort-style retreat with a pool, spa, waterfall, putting green, built-in BBQ, outdoor fireplace, and an expansive wrap-around balcony for seamless indoor-outdoor living. An oversized 3-car garage features epoxy flooring and built-in storage. Located minutes from world-class Scottsdale golf, dining, shopping, and just 2 miles from world renowned Mayo Clinic and nationally ranked BASIS charter school. This home offers a rare opportunity to enjoy unmatched luxury, lifestyle, and value in one of Fountain Hills' most desirable communities.

15229 E Whisper Draw --, Fountain Hills

$800,000
5 Beds 5 Baths 6918997 MLS 3,194 SqFt.
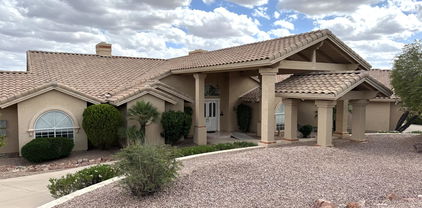
Located in a quiet neighborhood on a large lot, this gorgeous, updated home offers tons of living space, private outdoor space and flat parking for 8 plus cars. Separate living spaces with their own entrances at ground and main levels. provide privacy and convenience for multi-generational living, extended family, roommates, etc. Ground level features kitchenette with space for full size fridge, laundry, bedroom, large rec room or second bedroom, and bathroom with shower. Upstairs features dual master bedrooms and another bedroom and full bathroom. Enjoy entertaining in the large private backyard with pebble tec pool and built-in grill. With 5 bedrooms, 4 and half bathrooms, a 2 car extended length garage, and additional flat parking for 8 plus vehicles, the possibilities are endless

15230 N Blackbird Drive, Fountain Hills
$1,525,000
5 Beds 4 Baths 6914984 MLS 5,781 SqFt.
Exquisite luxury living awaits in this stunning 5 bedroom plus den contemporary golf course home completely remodeled. There is a location already designated for an elevator if you want to put one in that will not take away from living space. As you enter the main floor you are wowed by the vaulted ceiling family room with a custom built in bar. Main floor offers everything you need with the primary suite, two more guest bedrooms, secondary TV area, custom-designed kitchen with top of the line appliances and a large laundry room. All this walks out onto your private balcony overlooking the pool and golf course with views of Red Rock. The walk-out lower level adds versatility, providing additional space for relaxation or entertaining. Downstairs you have another guest room, office, media room, pool table, full bath, flex room that is currently used as a gym but let your imagination make it work for your needs. Everything from top to bottom is brand new and can be set up as a smart home if you would like! NO HOA and a quiet neighborhood near Shea makes this the perfect location as it's close to middle of Fountain Hills and within minutes you are over the hill and back in Scottsdale or down the 87. Live the lifestyle you deserve in this unparalleled residence.!

16919 E Nicklaus Drive, Fountain Hills

$2,220,000
5 Beds 6 Baths 6913686 MLS 6,484 SqFt.
A true private resort on a perfectly level one acre lot, this Santa Barbara inspired estate features one of the most impressive backyard retreats in Fountain Hills. The outdoor oasis includes a $350,000+ custom pool with dramatic waterfalls, expansive patios, multiple lounging and dining areas, and lush landscaping that creates complete privacy and a high end retreat atmosphere. The main level primary suite is exceptional, offering rare dual water closets, a spa style bath with honed granite, a jetted tub by the fireplace, and a stunning walk through shower. Expanded to 6,484 sq. ft., the home offers a thoughtful layout ideal for both everyday living and entertaining. The great room features soaring ceilings, abundant natural light, and seamless indoor-outdoor living. The chef's kitchen includes professional grade appliances, custom cabinetry, a large island, and a walk-in pantry. A formal dining room and multiple living spaces provide flexibility for gatherings of any size. Upstairs, two junior primary suites offer excellent guest or multigenerational options. Two additional bedrooms share a Jack and Jill bath, and a versatile bonus room works well as a den, gym, nursery, or creative space. With its resort quality outdoor living, luxurious primary suite, and rare combination of space, privacy, and timeless design, this Stoneridge Estates home stands out as a premier offering in its price range.

15419 E Stardust Drive, Fountain Hills

$1,850,000
5 Beds 6 Baths 6911660 MLS 4,239 SqFt.
Where Luxury Meets Lifestyle in the Heart of Fountain Hills. Perched above it all, this one-of-a-kind residence captures the very essence of Arizona living—panoramic views, seamless indoor-outdoor spaces, and a refined sense of comfort. From sunrise over the mountains to the twinkle of city lights and the graceful spray of the Fountain, every moment here feels like a work of art. Recently refreshed with thoughtful interior upgrades, this single-level home is as functional as it is beautiful. The open floor plan flows effortlessly, with no interior steps, offering both a grand stage for entertaining and an intimate retreat from the world. The open kitchen, anchored by a massive island, invites culinary creativity while showcasing uninterrupted views of the 14th fairway of the Desert of Desert Canyon Golf Course, the famous Fountain, and beyond. Outdoors, the expansive covered patio with a built-in kitchen becomes the heartbeat of gatherings, whether hosting sunset dinners or relaxed weekend brunches. On the lower level, a private seating area frames the sparkling heated pool, where desert evenings unfold under a canopy of stars. Accommodations are generous and thoughtful: four secondary bedrooms (three en-suite), a separate office, and a powder room for guests. The primary suite is a sanctuary unto itself, featuring dual walk-in closets, a spa-inspired bath with soaking tub and walk-in shower, and a wall of windows and sliding doors to the covered patio to bring the outdoors in. With owned solar for exceptional efficiency, timeless finishes, and a setting that defines Fountain Hills luxury, this is more than a home, it's the lifestyle you've been dreaming of.

16908 E Monterey Drive, Fountain Hills

$900,000
5 Beds 4 Baths 6907473 MLS 3,146 SqFt.
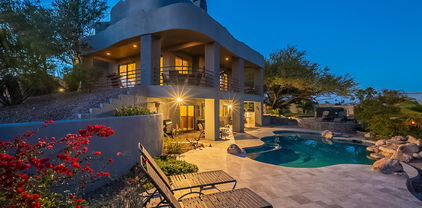
Absolutely stunning, completely renovated home on a premium 1/3-acre corner lot in Fountain Hills with incredible mountain views! Offering 5 bedrooms & 4 baths across 3146 SqFt with an open great room layout and modern finishes throughout. The gourmet kitchen features crisp white shaker cabinets that go up to the ceiling, beautiful quartz countertops, hexagon tile backsplash, high-end stainless-steel appliances including a built-in refrigerator, a convenient pot filler, a farmhouse sink, a spacious walk-in pantry, and a large island with waterfall edge, breakfast bar, and pendant lighting. The great room features an electric fireplace with tile surround, and multi-panel sliding glass doors opening up to the covered patio. The large backyard has block and view fencing and easy-care desert landscaping with artificial turf. Stairs lead up to the balcony, the perfect spot to relax and enjoy the views of the McDowell Mountains. The primary bedroom has a spa-like bath complete with a dual sink vanity, tiled shower with rain shower head, a freestanding soaking tub, and a walk-in closet. Other features include a 3-car garage with access into a spacious rec room/guest suite with private bath, and much more!
17306 E Niblick Way, Fountain Hills

$2,400,000
5 Beds 5 Baths 6895249 MLS 5,425 SqFt.
Nestled on a premium hillside lot within the prestigious guard-gated private golf community of Firerock, this 5,425 sq ft custom estate offers stunning mountain and city light views from almost every room! Designed for luxury living and entertaining, the home features travertine and wood floors, soaring wood beams, and a striking floating wood spiral staircase. The spacious living room boasts a beautiful stone fireplace, providing a warm and elegant centerpiece. The chef's kitchen offers spectacular views and includes custom alder cabinetry, granite countertops, built-in premium appliances, an additional prep sink, and a large walk-in pantry. The primary suite is a serene retreat with breathtaking views from expansive glass sliders opening to the arched travertine upper balcony. A cozy fireplace enhances the primary suite's ambiance, while the spa-inspired bath boasts a jetted soaking tub looking out to the hillside and an oversized walk-in rain shower with multiple shower heads. The spacious walk-in closet with custom shelving leads to a private laundry room featuring alder cabinetry, granite countertops, and a large sink. A wood-accented interior elevator offers effortless access between levels, ideal for guests or multigenerational living. The lower level features a second laundry area and a flexible bonus room with a built-in bar, sink, and mini fridge perfect for a game room or private retreat. Secondary bedrooms offer scenic views, outdoor access, en-suites and walk-in closets. The oversized 3-car garage includes an RV-sized bay and ample room for vehicles, toys, and a golf cart. The views are mesmerizing panoramic vistas that stretch across the desert landscape, with sparkling city lights and dramatic mountain silhouettes creating a breathtaking backdrop from every angle. This exceptional home combines sunset views, privacy, elegance, and an unbeatable Arizona lifestyle- truly a must-see in person!

9745 N Foothill Trail, Fountain Hills

$2,500,000
5 Beds 6 Baths 6889186 MLS 4,826 SqFt.
This cul-de-sac gem with a 3-car garage, extended paver driveway, stone accents, and a lovely curb appeal invites you to discover more. Awe-inspiring interior showcases sheer beauty & spectacular attention to detail, a welcoming foyer, tile flooring, surround sound, archways, stylish light fixtures, and a bright living room. The desirable great room stands out, boasting an amazing mountain view, gas fireplace, and large sliding glass doors leading to the back patio. The chef's kitchen displays cabinets & cupboards adorned with crown molding, granite counters, a walk-in pantry, SS appliances, tile backsplash, butler's service area, and an island with a breakfast bar. Stunning 1 Bedroom casita overlooking the desert Landscape!

9025 N Flying Butte --, Fountain Hills

$1,700,000
5 Beds 4 Baths 6886448 MLS 4,259 SqFt.
Welcome home to this ''one of a kind'' Fountain Hills property. Discover this exceptional single level home offering majestic views, luxury living and a separate 1000 sf casita. The beautifully updated main home features ''large format'' porcelain tile flooring, modern LED lighting and a stunning 10 ft sliding patio door that opens onto a covered patio and the beautiful heated pool. The great room floor plan features 4 spacious bedrooms, 3 full bathrooms, an office/den and a bonus game room. The gourmet kitchen is sure to please with custom cabinetry, granite countertops, stainless steel appliances, an island counter and a large peninsula bar flowing into the great room. Enjoy the views of Red Mountain, natural washes and sparkling evening lights. The circular driveway leads to an oversized two car garage with the desired direct "no step" entry into the house. The amazing casita has its own private driveway and entrance. It's a perfect "mini" home for live-in family members, friends, guests or as an income producing rental. Complete with its own full kitchen, dining area, family room, bedroom and full bath as well as a laundry set up and single car garage. Beautifully finished with sleek contemporary finishes throughout. Sitting on over 2.2 acres this property is a true gem, not to be missed.

16009 E Ironwood Drive, Fountain Hills

$4,250,000
5 Beds 7 Baths 6875332 MLS 7,521 SqFt.
If you're looking for a home that's anything but ordinary, this one is truly unforgettable. With 5 bedrooms, 7 bathrooms, and custom details in every direction, this architectural masterpiece blends luxury with warmth in the most effortless way. From the moment you step into the grand entry, you're welcomed by soaring vaulted ceilings, alabaster chandeliers, and a stunning floating double staircase trimmed with decorative Talavera tiles. The open floor plan is filled with natural light from large windows that showcase gorgeous views from nearly every room. The kitchen is made for entertainingwith granite countertops, a huge island, custom cabinetry, stainless steel appliances, and accordion doors that open out to the pool and patio. Even the fridge and dual dishwashers are custom paneled to blend seamlessly into the space. And yes, there's a beautiful brick-inlaid vaulted ceiling that gives the kitchen a warm, timeless feel. Each bedroom offers an en-suite bath and ceiling fan, with the master retreat boasting its own cozy sitting area, walk-in closets, onyx sinks, marble floors, and doors that open out to a peaceful rose garden. There's also a separate junior master suite with its own private outdoor fireplace access. Need more space? Enjoy a custom home office, a spacious upstairs media room with a pool table, and two laundry rooms for added convenience. Elegant lightingfrom Murano glass to Tiffany lampsadds personality throughout. Outside, you'll find lush landscaping, a negative-edge pool and spa, multiple seating areas, a ramada, and carved Canterra stone details throughout. A fenced yard makes it pet-friendly, and between the attached garage with elevator and detached garages, there's plenty of room for all your toys. Every inch of this home offers a unique, handcrafted touchfrom stonework and wood finishes to ceilings that range from vaulted to barrelled. It's a one-of-a-kind sanctuary, ready to wow you at every turn.

15536 E Heavenly Vista Trail, Fountain Hills

$1,315,000
5 Beds 5 Baths 6863375 MLS 3,552 SqFt.
Fully Furnished!!! Discover breathtaking views from this expansive 1-acre lot, perfect for those who appreciate natural beauty. The property boasts a beautifully remodeled pool and spa, creating an ideal outdoor oasis for relaxation and entertainment. Inside, you'll find modern upgrades throughout, including brand-new flooring, stylish doors and trim, contemporary hardware, and efficient water heaters. Enjoy ample outdoor space with multiple decks, perfect for entertaining or soaking up the sun. The home features several new sliding glass doors that enhance indoor-outdoor flow. The renovated bathrooms showcase fresh designs, making your self-care routine a delight. The standout primary bedroom offers a luxurious retreat, embodying the ultimate dream home.

15641 E Sycamore Drive, Fountain Hills

$1,280,000
5 Beds 5 Baths 6848526 MLS 4,338 SqFt.
Your dream home in Sunridge Canyon awaits! This stunning 5-bedroom, 3 bathroom and 2 half bathroom beauty offers over 4,300 sqft of comfortable living space with all the right touches. From the moment you step inside, you're greeted by a dramatic entrance and soaring vaulted ceilings that make a grand first impression. The heart of the home is the spacious and sun-filled kitchen. With extensive granite countertops, a welcoming island with seating, and a massive pantry, this kitchen truly has it all. Just off the kitchen, the cozy family room with a fireplace makes the ideal hangout spot. Love to entertain? You'll be obsessed with the living room for it's bright, open, and has a picture-perfect view of the backyard oasis. Step outside to enjoy a landscaped yard, sparkling self-cleaning pool and hot tub, and your very own brand new putting green (yes, really!). The large covered patio is made for weekend BBQs or relaxing after a round of golf. Inside, you've got room for everyone  5 generous bedrooms, including 3 full baths and 2 convenient half baths. Don't miss the oversized games room for movie nights, pool tables, or whatever fun you can dream up. Other thoughtful upgrades include recessed and undercabinet lighting in the kitchen, fresh exterior paint (2024), and an updated irrigation system (2023/24). The 3-car garage offers plenty of storage, and the $153/quarter HOA keeps the neighborhood pristine. Located in the peaceful Sunridge Canyon community, this home overlooks a stunning golf course and is just minutes from downtown Fountain Hills and incredible hiking trails. This isn't just a home  it's your next adventure. Come see it for yourself!

13827 N Mesquite Lane, Fountain Hills

$2,250,000
5 Beds 5 Baths 6838189 MLS 5,934 SqFt.
Unparalleled Eagle Mountain Tuscan dream home with 30-mile views of mountains, sunsets, and fairways! Experience unmatched luxury in this 5-bedroom, 3 full and 2 half-bathroom, 5,934 sq. ft. custom estate, perfectly positioned on a huge elevated fairway lot in the prestigious Eagle Mountain golf community. Breathtaking panoramas include Camelback Mountain, 6 fairways, city lights from Phoenix, Scottsdale, Mesa and Tempe, and absolutely stunning sunsets from the enormous upper deck and lower patio. Meticulously renovated to the studs in 2020, this masterpiece is designed for both grand entertaining and serene relaxation. A 50-foot wall of windows floods the nearly 1,500 square foot 12-foot high great room with natural light while showcasing the incredible vistas from the kitchen, dining, and entertaining areas. Sprawling open-concept living and dining areas feature a magnificent stone accent wall, full wet bar with wine-storage, an oversized fireplace, and a built-in entertainment center with an 80-inch TV and sophisticated sound system. The beautiful 'cooking-show-worthy' multi-station dream kitchen, boasts 2 massive 5'x10' islands, dual oversized pro-style sinks, 2 dishwashers, a huge Wolf range with double griddle, twin 36-inch fridge freezers, 2 combination steam/convection ovens with automatic programs for easy cooking, PLUS 2 more large programmable convection ovens. Artfully combined cherry and alder natural wood custom cabinetry is perfectly mated to single and butterfly matched slab-stone countertops and backsplashes to provide beauty and functionality. From 'chef's-central' you can enjoy the 180-degree mountain and golf views and sunsets while still keeping an eye on the 4 ovens, and rangetop. Brilliant pro-chef-level design puts everything at arm's length, with pullouts for all of your pots, pans, knives, spices and so much more. A generous butler's pantry/coffee station, artful multilevel lighting, and 4 massive pantry cabinets with 28 easy-pull heavy-duty drawers complete this gourmet space. Truly must be seen! Off of the broad 45+ foot gallery, a drop-dead gorgeous library/formal dining room with its own curved wall of windows and custom built-in crown-molded bookcases and storage completes the public space. Top-lit display nooks abound in massive walls throughout the home. The main floor owner's suite offers a 20-foot private deck, a large reading-TV-exercise-yoga nook, 2 walk-in closets, and a spa-inspired bathroom with a soaking Jacuzzi tub and large dual vanities. A huge second bedroom, currently used as a private office, with its own large walk-in closet, plus an exercise room that overlooks the mountains, complete the main floor living spaces. Unlike many homes, the oversized driveway is completely separated from the elegant garden-lined front patio. The golf- and mountain-facing lower level is equally impressive, featuring 3 king-sized bedrooms, another wet bar in the large TV room, and oversized windows with stunning desert and golf course views. With 4 brand-new, top-of-the-line HVAC units (2024), updated lighting and ceiling fans throughout, and indoor/outdoor speakers, this home blends comfort with high-end design. Designed for seamless indoor-outdoor single-level living, the home features an expansive 14-foot-deep covered elevated deck along the entire main floor, offering multiple dining and lounging areas alongside a custom outdoor kitchen with direct mountain and golf views for the cook and its own bar area. Below, 2 large patios offer another huge covered lounging upper area, plus a huge lower patio bounded by a waterfall pool and a 19-foot stone fireplace ... perfect for setting out drinks and hors d'oeuvres on lazy afternoons, as well as cozy evenings under the stars. The home's updated curved stone exterior walls, and multiple rounded turrets add to its unique architectural charm. An oversized 3-car garage provides exceptional storage, while a 2019-20 foam roof and upgraded insulation enhance energy efficiency. Located in the highly desirable Eagle Mountain Community, this home offers 30-mile panoramic views of Phoenix, Scottsdale, Mesa, Tempe, South and Camelback Mountains, and tribal lands. The community's varied elevations and wide sidewalks make it ideal for walking and outdoor recreation. Just minutes from Shea Blvd, Loop 101, and Scottsdale, and a quick 30-minute drive to Phoenix Sky Harbor Airport, this home is perfectly positioned for both convenience and tranquility. Daily essentials are easily accessible, with a large Fry's Marketplace just 3 minutes away. This estate is a rare opportunity to own a fully renovated, move-in-ready home with million-dollar views, an expansive chef's kitchen, and incredible indoor-outdoor living spaces. Don't miss outschedule your private tour today!

15106 E Miravista --, Fountain Hills

$1,557,500
5 Beds 4 Baths 6826825 MLS 3,901 SqFt.
Perched on a quiet cul-de-sac, this impeccably maintained, never-before-listed home offers breathtaking, unobstructed views of Four Peaks and the Superstition Mountains. With 5 bedrooms, 3.5 bathrooms, and a spacious 4-car garage, this home seamlessly blends luxury, comfort, and functionality. The north wing of the home is dedicated to the owner's suite, a private retreat featuring a spa-like bathroom, large walk-in closet, and private terrace. On the south wing, you'll find four additional bedrooms, with shared en-suite bathrooms, offering both privacy and convenience. the recently updated chef's kitchen boasts quartz countertops, top-of-the-line appliances, and custom cabinetry. The updated bathrooms feature quartz countertops while Anderson windows and custom window coverings elevate both aesthetics and energy efficiency. Step outside onto the expansive terrace overlooking the private pool, an entertainer's paradise where you can host guests or simply soak in the panoramic desert vistas. With generous storage spaces and a thoughtfully designed layout, this home is a rare gem offering both timeless elegance and practicality. Don't miss the opportunity to own this one-of-a-kind custom home with unrivaled scenery and modern upgrades.

15830 E Eagle Crest Road, Fountain Hills

$2,525,000
5 Beds 7 Baths 6824525 MLS 6,310 SqFt.
Indulge in refined elegance with this masterfully crafted residence, ideally set along the 7th fairway of the prestigious FireRock Country Club. Perfectly positioned with desirable North-South exposure, this exceptional home seamlessly blends luxury, comfort, and breathtaking views, creating an idyllic retreat for the discerning homeowner. Step inside to an expansive open-concept floor-plan designed for both grand entertaining and everyday single level living. The chef's kitchen is a culinary masterpiece, outfitted with top-tier Viking and Bosch appliances, including a gas cooktop, double ovens, and custom staggered cabinetry. A walk-in pantry provides ample storage, while the center island invites casual gatherings. The adjacent living area, complete with a thoughtful fireplace, offers complete with a thoughtful fireplace, offers stunning vistas of the lush fairways and surrounding mountains. The primary suite is thoughtfully secluded on the main level, providing a private sanctuary with serene views and spa-like comforts. Two additional guest bedrooms, a versatile den, and a convenient laundry room complete this floor, ensuring both functionality and ease of living. Descend the elegant staircase to a fully finished lower level, where entertainment opportunities abound. This level features a second primary suite, a guest bedroom, and an inviting family room. The space is further enhanced by a custom wet bar, an impressive wine room, an intimate theater, and a spacious game roomperfect for hosting unforgettable gatherings. Outside, your personal resort awaits. The beautifully designed backyard oasis boasts a large covered patio, a sleek modern pool and spa, a built-in gas grill, and a cozy gas fire pit. The travertine patio adds a sophisticated touch, while the backdrop of Arizona's iconic sunsets paints a picture-perfect setting for relaxation or entertaining. This is more than a homeit's a lifestyle, offering luxury living in one of the most sought-after private golf communities. Experience the very best of FireRockwhere elegance meets ease.

10224 N Azure Vista Trail, Fountain Hills

$1,220,000
5 Beds 4 Baths 6814535 MLS 3,214 SqFt.
This stunning Custom hillside home will leave a lasting impression with its intricate tile work and warm custom finishes throughout. Enjoy spectacular panoramic Views of Four Peaks, the Superstitions, Red Mountain, South Mountain and the valley lights from nearly every angle of the home/property. Step through the custom wrought iron and glass front door into a space with soaring ceilings and warm hickory hardwood floors. The Great room is surrounded by windows and features a large wood-burning fireplace adjacent to an expansive wrap-around View deck, perfect for soaking in the stunning scenic views. The dining area and gourmet kitchen, just off the family room, showcase beautiful cinnamon Cherrywood cabinets, Granite slab counters, and a travertine tile backsplash. Ascend a small stairway to find the private owner's retreat, complete with a 2-way fireplace separating the expansive bedroom from the luxurious spa bathroom with truly breathtaking custom tile work. On the lower levels there are 4 more bedrooms, 3 bathrooms, a large laundry room and a bonus room/office with access to the resort style yard on the lower level(s). The backyard features a newly renovated pool with a Baja step, covered patio with a built-in outdoor kitchen, newer 6-person Jacuzzi hot tub, built-in brick fireplace, and a side yard complete with new artificial turf. The oversized garage is also a significant asset, featuring built-in cabinetry, 11' ceilings and an RV space with hookups. For additional features and benefits, please see the documents tab.

15302 E Lotus Lane, Fountain Hills

$1,200,000
5 Beds 4 Baths 6810220 MLS 4,314 SqFt.
CALLING ALL PICKLEBALL PLAYERS! Swimming pool, spa, firepit, Pergola, putting green, views & Pickleball! Do I really need to say anything about the house? Charm and character are everywhere in this home. The tongue/grooved & beamed ceilings are gorgeous, the floor to ceiling rock fireplace in the main living space is impressive and the arched sky high windows let in tons of light. Custom wrought iron security doors at all the entrances allow for light and air on a whim. Large game room features the gorgeous wood ceilings, beverage bar, room for pool/game tables and seating area. You will also love having another more informal family room for watching movies with the gang or simply hanging out to read. Lot size is over an acre and no HOA!

15225 N Bluejay Place, Fountain Hills

All information should be verified by the recipient and none is guaranteed as accurate by ARMLS. Copyright 2026 Arizona Regional Multiple Listing Service, Inc. All rights reserved.