Refine Search
Sort by
$840,000
5 Beds 4 Baths 6669814 MLS 3,996 SqFt.
Nestled in the heart of Chandler, AZ, this magnificent single-story residence located at 1876 E Glacier Pl offers an exquisite blend of luxury and comfort spread across just under 4,000 square feet of living space, including a finished basement that adds both value and versatility. This home is an embodiment of sophistication with its five bedrooms, an additional office/den that can easily serve as a sixth bedroom, and a host of upscale amenities that cater to every aspect of modern living. As you step outside, the backyard emerges as a private oasis designed with entertainment and relaxation in mind. It features a pristine pool equipped with color-changing LED lights, creating a mesmerizing ambiance for evening swims. The outdoor space is further enhanced by a natural gas fire... pit and a built-in BBQ, perfect for hosting gatherings under the stars. The koi pond adds a touch of tranquility, making the backyard a true sanctuary. The north/south exposure ensures the extended paver patio remains shaded, offering a comfortable outdoor living environment throughout the day. The heart of this home is undoubtedly its spacious kitchen, which boasts granite countertops and cabinets adorned with LED lighting both above and below, creating a warm and inviting atmosphere. The kitchen is equipped with modern appliances and ample space, making it a delight for culinary enthusiasts. The residence also features a luxurious master bath and kitchen, both enhanced with solar tubes that fill the spaces with natural light. The three-car split garage offers plenty of storage and convenience, while the plantation shutters, newer A/C unit, and a finished basement wired for surround sound add to the home's appeal. This basement provides additional space for entertainment or can be adapted to suit any need, enhancing the home's functionality and appeal. Situated within walking distance to a well-maintained community playground, this home offers the perfect blend of indoor and outdoor living. With so many thoughtful details and luxurious features, this Chandler gem is a rare find and is sure to be snapped up quickly. Don't miss the opportunity to make it yours.

1876 E Glacier Place, Chandler

$980,000
5 Beds 4 Baths 6665279 MLS 3,999 SqFt.
Discover the allure of this exquisite residence tucked away in the esteemed Alamosa Estates enclave. Meticulously crafted by Fulton Homes, this basement retreat has been meticulously renovated into a luxurious haven with no expense spared! The main level welcomes with a sumptuous master suite boasting an expansive bathroom, dual sinks, and a generous walk-in closet. A culinary delight awaits in the gourmet kitchen, complete with a brand-new stainless steel SubZero refrigerator & freezer, Wolf wall oven & microwave, a Wolf induction cooktop, Cove dishwasher and stunning quartz countertops, complemented by dual walk-in pantries.Entertaining is effortless as the kitchen seamlessly flows into the great room. Descend to the basement to discover a versatile bonus room, two beds, and a full bath Other improvements include newer AC units, fresh interior paint, plantation shutters, multi-room sound system, crown moulding, exterior paint in 2021, new sump pump, and so much more! Outside, bask in the tranquility of the private resort style backyard adorned with a soothing water feature, a sparkling pool & spa, fireplace and easy-care landscaping. The backyard offers maximum privacy having no two-story homes anywhere around! Ample storage abounds, including in the extended 3-car garage with an 8' door. Ideally situated just minutes from Loop 202, shopping, and dining.

1141 E Kaibab Place, Chandler

$625,000
4 Beds 2 Baths 6664054 MLS 2,148 SqFt.
Prepare to be amazed by this impeccable single-story residence boasting 4 bedrooms, 2 bathrooms, a 3-car garage, and an RV gate, all nestled in the highly sought-after Chandler locale with top-rated schools and parks nearby. Originally envisioned as a forever home by the sellers, an irresistible opportunity has prompted their relocation, offering you the chance to experience the epitome of luxurious living. Step inside to discover an expansive open-concept floor plan, meticulously updated by the previous owner to reflect modern elegance at every turn. The heart of the home, the kitchen, serves as a focal point for entertaining with its breathtaking features, including 42'' upper cabinets with sleek hardware, dual-tone cabinetry, soft-touch closures, under-cabinet lighting, CLICK MORE pull-out drawers, and sumptuous thick granite slab counters adorning an oversized island measuring an impressive 10x7 feet. Enjoy the convenience of stainless steel appliances, featuring GE Profile dishwasher, oven, and microwave, and a built-in wine fridge, perfectly complemented by a stylish tile backsplash and newer sink, plumbing, and light fixtures. Throughout the home, indulge in the luxurious feel of wood-look tile flooring, with plush carpeting reserved solely for the bedrooms. Both bathrooms have been lavishly updated with newer cabinets, granite counters, and upgraded plumbing. The home features exquisite light fixtures and ceiling fans. Transform the dining room into a sophisticated home office with the addition of French doors, or utilize the additional bedroom with an ensuite bath and walk-in closet to suit your needs. Unwind in the spacious master bathroom, featuring a large walk-in shower, and tackle the laundry in the spacious laundry room with upper cabinets for added storage. The third bay garage offers the flexibility to become your personal workout space, complete with a dividing wall adorned with charming shiplap for added aesthetics. Additionally, the third bay is extended with added space storage where the hot water heater is located, as well as a water softener. New blinds(2024) and all the windows have been tinted in to make it more energy efficient. Sellers had the tinting installed in 2022 and noticed a difference in the electric bill last summer. Step outside into the enchanting backyard retreat, where a sprawling covered patio awaits, surrounded by lush grass, mature landscaping, and raised beds adding to the allure of the outdoor space. Sellers have replaced all-new irrigation. For added convenience and peace of mind, this exceptional home comes complete with a warranty paid for by the seller through Old Republic Home Warranty. Don't miss the opportunity to make this dream home your reality.

1182 E Bartlett Way, Chandler

$1,050,000
5 Beds 4 Baths 6662930 MLS 4,461 SqFt.
Located in Chandler Heights Estates this home is sure to impress. Instantly you are greeted with soaring ceilings and an abundance of natural light. Enjoy new flooring throughout, SS appliances in the kitchen, and ample storage perfect for all your cooking needs. Relax in the living room complete with a full bar or retreat to the downstairs bedroom. Upstairs you will find a loft, bonus living room, and the remainder of the bedrooms. The massive master will instantly draw you in. Featuring a walk-in closet, dual bathroom sinks, and separate shower and soak tub. Step outside to the backyard oasis with a covered patio, sparkling pool, and a fireplace. Plus this house offers easy access to great schools, shopping, and dining. If you like to entertain this is the house for you! Stop in today!

1370 E San Carlos Way, Chandler

$650,000
4 Beds 2 Baths 6662076 MLS 2,458 SqFt.
Nestled in the heart of Chandler, this exquisite single-level residential property offers an unparalleled lifestyle against the backdrop of breathtaking lake views. Enjoy spacious living with three bedrooms, two bathrooms, and an additional enclosed office space perfect for remote work or creative pursuits. Spacious kitchen equipped with stainless steel appliances, granite countertops, and breakfast bar seating. Unwind in style with your very own private cinema experience! The garage has been transformed into a relaxing theater room, ideal for movie nights or immersive gaming sessions with friends and family. Backyard oasis featuring a covered patio, above-ground spa, desert landscaping, and stunning lake views, perfect for outdoor entertaining or simply unwinding in the fresh air.

781 E Indian Wells Place, Chandler

$940,601
4 Beds 3 Baths 6658916 MLS 2,803 SqFt.
Brand-new, single-story home in private and gated community of Treeland featuring 4 bedrooms, 3 bathrooms, a game room, an office, and an attached split 3-car garage. Loaded with designer selections, this spacious home features SS built-in appliances with a 36'' cooktop and a refrigerator. The kitchen has Quartz countertops with a waterfall island and is open to the naturally lit Great room boasting a 12' center pull slider. Other highlights include Quartz countertops in all the bathrooms, a frameless walk-in shower in the primary bath, Sonoma painted linen cabinets, and pavers on the driveway and front porch. 6 x 36 tile flooring can be found everywhere but bedrooms 2, 3 and 4. A washer and dryer are also included. Currently under construction.

1370 E Beechnut Place, Chandler

$925,000
5 Beds 3 Baths 6655266 MLS 3,698 SqFt.
Experience the ''wow'' factor with this exceptional 2-story home, perfectly situated on a premium corner homesite in the highly sought-after Geneva Estates. From the moment you arrive, the home captivates with its fantastic curb appeal, featuring a professionally landscaped front yard, charming stone accents, with an extended 2-car garage, coupled with a separate 1-car garage providing abundant storage space. Step through the grand foyer, and you'll be welcomed into a home designed for both comfort and style. The inviting living room and formal dining area is adorned with handsome hardwood floors and sets the stage for receiving guests with warmth and sophistication. The bright and airy great room awaits, ready for entertaining and flows into the informal dining and the chef's kitchen. A culinary haven, the kitchen offers ample white cabinetry with crown molding, stainless steel appliances including a gas cooktop, gleaming granite counters, menu desk, an island with breakfast bar and a spacious walk-in pantry. Convenience meets practicality in the laundry room, complete with a utility sink for added functionality. Completing the lower level on the opposite wing is a bedroom and a full bathroom adjacent to the 1-car garage, creating an ideal setup for in-law living or guest accommodations. Ascend to the second floor, where an oversized loft with balcony access awaits. This versatile space is ideal for a family TV area, recreational haven, or simply a spot to unwind. Step onto the balcony deck and revel in the view of the backyard oasis. The main bedroom is a retreat in itself, featuring a lavish ensuite with dual sinks, dressing table, separate shower and tub and a large walk-in closet. Opposite the master bedroom are 3 more bedrooms, all are light-filled and spacious with two featuring walk-in closets. The shared bathroom is well-appointed with double sinks and a separate tub and shower. The resort-like backyard is a true oasis, inviting you to host fun gatherings. Take a refreshing dip in the shimmering pool, unwind in the relaxing spa, or enjoy outdoor activities on the covered patio. The backyard's lush greenery, orange and lemon trees, and built-in flower beds create a picturesque setting for both relaxation and entertainment. With plenty of space for enjoyment, this backyard is complemented by its proximity to the adjacent children's playground. Both garages provide additional storage and offer direct access to the backyard, enhancing the practicality of this already impressive home. This property seamlessly blends comfort and style, indoors and outdoors, offering a lifestyle of luxury and relaxation.

1433 E Prescott Place, Chandler

$615,000
4 Beds 2 Baths 6650903 MLS 2,148 SqFt.
Welcome to your dream home in southern Chandler, where luxury living meets convenience! Nestled on a sprawling 12,000 sqft cul-de-sac lot, this residence boasts unparalleled privacy with no neighbors on the side, providing a serene oasis for your family. Enjoy the Arizona sun in your very own private pool, surrounded by lush greenery in the adjacent common area. Perfectly situated within walking distance to the highly sought-after San Tan Elementary and San Tan Jr High, this home is not just a residence but a part of a thriving community. The 4-bed, 2-bath layout offers a harmonious blend of comfort and style. The heart of the home, a large kitchen island, beckons for culinary adventures, while the open great room and formal living room provide ample space for relaxation and entertainment. Upgrades are not just a luxury here; they're a commitment to quality living. The roof, replaced in 2022, ensures peace of mind, and the recently replaced A/C units in 2022 and 2023 guarantee year-round comfort. An oversized gate and RV Parking, a rare and unique feature allowed by the HOA, provide practicality and convenience that sets this home apart. Location, features, and unique offerings make this property a standout opportunity in the Chandler real estate market. Act fast to schedule a viewing; this gem won't be available for long. Your dream home awaits!

1064 E Crescent Court, Chandler

$750,000
5 Beds 4 Baths 6631059 MLS 2,778 SqFt.
This stunning newly remodeled 5 bedroom with a small loft, 3.5 bath home is move in ready. It is the in the beautiful Chandler gated community, Paseo Crossing. New interior and exterior paint. New gorgeous tiled fireplace. New white cabinets in kitchen and throughout the home. Gorgeous quartz countertops with all new stainless steel appliances in the kitchen. Large Master Bedroom downstairs with bay window. Full master bathroom remodeled. New designer lighting and fans throughout with new door hardware and carpet throughout. Private pool with large oversized lot and nobody behind you. Perfect for entertaining! Extended are in backyard with basketball court. Both AC units recently serviced. New pool pump and hot water heater. A+ school district is a plus!

5926 S Robins Way, Chandler

$890,000
4 Beds 4 Baths 6617385 MLS 3,925 SqFt.
Welcome to this amazing 4 bedroom 3.5 bathroom executive estate! Highly sought after gated Symphony 2 community is in the coveted Chandler Unified School district. Spacious open floor plan with soaring entry ceilings that pull you into an amazing space to entertain. This home has it all large first floor guest suite, loft upstairs, spacious bedrooms, massive primary with fireplace, sitting room, huge primary bathroom with two walk-in closets and patio access. Great backyard with self cleaning pebbletec pool/spa combo with wok bowl fire pot water features. Gigantic 4 car garage with gas tankless water heater and water softener. This home has been carefully taken care of ready for a new family to move in! Don't wait.

1609 E Canyon Way, Chandler

$878,714
3 Beds 3 Baths 6614578 MLS 2,563 SqFt.
Exceptional single-story home in the gated community of Treeland. Currently under construction, this lovely home features 3 bedrooms, 3 bathrooms, a game room, and a den. Spacious and open living with an Executive Kitchen boasting Quartz countertops with a waterfall edge center island and SS built-in appliances with a 36'' Gas Cooktop, double ovens, and a French door refrigerator. 12' multi-slider doors accent the Great Room and open to the covered patio. Sonoma Painted Harbor Cabinets and upgraded 8'' x 40'' tile plank flooring throughout. The primary bath features a free-standing tub and shower. Front loading washer and dryer included. Pavers at the driveway and front porch. Property taxes will increase after construction of the home is complete and the county reassesses the property.

1330 E Beechnut Place, Chandler

$875,000
6 Beds 4 Baths 6604207 MLS 4,629 SqFt.
Welcome to your dream home in the heart of Symphony 2, a prestigious gated community nestled in the charming southern Chandler area. This magnificent residence offers the perfect blend of space, style, and modern conveniences, boasting an expansive 6-bedroom, 3.5-bathroom layout spread across a generous 4,629 square feet of luxurious living space. Upon entering this pristine home, you'll immediately notice the new carpet that graces the floors, giving the space a fresh, comfortable and inviting feel. Custom interior paint throughout the home adds a touch of elegance to every room, setting the stage for a comfortable and stylish living experience. The kitchen is a true chef's delight, featuring updated bright white cabinets that provide ample storage space, sleek black granite counters and a gas cooktop for culinary enthusiasts. A convenient kitchen island with storage and an adjacent eat-in dining area offer lovely views of the oversized backyard and patio, making mealtime a joyous affair. The primary suite is a private retreat of its own, complete with a separate exit to the back patio, where you can savor tranquil moments and enjoy views of the sparkling pool. The primary bathroom is a spa-like oasis, featuring a separate walk-in shower, a large soaking tub, and a spacious walk-in closet for all your storage needs. All bathrooms in the home are equipped with double sinks and boast upgraded cabinets for added luxury. The home's layout is designed for both relaxation and entertainment, with an oversized family room that showcases a tall, brick fireplace and decorative plant shelves, creating a warm and inviting atmosphere. A formal dining room and formal living room with a double-door main entry provide additional spaces for hosting guests on special occasions. The staircase is a work of art, offering stunning views of the main level from the second floor and adding to the overall grandeur of the home. Abundant storage is a hallmark of this property, with multiple walk-in closets, plenty of kitchen cabinets, storage in the laundry room, and cabinets in the three-car garage. Step outside to the extended covered patio, where you can enjoy outdoor gatherings with plenty of shade, and take in the lush green grass of the large backyard. The backyard is a true oasis, featuring a built-in fire pit, decorative stacked stone accents, and a private play pool with a soothing waterfall feature and a convenient cocktail table. For those with recreational vehicles or additional parking needs, there is plenty of space and a double RV gate for easy access. Plus, the home enjoys a prime location across the street from the popular Quail Haven park with sport courts, perfect for outdoor activities and leisurely strolls. This meticulously maintained and thoughtfully upgraded home offers a rare opportunity to live in luxury within the Symphony 2 community. Just 26 miles to Phoenix Sky Harbor, 8.5 miles to San Tan Village open-air shopping and only 6 miles to Downtown Chandler with a variety of restaurants, night life, shopping and entertainment. Surrounded by golf courses, gorgeous green parks and not far from popular hiking trails at the South Mountain Park and Preserve and San Tan Mountain Regional park. Only 1 1/2 miles from the 87 and 3 miles to the 202.

1568 E Canyon Way, Chandler

$819,000
5 Beds 4 Baths 6600474 MLS 3,925 SqFt.
Very desirable executive style home in Chandler Heights Estates! Walking distance to elementary & junior high schools. This 5 bedroom/4 bath home has soaring ceilings, Italian custom tiles, new carpeting and new vinyl flooring. Freshly painted throughout, brand new blinds throughout the home. Kitchen includes maple cabinets, black appliances & the refrigerator/washer/dryer are included. 1 bedroom downstairs with full bathroom & walk in closet and 4 bedrooms upstairs including a spacious master suite with its own sitting/office area overlooking the pool. Master includes 2 huge closets, private shower & spa tub. Open the back door to a custom designed pool with spa and water slide for the kids (and adults) enjoyment. Good size grass yard. Neighborhood playground is one house over

1351 E Crescent Way, Chandler

$975,000
4 Beds 3 Baths 6597773 MLS 3,010 SqFt.
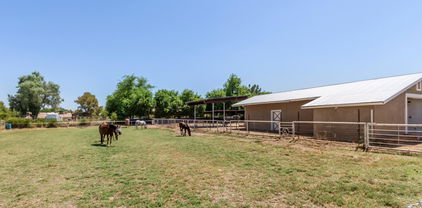
Discover a unique living experience at this one-of-a-kind basement home on a sprawling 1.56-acre horse property! Perfectly positioned on a quiet dead-end street, this property displays stone accents, a lush landscape, a cozy front porch, & carport parking w/an extended driveway. Immaculate interior showcases wood-look flooring, fresh paint, an inviting living room w/a bay window, & a dining room w/a brick-wall wood stove. Fall in love w/the spacious family room filled w/beamed ceilings, a soft carpet, a wood stove, brick accents, an entertainment niche, a bay window, & backyard access. The gourmet kitchen has new SS appliances, quartz counters, Travertine tile backsplash, a walk-in pantry, & an island w/a breakfast bar. 25 min to Horse Shoe Park ,35 Min to SanTan Park Trail Riding Retreat to the carpeted main suite, highlighting a back patio access, a walk-in closet, a private bathroom, & a sitting room w/a skylight. But the true crown jewel of this residence is its exceptional equestrian facilities! Offering a 9-stall mare motel, a fully-equipped arena, a dedicated feed and tack room, & a hay barn & silo designed for pellet storage. Additional external features include an RV Hookup & a detached garage that doubles as a workshop, perfect for your DIY projects or other storage needs. With no HOA restrictions, the sky's the limit for customizing this space to your heart's content. The animal-friendly environment doesn't stop at horsesyou'll have ample room to house pigs, chickens, & any other pets you'd like to bring into your family. Don't miss your chance to experience the life you've always dreamed of here in the highly sought-after Community of Chandler Island!

22117 S 118th Street, Chandler

$880,000
3 Beds 3 Baths 6596541 MLS 2,904 SqFt.
Beautifully appointed single level 3 bedroom plus den/office, 2.5 baths, 3 car garage home in desirable area of Chandler. The kitchen has a LARGE island that is open to the great room with additional eating space that overlooks the pool and backyard. Cabinets recently refinished, gas stove & double ovens makes this a great for entertaining. A house this big also has an additional living room and second dining area. The large primary suite is split, bathroom has double sinks, separate tub & walk in shower and direct access to backyard and pool. The backyard is an oasis with a sparkling pool, gazebo, patios, grass area, landscaping & lighting plus a fireplace that was added in 2021 for the utmost in outdoor enjoyment. All this plus large laundry room, front courtyard & rv gate.

4425 S Crosscreek Drive, Chandler

$901,161
4 Beds 3 Baths 6593785 MLS 2,828 SqFt.
Currently under construction and located in Chandler Arizona, this home features a gourmet kitchen including stainless steel appliances with a 36'' gas cooktop, a refrigerator, double ovens, built-in microwave, walk-in pantry, Sonoma Maple slate cabinets, designer selected kitchen backsplash, and quartz countertops. Throughout the home there are 18 x 36 tile flooring with carpet only in the 2nd, 3rd, and 4th bedroom. The spacious great room opens to the kitchen and extended dining room and boasts 12' multi-slider doors that open to the extended covered patio. The 16 x 16 primary suite offers a frameless walk-in shower, a rain can shower head, and 2 sinks. Quartz countertops can also be found throughout the house in the bathrooms. Washer and dryer included.

1320 E Beechnut Place, Chandler

$801,000
4 Beds 3 Baths 6582563 MLS 3,049 SqFt.
Become the proud owner of this stunning 4-bed, 3-bath residence, boasting a 3-car garage, a paver driveway, & a meticulously landscaped front yard that provides a captivating welcome. Fall in love w/ the open layout showcasing high ceilings, abundant natural light, wood-look flooring, & a cozy fireplace that serves as a focal point for gatherings. The kitchen comes w/ granite counters, a pantry, pendant & recessed lighting, raised panel cabinets w/ crown moulding, mosaic tile backsplash, SS appliances, & an island w/ a breakfast bar. Double doors lead to the main bedroom offering plush carpeting, a cozy sitting nook, & a private bathroom w/ dual sinks & a walk-in closet. The backyard displays a covered patio, a built-in BBQ for summer grilling, a sparkling pool, a spa, charming desert landscape, a firepit for evenings under the stars, & uninterrupted views of the community greenbelt. A gem like this will sell fast! Act now!

1836 E Tonto Drive, Chandler

$999,000
6 Beds 4 Baths 6576854 MLS 5,450 SqFt.
Classic Elegance will be found in this beautifully upgraded 5450 sq. ft. 2-story home in Gated Barrington Estates. This previous Model home features 6 large bedrooms, 3.5 baths, media room, formal living & dinning room, family room, bonus room, large office and huge loft. Spacious main floor Master & ensuite w/jetted tub & large divided closet for two. A gorgeous 500 gallon salt water aquarium separates the formal living room from the family room which includes A gas fireplace. Three exits(one from mstr br) to the covered patio, yard, and adjoined Heated, SELF-CLEANING PEBBLETEC Pool & Spa. Pool features; slide, grotto and water feature all surrounded by mature palm trees, truly an Oasis - park like setting completes this resort-style yard with large oak trees for afternoon shade.

2205 E Taurus Place, Chandler

$499,000
2 Beds 2 Baths 6551017 MLS 1,454 SqFt.
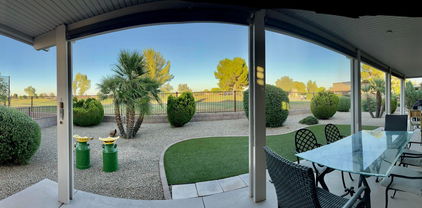
VIEWS GALORE! SINGLE LADY OWNER LIVED HERE SINCE NEW TO 2021!!! PREMIUIM LOT ON THE GOLF COURSE AT THE 1st TEE!!! BEAUTIFUL 2 BEDROOM + DEN W/ MURPHY BED, 2 BATHS, 2 CAR GARAGE W/ CABINETS. PROPERTY, REMODELED & UPDATED RECENTLY! HUGE MASTER SUITE W/ WALK IN CLOSET, QUEEN SIZE GUEST BDRM. QUARTZ COUNTERTOPS T/0, FRESH PAINT, BRUSHED NICKEL T/O, NEW SINKS, TOILETS, BIDETS, PLUMBING & LIGHT FIXTURES, FANS, LG WASHER & DRYER, PLANTATION WOOD SHUTTERS, CROWN MOLDING! HUGE CLUBHOUSE WITH 2 LARGE POOLS, SPA, WATERFALLS, FITNESS ROOM, BANQUET & DANCE HALL, LIBRARY, TENNIS & PICKLEBALL COURTS, GORGEOUS GOLF COURSE, RESTAURANT GRILL & MORE!!! BEAUTIFUL DEL WEBB COMMUNITY, QUALITY BUILDER PULTE HOMES 2 X 6 CONSTRUCTION, A TRULY NICE PLACE THAT HAS ALWAYS BEEN A NON-SMOKING HOME! OWNER/AGENT

6453 S Callaway Drive, Chandler

All information should be verified by the recipient and none is guaranteed as accurate by ARMLS. Copyright 2026 Arizona Regional Multiple Listing Service, Inc. All rights reserved.