Refine Search
Sort by
$582,000
3 Beds 2 Baths 6836049 MLS 1,756 SqFt.
Behind the gates in one of Chandler's most exclusive and sought-after neighborhoods at Fulton Ranch, this exceptional condo at Serenity Shores offers the perfect blend of luxury, convenience, and security in a resort-style setting. Designed for a lock-and-leave lifestyle, this low-maintenance home is ideal for those seeking an upscale living experience with breathtaking waterfront views. Step inside to discover a bright and airy kitchen, a chef's dream featuring premium GE Monogram stainless steel appliances, expansive countertops, ample cabinetry, and a spacious breakfast bar island, perfect for both casual dining and entertaining. The split master suite is a private retreat, boasting a generous layout, dual sinks, a separate soaking tub, and a walk-in shower, creating a spa-like ambiance. A custom-built walk-in closet ensures optimal organization, while the additional bedrooms also feature built-in closet systems for added storage. From the private covered patio, enjoy breathtaking waterfront views of the serene ponds and lush landscapes that make Serenity Shores at Fulton Ranch so desirable. The private two-car garage is equally impressive, featuring epoxy flooring and built-in cabinets, offering ample storage and long-lasting durability. Living in Serenity Shores at Fulton Ranch means having access to a wealth of amenities designed for both relaxation and recreation. Residents enjoy a stunning resort-style pool & spa, a modern clubhouse, and a state-of-the-art fitness studio. The community also features walking trails, pocket parks, playgrounds, basketball courts, and picnic areas, perfect for an active and social lifestyle. This prime location offers unmatched convenience, with dining, shopping, and wellness options just a short stroll away. Enjoy proximity to restaurants, shopping, as well as championship golf courses, a vibrant arts & entertainment scene, and the high-tech employment corridor, including major employers like Intel. Served by top-rated Chandler Unified schools, this home is also perfectly positioned for easy travel, with quick access to Phoenix Sky Harbor International Airport via I-10 & 202 Freeways. With its exclusive gated location, high-end finishes, waterfront views, and resort-style amenities, this home offers an unparalleled living experience in one of Chandler's most desirable communities. Don't miss this incredible opportunity.

4777 S Fulton Ranch Boulevard Unit 2101, Chandler

$800,000
4 Beds 4 Baths 6835835 MLS 2,689 SqFt.
Discover this beautiful 4 bed / 3.5 bath two-story waterfront home in the highly sought-after Waters at Ocotillo. With owned Tesla Solar & a backup battery system, this home offers energy efficiency & modern convenience. Step inside to soaring vaulted ceilings & an abundance of natural light. The main living area boasts large windows that showcase breathtaking lake views, creating a serene & inviting atmosphere. The gourmet kitchen, updated with new appliances in 2023, is a dream for both chefs & entertainers. It features granite countertops, rich dark wood cabinetry, a stylish tile backsplash, & top-of-the-line appliances. The spacious island, complete with a built-in sink & designer pendant lighting, adds both function & style. A walk-in pantry & generous dining area make it perfect for hosting or enjoying quiet meals at home. Sliding glass doors open to a lush backyard oasis, seamlessly blending indoor & outdoor living. The beautifully designed outdoor space features a sparkling pool, covered patio, built-in BBQ, & a large grassy area with raised garden beds. The sideyard is enhanced with artificial turf & elegant stone pavers, adding both beauty & low-maintenance appeal. Upstairs, a versatile loft area serves as the perfect media room or playroom, complete with a projector screen for movie nights. The primary suite boasts wood flooring, a spacious walk-in closet, & a luxurious ensuite bathroom with a soaking tub, walk-in shower, & private toilet room. One guest bedroom features its own ensuite bath, while the third bathroom offers dual sinks & a shower/tub combo, providing comfort & convenience for family & visitors alike. Additional highlights include new carpet upstairs (2025) & a three-car garage with a Tesla charging system. This exceptional home offers both luxury & functionality in one of the most desirable communities. Don't miss this rare waterfront gem!

2395 W Riverside Street, Chandler

$785,000
3 Beds 3 Baths 6835780 MLS 2,604 SqFt.
Beautifully appointed lakefront home in popular community of Villa del Lago in Ocotillo. The home is an open design with views of the lake from the kitchen, dining area, family room and downstairs master bedroom. Upgraded kitchen with extended eat-at island. gas cooktop and dual wall ovens. Decorator touches of crown molding, plantation shutters and has recently been painted, interior and exterior. Upstairs has two bdrms, full bathroom and family room area that includes a pool table & accessories. Perfect for family entertaining or privacy for guests. Come enjoy a very relaxing backyard with outdoor bbq & dining and low maintenance lawn. You'll enjoy the serenity of the lake and proximity to dining, shopping and entertainment. A must see!!!!

4107 S Pecan Drive, Chandler

$549,900
3 Beds 2 Baths 6835503 MLS 1,710 SqFt.
Welcome to your dream home! This beautifully maintained 3-bedroom, 2-bath residence features an additional den that could easily serve as a fourth bedroom. Enjoy cooking and entertaining in the spacious kitchen with stunning granite countertops, perfect for family gatherings or casual meals. Step outside to your private backyard oasis, complete with a pool and an outdoor bar area, ideal for barbecues and relaxing evenings under the stars. The new roof, installed in 2023, offers peace of mind, while the brand new carpet in the front room adds a touch of warmth and comfort. The master suite boasts dual sinks and a generous walk-in closet, providing ample storage space and a spa-like retreat. Extra parking on the side of the driveway ensures room for guests or additional vehicles. This home is a perfect blend of comfort and functionality, making it an ideal choice for families or anyone looking to enjoy the Chandler AZ lifestyle. Don't miss out on this gem!

1584 W Lark Drive, Chandler

$580,000
5 Beds 4 Baths 6835209 MLS 2,202 SqFt.
Motivated sellers. NEW PRICE and a $5000 contribution towards the buyer's closing costs with strong offer! The two-car garage includes a soft water loop, an EV charger, overhead storage, and an alcove for additional storage. The great room is anchored by a 4-panel sliding glass door that brings in natural light and provides outdoor access. The open kitchen includes wood cabinetry, stainless steel appliances, quartz counters, and an island with a breakfast bar and dining area. The primary bedroom is spacious with a barn door leading to a spa-like bathroom. The fourth of five bedrooms has built-in storage, making it ideal for a home office. A casita with a full bathroom can be used for guests or rented out. Relax on the paver patio or visit the community pool.

285 E Raleigh Drive, Chandler

$455,000
3 Beds 2 Baths 6834846 MLS 1,377 SqFt.
**AMAZINGLY REMODELED HOME IN THE HEART OF CHANDLER!!** This 3bd/2bath Gem is just minutes away from the Booming Downtown Chandler Area which is full of Great Restaurants & the Best in Entertainment! You are also located near Highly rated Schools, Chandler Pavillions for Shopping and Golf courses nearby! Your New Home Features: Vaulted Ceilings, New AC(2021), New Water Heater(2021), New Fans and Fixtures, Dual Pane Windows, Fully remodeled Master Bath(2023) w/Beautiful Luxury Vinyl Plank Floor & Tile Shower, New Vanity, Fully remodeled Hall Bath (2020) w/ LVP Floor, New Shower, New Vanity & Fixtures, Remodeled Kitchen with refinished Cabinets, Quartz Countertops (2019), New Sink, New Hardware, SS Stove and Dishwasher (Fridge also incl.), Indoor Laundry (Washer/Dryer incl.) & more! Backyard has Covered Patio, Custom Firepit & Citrus Trees. You also have a great Gardening area for your fresh herbs & more! LOCATION, LOCATION, LOCATION.... This is a great home to start Living The Good Life!!!!

1702 W Mercury Way, Chandler

$619,000
3 Beds 3 Baths 6834721 MLS 2,336 SqFt.
This well cared for home shows pride of ownership! The Mesquite floorplan offers 3-bedroom plus den, 2.5-bathrooms with an open feel. This home is nestled on a desirable corner lot within a tranquil cul-de-sac, leading directly to the community park. Located in a secure gated community, residents enjoy access to a heated pool and spa, children's playground, and expansive grassy common areas. The desirable split floor plan offers a spacious feel with living room, office and half bath off entry while the family room/kitchen, primary and 2 additional rooms are located at the back of the home. The large kitchen features rich granite counters with warm maple cabinets, stainless steel appliances, abundant storage and a built-in custom bar and walk in pantry. Additional lighting has been thoughtfully integrated throughout the home giving the home a light and bright feel. Enjoy the benefits of a soft water system, reverse osmosis for purified drinking water, and a bidet in the second bathroom for added luxury. Elegant plantation shutters throughout adorn the windows. French door leads to large patio with water feature to provide a serene outdoor entertainment. The backyard oasis also features a misting system, grassy area, mature trees and raised garden beds. A new roof installed in May 2023 and A/C units with hospital-grade air filtration added in April 2022 ensure comfort and peace of mind. Enhanced insulation throughout the interior walls and maximum roof insulation, contribute to energy efficiency and a serene indoor environment. The Chandler location is close to freeways, shopping and many eateries. This special home won't last long!

44 W Teakwood Place, Chandler

$1,225,000
4 Beds 3 Baths 6834525 MLS 3,458 SqFt.
$20K in Recent Updates! Fresh interior paint, brand-new carpet, and updated fixtures give this 3,458 SF single-level estate in Fulton Ranch a modern glow-up buyers will love. Situated on an oversized south-facing corner lot with a private courtyard, this immaculately maintained, original-owner home is offered for the first time. With 4 bedrooms, 2.5 bathrooms, formal living and dining, and a rare 4-car garage, the thoughtful layout balances modern comfort with luxury. The chef's kitchen features upgraded cabinetry, granite countertops, and a spacious walk-in pantry seamlessly flowing into the open-concept family room, perfect for entertaining. The oversized primary suite offers a spa-like retreat with a soaking tub, walk-in shower, and generous walk-in closet, while the opposite wing... .. includes three additional bedrooms, a full guest bath, reading nook, and a single-car garage currently converted into a private workout studio. Step outside to a professionally designed backyard oasis with lush artificial turf, a custom 20x22 pergola with stacked stone accents, wood-burning fireplace, and built-in gas grill ideal for relaxing evenings or lively gatherings. Across the street, enjoy Fulton Ranch's scenic walking paths, complete with waterfalls, ducks, and swans. Around the corner are playgrounds, greenbelts, and community lakes, all part of this highly sought-after master-planned neighborhood. Ideally located near Chandler's tech corridor, A+ schools, and the vibrant downtown district, this home offers the perfect blend of updates, amenities, and location. Don't miss this rare opportunity in Fulton Ranch!

610 W Tonto Drive, Chandler

$485,000
3 Beds 3 Baths 6834238 MLS 1,797 SqFt.
SELLER IS MOTIVATED AND READY TO SELL! Welcome to easy living in the heart of Serenity Shores at Fulton Ranch—where charm, comfort, and convenience come together in this well maintained townhome. Set in a gated, resort-style community, this home offers a peaceful escape with access to a heated pool, relaxing spa, clubhouse, and scenic Ramadas with built-in BBQs—perfect for weekend gatherings and quiet evenings alike. The timeless brick exterior and warm architectural details create beautiful curb appeal, while inside, the spacious layout features 3 bedrooms and 2.5 baths, including a flexible first-floor bedroom or office. Whether you're looking for a full-time residence or a lock-and-leave getaway, this home is move-in ready. Don't miss this opportunity—the seller is ready to make a As you step inside, you'll be greeted by an elegant entry that leads to an open-concept layout bathed in abundant natural light. The living area boasts a sleek and modern design, with high-quality finishes and a neutral color palette that creates an inviting atmosphere. The kitchen is a true highlight, featuring granite countertops, stainless steel appliances, and sleek cabinetry that seamlessly blend form and function. The open layout allows for easy interaction between the kitchen and living spaces, making it an ideal setting for entertaining or casual gatherings. The primary bedroom is a serene oasis, offering a spacious and well-appointed retreat. The en-suite bathroom creates a spa-like ambiance including raised vanity with double sinks, separate soaking tub and walk-in shower along with a walk-in closet. The two additional bedrooms are equally well-appointed, providing comfortable and inviting spaces for guests or additional living areas. Beyond the interior, the multi slider leads to the exterior patio that looks on the community green space. This townhome is an ideal choice for those seeking a peaceful and convenient living experience, with a blend of modern design, thoughtful features, and a desirable community setting.

4777 S Fulton Ranch Boulevard Unit 1103, Chandler

$375,000
2 Beds 2 Baths 6832816 MLS 1,509 SqFt.
Stunning 2-Bed, 2-Bath Condo with Bonus Room and Resort-Style Amenities. This beautiful condo is located on the second floor and offers a spacious and functional layout. A highlight of this property is the south-facing balcony with serene water views and two charming fountains—ideal for relaxing and unwinding. Key Features: 2 Bedrooms, 2 Bathrooms: A split bedroom layout for added privacy and comfort. Bonus Room: A versatile space perfect for a home office, den, or extra living area. Modern Kitchen: Featuring stainless steel appliances, breakfast bar, corian countertops and upgraded cabinets. South-Facing Balcony: Enjoy tranquil water views and the soothing sound of two fountains. Epoxy flooring in Garage. Don't miss the opportunity to make this fantastic condo your new home. * Resort-Style Community Amenities: * Heated pool and spa for year-round relaxation * Clubhouse for social events and gatherings * Fully-equipped fitness center for your convenience * The Ocotillo Tennis Courts are located in the heart of the Ocotillo community and offer 2 well-maintained courts for players of all levels. The courts are open year-round and are available for reservation online. * The Ocotillo Pickleball Courts are located over by Price and Queen Creek at Lakeside Park and offers 8 well-maintained courts for players of all levels. The courts are open year-round and are available for reservation online. * The Ocotillo Community has four parks scattered throughout the community for members enjoyment. All four parks, Serenity Bend, Blue Heron, Lakeside, and Sunset Shores are all beautifully located lake side and have ramadas and BBQs for fun gatherings with loved ones. Three of the parks have well-maintained tot lots for nice family outings filled with fun. This condo is not just a place to liveit's a lifestyle. Whether you're looking for a peaceful retreat or an active community, you'll find it here. With easy access to shopping, dining, and major highways, you'll have everything you need right at your doorstep.

705 W Queen Creek Road Unit 2158, Chandler

$680,000
4 Beds 2 Baths 6832753 MLS 2,119 SqFt.
WOW - Ocotillo Lakes single-level home on a premium waterfront lot, with sparking pool & three car garage! Inside Chandler Traditional Academy Independence & Hamilton High boundaries! Freshly painted interior, newer wood-look luxury vinyl plank-style flooring too! Updated full guest bath with tiled shower! 4 bedrooms, and one is perfect for office/den. Vaulted ceilings! Relax on your large covered patio, next to the pebble-tec pool, and overlooking the calm & serene waters of the Ocotillo area! Solar panels for summer energy savings too! Close proximity to restaurants & shopping, as well as The Village Health Club, and 27-hole Ocotillo Golf Course. Community Tennis and Pickleball Courts nearby. Prime location!

4881 S Vista Place, Chandler

$965,000
3 Beds 3 Baths 6832409 MLS 2,943 SqFt.
Amazing Chandler home located in the highly sought after FULTON RANCH! CASITA **This former model home is situated on a 9,000+ sq ft lot with no neighbors behind ! Over 2900 sq ft. of luxury.Floor plan is elegant & impressive for entertaining yet comfortable for everyday living. Beautiful landscaped front yard into the gated travertine and pavered courtyard you will enter the home through the new custom dutch door. DESIGNER Upgraded wood flooring laid on a diagonal. Recently updated kitchen with large island, custom hood, quartz countertops, double ovens, built in refrigerator, 5 burner gas cooktop and walk in pantry. Kitchen overlooks the large family room that offers high end built in cabinetry & natural abundant light. NEW INTERIOR PAINT throughout. New Lighting- A generous sized master bedroom with a separate entrance to the patio. Master bath offers a his and her vanities, soaking tub, walk-in shower, and custom master closet. 2nd and 3rd Bedrooms have gorgeous custom closets with solid mirrored doors, Jack & Jill bathroom with double sinks and vanity area! Off the gated courtyard don't miss the casita with its separate entrance! Casita offers a great space for a media room, play room, gym, hobby room or guest suite! Laundry room with upper and lower cabinets and utility sink. Garage with epoxy floors and built-in cabinets. 8 foot interior doors,10 ft flat ceilings, crown molding, plantation shutters, neutral carpet and paint, upgraded light fixtures and smooth textured walls. Outdoors enjoy your large covered patio, gas fireplace, Putting Green, grassy area and lake views. This home offers more than $150K in options and model upgrades from the builder. Over $40K in paint, carpet, and highly upgraded wood flooring in 2016. Over $40k in high end finishes in 2018. Suitable for even the most discerning buyers an absolute must-see. The home is also perfect for a lock and leave 2nd home! Near 202 & 101 Freeways, Restaurants, The Village Health Spa & Price Corridor.

4376 S Santiago Way, Chandler

$934,650
3 Beds 3 Baths 6832318 MLS 2,484 SqFt.
Breathtaking WATERFRONT VIEWS of the 1ST hole of the Gold course at OCOTILLO GOLF CLUB! Take in PICTURESQUE scenery & WILDLIFE while lounging in your HEATED POOL & SPA or take a SUNSET CRUISE on your boat (included w/the sale) docked on site, w/over 4 ½ miles of WATERWAYS to navigate. This 2484 sq ft single-level home has 3 bdrms, den, 2 ½ baths + a 3 CAR garage. PLANTATION SHUTTERS compliment the space. UPDATED cabinets w/PULLOUTS in the kitchen + GORGEOUS slab granite, STAINLESS appliances, large WALK-IN pantry, sleek SUBWAY TILE backsplash & large L-SHAPED island that opens to the BREAKFAST NOOK & family room w/FIREPLACE. Primary bedroom, primary bath den, kitchen & family room all have VIEWS! No neighbors across the street for extra privacy! Walking distance to restaurants & shopping!

3465 S Oleander Drive, Chandler

$1,215,000
5 Beds 3 Baths 6832201 MLS 3,879 SqFt.
Nestled in the highly desirable Fulton Ranch, this meticulously upgraded 5 bed / 3 bath, two-story property offers a blend of modern luxury, designer finishes, and resort-style living. Step through the gated courtyard & enter the foyer, where beautiful tile & engineered wood flooring welcome you. The heart of this home is its stunning, fully remodeled kitchen, completed in 2018, thoughtfully designed for both chefs & entertainers. It offers ample workspace, abundant storage, & a contemporary aesthetic. Featuring granite & quartz countertops, crisp two-toned wood cabinetry, a coordinating tile backsplash, top-of-the-line GE Profile appliances, & a spacious kitchen island with a built-in farmhouse sink, this kitchen is both functional & stylish. Additional highlights include a walk-in pantry & a wet bar, making it perfect for hosting gatherings or enjoying quiet evenings at home. The cozy family room boasts a custom-built tiled wall with shelving & a fireplace, creating a warm & inviting space. Sliding glass doors in the living room & kitchen frame picturesque views of the backyard's lush landscaping & sparkling saltwater pool, seamlessly blending indoor & outdoor living. The beautifully designed backyard is a private retreat, ideal for relaxation or entertaining, featuring a built-in BBQ, spa, & ramada. New pavers were added in 2018, enhancing the outdoor space. The master suite combines thoughtful design with premium finishes for ultimate comfort & style. The fully remodeled master bathroom, updated in 2018, showcases a jetted soaking tub, a spacious walk-in shower, a private toilet room, & granite countertops. The walk-in closet is equipped with custom wood built-ins for optimal organization. The guest bathroom was also updated in 2018, featuring modern finishes, including granite countertops, updated cabinetry, & a shower/tub combo, creating a welcoming & stylish space for family & visitors alike. Additional updates in 2018 include fresh interior paint throughout the home & newly added countertops in the laundry room for enhanced functionality. The spacious three-car garage includes tile flooring, with a newly added mudroom for convenience. Enjoy surround sound in the downstairs living areas, loft, & master suite. The versatile loft, complete with custom built-in cabinetry, serves as an ideal media room or playroom, adding to this home's exceptional functionality & charm. Fulton Ranch offers 2.5 miles of scenic walking trails, 32 acres of lakes and waterfalls, and lush grassy common areas for residents to enjoy. Golf enthusiasts will appreciate being close to nine courses, including the 27-hole Ocotillo Golf Club, just a mile away. The community is situated in Arizona's top-rated school district, conveniently located near Intel and the Price Road Technology Corridor Fulton Ranch. It is also a short drive from downtown Chandler's vibrant shopping and dining scene, with Sky Harbor Airport only 25 minutes away.

60 W Tonto Drive, Chandler

$427,000
3 Beds 2 Baths 6831379 MLS 1,237 SqFt.
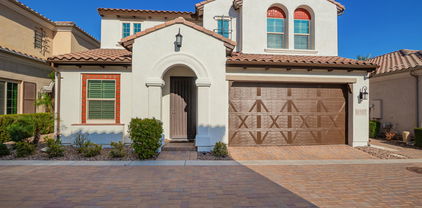
Just imagine a home that checks every box—single-story, move-in ready, and perfectly located in Chandler's sought-after Price Corridor. This 3-bed, 2-bath gem in Clemente Ranch offers effortless flow with vaulted ceilings, gray-toned paint, and 16'' tile in high-traffic areas. The open kitchen features ample cabinets, an island, pantry, and all appliances stay. Enjoy a private backyard with no neighbors behind, lush grass, a built-in BBQ area, and a covered patio. The roof is just 18 months old, and the AC was replaced in 2018. Minutes from the 101/202, top schools, Costco, Target, and a new hospital. Homes like this at this price don't last—act fast! Just imagine stepping into a home that checks every boxa single-story retreat in one of Chandler's most desirable neighborhoods, where space is maximized, convenience is unmatched, and every detail has been carefully considered. This 3-bed, 2-bath gem in Clemente Ranch is move-in ready, clean, and designed for real life. You won't find another like it under $500Knot in this location, not with these big-ticket items done, and certainly not with this much value. This home offers true single-story living with no stairs, no wasted space, and just effortless flow. A rare and highly sought-after feature, it also includes gas in the home. The private backyard offers peace and quiet with no neighbors behind, while vaulted ceilings create an airy, open feel that makes every room feel larger. Major updates have already been taken care of, with a roof that is just 18 months old and an AC replaced in 2018, making this home completely worry-free. From the moment you walk in, you'll notice thoughtful design choices that make this home stand out. The timeless gray-toned paint is on-trend yet warm and inviting. The 16" tile throughout high-traffic areas is both beautiful and easy to maintain. The spacious kitchen boasts ample cabinets, generous countertops, an island, a pantry, and all appliances includedincluding the fridge. A garage side door provides easy access to the backyard for added convenience. Step outside, and the backyard steals the show. With lush grass for kids and pets, a built-in BBQ station, and a covered patio, it's the perfect space for entertaining or simply unwinding after a long day. This home isn't just a place to liveit's a launchpad to everything Chandler has to offer. Located in the highly sought-after Price Corridor, it's just a mile from the 101/202, making any commute a breeze. In just 10 minutes, you'll find yourself at Target, Costco, Chandler Mall, and Scheels. A brand-new hospital is less than a mile away, and Tarwater Elementary and Bogle Jr. Highboth highly ranked "A" schoolsare just around the corner. With the Loop 202 expansion underway, freeway access is only getting better. Homes like this don't come around oftenespecially at this price point in such a prime location. Don't miss the chance to make it yours.

1110 W Seagull Drive, Chandler

$410,000
2 Beds 2 Baths 6831076 MLS 1,497 SqFt.
You'll love this charming single level condo in gated Carino Villas that offers 2 bedrooms and 2 baths in 1497 SqFt in an open great room layout with split bedrooms. This original-owner former model has been beautifully maintained, and furniture and furnishings are available on a separate bill of sale, if desired. The kitchen features 36'' birch cabinetry, granite countertops with undermount sink, a pantry, and an island with breakfast bar & pendant lighting. Hand scraped Hickory wood floors run throughout the living area and kitchen, and most windows have plantation shutters. Sliding doors open up to a nice patio with room for a sitting area and your BBQ. The primary bedroom has an en-suite bath with an extended dual sink vanity, separate tub and shower, & an extra large walk-in closet. Other features include no interior steps, fire sprinklers, low-e dual pane windows, 9+ flat ceilings, Kinetico water softener, reverse osmosis, wide 8' interior doors, inside laundry and an attached 2 car garage. Community amenities include a heated pool and spa, lush grassy common areas, and the HOA fees also include a monitored security system, pest control, water, and garbage collection.

250 W Queen Creek Road Unit 146, Chandler

$367,000
2 Beds 2 Baths 6830481 MLS 1,244 SqFt.
This stylish single story, two-bedroom, 2 bath condo renovated in 2022, offers modern comfort and design. This home boasts an open-concept living area with luxury vinyl flooring throughout except for carpet in 2nd bedroom with enough extra flooring to upgrade. Equipped with new lighting fixtures and large windows that bathe the interior with natural light. The stainless steel refrigerator and dishwasher were added with the renovation in 2022 including quartz, custom cabinetry with pantry and some pull-out shelving. The spacious primary bedroom includes a luxurious en-suite bathroom, with a large walk-in shower and large closet! This community offers a sparkling heated pool, spa, fitness center, and Clubhouse. Conveniently located close to shopping and restaurants!

705 W Queen Creek Road Unit 1059, Chandler

$662,000
4 Beds 4 Baths 6828924 MLS 2,818 SqFt.
**Beautifully remodeled home with designer touches throughout! You'll love this tastefully designed home with primary suite and bonus room on the first floor right off of the kitchen, 3 bedrooms upstairs with huge loft and 2 large bathrooms! Chef's dream kitchen with Miele and Bosch appliances, Calacatta Marble countertops and custom walnut butcher block. You won't want to miss the custom wine room!! Laundry room is large with tons of storage. Primary Suite downstairs is incredible with a large bedroom, huge walk in closet with built ins, Aquatica Bathtub, marble shower and more. Home has soft water, tankless water heater, Phillips Hue Lights on dimmers, Hamilton school district and neighborhood with walking trails and parks. You don't want to miss seeing this beautifully appointed home

280 W Wisteria Place, Chandler

$820,000
4 Beds 3 Baths 6828712 MLS 2,954 SqFt.
STUNNING CORNER-LOT HOME IN EXCLUSIVE BRITTANY HEIGHTS! NESTLED IN THE HIGHLY SOUGHT-AFTER BRITTANY HEIGHTS SUBDIVISION, THIS EXQUISITE HOME SITS ON A SPACIOUS CORNER LOT AND OFFERS THE PERFECT BLEND OF COMFORT, STYLE, AND CONVENIENCE. IDEALLY LOCATED JUST MINUTES FROM LOOP 202, CHANDLER FASHION CENTER, INTEL OCOTILLO CAMPUS, NORTHROP GRUMMAN AND WELLS FARGO CHANDLER CAMPUSES. INSIDE, YOU'LL FIND A WELL-DESIGNED SPLIT FLOOR PLAN FEATURING AN OVERSIZED PRIMARY SUITE, FORMAL LIVING AND DINING ROOMS, AND AN UPDATED KITCHEN THAT SEAMLESSLY OPENS TO A LARGE GREAT ROOM WITH A GAS FIREPLACE AND IMMERSIVE HOME THEATRE SURROUND SOUND SYSTEM. CONVIENTLY SITUATED BETWEEN THE FORMAL DINING ROOM AND KITCHEN SITS A WET BAR WITH WINE COOLER AND CABINETS... PERFECT FOR ENTERTAINING! ELEGANT CROWN MOLDING RUNS THROUGHOUT THE HOME. THE LUXURIOUS PRIMARY BATHROOM BOASTS HIS-AND-HERS VANITIES, A JETTED TUB, AND A WALK-IN SHOWER. THE UPDATED KITCHEN IS EQUIPPED WITH GRANITE COUNTERTOPS, A SPACIOUS ISLAND, AND STYLISH OFF-WHITE CABINETRY. ENERGY-EFFICIENT FEATURES INCLUDE 3-INCH SHUTTERS IN THE FRONT ROOMS AND SOLAR ATTIC FANS FOR ADDED SAVINGS. STEP OUTSIDE INTO YOUR PRIVATE BACKYARD OASIS, COMPLETE WITH A BEAUTIFUL PEBBLETEC POOL, A 4-HOLE PUTTING GREEN, AND AN OVERSIZED COVERED PATIO WITH A BUILT-IN BBQALL DESIGNED FOR YEAR-ROUND ENJOYMENT. THE LOW-MAINTENANCE LANDSCAPING IN THE FRONT AND BACKYARDS ENSURES EASY UPKEEP. A 3-CAR GARAGE WITH EPOXY FLOORS AND BUILT-IN STORAGE PROVIDES AMPLE SPACE FOR VEHICLES AND ORGANIZATION. BEST OF ALL, THE COMMUNITY PARK AND TOT LOT ARE JUST ACROSS THE STREET, OFFERING A PERFECT SPOT FOR PLAY AND RELAXATION. DON'T MISS YOUR CHANCE TO OWN THIS INCREDIBLE HOME. YOU WON'T BE DISAPPOINTED.

2465 W Weatherby Way, Chandler

$462,500
3 Beds 3 Baths 6828372 MLS 1,934 SqFt.
Luxury Meets Comfort! This exceptional townhome is located in an exclusive gated community, offering privacy and an upscale lifestyle. Designed with a split floor plan, it features two master suites and three full bathrooms, ensuring both comfort and convenience. At the heart of the home, the gourmet kitchen shines with quartz countertops, a spacious island with a breakfast bar, stainless steel appliances, and premium finishes—perfect for cooking and entertaining. The two-car garage provides direct entry into the home, making daily living effortless. With luxurious details, spacious living areas, and a prime location in a prestigious community, this townhome offers the perfect retreat for refined living.

250 W Queen Creek Road Unit 229, Chandler

$1,549,000
4 Beds 4 Baths 6827990 MLS 2,848 SqFt.
WOW! This backyard, this house! From the swim-up bar in the heated infinity negative edge pool to the water view from the covered patio or multiple conversation areas, it is hard to beat this backyard. And, the home is equally as beautiful. This 4 bedroom, 3.5 bath home has details throughout. The updated kitchen features a large quartzite peninsula open to the dining & great room. In the oversized master suite, with direct access to the backyard, you will find two walk-in closets, a soaking tub, & a walk-in shower. The guest bedroom area is located on the opposite side of the home and features 1 guest bedroom ENSUITE, 2 additional guest bedrooms, a full bath, as well as a separate family room. A powder room is conveniently located off of the great room and dining room. The front of the property has a private courtyard featuring a beautiful rotunda entryway. In addition to the amazing pool in the backyard, you will find a putting green, covered gazebo with a built-in outdoor kitchen, and both a natural gas and wood burning firepit. Your hardest decision of the day might be whether to putt some balls, float in the pool, or drop in a paddle boat and go for a water cruise through the neighborhood! Furniture, furnishings, and decor can all be purchased on a separate Bill of Sale to make this home turnkey. Some owners are licensed real estate agents/brokers in ND, MN and/or SD.

4571 S Pecan Drive, Chandler

$1,604,000
5 Beds 5 Baths 6827717 MLS 4,122 SqFt.
Step into a world where elegance meets comfort in one of Chandler's most prestigious community, Aegean Cove at Fulton Ranch. From the moment you enter the foyer, the craftsmanship is undeniable—coffered ceilings, custom millwork, and rich hand-scraped hardwood floors set the stage for timeless luxury. The great room is an entertainer's dream, featuring a custom wall unit with three seamlessly integrated TVs, perfect for hosting unforgettable game days. Beyond the walls, a private backyard oasis awaits with a sparkling pool, cascading fountains, a built-in fire pit, and lush, low-maintenance turf. This is more than a home—it's an experience of refined living. Every corner of this home tells a story of thoughtful design and impeccable craftsmanship. The chef's kitchen is a true culinary masterpiece, outfitted with top-tier GE Monogram appliances, an oversized granite island, and custom cabinetry that blends beauty with functionality. Whether hosting an intimate dinner or a lively gathering, this space becomes the heart of every occasion. The primary suite is a sanctuary of serenity, offering a private sitting area, backyard access, and an ensuite bathroom that has been meticulously renovated with luxury in mind. Indulge in the expansive walk-in shower, complete with electronic controls and customizable spray settings, dual vanities, built-in linen storage, and a custom-designed Classy Closet system to elevate daily routines. Each guest bathroom throughout the home has undergone a recent renovation, blending timeless elegance with modern convenience. Premium materials, sophisticated fixtures, and thoughtful layouts ensure every space feels like a personal retreatperfect for guests and residents alike. For added privacy and security, the home is equipped with discreetly integrated roll-up security shutters, offering peace of mind while preserving its elegant aesthetic. Whether locking up for extended travel or enhancing comfort during Arizona's summer months, these shutters provide both function and convenience without compromising style. Versatility meets luxury with a separate-entrance guest quartersideal for visiting friends, multi-generational living, or a private home office. From the elegant crown molding to the faux Venetian plaster finishes, every detail reflects a commitment to craftsmanship and comfort. Step outside, and the experience transforms into a private Arizona resort. The travertine patio invites leisurely afternoons, while a custom pergola offers a shaded haven for quiet relaxation. A sleek, rectangular poolframed by a waterfall and four graceful arching fountainsserves as the backyard's showpiece, blending modern design with the soothing sounds of cascading water. The built-in gas fire pit and outdoor BBQ area create the perfect backdrop for year-round entertaining under the desert sky. Low-maintenance, turfed landscaping adds both beauty and convenience, ensuring a lush setting without the need for constant upkeep. The three-car split garagefeaturing epoxy floorsoffers seamless interior access and houses practical amenities such as a central vacuum system, water softener, and dual water heaters. Situated in Chandler's prestigious Fulton Ranch community, this property offers access to scenic walking paths, tranquil lakes, and beautifully landscaped parks. With upscale shopping and dining moments away, every convenience is at your fingertips. This isn't just a homeit's a statement of refined living, where thoughtful design meets modern luxury in one of Chandler's most coveted neighborhoods. To truly appreciate all this estate has to offer, it must be experienced in person.

346 W Alamosa Drive, Chandler

$1,394,000
6 Beds 4 Baths 6827705 MLS 4,407 SqFt.
RARE OPPORTUNITY FOR WATERFRONT PROPERTY THIS SIZE!! Welcome to this 6+ bedroom home with 4,406 SF in the Lakes of Ocotillo. First floor includes Primary suite, study and a detached bonus room (for casita, gym or studio) off front courtyard. This unique property is an oasis in the desert. The serenity of water greets you immediately upon entering. A negative edge pool blends seamlessly into the lake. Enjoy sunset views with cranes; fishing, kayaking, boating or SUP the waters from your very own dock. The open-concept kitchen and great room includes a large island and modern fireplace that flows directly into your fully equipped outdoor space. Watch TV from your outdoor living utilizing the outdoor kitchen and bar complete with giant smoker gas grill, wood-fired pizza oven full bar.... with sink. Enjoy the heated pool and newly added misting system perfect for year-round relaxing and entertaining. Back inside, the kitchen includes a large built-in refrigerator, double ovens, 5-burner gas range, and butlers pantry with wine cooler. Wake up to lakefront views in the ample primary suite featuring separate his and her walk-in closets, dual vanities, large shower w seating and a separate tub for soaking. The wood and iron spiral staircase is an elegant statement leading to a large open loft, 5 bedrooms and 2 full baths upstairs. A covered courtyard with an outdoor fireplace and TV graces the entryway offering another area to entertain. The home was designed with many separate spaces for various activities, yet the large open living area, integrates these spaces perfectly. Situated on one of the most beautiful lakes in all of Maricopa, this property is perfect for families and multigenerational living. You can boat for hours through the Ocotillo golf course offering the most breathtaking views and wildlife. With a beautiful park next door, on a nice quite street in Ocotillo, this property is conveniently located in the Chandler Tech corridor. Only minutes to great schools, fine and casual dining, The Village gym, walking distance to farmer's market, less than 5 mi to the 1-10, and loops 101 and 202. Welcome to this spacious resort-style home where tranquility and entertainment awaits you!

3370 S Ivy Way, Chandler

$510,000
3 Beds 2 Baths 6826588 MLS 1,513 SqFt.
Beautiful Energy-Efficient Home in Prime Chandler Location! Welcome to 1783 W. Homestead Drive, Chandler, AZ 85286—a stunning Maracay-built home known for its energy efficiency, modern design, and unbeatable location! Nestled near the Loop 202 & 101 freeways, this 3 bedroom, 2 bathroom, 1,513 sq. ft. gem is just minutes from top-rated restaurants, shopping, and the thriving Price Corridor. Step inside to discover neutral tile floors, an inviting open-concept layout, and a stylish kitchen with stainless steel appliances, granite countertops, and a striking copper-colored backsplash. Enjoy the benefits of a gas stove and gas water heater, plus solar to help with energy savings. The main bathroom has been beautifully updated with a larger custom-tiled shower, double sinks, and a spacious walk-in closet. Outside, relax in your low-maintenance backyard, featuring a covered patio and lush artificial grassperfect for enjoying Arizona's beautiful weather. The community amenities are fantastic, with a heated pool, spa, BBQ area, and playgroundall for a very reasonable HOA fee. With its recent exterior paint, energy-efficient features, and prime location, this home is move-in ready and waiting for you! Don't miss outschedule your private tour today! Solar Edge is the company that installed the solar system and Mosaic is carrying the loan. I've asked for a copy of the original agreement from Solar Edge

1783 W Homestead Drive, Chandler

All information should be verified by the recipient and none is guaranteed as accurate by ARMLS. Copyright 2026 Arizona Regional Multiple Listing Service, Inc. All rights reserved.