Refine Search
Sort by
$965,000
5 Beds 4 Baths 6727542 MLS 4,519 SqFt.
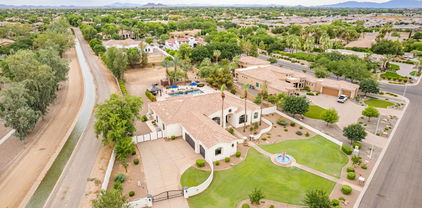
Discover unparalleled comfort in this expansive two-story residence spanning 4,500 square feet in the prestigious Chandler area. This meticulously maintained home features 5 bedrooms & 4 bathrooms, offering ample space for a multi generational family. Step inside to a grand entryway with soaring ceilings and an abundance of natural light, creating a welcoming atmosphere throughout. The main floor impresses with a spacious layout that includes a formal dining area & a versatile living room, ideal for billiards & entertaining. Also downstairs is a bedroom, full bath & den. But the heart of the home is the stunning gourmet kitchen, equipped with raised panel upgraded cabinets, granite countertops, stainless steel appliances, large center island perfect & built in refrigerator. Upstairs, retreat to the expansive master suite, featuring a luxurious ensuite bathroom with dual sinks, a soaking tub, separate shower, and a generous walk-in closet. Three additional over sized bedrooms provide comfort & privacy for family members or guests, while a spacious media room offers endless possibilities for relaxation and entertainment. Outside, enjoy the Arizona sunshine in the beautifully landscaped backyard, with large patio, pool and hot tub ideal for outdoor dining and gatherings. Located in the coveted neighborhood of Old Stone Ranch near all amenities and the highly rated Arizona College Prep high school, this home combines luxury living with convenience. Don't miss out this exquisite property!

3608 E Kaibab Place, Chandler

$1,600,000
5 Beds 4 Baths 6727443 MLS 3,732 SqFt.
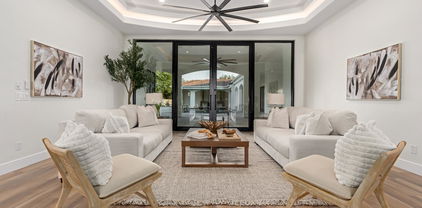
Do Not Wait~LOCATION LOCATION~LOCATION~PRIVACY, LAND, IMMACULATE, CUSTOM HOME FOR TRACK HOME PRICE~NOT ON MAIN STREET~LAND VALUE ALONE IS $900K~PRICED $165,000 BELOW July 2024 Apppraised Value! Seller Wants to review all offers NOW~BRING YOUR CHECK BOOK~PHONE YOUR INVESTORS & ON THE FENCE BUYERS~DON'T MISS OUT ON THIS OPPORTUNITY~NEW WINDOWS & ACs~5 bed /3.5 bath~South facing backyard w/ turf, putting green, Rectangular Diving Pool & Spa~Travertine Covered patios, Outdoor Kitchen w/ Chef sized grill, RV gate, & loads of land for GRASS, GUEST HOME, GARAGES, TENNIS or PICKLEBALL COURTS, GARDENS~CHICKENS~It can all be your reality~CRISP WHITE WALLS & cabinetry, updated countertops, S/S appliances, fixtures, Induction~Citrus trees & mature grape vines~FIRST VINTAGE taste available~Side entry AND loads of parking, LOT IS 20% LARGER THAN OTHER AVERAGE SIZED CIRCLE G LOTS~sides to small private and gated City of Chandler canal only accessed by rare CoC pick up truck or Circle G neighbor running~Mature ornamental Orange keep yard framed in on the east side~THEY GROW LIKE A MANICURED WALL OF GREEN~Experience luxury living in this amazing neighborhood of luxury large lot homes and large wide streets and low HOA. YOU CANNOT CHOOSE A BETTER LOCATION FOR INVESTING AND IMPROVING, THE VALUE IS UNMATCHABLE~There are many homes with RV garages, batting cages, gardens, soccer fields, Pickle ball courts, basketball courts, volleyball, tennis, you name it, and even guest homes the size of regular homes. The gated courtyard and motor court keep your doors and drive private too. The gated parking available is definitely over 4, building a separate driveway to the future guest house, is easy to picture. Garage is light and bright with side cabinets, work bench space, storage closets and overhead storage too. Make your dream a reality! PLANS AVAILABLE FROM THE ORIGINAL BUILD AND AGENT CAN EMAIL IMMEDIATELY FOR YOUR REVIEW.

2619 E Cherrywood Place, Chandler

$1,170,000
4 Beds 4 Baths 6726896 MLS 3,791 SqFt.
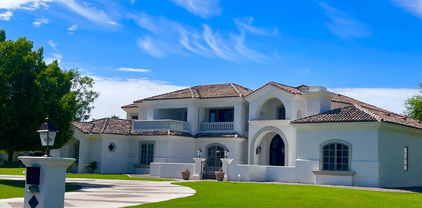
Rare opportunity to own a fully furnished former model home in Fieldstone Estates. Featuring soaring ceilings & expansive living spaces, this residence offers a versatile den/office, an open kitchen with new Kitchenaid Stainless Steel appliances, wet bar, & stunning wood laminate flooring. Freshly painted interiors in crisp white, beautifully remodeled Jack and Jill bathrooms, & a spacious primary bedroom with an elegant ensuite enhance the home's allure. Enjoy the AZ heat in your serene backyard oasis with a sparkling pool & spa, putting green & greenbelt privacy. Additional highlights include a 4-car garage with epoxy flooring, 2 new HVAC units, a tankless water heater, & a softwater system. Prime central Chandler location, near top-rated schools, shopping, dining, & amenities nearby!

751 E Buena Vista Drive, Chandler

$2,849,000
6 Beds 6 Baths 6725724 MLS 5,457 SqFt.
Come fall in love! INCREDIBLE REMODEL, 35,000 lot, pool w/ swim up bar, sunken fireplace, outdoor kitchen, 4 CG, casita, pool bath, the list goes on for days The home boasts 5 bedrooms/3.5baths/4300 sq feet in the main house & a detached 1300 sq feet casita w/ 1 bed/bath. The kitchen is what dreams are made of, 48 in commercial gas range, wall oven/micro/convection, 2 dishwashers, 2 pantries, quartzite counters & backsplash, pot filler sink & cabinet storage for days all overlooking a large great room with sleek modern fireplace wall. The primary bedroom/bathroom are stunning w/ wet room shower combo, executive height sinks, coffee bar, fireplace & private exit to secluded tiled hot tub. The dining room has built in bar w/ wine fridge & gorgeous under lit quartzite counters. Multi/gen. The firepit invites intimate gatherings on moonlit evenings, while the sparkling pool and spa promise endless fun and relaxation. Make it yours today!

2531 E Birchwood Place, Chandler

$1,166,600
4 Beds 3 Baths 6725525 MLS 3,569 SqFt.
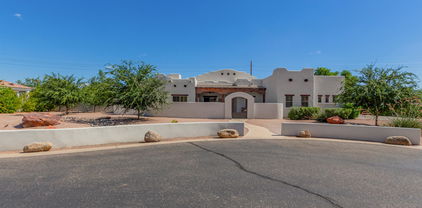
Welcome to this stunning Santa Fe-style custom home situated on almost an acre lot, no HOA in an exclusive 6 home gated community with horses & livestock allowed in a great Chandler location. From the moment you arrive, you'll be captivated by the impeccable curb appeal & custom gate welcoming you to your private courtyard which boasts a separate entrance to a versatile bedroom-perfect for a mother-in-law suite or guest quarters. As you step through the grand entrance you'll notice the attention to detail throughout. Beautiful Saltillo tile, classic wood beams & over 10 ft. ceilings with lots' of natural light. The open-concept design seamlessly connects the living spaces, perfect for both daily living & entertaining. The gourmet kitchen is a chef's delight, featuring solid knotty alder Alder cabinets, new stainless steel appliances including a gas cooktop, wall oven and a convection oven. Beautiful kitchen island with granite countertops & breakfast bar to enjoy. The family room is a cozy retreat with a custom gas fireplace encased with brick surrounding & a custom bar area with granite counters, sink, mini fridge for drinks & wine bottle holder. Double doors leads to the luxurious primary suite with a separate sitting area, & a striking 2-way fireplace with exquisite Talavera tile. The suite features plush new carpet & double doors leading to your private backyard dream. Truly a retreat worth retreating to! This primary bathroom has been completely remodeled into a luxurious spa-like retreat. Enjoy the walk-in shower with tile surrounding & sleek glass enclosure, separate double sinks with beautiful granite countertops & your own private bathtub to relax in & wait till you see the size of the walk-in closet. All bedrooms are generously sized, providing plenty of room for comfort. Two bedrooms share a private bathroom adorned with stunning tile countertops, sink & a matching tub area, creating a cohesive & stylish look. New roof, new HVAC unit, new custom shutters, new exterior & interior paint throughout, new carpet in the bedrooms, new wood floor in living area, new water heater, water softener system, new lighting fixtures, hardware & so much more! 3 car extended length garage & extra concrete pad sits behind your electronic custom gate to your backyard. Your backyard paradise has new extended patio & awning the length of your home. Lots of room out back for backyard toys, RV parking, boat, or your desire. All furniture available for sale on a separate bill of sale. Great Chandler school district & close to shopping, restaurants, golfing, hiking & more. Come take a look today!

12443 E Haymore Court, Chandler

$1,225,000
4 Beds 4 Baths 6725095 MLS 3,754 SqFt.
**PRICE IMPROVEMENT**Don't be fooled by days on the market - this is a home you won't want to miss!! Nestled in the small, exclusive gated community of Mission Estates, this exquisite home is the perfect setting for both indoor and outdoor living and entertaining. Entering thru the private courtyard into the home, you are greeted with an impressive wall to wall slider providing a view of the newly renovated backyard, exhibiting an abundance of natural lighting. The lofty 12 foot ceilings amplify the sense of space and luxury showcasing the natural wood flooring and custom designed wainscoting all adding to the feel of luxury living. The heavily upgraded chef's kitchen includes a large island, custom cutout for ample stainless steel fridge and freezer, double ovens, farmhouse sink, sizable walk in pantry and spacious butler's kitchen. The primary suite features an elegant chandelier, his and her closets customized by California Closets for floor-to-ceiling organization and an oversized luxe bathroom with a private expansive shower. This home has 4 bedrooms, including a built in Murphy's bed and storage in guest room and an intimate gym with newly padded flooring. Additional game room has plenty of flexibility to customize the space to suit your needs, whether it be a cozy media room, craft room, playroom for the kids or a private retreat for guests. Substantial 3 car garage encompasses additional overhead storage. The private outdoor retreat embraces an impressive backyard with a built in BBQ, fire pit, half court sports area, expansive turf play area & multiple seating spaces creating an ideal environment for both everyday living and entertaining guests. This premium north/south facing home on a large (nearly 1/3 acre) lot allows for both privacy and tranquility offering the perfect backyard brimming with family appeal and balance of location & Arizona lifestyle.

900 E Peach Tree Place, Chandler

$849,000
7 Beds 4 Baths 6724204 MLS 3,822 SqFt.
Nestled in a quiet neighborhood just a mile from the 101 and 202, this magnificent Chandler home offers the perfect blend of privacy and convenience. Adjacent to a serene wash with only one neighbor to the side, it provides an idyllic setting for daily dog walks through the wash to the expansive green belt that runs through the neighborhood. This spacious residence spans just under 4,000 square feet, featuring seven bedrooms—two on the main level and five upstairs. Ideal for generational living, a home office, an artist's studio, or a dedicated playroom to keep kids' toys out of the main living areas, this home has space for everyone and everything. The kitchen is a culinary dream, recently updated with a custom wood gourmet hood fan that serves as the room's focal point. It features an island with waterfall countertops, stainless steel appliances, a six burner gas range, a deep basin sink, and a stand-alone built-in ice maker. On the main level, two spacious bedrooms each have double door closets, one with direct access to an en-suite full bathroom. The large laundry room with ample storage is also conveniently located on this level. Upstairs, five bedrooms await. Two bedrooms share a Jack-and-Jill bathroom, while the other two share a recently updated full bathroom with double sinks. One of the bedrooms provides private access to the balcony, overlooking the newly updated resort-like back yard. The master bedroom features a private entrance, an oversized master closet, and a luxurious en-suite bathroom with double sinks and a large garden tub. Throughout the home, updated light fixtures add a modern touch. The back yard has been completely transformed, featuring artificial grass, a new diving pool with new pool equipment, and an extended covered patioperfect for outdoor entertaining. Additional updates include a new AC unit installed in 2019 and a freshly repainted exterior as of June 2024. Located near a plaza with essential amenities, including Cheddar's Scratch Kitchen, Coffee Bean, and Massage Envy, this location is unbeatable.

2382 W Binner Drive, Chandler

$2,600,000
5 Beds 4 Baths 6724090 MLS 6,427 SqFt.
Welcome to Oakwood Hills, South Chandler's premier, exclusive gated luxury lake community. This exquisite 1.56-acre estate, nestled on a premium cul-de-sac lot, boasts 6,427 sq. ft. of sophisticated living space with stunning lake views. Inside, the grand entry leads to a magnificent living room. The gourmet chef's kitchen features new granite countertops, custom cabinetry, and stainless steel appliances, opening to a breakfast nook overlooking the pool and expansive backyard. The spacious first-floor master suite offers a sitting room with a fireplace, custom walk-in his and hers closets, and a luxurious bath. The second floor includes a guest suite and a versatile fifth bedroom/office with French doors leading to private balcony overlooking stunning lake views. The backyard oasis features a pool, fire pit, built-in BBQ/outdoor kitchen, ramada, and lighted sports court that can be used for tennis, pickleball, basketball and more!

17 E Oakwood Hills Drive, Chandler

$1,825,000
5 Beds 6 Baths 6723822 MLS 5,751 SqFt.
Welcome to this GORGEOUS dream home in the gated community of Santan Vista! This magnificent home boasts 4 bedrooms plus an additional office on the main floor plus a sprawling basement retreat with a bedroom, den, huge bonus room and theater room. This incredible property features 5,751sf on a private, highly desirable 1/2 acre lot! As you enter, you will notice the gorgeous upgrades including soaring ceilings with wood beams, custom millwork and cabinetry, high-end appliances, and designer lighting and fixtures throughout. Walk out through the expansive sliding door to the stunning backyard with sparkling play pool/spa with water features, swim-up bar and gazebo with built-in barbeque. This home offers plenty of space for parking with a 3 car garage with lift for an additional vehicle, plus a spacious driveway and front circular drive.

11337 E Elmhurst Drive, Chandler

$1,099,000
4 Beds 5 Baths 6722833 MLS 3,683 SqFt.
Exclusive, gated home in Chandler on oversized lot with guest house and bonus room! 4 bedrooms, 4.5 bathrooms with sparkling heated pool and spa. Gourmet kitchen with granite countertop, island with farmhouse sink, 5 burner gas cooktop, butler's pantry with bar and wine fridge. Dramatic 12 ft ceilings, shutters and surround sound speakers. Great room with fireplace. Formal Dining room. Primary suite with double walk-in closets, two-way walk-in shower with double shower heads. Romantic bathtub and double vanity sinks. En-suite bedroom with private full bathroom. Arizona living at it's finest with extended covered patio overlooking re-furbished heated pebble-tec pool and spa with swim up bar, seats and umbrella holder and baja shelf. Tropical oasis for chilling out under the sun! The bonus room is pre-plumbed for a sink. So if you have a home business that needs a private entry without entering the main house, this room is a perfect set-up for that! RV gate on side of home. New pool filter too.

5218 S Luke Drive, Chandler

$2,164,413
4 Beds 6 Baths 6719699 MLS 5,287 SqFt.
Welcome to your dream home in Chandler's Ryan Estates! Step into luxury as you enter this custom home. Every detail is perfection - from the majestic front doors to the wall of vanishing windows showcasing the backyard paradise. This home features 4 bedrooms + office/5.5 bathrooms (each bedroom has an en suite bathroom), 5287 square feet, 4 car garage with boat pad/RV parking. The gourmet kitchen is a chef's dream with custom cabinets, double dishwashers & ovens, a huge island, Subzero refrigerator/freezer. And let's not forget the temperature-controlled wine cellar that holds over 250 bottles! But it's the backyard that truly steals the show. Dive into the infinity-edge pool, relax in the spa, or perfect your swing on the putting green. With gas fire pots, a ramada featuring... a fireplace and built-in BBQ, lush landscaping, and more, this outdoor space is an entertainer's paradise. Don't miss out on experiencing the contemporary elegance and endless amenities of this stunning property!

103 W Macaw Drive, Chandler

$3,325,000
6 Beds 7 Baths 6719661 MLS 6,632 SqFt.
Stunning Estate! Nestled on just under an acre in the prestigious neighborhood of Circle G, this 6 bedroom, 7 bath 2016 custom built home by Starwood Custom Homes, is the epitome of opulent living at its finest. The builder and interior designer, idb Studios, collaborated to create a truly magnificent home. All on one level, this stunning home was designed to provide a lifestyle built for luxury, as well as for easy everyday living and entertainment and the long list of upgrades and amenities this home offers will exceed any of your expectations. The Control 4 Home Automation System and additional app features literally puts the control of your home at your fingertips without ever having to leave the comfort of your sofa. Control 4 can be operated using your phone, 2 wall pads, iPad, and remotes and controls the homes lighting, sound, TVs, home theater, cameras, A/C thermostats, all exterior door locks, and window shades. The myQ app allows you to open and close the 5 car garage doors and to check the open and closed status of the doors. The chef's gourmet kitchen features a 7' x 13' oversize kitchen island with natural wood countertop, a Subzero refrigerator, freezer, and wine refrigerator, Wolf cooktop, double ovens, microwave and warming drawer, Scotsman ice maker, 2 Asko dishwashers, a two drawer KitchenAid pull out beverage center and freezer, high end Waterstone Gantry kitchen faucet, R/O and cabinets and storage galore. Dual oversize pantries and 2 separate desk areas for kiddos homework. The primary bedroom with private patio features wood flooring, exposed beams, vaulted T & G ceiling, and lighted reading nook. The custom primary bathroom features a claw tub with bay window, heated floors, and snail entry shower along with w/d hook up in the closet. Two additional bedrooms have lofts w/ladders. One of them has a built-in desk with custom cabinetry and its own private bath and walk in closet. The other bedroom has a walk- in closet and shares a large Jack and Jill bathroom with separate tub/shower and toilet room with another bedroom. There is a back bedroom with an ensuite bathroom and custom built-in bay window with platform bed and reading lights. The backyard is designed to entertain adults and kids alike. It features a travertine paved patio and pool decking. The iAqualink app controls the pool equipment and lighting for the 60,000-gallon beach entry diving pool and spa, heater, grotto waterfall, slide, splash pad, lazy river and pool lights with an array of colors to choose from to light the pool and spa. It has a dedicated pool bath for easy access. Enjoy outdoor cooking with the built in BBQ, beverage cooler, sink and storage with countertop seating. Cool off in the summer with the Wion app which controls the patio mist systems on the back patio and primary bedroom patio. This private patio also includes a fireplace to enjoy the outdoor living in cooler weather. Patios have T & G ceilings. There is an adorable walk-in playhouse with loft for the littles, as well as a running track for biking, skateboards and scooters that goes around the perimeter of the backyard. Get your exercise jumping on the ground level trampoline. Store your pool toys and other items in the separate outdoor storage unit. Enjoy the taste of an orange, grapefruit or lemon from the citrus trees while lounging at the pool enjoying TV or music from your Control 4 app. Take a refreshing sip of water from the built in drinking water fountain. Other amazing amenities include custom millwork throughout the home including coffered ceilings in family room, kitchen, and piano/living room, oversize laundry room with 2 washer and dryer hook ups and custom built-in island for folding. Dedicated home theater with high end 4K projector and surround sound and tiered seating with automated seats for 9. Private home office with its own entrance from the outside with custom built in cabinetry and T & G 20' high vaulted ceiling, wood flooring in primary bedroom, front entry and hallway, living room and office. A Bonus room/playroom with custom built in cabinets and sink, exercise room with closet and rubber flooring, custom limestone fireplace in piano room, oversized 5 car garage with built in cabinetry and epoxy flooring and large storage room off garage, central vac throughout the home, soft water system, 12' to 16' ceilings throughout, custom built mudroom with shoe cubby off of garage door entry, security system, front porch swing to relax and enjoy the outdoors. This beautiful luxury amenity packed home is a must see!! Please schedule your appointment today to tour this one-of-a-kind home!!

2536 E Libra Place, Chandler

$825,000
5 Beds 4 Baths 6718486 MLS 3,918 SqFt.
NEW EXTERIOR PAINT COMING SOON!! No need to look any further, because this former model home checks all the boxes! As you pull up you will note the beautiful landscape which leads you to the elegant front door. Upon entry you are greeted by a cascading staircase, vaulted ceilings, open floor plan with a magnificent chef's kitchen with newer appliances and wine refrigerator. Also downstairs is an office/bedroom, laundry room and full bath. Upstairs offers 2 primary bedrooms in which both have balconies, 2 additional bedrooms with a Jack/Jill bathroom and loft. The ''wow'' doesn't stop on the inside - walk outside to see your backyard oasis complete with outdoor fireplace, sparkling pool and oversized covered patio. Solar is owned, not leased.

1707 E Carob Drive, Chandler

$765,000
5 Beds 4 Baths 6718164 MLS 4,461 SqFt.
Welcome to this property with great potential, offering over 4400 square feet of space. Home being sold AS-IS. Built in 2001, this 5-bedroom, 3.5-bathroom home is perfect for investors or those looking to update and personalize. The home includes a formal living room, dining room, family room, and an upstairs game room with a balcony. The eat-in kitchen features granite countertops, a gas range, and a double oven. The master suite includes a two-way fireplace and a bathroom. The home also features tile and wood floors, recessed lighting, and another fireplace in the living room. Home is wired for surround sound. Outside, you'll find a large backyard with a Pebble Tec pool and spa, and a 10-foot RV gate. The 3-car garage provides ample space for vehicles and storage. Most of the home's features are original from 2001, making it a blank canvas for your creative touch. This is a fantastic opportunity to own a piece of real estate with endless possibilities. Mature fruit trees include Meyer Lemon, Clementine, Figs and Pomegranate.

4812 S Windstream Place, Chandler

$1,200,000
4 Beds 4 Baths 6717996 MLS 4,085 SqFt.
Welcome Home, This Beautiful Custom Tuscan Home is on a cul de sac in the quiet gated community of Eden Estates, near the convenient location of the 101 and San Tan 202 intersection. This split floorplan is nice and open with the Master Bedroom and office on one side and The other 3 bedrooms include two that share a jack-and-jill bath, and the fourth has a private ensuite bath and entry. Highly upgraded with wood floors, coffered ceilings and custom built ins. Entertaining areas of the home are ideally situated and wrap around a lush backyard ready for your guests. A pebble tech diving pool, built-in BBQ, firepit, grassy area, and paver patio finish off this marvelous Chandler find. A must see home.

1725 S Beverly Court, Chandler

$1,220,000
5 Beds 4 Baths 6717000 MLS 3,851 SqFt.
Gorgeous REMODEL in Ocotillo's Premier gated subdivision-Watermark of Ocotillo! Private Courtyard Entry sitting area. 4 Bedrooms, 3.5 Bath plus Den/Office can be 5th Bedroom! Custom Entry door welcomes you to formal living area & office/den. Formal Dining w/ views of side courtyard & outside fireplace. Large family room w/ cozy fireplace has vaulted ceilings & exposed wood beams. Wood-look flooring & 8 ft doors thru-out! The Chef's Kitchen features upgraded appliances, 6 burner gas cook top/griddle, custom backsplash & hood, built-in refrigerator, 42'' cabinets, new quartz countertops & large center island/bar. Downstairs Master boasts vaulted ceiling & remodeled ensuite w/ stunning vessel tub & walk-in tile shower, 2 separate vanities w/ quartz countertops, and His/Hers separate closets Head upstairs to find a large loft, a built in work station, one bedroom has full ensuite bathroom, and two bedrooms with walk in closets share the 3rd bathroom. A Backyard perfect for entertaining= Heated Pool & spa, Patio w/ built-in BBQ Island/Bar complete with 2 refrigerators, an additional pergola with ceiling fans & motorized retractable awning!! OUTSTANDING LOCATION!!! 1 Minute to Award Winning Ocotillo Troon Golf Course!! Located in the Nationally Ranked Chandler School District, Basis Elementary, Hamilton High School, Chandler Traditional Academy Elementary School and Ira Fulton Elementary! Close to Intel, Orbital, EZ access to Freeways, Swanky Restaurants, Shopping & Entertainment, Theaters, the UPSCALE Village Workout Club & Facility!! LOCATION, LOCATION, LOCATION!! Great find!! ~Lucky You!! Other upgrades include... 2 New 5-Ton Trane AC UNITS 2020 programable from ap. 75 gallon hot water heater. New Pool Pump variable speed. New Garage Door Openers programable from ap. New Ramada with fans. Gas Pool Heater. Retractable motorized awning. New artificial turf in Backyard. Sprinkler system programable from ap.

4590 S Pecan Drive, Chandler

$820,000
5 Beds 4 Baths 6716860 MLS 5,390 SqFt.
Welcome to your perfect family retreat! Located in a top-rated school district, this exceptional corner lot home is directly across from a scenic park and within walking distance to both Elementary and Junior High Schools. Step inside to find a spacious formal living room featuring a cozy fireplace, perfect for family gatherings. The ground floor boasts elegant tile flooring, while upstairs showcases wood flooring. The remodeled kitchen is a chef's dream with white semi-gloss cabinets, a large kitchen island, quartz countertops, and stainless steel appliances. This home is designed for comfort and convenience with a first-floor bedroom ensuite with a full bath, ideal for guests or multi-generational living, and a dedicated office with separate air conditioning. Expansive multipurpose rooms on both levels offer versatile spaces for a playroom, home gym, or additional living areas. The master bedroom is a private sanctuary featuring a dual-sided fireplace and a luxurious ensuite bathroom with a soaking tub. Entertain with ease in the interior bar area, large Four Seasons sunroom, and fully equipped outdoor kitchen with a natural gas grill and various accessories. Relax in the stunning outdoor sauna. With HVAC systems only 7 years old and a roof just 5 years old, this home offers modern reliability. The low-maintenance yard, featuring artificial grass in both the front and back, ensures you can spend more time enjoying your home rather than maintaining it. Don't miss this rare opportunity to own a home that combines luxury, comfort, and top-notch amenities. Seller is a licensed real estate agent in Arizona.

1490 E Crescent Way, Chandler

$1,450,000
5 Beds 4 Baths 6714233 MLS 3,961 SqFt.
This impeccably remodeled 5 bedroom & 3.5 bath home is a must see! Located in the gated community of Fieldstone Estates in south Chandler. Step inside to discover a spacious open floor plan with soaring 12 ft. ceilings. Newly installed luxury vinyl plank flooring and tile throughout. The kitchen is truly stunning with all new Viking appliances, stacked cabinets, quartz countertops and an impressive 11 foot island, perfect for entertaining guests. The home is bathed in natural light from large windows with an enticing view of the backyard oasis. A sparkling pool w/ waterfall feature, large covered patio which includes an outdoor TV. Everything that is needed to cool off on a hot Arizona day. Located near excellent schools, shopping & dining. Ensuring a lifestyle of convenience & quality.

741 E Buena Vista Drive, Chandler

$950,900
4 Beds 3 Baths 6713542 MLS 3,868 SqFt.
Step into the world of luxury living with this stunning 4-bedroom plus office home nestled in the heart of Chandler! This home is the epitome of contemporary elegance with ample space. Convenience is key, with this home situated close to fabulous shopping, dining hotspots, and effortless freeway access. Prepare to be enamored by the model sharp interior boasting elegant coffered ceilings, a charming stacked stone fireplace, and a soothing neutral color palette that accentuates every corner flawlessly. Channel your inner chef in the gourmet kitchen equipped with top-of-the-line stainless steel appliances, an abundance of custom cabinets, sleek granite counters, a spacious center island, and a large walk-in pantry to store all your culinary treasures. See Supp. The main level also features a spacious office and a convenient powder bath. As you ascend to the upper level, discover a versatile loft space, three spacious guest rooms, guest bathroom, an airy laundry room and The master bedroom. This primary retreat features a sprawling walk-in closet, and a spa-like bath complete with a luxurious garden tub and separate shower - your personal haven awaits! This exquisite property boasts a backyard oasis that will make every day feel like a vacation. Dive into luxury with a pebble tec pool featuring a large swim step and inviting spa, perfect for unwinding after a long day. Experience ultimate privacy in your own slice of paradise, surrounded by lush landscaping and enhanced by electric sunshades, ensuring comfort and relaxation even on the sunniest days. Entertain with ease under the expansive covered patio, complete with a built-in BBQ area, ideal for hosting memorable gatherings with friends and family. This well maintained home offers not only a luxurious lifestyle but also a sanctuary where you can create lasting memories. Don't miss the opportunity to make this your forever home!

3913 E San Carlos Place, Chandler

$1,600,000
5 Beds 5 Baths 6713282 MLS 5,840 SqFt.
Nestled within the prestigious Circle G at Riggs Ranch, this custom masterpiece of a basement home epitomizes luxury living. Boasting over 5,800 sf you will find 5 bedrooms (split) and 4.5 baths (4 are ensuite) plus an office/library, a theater room and hobby room. This residence exudes elegance and comfort at every turn with its expansive circular drive entry and stone pavers entering your Portico entrance. Upon entry, you're welcomed by a spacious layout boasting lofty ceilings reaching an impressive 12 feet high. This design creates an expansive and open atmosphere, highlighting the careful architectural planning evident throughout the space, accentuated by clerestory windows and coffered ceilings, etched glass windows. Additionally, all the interior doors are 8ft and solid wood. The main level features a spacious living area showcasing gleaming Travertine tile floors that tie in with the solid custom wood cabinetry throughout the home. Step into the elegant foyer and be greeted by the grandeur of the formal living room and dining room. The living room exudes sophistication with its built-in wet bar counter, perfect for hosting guests and entertaining. With a convenient pass-through to the kitchen, serving cocktails or hors d'oeuvres becomes effortless, seamlessly connecting these spaces for both functionality and style. The gourmet kitchen is a culinary haven, equipped with top-of-the-line appliances, custom cabinetry, an expansive island, perfect for hosting intimate dinners or elaborate soirées. A walk-in pantry is included. Adjacent to the kitchen, a spacious dining area & family room with stone media niche with fireplace that offers picturesque views of the lush landscape, creating a seamless indoor-outdoor flow. The split primary suite offers a tranquil retreat, featuring an opulent ensuite bath. This lavish sanctuary includes a jetted tub adorned with etched glass panels that allow natural light to filter through, complemented by a glass block tile walk-in shower, dual vanities, and a bespoke closet for added luxury. Three additional oversized bedrooms, on the Main floor, provide ample space for guests or family members, each thoughtfully designed with comfort and style in mind. Explore the lower level, with over 1,250sf of living space, ideal for multigenerational living, complete with a 5th Bedroom and Full bath for added privacy. The spacious living room features a custom-built dual desk and wall unit with ample bookshelf space, catering to both work and leisure needs, Additionally, indulge in the luxury of a theater room. Step outside into your own private oasis, where a sparkling waterfall pool and spa await. Surrounded by lush landscaping, manicured gardens, and expansive patio areas, the backyard is an entertainer's dream, offering the ultimate setting for outdoor gatherings or quiet moments of relaxation. With a three-car garage providing ample storage space and situated on over a 35,000 square foot lot, this home offers unparalleled luxury and privacy in one of the most sought-after communities. Welcome home to your own slice of Paradise at Circle G at Riggs Homestead Ranch. This home has been meticulously maintained and lovingly cared for by its original owner, reflecting a commitment to quality and pride of ownership throughout the years.

2454 E Cloud Drive, Chandler

$875,000
5 Beds 3 Baths 6713113 MLS 3,960 SqFt.
Located in the luxurious community of Laguna Cove in Ocotillo, this home tops the charts with spectacular upgrades, vaulted ceilings and an adaptable neutral color palette that will perfectly accentuate the décor of choice for an elegant compliment to any style. Luxury vinyl flooring provides the perfect balance of easy maintenance and sophisticated style. Plush carpeting upstairs not only provides comfort but ensures a quiet footfall on the second floor. The formal living and dining rooms facilitate those larger family gatherings while the family room with its stone-accented fireplace ensures you will always have a place of warmth and comfort for more casual relaxation. The gourmet kitchen will delight even the most refined chef, equipped with an abundance of cabinet space, roll-out drawers, granite countertops with a beautifully tiled backsplash, wall oven, separate cooktop, island seating and an extra-large walk-in pantry. A downstairs bedroom perfectly doubles as either a den or office. Ascend the perfectly curved staircase with wood handrail that will escort you to the spacious upstairs loft. The master suite demonstrates his/her perfection with double sinks, separate walk-in shower, deep soaking tub, and walk-in closet. The 3rd bay of the garage now doubles as a game room and/or air-conditioned storage area. As you wander out into the backyard, you will be regaled with your own private oasis...complete with large covered patio, sparkling pool, and relaxing sp. The outdoor kitchen provides the perfect entertainment space to welcome family and friends around the built-in barbecue. Coupled with the exclusive golf club access on this premier lake community, this home is your access to exceptional recreational activities, including the Ocotillo Village Health Club. A perfect blend of luxury and convenience, you will want to make this home yours before someone else snatches it up!

1623 W Kaibab Drive, Chandler

$1,685,000
4 Beds 3 Baths 6713017 MLS 3,509 SqFt.
Take advantage of this rare opportunity to own a one-of-a-kind home in South Chandler's Alicante at Valencia. This home is the definition of LUXURY. No finish has been left untouched-truly customized throughout! The stunning & freshly remodeled Owner's Retreat will put some of the finest resorts to shame. Rich textures, fabrics, & finishes throughout this home are just a few of the 'added touches' that make it soar above the rest. 12ft ceilings, updated chef's kitchen & greatroom, & private bar/lounge overlooking the hotel-styled backyard. Pool features a grotto, slide, & a waterfall. This vacation experience includes an outdoor firepit, a bar w/bbq, fridge, flat top & more! Enjoy the benefits of this beautiful home, completely updated unlike any other. This dream home can be yours! Check out the Documents Tab for a full list of recent Customized Upgrades & Updates done to this INCREDIBLE HOME!

5217 S Fairchild Lane, Chandler

All information should be verified by the recipient and none is guaranteed as accurate by ARMLS. Copyright 2026 Arizona Regional Multiple Listing Service, Inc. All rights reserved.