Refine Search
Sort by
$2,700,000
5 Beds 6 Baths 6908155 MLS 5,145 SqFt.
This extraordinary residence in the prestigious Circle G neighborhood has been completely remodeled from top to bottom, blending timeless design with luxurious modern amenities. Offering 5,145sf of living space, this home features 5 bedrooms, 5.5 bathrooms, and a versatile bonus/game room with direct access to the backyard. The open floorplan showcases soaring ceilings and expansive windows, filling the interiors with natural light and creating an inviting atmosphere throughout! At the heart of the home, the stunning kitchen boasts high-end finishes, custom cabinetry, and a spacious island for gathering. A newly added butler's kitchen provides extra prep and storage space. Throughout the home, you'll find engineered hardwood floors, designer lighting, and custom steel-and-glass doors. The primary suite is a true retreat, offering a spacious layout with a spa-like bathroom featuring a soaking tub, spacious walk-in shower, dual vanities, and a private sauna. Situated on an impressive .85-acre lot, the outdoor living is just as remarkable. Mature, tree-lined walls surround a sparkling pool and spa, sport court, wraparound patio, and a large turf lawn. An outdoor kitchen island completes the entertainer's backyard, ideal for hosting gatherings of any size. This home has it all - style, function, and resort-style living in one of Chandler's most coveted neighborhoods. Furnishings are also available by separate bill of sale, offering a rare opportunity to move right in and enjoy this extraordinary home from day one!

2569 E Cherrywood Place, Chandler

$6,750,000
6 Beds 10 Baths 6901424 MLS 12,302 SqFt.
A once-in-a-generation opportunity to own a 12,302 sq/ft lakefront estate in Chandler's premier gated community—The Island at Fulton Ranch. Situated on a private 1.15-acre double lot, this home blends grandeur, privacy, & world-class build and design: created by architect Dale Gardon & built by Schultz Development. This urban mediterranean residence showcases polished finishes, thoughtful proportions, & timeless architectural details throughout: with a finished basement with theater & gym, wine cellar, full sport court, 6-car garage, guest suite, wet bar, & multiple entertaining verandas. The resort-grade pool pavilion transitions from splash pad to lap lane to diving area, accentuated by breath-taking columns & a covered 10-person spa. This is a rare, elevated, & unrivaled sanctuary. Supplement: Tucked within the exclusive gates of The Island at Fulton Ranch, this custom-built estate is a masterwork of scale, craftsmanship, and design intention. The home offers an expansive yet harmonious layout that supports large-scale entertaining, multigenerational living, or a deeply private primary retreat. Upon entering the community, a gated motor court leads to grand doors framed by stone columns and mature, pristinely manicured landscaping. Once inside, visitors are greeted by soaring ceilings, custom ironwork, and formal spaces that radiate symmetry and elegance. The flow of the home is both formal and livablearched hallways, sight lines through central courtyards, and floor-to-ceiling glass doors create a seamless indoor-outdoor experience year-round. This Rural Mediterranean residence showcases exquisite finishes, thoughtful proportions, and timeless architectural details throughout. At the heart of the home lies an expansive chef's kitchen outfitted with professional-grade appliances, furniture-grade cabinetry, a separate full butler's kitchen, and a generous walk-in pantry. Multiple casual and formal dining areas adjoin the space, each with distinct architectural detailing and views to the exterior gardens or water features. The primary suite is privately situated in its own wing and features a sitting area with fireplace, spa-inspired bathroom with dual vanities, an oversized soaking tub, walk-through shower, and boutique-style dressing rooms. Each of the additional bedrooms throughout the home is generously sized with en-suite bathrooms and custom walk-in closets. A lower-level retreat includes a full kitchenette, gaming area, media lounge, spacious gym with both a steam room and sauna, and a large wine room. The 900+ sq/ft guest quarters include private access through a dedicated garage bay, ideal for long-term guests or staff. Throughout the estate, smart home features provide seamless control of lighting, climate, sound, and security. Handcrafted wood beams, stonework, and artisan tile selections define the residence's warm palette and bespoke finishes. Outdoors, the estate extends into multiple zones for recreation, gathering, and solitude. Fire features, built-in grilling stations, lounge areas, and landscape lighting create an atmosphere that evolves from day to night. The backyard's size and functionality support large private events or tranquil evenings alike. Architectural character continues through and above the pool area with distinctive columns, expansive covered spaces, a swing mattress, a rooftop terrace above the built-in spa, and a footbridge above the lap pool. This property represents an extraordinary opportunity to own a residence that is both architecturally significant and livable. It is a rarity in the Chandler luxury market not only for its square footage but for its caliber of construction, its aesthetic cohesion, and its location within one of the most sought-after private enclaves in the region. Minutes from major tech campuses, private aviation, top-rated schools, and fine dining, yet cocooned in privacy and serenity, this home was designed for those who require more than just spaceit was made for those who require presence.

621 W Sunshine Place, Chandler

$1,070,000
6 Beds 6 Baths 6888223 MLS 4,502 SqFt.
Step into your dream backyard—an entertainer's paradise! Enjoy a heated saltwater pool and spa, waterfall fire feature, outdoor kitchen, and fireplace under the covered patio. Inside, the chef's kitchen shines with a 6-burner gas range, built-in pro fridge, wet bar, and walk-in butler's pantry. This 6-bed, 6-bath smart home offers en-suites for every bedroom, most with walk-in closets. A first-floor secondary master and an upstairs primary suite with dual closets provide flexible luxury. Located in the gated Finisterra community, this family-friendly home also features a formal dining room and epoxy-coated 3-car garage. Ocotillo Lifetime Fitness arriving 2026, under construction and only a 3 minute walk from your front door! Minutes away from San Tan Village, Sprouts, and Gilbert Regiona Tan Mall off of Val Vista & the 202 and around the corner from a brand new Whole Foods coming in 2026. Come see this stunning Chandler home today!!

4411 E Zion Way, Chandler

$2,700,000
5 Beds 6 Baths 6882445 MLS 6,184 SqFt.
Custom Remodeled Dream Home on the Ocotillo Golf Course! This incredible renovated home is located in the prestigious gated community of The Vistas of Ocotillo. Stunning kitchen features huge island with waterfall quartz countertops, custom metal range hood & Café appliances. Main level features guest suite with large bedroom, full bathroom, office/den and separate garage. Master retreat is located upstairs with stunning, spacious bathroom, huge closet, cozy fireplace and balcony overlooking the golf course. Two additional ensuite bedrooms with walk-in closets upstairs. Spacious studio basement with full bathroom and tons of storage space. Interior upgrades include engineered hardwood flooring, custom trim + baseboards, designer lighting + fixtures throughout. The stunning backyard with incredible golf course views was thoughtfully updated to elevate outdoor living. The pool/spa feature a high-end tile finish, complemented by gorgeous waterline tile and water features that add ambiance. Expansive porcelain pavers create a seamless flow throughout the patio, while a modern pergola with a built-in gas fireplace and TV offers a cozy space to relax or entertain! The outdoor kitchen is equipped with a built-in barbecue, bar seating, and prep area - perfect for gatherings. Finished with lush landscaping and ambient lighting, this backyard blends luxury and comfort in every detail!

3330 S Horizon Place, Chandler

$1,880,000
6 Beds 6 Baths 6874032 MLS 5,639 SqFt.
Welcome to one of Chandler's most exclusive gated communities, featuring just 32 semi-custom homes on nearly half-acre lots. Luxurious 6 bedroom, 5.5 bath + den and spacious basement with grand theater room. Gourmet kitchen w/ high-end appliances including new Bosch double oven and dishwasher in 2024.Primary suite, showcasing bathroom w/dual vanities, a drop-in tub, shower & enormous walk-in closet. Courtyard with attached casita & private bath. Luxury tile throughout w/ tasteful accents. New carpets in bedrooms. 4 car garage w/ 4' extensions & extra overhead storage. Backyard paradise w/ heated sparkling salt water diving pool and spa, waterfall, large patio w/ retractable awning, built-in BBQ, gorgeous turf, basketball court and RV gate. New tankless gas water heater & softner & more

3460 E Lynx Place, Chandler

$3,700,000
5 Beds 7 Baths 6873159 MLS 6,014 SqFt.
Welcome to an extraordinary, fully remodeled estate nestled in the prestigious Oakwood Hills community in Chandler. This single-level, 6014sf lakefront residence sits on a sprawling 1.35 acre lot. This home has been meticulously remodeled with high-end designer finishes. The open concept floorplan features sky high ceilings and expansive windows and doors that allow gorgeous natural light. Wide-plank engineered hardwood floors, curated lighting and luxe fixtures create a beautiful blend of modern and timeless design. The stunning kitchen features dual islands with custom cabinetry, quartz countertops, and a hidden pantry complete with cabinetry and shelving. Top-of-the-line appliances include a Sub Zero refrigerator and freezer and a 60'' Wolf gas range with double ovens. The primary suite features a spacious sitting area with serene views of the backyard oasis. The highlight is dual HIS and HER bathrooms, each thoughtfully designed and connected with an expansive dream closet. Step outside to a completely transformed backyard designed for both relaxing and entertaining. New porcelain pavers lead to a covered pergola equipped with a modern gas fireplace, built-in TV, and a fully outfitted barbecue bar with seating. Sports enthusiasts will appreciate the two pickleball courts and a half basketball court, providing endless opportunities for recreation. The 4 car garage featured built-in cabinets and EV charging outlet. This exceptional property offers a rare opportunity to own a turnkey luxury estate in one of Chandler's most exclusive gated neighborhoods.

5 E Oakwood Hills Drive, Chandler

$998,000
5 Beds 6 Baths 6864826 MLS 3,901 SqFt.
Welcome to your desert oasis! Step into elevated elegance behind the gates of Ocotillo Landing, where luxury & lifestyle seamlessly blend. This stunning executive residence on a quiet cul-de-sac boasts 5 oversized BR's & 5.5 Baths! Each BR features a spacious walk-in closet, 4 of which include private ensuite bathrooms offering the ultimate in privacy and comfort for family and guests alike. The main level owners suite is a private sanctuary with backyard access, a spa-style bathroom featuring a walk-in glass shower w/ dual shower heads, relaxing rain shower, a large soaking tub, separate granite vanities, & a generous walk-in closet. Gorgeous 9'' wide lighter-toned flooring & 7.5'' baseboards were installed in 2023 to complement the existing tile floors in the upper level baths/laundry room for a consistent, carpet-free look throughout the home. The spacious chef's kitchen showcases a fabulous, nearly 11 ft-long granite island, Dbl convection ovens, gas cooktop, 4-door refrigerator w/ flexible fridge/freezer temp option, tons of storage behind espresso cabinetry, & under-mount dimmable lighting to allow the unique backsplash to shine. Enjoy the warmth & coziness of the electric linear LED fireplace in the great room or open the expansive wall of glass sliders to reveal your own backyard resort! Travertine-covered extended patio, Pebble Tec pool w/ tranquil water feature, built-in gas BBQ w/ sit-up bar, gas fire-pit, artificial turf, & lush landscaping accentuated by timed lighting: Perfect for enjoying yr-round entertaining and stunning desert sunsets. Upstairs you'll find 4 add'l BR's & 4 full baths, a large laundry room, and a versatile loft space ideal for a game room or second living area. This impeccable home is tucked into a quiet, gated neighborhood w/ direct access to local Parks offering lighted basketball/volleyball courts & play structures, & the highly-desired Chandler Paseo Trail for walking/biking enthusiasts. With nearby shopping/dining, top-ranked CUSD schools, & a 30-minute commute to Phx Sky Harbor Airport, this home is not to be missed!

831 E Tonto Place, Chandler

$2,799,900
6 Beds 7 Baths 6858715 MLS 4,560 SqFt.
Introducing an exquisite custom home in the City of Chandler. This remarkable 6-bedroom, 6.5-bath residence thoughtfully constructed, with each bedroom boasting its own ensuite bath for ultimate privacy and convenience. This home showcases impressive 10 & 12 ft ceilings, a guest room, dedicated fitness room & upgraded kitchen with a walk-in butlers pantry. All nestled inside one of Chandler's most sought-after gated communities, surrounded by magnificent multi-million dollar estates, lush greenbelts, and serene parks. Built with durable 2x6 construction and a stylish tile roof, this home features an extended covered patio pool & spa, covered ramada and a outdoor kitchen all situated on a 22,000 SF lot. Truly an exceptional property, completion estimated to be Sept. 2026 ! This home is near completion (July 2026), buyers can select the kitchen counters, cabinets, finishes, plumbing, light fixtures and flooring by May 15th, 2026 !

5620 S Gemstone Drive, Chandler

$1,655,000
7 Beds 6 Baths 6845871 MLS 4,658 SqFt.
Welcome to this breathtaking 7-bedroom, 5.5-bathroom home in the exclusive gated section of Layton Lakes a community that truly has it all. Enjoy scenic walking paths, serene lakes, tennis courts, a splash pad, soccer fields, play structures, a sand volleyball court, and proximity to top-rated schools and premier shopping. Situated on a 25,222 sqft prime corner lot, this home is designed for luxury and functionality. The main house boasts a split floor plan with soaring 12-foot ceilings in the main living areas and 9-foot ceilings throughout. The gourmet kitchen features new quartz countertops, a spacious island with bar seating, updated lighting, double ovens, a new Bosch dishwasher, a gas cooktop, a GE Profile refrigerator, and a walk-in pantry. The primary suite is a true retreat, offering a cozy gas fireplace, direct backyard access, and a remodeled spa-like en-suite with a new tile shower featuring dual showerheads, dual vanities, and a soaking tub. The expansive walk-in closet connects directly to the laundry room, which includes a brand-new LG high-capacity washer and dryer and provides convenient access to the tandem 3-car garage with overhead storage racks. On the opposite side of the home, you'll find five additional bedrooms, all featuring walk-in closets and brand-new carpet. Two of these bedrooms have en-suite baths. This wing also includes a versatile playroom or office space adds extra functionality and an additional full bathroom with dual sinks and a separate toilet and shower area for added convenience. The main house is equipped with a tankless water heater, replaced in January 2024, for enhanced efficiency, along with two AC units, each with dual zones, ensuring optimal climate control. The detached casita is a true highlight, featuring a fully equipped kitchen, a dedicated pool bathroom, and an additional bedroom, making it ideal for guests, a home office, or an in-law suite. It also includes its own AC, heating system, and water heater for independent comfort. The attached extended 2-car garage offers plenty of space for a workbench, workout equipment, and an evaporative cooler for year-round use. A private automatic gate provides secure access to the casita garage, while an additional RV gate allows for extra storage. Seamless indoor-outdoor living is made possible by triple sliding doors in both the main house and casita, leading to an entertainer's dream backyard. This stunning space features a resort-style 450 sq. ft. pool with a 10-ft depth, water slide, jumping rock, waterfall, and a built-in table with massaging jets and an umbrella. An above-ground hot tub offers a relaxing retreat year-round. Outdoor amenities include a built-in smoker and gas grill, a putting green, a spacious grass area with removable spotlights, and a shed in the side yard. There's also a dedicated turtle enclosure, which can easily be converted into a garden or pet area. The front yard features low-maintenance artificial turf, adding to the home's curb appeal. With luxury upgrades, resort-style amenities, and an unbeatable location in Layton Lakes, this home is the perfect blend of elegance, comfort, and functionality. Don't miss your chance to own this incredible property!

3381 E Azalea Drive, Chandler

$2,800,000
6 Beds 7 Baths 6840074 MLS 8,415 SqFt.
This stunning, custom-designed private estate offers unmatched flexibility, whether you seek a primary residence, a luxury investment property, or a 1031 exchange opportunity. Completed in 2020 and owned by a single owner, this home blends sleek modern lines with classic Tuscan elements, creating an atmosphere of refined elegance. The grand circular paved driveway and picturesque water fountain make a striking first impression, while the setback design, surrounding wall, and lush greenery—maturing up to eight feet—ensure privacy. With over 36,000 square feet of land and no HOA, this estate provides ample space to build a casita, RV gargarage, workstation, or other custom amenities to suit your lifestyle. This home also offers peace of mind with major components, including the roof, AC units, EV charging station, and water heaters, all still virtually new. Whether purchasing as a primary residence or a strategic investment, this property is a rare opportunity to own a premier estate in Chandler. Contact us today to explore how this exceptional home can meet your lifestyle or investment goals.the solar panels will be PAID OFF at closing adding to its energy efficiency and long-term savings for the new owner. The entrance, framed by a double iron gate, leads to a home filled with luxury details. Upon entering, you're greeted by natural light that flows through the large dual pane low-e windows drawing your eyes to the wood beams and soaring 24-foot ceiling great room featuring a gas fireplace. Two sets of French doors open to reveal a resort-style backyard, perfect for seamless indoor-outdoor living. Arched hallways add a touch of timeless elegance, gracefully connecting expansive living spaces throughout the home. The heart of the home, the gourmet kitchen, is designed to impress. A 20-foot island with breakfast bar seating invites family and guests to gather, while luxury appliances, including a 36" gas oven, a 42" built-in fridge, two dishwashers, and top-of-the-line granite and quartz countertops, make cooking a true pleasure. Custom solid wood cabinetry with soft-close features adds a touch of elegance and practicality. The formal dining room, with its grand chandelier, is ideal for hosting memorable dinner parties. Escape to your private sanctuary in the primary suite, located in its own wing of the home for ultimate privacy. This retreat features an extra-large sitting room, perfect as a personal living area or reading nook, with French doors that open directly to the backyard. The spa-like primary bath offers dual vanities, a heated jacuzzi tub, and a separate shower, creating the perfect place to unwind + there are two separate closets! A private office just off the bedroom adds functionality and privacy for working from home. Entertainment is never far away, with a media/theater-style loft featuring a bar area, perfect for movie nights. The resort-style backyard, completed in 2021, is your private oasis. Take a dip in the heated pool or jacuzzi, relax under the covered patio, or gather under the pergola with ceiling fans for added comfort. A large artificial turf area provides the perfect space for play, while multiple seating areas, a built-in BBQ, and an outdoor fireplace ensure endless possibilities for outdoor enjoyment and relaxation. Located within a top-rated school district and just minutes from the highly sought-after Arizona College Prep High School! Nearby amenities include Chandler Fashion Square, Downtown Chandler, Ocotillo Golf Club, and Downtown Gilbert (just 15 min. away!), all offering excellent dining, shopping, and entertainment options. With easy access to Loop 202, 101, and I-10, commuting is convenient, and the Price Corridor is home to companies like Intel, Northrup Grumman, and Wells Fargo is only 20 minutes away. This extraordinary property offers the perks of city living with the privacy and luxury of a secluded estate! Google Maps will take you to the community behind the home. Please use 13017 E Chandler Heights Rd for accurate directions. MUST BE ACCOMPANIED BY AGENT. Serious sellers - don't miss this rare opportunity!

2285 E Chandler Heights Road, Chandler

$2,150,000
5 Beds 6 Baths 6810862 MLS 4,680 SqFt.
Welcome to the highly coveted & esteemed gated community of Whitewing at Krueger. This luxury custom home, built in 2021, offers 4,738 SF of living space on a 0.42-acre lot. It features 5 bedrooms, including 2 private-entry casitas, one with a kitchenette & laundry—along with 5.5 baths. The open floor plan includes a spacious dining area, family room w/ fireplace & 10-foot sliding doors leading to the backyard. The gourmet kitchen has double islands, two dishwashers, Wolf & Subzero appliances, & a wine fridge. Additional spaces include a game room, office & interior courtyard w/ fireplace. The 3.5-car garage has built-in storage, coated floors, two 220v outlets & tankless water heaters. The backyard offers a PebbleTec pool, waterfall, hot tub, BBQ, pergola & travertine w/ artificial turf

2597 E Locust Drive, Chandler

$1,585,000
8 Beds 6 Baths 6798447 MLS 5,459 SqFt.
Step into a world of elegance and luxury with this extraordinary custom-built home, nestled in the highly sought-after Circle G Ranch at Riggs Homestead subdivision. A masterpiece of design and craftsmanship, this expansive single-level residence with a walk-out basement and separate casita offers a seamless blend of timeless sophistication and modern amenities. From the moment you enter, you are welcomed into a dramatic Great Room with soaring ceilings and a captivating gas fireplace, perfect for both quiet evenings and entertaining guests. The thoughtfully designed layout ensures every space is as functional as it is stunning. The Great Room flows seamlessly into the gourmet kitchen, a chef's dream. With a center island, abundant cabinetry, electric cooktop, double ovens, built-in refrigerator/freezer, dishwasher, and ice maker, this kitchen is both functional and impressive. Adjacent to the kitchen, you will find a Butler's Pantry for additional storage and a walk-in pantry to keep your culinary essentials organized. The formal dining area is illuminated by natural light from expansive windows and boasts high coffered ceilings, making it the perfect space for hosting dinner parties. The adjoining huge breakfast bar easily seats over 6, creating an ideal setting for casual dining. The East Wing is home to the master suite, a sanctuary of comfort and luxury, featuring a spacious bedroom area, private exit to your backyard oasis, and a generous sitting room. The master bathroom is a retreat in itself, offering his and hers vanities, expansive walk-in closets, and a jetted soaker tub with a dual-sided fireplace that creates a spa-like atmosphere. A private sauna, walk-in shower, and access to a serene private courtyard enhance the space's tranquility and opulence. With 7 generously sized bedrooms in the main house, including two wings offering privacy and comfort, this home provides ample space for family and guests. The West Wing features two additional bedrooms, each with private desk areas, while the Jack & Jill bathroom offers private vanities, walk-in closets, and separate shower and toilet rooms for ultimate convenience. An extra-large office/den can easily be converted into another bedroom, adding flexibility to this already expansive home. The laundry room is a dream, offering abundant storage, a laundry sink, space for multiple washers and dryers, and even room for a second refrigerator and freezer. The Basement: A True Entertainer's Paradise The walk-out basement is a space like no other. With a dedicated entertainment area featuring a built-in electronics niche, sliding glass doors leading to a private patio, and a fully equipped kitchenette for snacks and drinks, this basement is ideal for hosting gatherings or simply unwinding in style. There are two additional bedrooms, each with separate storage and desk areas, and another Jack & Jill bathroom for added convenience. Separate Casita - Ultimate Guest Retreat A standout feature of this property is the casita, offering a private retreat for guests or extended family. This fully-equipped studio includes a bedroom, spacious living area, kitchen, and bathroom, with a side door leading to a charming patio area, making it an ideal space for privacy and comfort. Lush Grounds and Outdoor Luxury Set on an expansive 35,010 sq ft lot, the grounds of this estate are a haven for outdoor living. The circular driveway leads to a beautifully manicured front courtyard featuring a tranquil fountain. The backyard is a resort-style paradise with a private pool, & built-in spa. Enjoy the Arizona sunshine by the outdoor kitchen with bar seating for guests or gather around the built-in fireplace for cozy evenings outdoors. A propane gas system heats the pool, outdoor fireplace, and firepit, ensuring year-round enjoyment. For those with an adventurous spirit, the property includes an RV hookup, making it easy to travel in style. This home is equipped with central vacuum, sophisticated home systems, and ample storage throughout. Every detail has been meticulously designed to ensure the highest level of comfort, convenience, and elegance. A Truly Rare Opportunity - this estate offers a rare opportunity to experience the height of luxury living in one of the most prestigious communities. Whether you are relaxing in your private retreat or hosting an elegant soiree, this home is designed for those who demand the very best.

2549 E Cherrywood Place, Chandler
$3,850,000
5 Beds 8 Baths 6795160 MLS 6,932 SqFt.
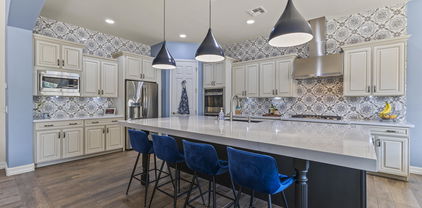
This fully renovated Chandler estate redefines luxury living, offering nearly 7,000 square feet of beautifully curated space with 5 bedrooms and 8 bathrooms. Seamlessly blending modern design with spacious, inviting environments, every detail has been meticulously crafted to deliver a living experience that's both sophisticated and welcoming. Nestled on an expansive, nearly one-acre lot in a secluded neighborhood with no HOA, the property guarantees complete privacy thanks to its 15-foot-tall hedge of mature Ficus trees. Ample parking is available with five oversized garage spaces and a 45-foot conditioned RV garage/workspace, ideal for vehicles and recreational toys alike. Upon arrival, guests are welcomed by an inviting courtyard featuring an oversized fire element. The grand entrance opens into an expansive open-concept layout, showcasing impeccable craftsmanship throughout. With soaring 14-foot ceilings, the home is bathed in natural light, creating a warm and airy ambiance. The chef's kitchen is a culinary dream, equipped with top-of-the-line appliances and a striking 14-foot island perfect for meal prep and entertaining. A climate-controlled, 350-bottle wine room serves as a captivating design focal point. Adjacent is a fully outfitted butler's pantry with an additional sink, dishwasher, built-in refrigerator, nugget ice machine, and Miele coffee makerproviding unmatched convenience and storage. The primary suite spans nearly 1,200 square feet and provides the ultimate in privacy. It features a spacious walk-in closet with a built-in washer and dryer. The spa-like ensuite bathroom boasts a freestanding soaking tub, a generous walk-in shower and designer finishes that exude tranquility and elegance. The main level also includes a private office and three additional ensuite bedrooms, offering both comfort and privacy for all residents. The lower level presents a bright, versatile space complete with a wet bar, wood-burning fireplace, fitness area, guest bedroom, and a full bathroomideal for entertaining or relaxing. Outside, a private oasis awaits. The oversized patio, featuring high-end outdoor kitchen appliances overlooks a stunning 1,200-square-foot resort style pool and spa. This tranquil backyard setting is perfect for hosting gatherings or enjoying quiet moments. With over 10,000 square feet of turf the expansive lawn provides ample space for recreation, pets, and outdoor activities, including a sand volleyball court, putting green, sauna, and two outdoor showers. Enhancing the property's entertainment appeal is an 800-square-foot pool house, complete with a full bathroom, waterfall-edge bar with four taps and a liquor dispenser, commercial ice maker, professional soda gun, and flip-out service windowperfect for creating unforgettable events and parties. This Chandler estate stands as a true masterpiece, offering unparalleled luxury, exceptional design, and an extraordinary living experience.

611 N Tamarisk Street, Chandler

$1,950,000
7 Beds 7 Baths 6794291 MLS 4,445 SqFt.
Welcome to one of South Chandler's most exclusive gated communities, featuring just 32 semi-custom homes nestled on nearly half-acre lots. This serene neighborhood offers a tranquil, close-knit atmosphere with private cul-de-sacs —an opportunity rarely found in today's market. The perfect floorpan boasts a total of 7 bedrooms and 6.5 baths, including two attached casitas with private entrances, walk-in closets, and baths. Casitas are 264 sq ft and 178 sq ft. The main home features 4000 sq ft with 5 bedrooms and 4.5 baths alongside a 4-car extended depth & 10' garage, providing ample space for family and long trucks. Lovingly and professionally updated, this home combines style and functionality: SEE MORE REMARKS BELOW Designer upgrades include Colletti dual paned glass doors, Custom wine cabinet to hold around 300 bottles, White kitchen cabinets to the ceilings, hidden pantry, porcelain farmhouse sink, quartz countertops and top-of-the-line Wolf and Sub-Zero appliances. Baths feature marble flooring and Restoration Hardware bathroom vanities. Energy-efficient upgrades, including cathedralized foam insulation in attic and a 5 ton zoned Trane AC (2020 ) as well as second mutlizone unit help keep energy bills low. Wired for security cameras and surround sound throughout with centralized AV system The outdoor living space is equally impressive, with a saltwater pool, a large side yard with a double RV gate, and ample room for a basketball court or trailer parking. Zoned for Arizona College Prep & easy walk to A+ rated elementary school. Don't miss this rare chance to own a truly remarkable home in a peaceful, private community. Schedule your private showing today!

3476 E Bartlett Place, Chandler

$2,250,000
5 Beds 6 Baths 6782437 MLS 5,994 SqFt.
Exceptionally Detailed custom home in Vasaro Citrus Preserve of South Chandler. 5 bedrooms 6 bathrooms. Gated Court yard with beautiful Iron/glass custom front door. This spectacular home displays amazing craftsmanship that is second to none. Beautiful stone accents on the ceilings throughout the home. The flooring is tumbled travertine and Imported Italian porcelain tile that looks like real wood planks. Formal living room has a Cantera fireplace. Gourmet kitchen has alder cabinets and granite countertops. Dual islands and GE Monogram appliances with a six-burner gas range. Open great room with a huge Cantera arch and pillars. Built in cabinets and an 80-inch TV. Go to the movies at home, in a custom designed Home Theater screening room. Primary suite with built in entertainment system. Primary closets with custom cabinets and a washer/dryer. Walk thru shower. Backyard is an entertainer's delight custom BBQ center large, covered patio, and enjoy a dip in the pool or spa. In the evenings you can enjoy a cozy warm fire and swap stories with your friends. Large over-height 4 Car Garage with epoxy flooring, all new AC units in 2017, Wow what more can you ask for! Come on by and see your new home, it's waiting just for you!

4301 E Taurus Place, Chandler

$1,785,000
5 Beds 6 Baths 6780043 MLS 5,021 SqFt.
This custom Tuscan estate offers luxurious living in the prestigious gated community of Vasaro. The home is warm, inviting and perfect for entertaining. The open floor plan, gourmet kitchen, spacious living areas, and private outdoor oasis with a pool, spa, fireplace and built in BBQ combine for an amazing experience with family and friends. The home also includes a separate casita with kitchenette and bathroom. Key Features: include: 1/2 acre+ lot, 3 Car Garage, RV Gate, Gourmet kitchen with Miele Coffee station, WOLF range, Sub-Zero Fridge and wet bar with wine fridge. You'll find spacious living areas, a huge primary suite with spa-like bathroom and sitting room. Each bedroom has it's own bathroom. Experience luxury living in Chandler, AZ!

4340 E Taurus Place, Chandler

$1,600,000
7 Beds 6 Baths 6772164 MLS 7,432 SqFt.
SELLER OFFERING POOL CREDIT. LOWEST PRICE PER SF CUSTOM HOME IN CHANDLER. You won't believe how low the utilities are on this meticulous 7432 sf custom home! Averaging just $200/mo year round, you won't find another house more energy efficient. Welcome to the gated community of Falcon Estates in Chandler, AZ. This 7 bedroom, 5.5 bathroom home with detached casita sits on a basement and is full of luxury upgrades, top of the line finishes and superior construction. Enter through the custom iron door into the grand entry with beautiful tempered glass windows, tons of natural light, 14 foot ceilings, 24'' travertine and open concept floorplan. The chef's kitchen is complete with an oversized island, eat in bar, Sub Zero separate refrigerator and freezer, 48'' dual gas stove , beverage station, trash compactor, warming drawer, wine cooler, butler's/prep pantry and walk in pantry. The eat in kitchen nook is completely surrounded by windows that overlook the peaceful backyard. The master retreat features a beautiful fireplace, separate sitting area full of windows, beautiful natural bamboo flooring, huge ensuite with 2 walk in closets, jet spa, and snail shower as well as direct access to the backyard patio. First floor has 3 additional bedrooms (all with beautiful bamboo flooring) 2 featuring a private full bathroom and walk in closet and the third is currently an office with dual closets. The gorgeous spiral staircase takes you downstairs to the basement that is perfect for more entraining. With a large open family room, expansive wet bar with barstool seating equipped with mini fridge, dishwasher and trash compactor, 2 more bedrooms, jack and jill bathroom and a separate powder bath, you have everything you need in this bright airy space. The detach casita is perfect for guests with a private entrance, large bedroom and full bathroom. The low maintenance serene backyard is full of mature fruit trees, multiple covered patios, seating/gathering areas, water fountain, extended pavers, beautiful trellises, outdoor fireplace and many variations of plants. A gardener's dream. Plenty of room for a pool, virtual design available. Centrally located to the 202, SanTan Mall, dining, entertainment, hospitals, top notch schools and community parks, this home is a must see! Welcome home!

4102 E Scorpio Place, Chandler

$1,500,000
6 Beds 6 Baths 6755839 MLS 5,149 SqFt.
Enter thru private courtyard, private fireplace. Casita guest quarters. Dramatic curved staircase. Travertine flooring, Formal living and dining rooms! Chef's delight in upgraded kitchen with Viking appliances, built in refrigerator. Granite, breakfast bar, butlers pantry, family room w/ stone fireplace and built in. Master Suite downstairs. Granite counters, walk in shower, dual sinks, makeup vanity. Jacuzzi tub. Two walk in closet w/organizers. Laundry on each floor. Downstairs Den/office. Upstairs bonus/loft with stunning built in. Jack and Jill Bath. Bedroom 5 with private bath. Baths with extensive use of tile/granite/stonework. Backyard with private heated pool, grotto, stone slide and Built in BBQ area. Firepit,4 car garage w/ cabinets. Border common park area.

306 W Alamosa Drive, Chandler

$1,660,000
7 Beds 6 Baths 6730103 MLS 4,809 SqFt.
WOW! Complete ''gut'' remodel [approx. completion 2/15/25] of stunning South Chandler single-level home with a 2023-new Guest House/Casita! Highest-quality construction and finishes throughout with almost 5,000 sq.ft. total, and a total of 7 bedrooms and 5.5 baths. Enormous gourmet kitchen with two islands, quartzite countertops, gas cooktop, and built-in refrigerator. Main house has a spacious primary bedroom, an en-suite mini-master, and a Jack-and-Jill bathroom; guest house has 2 bedrooms/2 baths. Resort-style background with huge sparkling pool, outdoor kitchen, and firepit for entertaining. 2023 Guest House has the finest and newest finishes and upgrades; must be seen to appreciate! Few opportunities like this with a true Guest House come on the market; simply a must-see property!

2223 E Tonto Place, Chandler

$2,849,000
6 Beds 6 Baths 6725724 MLS 5,457 SqFt.
Come fall in love! INCREDIBLE REMODEL, 35,000 lot, pool w/ swim up bar, sunken fireplace, outdoor kitchen, 4 CG, casita, pool bath, the list goes on for days The home boasts 5 bedrooms/3.5baths/4300 sq feet in the main house & a detached 1300 sq feet casita w/ 1 bed/bath. The kitchen is what dreams are made of, 48 in commercial gas range, wall oven/micro/convection, 2 dishwashers, 2 pantries, quartzite counters & backsplash, pot filler sink & cabinet storage for days all overlooking a large great room with sleek modern fireplace wall. The primary bedroom/bathroom are stunning w/ wet room shower combo, executive height sinks, coffee bar, fireplace & private exit to secluded tiled hot tub. The dining room has built in bar w/ wine fridge & gorgeous under lit quartzite counters. Multi/gen. The firepit invites intimate gatherings on moonlit evenings, while the sparkling pool and spa promise endless fun and relaxation. Make it yours today!

2531 E Birchwood Place, Chandler

$1,825,000
5 Beds 6 Baths 6723822 MLS 5,751 SqFt.
Welcome to this GORGEOUS dream home in the gated community of Santan Vista! This magnificent home boasts 4 bedrooms plus an additional office on the main floor plus a sprawling basement retreat with a bedroom, den, huge bonus room and theater room. This incredible property features 5,751sf on a private, highly desirable 1/2 acre lot! As you enter, you will notice the gorgeous upgrades including soaring ceilings with wood beams, custom millwork and cabinetry, high-end appliances, and designer lighting and fixtures throughout. Walk out through the expansive sliding door to the stunning backyard with sparkling play pool/spa with water features, swim-up bar and gazebo with built-in barbeque. This home offers plenty of space for parking with a 3 car garage with lift for an additional vehicle, plus a spacious driveway and front circular drive.

11337 E Elmhurst Drive, Chandler

$2,164,413
4 Beds 6 Baths 6719699 MLS 5,287 SqFt.
Welcome to your dream home in Chandler's Ryan Estates! Step into luxury as you enter this custom home. Every detail is perfection - from the majestic front doors to the wall of vanishing windows showcasing the backyard paradise. This home features 4 bedrooms + office/5.5 bathrooms (each bedroom has an en suite bathroom), 5287 square feet, 4 car garage with boat pad/RV parking. The gourmet kitchen is a chef's dream with custom cabinets, double dishwashers & ovens, a huge island, Subzero refrigerator/freezer. And let's not forget the temperature-controlled wine cellar that holds over 250 bottles! But it's the backyard that truly steals the show. Dive into the infinity-edge pool, relax in the spa, or perfect your swing on the putting green. With gas fire pots, a ramada featuring... a fireplace and built-in BBQ, lush landscaping, and more, this outdoor space is an entertainer's paradise. Don't miss out on experiencing the contemporary elegance and endless amenities of this stunning property!

103 W Macaw Drive, Chandler

$3,325,000
6 Beds 7 Baths 6719661 MLS 6,632 SqFt.
Stunning Estate! Nestled on just under an acre in the prestigious neighborhood of Circle G, this 6 bedroom, 7 bath 2016 custom built home by Starwood Custom Homes, is the epitome of opulent living at its finest. The builder and interior designer, idb Studios, collaborated to create a truly magnificent home. All on one level, this stunning home was designed to provide a lifestyle built for luxury, as well as for easy everyday living and entertainment and the long list of upgrades and amenities this home offers will exceed any of your expectations. The Control 4 Home Automation System and additional app features literally puts the control of your home at your fingertips without ever having to leave the comfort of your sofa. Control 4 can be operated using your phone, 2 wall pads, iPad, and remotes and controls the homes lighting, sound, TVs, home theater, cameras, A/C thermostats, all exterior door locks, and window shades. The myQ app allows you to open and close the 5 car garage doors and to check the open and closed status of the doors. The chef's gourmet kitchen features a 7' x 13' oversize kitchen island with natural wood countertop, a Subzero refrigerator, freezer, and wine refrigerator, Wolf cooktop, double ovens, microwave and warming drawer, Scotsman ice maker, 2 Asko dishwashers, a two drawer KitchenAid pull out beverage center and freezer, high end Waterstone Gantry kitchen faucet, R/O and cabinets and storage galore. Dual oversize pantries and 2 separate desk areas for kiddos homework. The primary bedroom with private patio features wood flooring, exposed beams, vaulted T & G ceiling, and lighted reading nook. The custom primary bathroom features a claw tub with bay window, heated floors, and snail entry shower along with w/d hook up in the closet. Two additional bedrooms have lofts w/ladders. One of them has a built-in desk with custom cabinetry and its own private bath and walk in closet. The other bedroom has a walk- in closet and shares a large Jack and Jill bathroom with separate tub/shower and toilet room with another bedroom. There is a back bedroom with an ensuite bathroom and custom built-in bay window with platform bed and reading lights. The backyard is designed to entertain adults and kids alike. It features a travertine paved patio and pool decking. The iAqualink app controls the pool equipment and lighting for the 60,000-gallon beach entry diving pool and spa, heater, grotto waterfall, slide, splash pad, lazy river and pool lights with an array of colors to choose from to light the pool and spa. It has a dedicated pool bath for easy access. Enjoy outdoor cooking with the built in BBQ, beverage cooler, sink and storage with countertop seating. Cool off in the summer with the Wion app which controls the patio mist systems on the back patio and primary bedroom patio. This private patio also includes a fireplace to enjoy the outdoor living in cooler weather. Patios have T & G ceilings. There is an adorable walk-in playhouse with loft for the littles, as well as a running track for biking, skateboards and scooters that goes around the perimeter of the backyard. Get your exercise jumping on the ground level trampoline. Store your pool toys and other items in the separate outdoor storage unit. Enjoy the taste of an orange, grapefruit or lemon from the citrus trees while lounging at the pool enjoying TV or music from your Control 4 app. Take a refreshing sip of water from the built in drinking water fountain. Other amazing amenities include custom millwork throughout the home including coffered ceilings in family room, kitchen, and piano/living room, oversize laundry room with 2 washer and dryer hook ups and custom built-in island for folding. Dedicated home theater with high end 4K projector and surround sound and tiered seating with automated seats for 9. Private home office with its own entrance from the outside with custom built in cabinetry and T & G 20' high vaulted ceiling, wood flooring in primary bedroom, front entry and hallway, living room and office. A Bonus room/playroom with custom built in cabinets and sink, exercise room with closet and rubber flooring, custom limestone fireplace in piano room, oversized 5 car garage with built in cabinetry and epoxy flooring and large storage room off garage, central vac throughout the home, soft water system, 12' to 16' ceilings throughout, custom built mudroom with shoe cubby off of garage door entry, security system, front porch swing to relax and enjoy the outdoors. This beautiful luxury amenity packed home is a must see!! Please schedule your appointment today to tour this one-of-a-kind home!!

2536 E Libra Place, Chandler

$2,650,000
5 Beds 7 Baths 6711422 MLS 9,668 SqFt.
HUGE PRICE DROP!! IGNORE DAYS ON MARKET!! NEW LOW PRICE!!This exquisite lake front custom home resides in the exclusive gated subdivision of Crown Point, a private community with only 11 lots. It provides easy access to the Ocotillo Golf Club, a premiere golf destination in Chandler, Arizona. This Spanish/Mediterranean home has 5 bedrooms and 6 1/2 bathrooms. There are 3 bedrooms on the main floor, 2 being ENORMOUS full master suites, each on opposite ends of the home. There are 8760 sq ft of living space, plus 1156 sq ft in attached casita. The casita has a separate entrance, with bar and bathroom with easy access from the pool and patio. The kitchen has new appliances. 4 Viking convection ovens, 8 burner Viking stove, 36'' Viking fridge 36'' Viking freezer, and 2 DW and 2 Ice makers Two islands in the kitchen make entertaining effortless. The under the staircase wine cellar is amazing, with stone clad walls and clay slots.Upper level includes 2 bedrooms, 2 bathrooms, game room/lounging area, bar with mini kitchen and fireplace. You can view the gorgeous Arizona sunsets from a private patio just outside.The negative edge pool was resurfaced and equipment replaced. There is also a spa and fire pit for your enjoyment. All the bathrooms were remodeled. The roof was just replaced at a cost or $300, 000.00, and four of the five AC units were recently replaced. All of this and more in this Magnificent Move In Ready Home!!

3800 S Clubhouse Drive Unit 5, Chandler

$2,899,000
5 Beds 6 Baths 6692395 MLS 4,790 SqFt.
Welcome to your dream contemporary home, a stunning example of modern living blending seamlessly with comfort and luxury. Built in 2022, this exceptional property offers a spacious 4,790 sq ft of interior living space with an additional 900 sq ft detached casita with separate bedroom and full ensuite set on a 1.25 acre beautifully landscaped lot that emphasizes both privacy and open spaces. Entering the property through a secure gated entrance, you're greeted with an open concept kitchen and living room area, designed for both entertaining and everyday living. The kitchen is a chef's delight with two dishwashers, commercial-grade appliances and expansive center island. The home boasts 4 bedrooms and 4.5 bathrooms, including a luxurious primary suite with a steam shower for ultimate relaxation and each of the other bedrooms offering luxurious en-suite bathrooms. High 20-foot ceilings and commercial-grade windows flood the space with natural light, enhanced by automated window treatments for privacy and comfort. A Savant smart home system places control of the home's features at your fingertips. The home is also equipped with a whole home water filtration system. Additional amenities include a game room, an office for those work-from-home days and a bar for entertaining. The living space extends effortlessly outdoors thanks to wall-to-wall glass doors, leading you to over 1,000 square feet of covered patio overlooking a resort-style pool. The outdoor area is complete with two outdoor fireplaces, built in barbeque, outdoor shower, heaters and entertainment features like a sports court/pickle ball court, putting green and additional space to add any other features you may want. Don't miss the opportunity to own this beautiful home.

12609 E Cloud Road, Chandler

$831,900
5 Beds 6 Baths 6680020 MLS 4,618 SqFt.
HUGE PRICE REDUTION AFTER UPGRADE NEW HIGH QUALITY TILE FLOORING!!! PRICE TO SELL! Motivted Seller! Your dream home is within reach at beautiful gated La Valenciana community! This impressive 5 bedroom, 5.5-bathroom residence is complete with a 3-car garage and an elegant paver driveway. Each bedroom with their own bathroom. The delightful kitchen comes with granite counters, ample wood cabinetry with crown moulding, recessed lighting, top-of-the-line SS appliances, a walk-in pantry, and a large island with a breakfast bar. Upstairs, a cozy loft provides a versatile space for relaxation or play. The main bedroom features new vinyl plank tile floor, an ensuite with dual vanities, and a walk-in closet. Enjoy majestic sunsets in the backyard, boasting a covered patio, low-maintenance artificial turf, and a stunning pool with a water feature, the perfect setting for summer relaxation. This gem will sell fast! A+ public and charter in all directions. Close to the 101, 202, shopping, dining! Just spent over 15K upgrade high quality tile flooring!

2162 E Kesler Lane, Chandler

All information should be verified by the recipient and none is guaranteed as accurate by ARMLS. Copyright 2026 Arizona Regional Multiple Listing Service, Inc. All rights reserved.