Refine Search
Sort by
$764,000
4 Beds 3 Baths 6578896 MLS 2,996 SqFt.
Welcome to this stunning two-story home in the desirable Verrado neighborhood! This 4 bedroom, 2.5 bathroom home is full of character and charm with its plantation shutters and beautiful wood flooring throughout. Large primary bedroom on 1st floor with spacious guest rooms and loft upstairs. You can relax on the charming front porch or take in the breathtaking mountain views from the balcony. The backyard oasis features a brand new pool and landscaping. Inside you'll find all new light fixtures & ceiling fans as well as fresh exterior & interior paint giving it a modern feel throughout. The remodeled kitchen adds an extra touch of sophistication to the already luxurious feel of this property. Meticulously maintained inside and out - close to hiking, shopping and so much mor

20429 W White Rock Road, Buckeye

$635,000
3 Beds 3 Baths 6577107 MLS 2,350 SqFt.
Model perfect home with pool & resort style backyard in Verrado has everything you've been looking for! 3 bedrooms/2.5 baths/ den plus flex room has plenty of space for everyone in this single level 2350 SF floor plan. Beautiful hardwood floors except in bedrooms and baths. Upgraded chef's kitchen with 42'' cabinets, quartz counters, stainless steel appliances including double ovens, gas cooktop and refrigerator. Great room is off the kitchen with fireplace. The backyard oasis has extensive travertine, lg covered patio w/additional pergola and built in BBQ. Sparkling pool on one side and large turf area on the other side. Spacious garage w/epoxy and lots of overhead storage. This one definitely won't disappoint even the most particular of buyers!

3250 N Acacia Way, Buckeye

$630,000
4 Beds 3 Baths 6576767 MLS 2,242 SqFt.
Amazing opportunity to own this 4 bed, 3 bath home with beautiful curb appeal in the Heart of Verrado! This home has owned solar, a beautiful pool, 2 newer A/C units, new pool pump in 2022, and is walking distance to Verrado's shops, restaurants, gym and events. Even more walking distance eateries and boutiques coming in the very near future! The home itself has been meticulously maintained and you can feel it the moment you walk thru the door. New flooring was installed in 2020 along with exterior paint. There is one bedroom downstairs that overlooks the pool and patio that would make a great bedroom or home office! One full bath downstairs as well. This home truly has the best of what Verrado has to offer. Come see it today!

21018 W Court Street, Buckeye

$515,000
4 Beds 2 Baths 6575416 MLS 1,934 SqFt.
Perfect location! Walk to Verrado Golf Club, Main St., Tempo, Gracia, Basha's and CVS. The open floor plan is great for entertaining with a huge island in the kitchen, and built in wine fridge and plenty of storage. The custom granite counters, under mount sink, under cabinet lighting and stainless appliances provide a true chef's kitchen. The extended tile floors and 10 foot ceilings create an open airy feel to the home. The master suite features a 5 piece bath with soaking tub, tile floors and walk in closet. Outside you'll find a private sitting area, along with a low maintenance backyard, featuring synthetic grass and a fire pit, and view of the White Tank Mountains. You'll enjoy lower electric bills with the leased solar panels!

3952 N Point Ridge Road, Buckeye

$2,875,000
4 Beds 6 Baths 6575326 MLS 4,958 SqFt.
This is your opportunity to build an exquisite custom home in Verrado boasting a captivating great room floor plan and situated on an expansive, almost an acre lot, providing the perfect canvas for your vision of luxury living. With the unique opportunity for the buyer to choose all finishes, this remarkable residence promises an unparalleled level of customization and sophistication. Step into the heart of this home, and be greeted by a kitchen that is as functional as it is beautiful. The buyer has the freedom to select their desired stone for the island, countertops, and backsplash, creating a kitchen that reflects their personal style and taste. Every cabinet in this culinary haven is equipped with slow-close drawers and doors, embodying the seamless blend of convenience and refine craftsmanship. A pot filler adds an elegant touch to the culinary experience, while the presence of a butler pantry with a separate food prep area allows for seamless organization and efficiency. With 42" upper cabinets adorned with crown molding and 30" lower cabinets, ample storage space is provided, ensuring a clutter-free environment. The 3cm countertop edge profile adds a luxurious finishing touch to this stunning kitchen. The elegance continues throughout the home with a choice of 12x24 or 24x36 tiles in all wet areas, creating a cohesive and visually pleasing aesthetic. The 8" baseboards and solid core doors add an extra layer of sophistication and durability. The bedrooms in this custom home are adorned with coffered ceilings, adding a touch of architectural elegance, while tray ceilings enhance the bedrooms and office, providing an elevated sense of style and grandeur. Step outside and discover an oasis of relaxation and entertainment. The outdoor space boasts a fully equipped kitchen with a grill, icemaker, and dual burner gas cooktop, offering the perfect setting for al fresco dining and culinary adventures. An outdoor wood-burning fireplace sets the stage for cozy gatherings on cool evenings. The centerpiece of the outdoor area is the stunning 25x50 swim-up beach pool with a separate spill-over hot tub, providing a luxurious retreat for relaxation and recreation. Every bathroom in this custom home features custom stone and tile showers, exuding opulence and sophistication. The master shower is equipped with dual body systems, ensuring a spa-like experience in the comfort of your own home. Satin nickel Moen fixtures add a sleek and modern touch throughout. For effortless entertaining, a wet bar area is thoughtfully incorporated, complete with a sink, refrigerator, and icemaker, ensuring that refreshments are always close at hand. In addition to the luxurious main living areas, this home also offers a separate Gen Suite, equipped with GE Profile appliances including a refrigerator, oven, microwave, washer, and dryer. This self-contained suite provides the perfect space for guests or multigenerational living. Indulge in the opportunity to create your dream home with this exceptional custom residence. From the meticulously designed kitchen to the luxurious outdoor oasis, every detail has been carefully considered to provide the ultimate in comfort, style, and functionality. Embrace the chance to curate a space that reflects your unique vision, and experience the epitome of elegance and refinement in this remarkable custom home.

4555 N Middleton Place, Buckeye

$485,000
4 Beds 3 Baths 6575167 MLS 3,290 SqFt.
Welcome to this very spacious home in the Verrado Community! This home features neutral tile throughout the house, with an open concept floor plan, gorgeous in-eat kitchen with granite countertops and even a breakfast nook area! The upstairs has a big loft. Walking into the master bedroom, you are greeted with a gorgeous space that includes a big walk-in closet and a huge bathroom with a tub to relax in. The upstairs is where you will also find the 3 additional generously-sized bedrooms. The backyard includes a cozy patio with a large canvas to create your dream backyard. The owner has installed a NEW reverse osmosis system, new irrigation, and new flooring in the kitchen. The home also has OWNED SOLAR PANELS!!

20742 W White Rock Road, Buckeye

$585,000
4 Beds 3 Baths 6574774 MLS 2,443 SqFt.
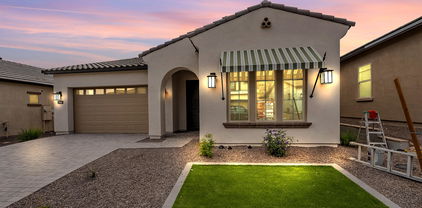
Enjoy up to $50,000 in financing incentives with this captivating single-story residence situated in the desirable VERRADO Highlands, gated community. With 4 bedrooms and 3 full bathrooms, this home features a sought-after floor plan enhanced by upgraded gas appliances, a gourmet kitchen layout, and an expansive kitchen that seamlessly connects to both the dining area and the great room. Additional cabinets in the laundry room and kitchen provide ample storage space. Revel in the allure of beautiful tile floors throughout, complemented by carpeted bedrooms for enhanced comfort, quartz countertops, and tile accents in every shower. The owner's shower even features a luxurious rain head faucet. This home offers a spacious backyard, perfect for a private pool or any other personal desires.

21365 W Meadowbrook Avenue, Buckeye

$730,000
3 Beds 3 Baths 6573890 MLS 2,256 SqFt.
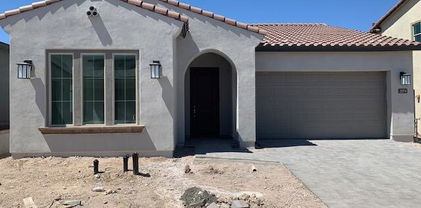
$10,000 in financing incentives. This stunning, white Spanish exterior home is located in the gated community of HIGHLANDS AT VERRADO. Boasting 3 bedrooms, 3 bathrooms and a 3 car garage, this home provides ample space for all your needs. In addition to an open concept kitchen, dining area, and great room. The kitchen is equipped with stainless steel gourmet appliances. The home features backyard views of the White Tank mountains that will never be obstructed on a lot that is large enough for a private pool. Enjoy a paver driveway, a tankless water heater, a gas stub for a fire pit or bbq, and a 16' wall of windows for mountain views from your kitchen and great room. The interior of the home is loaded with upgrades!

21374 W Meadowbrook Avenue, Buckeye

$664,000
5 Beds 5 Baths 6573154 MLS 3,065 SqFt.
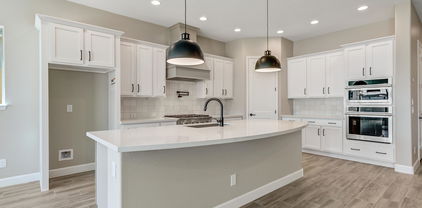
This Western Prairie Zenith home features 10' ceilings downstairs and 9' ceilings upstairs, 5 bedrooms plus a work from home space and a Loft, 4.5 bathrooms, 3 car tandem garage, extended covered patio with corner meet sliding glass doors. Your new home is LEED certified. Open cell spray foam exterior walls and cathedral ceiling combined with a Rheia HVAC system creates a comfortable living space and saves on energy costs. Your kitchen will have Ice quartz countertops, Benton Birch Flat Panel Greyhound cabinetry, Gas GE Cafe stainless steel kitchen appliances and furniture kitchen island. Extended Shower w/Half Wall @ Primary Bathroom, 8' Rockport 6 Panel Interior Doors and more! Your floors will be a gorgeous wood look LVP along with upgraded pad and plush carpet.

4479 N 200th Drive, Buckeye

$429,900
2 Beds 3 Baths 6572774 MLS 1,735 SqFt.
Welcome to this charming townhouse nestled in the picturesque community of Verrado. This home is special...very private, unlike many others. Take advantage of the quiet front porch which opens to a greenbelt, not a street, so no cars are rushing by. The garage side of the home is located on a private road that goes through a private neighborhood, not on a through street. You'll love the mature trees and lush walkways surrounding your private oasis. You can relax, unwind and enjoy the Arizona sunshine on your patio while you grill dinner on your built-in BBQ island or in the winter, sit by a warm fire in the built-in fireplace. For all the golfers out there, pick up your clubs and walk across the street to the driving range or if you prefer, the golf course which is just a short walk away. You are within walking distance to downtown Verrado Market Center, Bashas' Market, restaurants, coffee shop, pharmacy, parks and community center with pools, library etc. As part of the Verrado community, residents have access to a range of amenities, including parks, trails, golf courses, and community pools, enhancing the overall lifestyle experience. Verrado itself is renowned for its tranquil and family-friendly environment, mountain views and tree lined streets. As you step inside the home, you're greeted by an open and inviting living space with neutral color pallet and natural light. The kitchen features a gas range, stainless steel appliances, ample cabinet space and a convenient breakfast bar. The downstairs primary bedroom features a en-suite bathroom with a separate soaking tub and shower and a walk in closet. The upstairs bedroom features two closets and has access to the jack-n-jill bathroom which is also attached to the loft. Off of the loft you will be able to enjoy a private balcony for sunbathing, relaxing with a beverage or taking in the sunset. It's time to make this amazing private oasis yours!!

4313 N Golf Drive, Buckeye

$564,499
6 Beds 4 Baths 6565159 MLS 2,883 SqFt.
Up to 4% of total purchase price towards closing costs incentive offer. Additional eligibility and limited time restrictions apply. MLS#6565159 August Completion! The Winsor in the Discovery Collection at Verrado is a stylish 2-story design inside and out offering 6 bedrooms, 4 baths, an attached 2-car garage, and 2,883 square feet of living space. The expansive common area has wonderful natural lighting and holds a gathering room, casual dining, and kitchen with island that seamlessly connect. Perfect for entertaining family and friends! A private guest bedroom and shared full bath tucked in the back for privacy and has views to the outdoor living area. Just off the foyer is a private study and a flex room is near the owner's entry from the garage. . Explore the upstairs and relax in the owner's suite and bath with dual sinks, shower, extra linen space, and large walk-in closet. Four secondary bedrooms and two full baths complete the second story. Design upgrades to highlight includes the Canvas Classic Overture design package. Structural options include: bed 6 with bath 4, flex room, paver front porch includes driveway and entry walks, additional 4' gate, tray ceiling at foyer, and garage service door.

20288 W Campbell Avenue, Buckeye

$763,500
5 Beds 4 Baths 6564855 MLS 3,460 SqFt.
Located in the master-planned community of Verrado, you'll have access to top-rated schools, beautiful parks, trails, golf courses, community pools and a host of other amenities that make this neighborhood a gem within Buckeye. This perfect 5 bedroom, 3.5 bathroom, Den/flex space, 4 car garage residence nestled in the highly sought-after community of Verrado in Buckeye, AZ. Spanning over 3,460 square feet, this 2005 Engle-built home promises comfort, elegance, and modern amenities. As you step inside, you'll be captivated by the expansive layout featuring an abundance of natural light that highlights the gorgeous flooring and high ceilings. The generous open-concept kitchen overlooks the living area, fostering an ideal setup for entertaining. Of the five spacious bedrooms, the primary suite located on the first floor stands out with its size, comfort, and privacy. It features a walk-in closet and an en-suite bathroom complete with a dual sink vanity, make-up vanity space, a soaking tub, and a separate shower. Step out into the backyard and jump into the sparkling pool to cool off during hot Arizona summers. Gather around the outdoor grill or sit under the covered patio for alfresco dining and enjoy the beautiful Arizona evenings.The home's energy efficiency is commendable, boasting a financed solar system that results in significant energy cost savings. Discover the blend of comfort, style, and convenience in this beautiful home. It's not just a home, it's a lifestyle. Make it yours today.

20498 W Walton Drive, Buckeye

$600,000
4 Beds 3 Baths 6559688 MLS 3,638 SqFt.
A MUST SEE! This property boasts a beautiful front yard that sets the stage for an exceptional living experience. Step inside and be greeted by the spacious and inviting interior. The open floor plan seamlessly connects the main living areas, creating an ideal space for entertaining and everyday living. The living room features large windows that flood the space with natural light, creating a warm and inviting atmosphere. The well-appointed kitchen is a chef's dream, with sleek countertops, ample cabinet space. The primary bedroom is a true retreat Unwind after a long day in the luxurious soaking tub or step into the separate shower for a quick rejuvenation. The other bedrooms are equally spacious and offer flexibility

20613 W Grandview Drive, Buckeye

$607,000
4 Beds 3 Baths 6551264 MLS 2,631 SqFt.
The Ascent features 10' ceilings, 4 Bedrooms with Work from Home space and a Bonus Room, 2 1/2 Bathrooms with an open Great Room design. Your home is LEED Certified, open-cell spray foam exterior walls and cathedral ceiling along with the Rheia HVAC system, which creates a comfortable living space and energy cost savings. Your Kitchen has beautiful quartz countertops, warm Flagstone cabinets, as well as GE Gas Stainless Steel Kitchen appliances. Your floors are 18'' x 18'' tile throughout and plush carpet in the Bedrooms. A luxurious Primary Bathroom features a free-standing bath tub and curbless extended tiled shower. Take a step outside to your very impressive oversized covered patio and private backyard! This home is a must see! Schedule your appointment today!

4491 N 200th Drive, Buckeye

$612,000
4 Beds 4 Baths 6548785 MLS 2,591 SqFt.
You found a GEM in Main Street District of Verrado! Updated/upgraded throughout & meticulously maintained AND a separate CASITA w/private entry, living area & full bath! Three bedrooms.2,5 baths in 'main house'; three car garage. Outdoor living on front porch & charming paver courtyard. New neutral tone interior paint; 2022 HVAC 2nd floor; 2019 AC for Casita; 2021 reno kitchen-appliances, counters, fixtures+; All new flooring upstairs; 4'' baseboards thruout; Master bath reno shower, cabs, counters, sinks+; bathrooms w/quartz counters, new hardware, comfort height toilets+; Water softener whole house + RO in kitchen; new courtyard irrigation; reno laundry room; new screens & sliding screen doors! Much to appreciate here with location to Verrado's unique 'downtown' and golf club.

21128 W Sunrise Lane, Buckeye

$755,000
3 Beds 3 Baths 6547471 MLS 2,683 SqFt.
Beautiful residence nestled on a desirable corner lot in Victory Verrado! This adorable 3 bed, 2.5 bath property offers a well-kept landscape, charming facade, and a welcoming courtyard. Save thousands in utility bills with the Owned Solar ! Delightful interior features wood flooring, soothing paint, stylish chandeliers, a cozy foyer, and a perfectly-sized living room. You'll love the bright and airy family room highlighting pre-wired surround sound and multiple sliding glass doors merging indoor and outdoor activities. Magazine-cover kitchen boasts dark wood cabinets w/crown moulding, built-in appliances, granite counters, tile backsplash, chic pendant lights, a pantry, and an island w/a breakfast bar. Don't miss the perfectly-sized den ideal for a study. Sizable primary suite showcases an accent wall, a built-in bench for sitting, and an immaculate ensuite w/dual sinks & a walk-in closet. Enjoy sipping your favorite drinks in this lovely backyard providing gorgeous mountain views, a manicured landscape, an above-ground spa, a BBQ grill, and a relaxing covered patio w/extended pergola. This gem won't disappoint you! Must see! CUSTOM UPGRADES INCLUDE 16' center pull sliding door, dining bump out, box window at master bedroom, custom window seat, extended covered patio the full width of the house. Wood look tile throughout entire house, walk in closets in 2 guest bedrooms, custom 12x12 master closet designed by the container store. Plantation shutters in hallway, office, and guest rooms, woven woods with blackout shades in dining, and master bedroom. GE Cafe french door oven and traditional lower oven both with air fryer and many custom features, surround sound in great room and on the patio, whole house UV hvac filter. Tankless water heater with recirculating pump, soft water system with reverse osmosis, epoxy garage floor, colorful tiled patio and front courtyard, travertine tile on the 55'x16' side yard with a 16'x26' custom pergola and fire pit. Bbq area. Low voltage lighting in fully landscaped backyard. Raised flower bed and artificial turf. 7 seat Calera spa fresh water salt system with cool zone feature as well. Manual solar shades all across back patio. Pergola in front courtyard too. First impression Ironworks 5' wide custom steel pivot entry door and a 16' custom iron gate. Owned 32 panel solar system. Tesla charger in garage.

4718 N 206th Avenue, Buckeye

$735,000
3 Beds 3 Baths 6545812 MLS 2,236 SqFt.
Cozy paver courtyard, abundant natural light through large, energy-efficient windows and 10' ceilings and sliding glass door exiting to the extended outdoor living area. This gourmet kitchen is PERFECT providing an oversized quartz island, accent lighting, pot filler, stainless GE Monogram appliances, clean tiled backsplash and tons of storage. Opening to the kitchen, the family room and outdoor living space provides additional room for guests, family or a simple night at home with a good book. Owner's spa-like bath complete with corner soaking tub, walk-in tiled shower with raincan secondary showerhead, quartz couters, huge walkin closet; upgraded tile, carpeting and pad; 2x6 construction & extensive new home warranty.

21349 W Hillcrest Boulevard, Buckeye

All information should be verified by the recipient and none is guaranteed as accurate by ARMLS. Copyright 2026 Arizona Regional Multiple Listing Service, Inc. All rights reserved.