Refine Search
Sort by
$547,000
3 Beds 3 Baths 6655730 MLS 2,456 SqFt.
ASK ABOUT CLOSING COSTS OR A MOVE-IN PACKAGE ON THIS BEAUTIFUL MOVE-IN READY NEW HOME! Amethyst floor plan with 3 bedrooms, 3 baths and a 3 car garage. This home is stunning and has plenty of storage space including all bedrooms have walk in closets. Multi slide door at the extended covered patio. Pavers at drive, walk and entry. Gas appliance package in stainless steel, 30'' cooktop, microwave & canopy hood. Tahoe Maple Painted Boulder ''Gray'' cabinets throughout. Bianco Typhoon Polished granite tops in kitchen and owner's bath. Stainless steel under mount single bowl kitchen sink. Flooring includes EMS Riverside Yaris 20x24 in all areas of the home except Bedrooms & closets. Dual sinks at bath 2. Gas stub for future BBQ. Garage service door and so much more.

20240 W Catalina Drive, Buckeye

$489,990
4 Beds 3 Baths 6655649 MLS 2,224 SqFt.
BELOW MARKET INTEREST RATES AVAILABLE! READY FOR MOVE-IN! Open Floor Plan. The Crimson 3 bedrooms + den, 2.5 baths and a 3 car garage. 12x8 sliding glass door that leads out to the extended covered patio. Bay window at owner's suite. Stainless steel gas appliance package with a 30'' cooktop, wall oven and hood. Tahoe Maple Slate (dark gray) cabinets throughout with 42'' kitchen uppers, trash drawer. AZT Della Terra quartz Linen ( off white) countertops in kitchen including the enhanced kitchen island. Undermount single bowl kitchen sink. Upgrade flooring includes EMS Riverside Firenza 20x24 tile in all areas of the home except bedrooms/closets. Dual sinks at bath 2, Garage service door, 8' tall garage doors and so much more. Open Floor Plan. The Crimson 3 bedrooms + den, 2.5 baths and a 3 car garage. 12x8 sliding glass door that leads out to the extended covered patio. Bay window at owner's suite. Stainless steel gas appliance package with a 30'' cooktop, wall oven and hood. Tahoe Maple Slate (dark gray) cabinets throughout with 42'' kitchen uppers, trash drawer. AZT Della Terra quartz Linen ( off white) countertops in kitchen including the enhanced kitchen island. Undermount single bowl kitchen sink. Upgrade flooring includes EMS Riverside Firenza 20x24 tile in all areas of the home except bedrooms/closets. Dual sinks at bath 2, Garage service door, 8' tall garage doors and so much more. Please verify all information with onsite agent . Thank you!

20246 W Catalina Drive, Buckeye

$540,000
4 Beds 3 Baths 6655189 MLS 2,224 SqFt.
QUICK MOVE-IN HOME! MOVE INTO YOUR NEW HOME BEFORE THE HOLIDAYS! SPECIAL FINANCING WITH BELOW MARKET INTEREST RATES AVAILABLE! MOVE-IN PACKAGES AVAILABLE! PLEASE INQUIRE ABOUT THESE SPECIALS ON THIS QUICK MOVE-IN HOME AND OTHERS. ACT SOON BEFORE IT IS TOO LATE! Crimson 3 bedrooms + flex space to use as you wish, 2.5 baths and a 3 car tandem garage. Large walk-in shower at owner's bath, Multi slide door that leads out to the extended covered patio which is perfect for entertaining. Pavers at drive, walk and entry. Stainless steel gas double oven with a 36'' cooktop and canopy hood. 42'' kitchen upper Espresso cabinets and Himalaya white granite countertops in kitchen and at the enhanced kitchen island. Upgrade flooring includes EMS Baccarat 12x24 tile in all areas of the home except bedrooms & closets. Dual sinks at bath 2. Stub out for future BBQ, garage service door, 8' tall garage doors, pre-plumb for soft water and so much more. Please verify information with onsite agent. Thank you!

20233 W Catalina Drive, Buckeye

$556,000
4 Beds 3 Baths 6655095 MLS 2,561 SqFt.
ASK ABOUT CLOSING COSTS OR A MOVE-IN PACKAGE ON THIS BEAUTIFUL MOVE-IN READY NEW HOME! 4 Bed, 2.5 baths and a 3 car tandem garage. Brick pavers at drive, walk and entry. Large multi slide door off the great room that leads out to the covered patio. Stainless steel gas appliance package with a 30'' cooktop, wall oven and glass canopy hood. Barnett ''Linen-off white'' cabinets with 42'' kitchen uppers, pull out trash drawer with two bins. DT Quartz countertops in evening gray in kitchen and at the enhanced kitchen island. Upgrade flooring includes EMS Beaumont 7x24 Bosso tile in all areas of the home except bedrooms & closets. Tile surrounds at tub and shower in owner's bath. Dual sinks at bath 2, gas stub for future BBQ, Pre-plumb for soft water and so much more. Please verify information with onsite agent. Thank you

20239 W Catalina Drive, Buckeye

$725,000
4 Beds 2 Baths 6654758 MLS 2,311 SqFt.
MOVE-IN READY 4 bed 2 ba single level home on 1 acre lot w/ STUNNING mountain views & HORSE PRIVILEGES! Spacious open floor plan w/ airy vaulted ceilings, bright natural light, and cozy stacked stone fireplace at great room. Kitchen features staggered self-close cabinets w/ crown molding, double wall oven, granite counters, tile backsplash, & HUGE walk-in pantry. Split master suite w/ exit to back patio, walk-in closet, & en suite bath w/ dual vanity. Generously sized secondary bedrooms + guest bath w/ roll in shower. Home is handicap accessible w/ wide hallways & ramps at front/ back entrances. Backyard features extended covered patio, pergolas, RV gate w/ NO HOA & room for all your toys! 6 12x12 & 1 12x24 horse stalls + hay & tack storage.

19346 W Windsor Avenue, Buckeye

$515,995
4 Beds 3 Baths 6648237 MLS 2,570 SqFt.
*CORNER LOT!* This Celeste floorplan (2,570sf) 4 Bedroom + Study, 3 Bathroom, 2 Car Garage is ready now! This home sits on a desirable North facing corner lot. This home includes many added options such as: 10' ceilings with tray ceilings at the entry and extended entry, Gourmet Kitchen with stainless-steel appliances, gas cooktop, pyramid hood, oven and microwave in the wall, 42'' upper cabinets, full kitchen backsplash, quartz countertops, walk-in pantry, center kitchen island with pendant lights over the island, spacious great room, Center Meet doors at the Nook, deluxe bath #2 which has the oversized walk-in shower, pre-plumbed for water softener and pre-plumbed for sink in the laundry room, pre-wired for ceiling fans in bedrooms, study, great room and backyard covered patio. Front yard landscaping, pavers in the driveway, walkway, and entry. Stop by today!

19623 W Jamestown Road, Buckeye

$534,995
4 Beds 3 Baths 6645826 MLS 2,480 SqFt.
Explore this desirable Townsend home which has the Guest Suite ready May! This desirable 4 bedroom Plus Study, 3 bathroom, 2 car garage home faces South. No neighbors behind! Front yard landscaping; pavers in the driveway, walkway and entry. Included features: a welcoming covered porch; a quiet study; a spacious great room; multi-slide doors at great room; a gourmet kitchen offering 42'' cabinets, quartz countertops, stainless-steel appliances, 36'' gas cooktop, oven and microwave in the wall, a center island and a walk-in pantry; a roomy nook; an impressive primary suite showcasing a generous walk-in closet and a private bath with cultured marble countertops; oversized deluxe walk-in shower; a convenient laundry; a relaxing covered patio; 8' garage at the 2-car garage. This home also offers additional windows and ceiling fan prewiring in select rooms as well as airy 10' ceilings throughout.

19594 W Jamestown Road, Buckeye

$509,995
4 Beds 3 Baths 6645812 MLS 2,480 SqFt.
Explore this desirable Townsend home which has the Guest Suite ready May! This desirable 4 bedroom Plus Study, 3 bathroom, 2 car garage home faces North. Front yard landscaping; pavers in the driveway, walkway and entry. Included features: a welcoming covered porch; a quiet study; a spacious great room; a gourmet kitchen offering 42'' cabinets, quartz countertops, stainless-steel appliances, oven and microwave in the wall, a center island and a walk-in pantry; a roomy nook; an impressive primary suite showcasing a generous walk-in closet and a private bath with cultured marble countertops; oversized deluxe walk-in shower; a convenient laundry; a relaxing covered patio; 2-car garage. This home also offers additional windows and ceiling fan prewiring in select rooms, as well as airy 9' ceilings throughout

19613 W Jamestown Road, Buckeye

$649,995
4 Beds 4 Baths 6632746 MLS 2,840 SqFt.
Part of the Modern Living collection, The Darius provides a sophisticated and accommodating ranch-style layout. In addition to a lavish primary suite with a roomy walk-in closet and attached double-sink bath with an upgraded deluxe tile shower-this home includes a second primary suite with an adjacent living room, perfect for multi-generational living. You'll also enjoy a 3-car garage, a study, a great room with an adjacent covered patio-featuring multi-slide doors, two additional bedrooms that share a jack and jill bathroom, and an inviting gourmet kitchen with a generous island, built-in pantry, 42'' cabinets, quartz countertops, tile backsplash, GE stainless-steel appliances and an adjacent dining nook. In addition, 10 ft ceilings, 6 x 35 tile, two-tone paint, ceiling fan prewires, paver driveway and walkway, and front yard landscaping are also included.

20130 W Hollyhock Street, Buckeye

$624,995
3 Beds 3 Baths 6632681 MLS 2,390 SqFt.
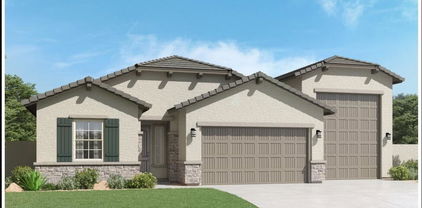
This Deacon floorplan includes an attached RV garage, plus a tandem two car garage that includes an HVAC package, 220 V 50AMP and an RV cleanout. Inside a well-appointed gourmet kitchen with 42'' upper cabinets, quartz countertops, tile backsplash and GE Stainless-steel appliances includes a walk-in pantry and is flanked by a great room and a dining room with center meet sliding doors leading out to a covered patio. You'll also appreciate the versatile flex-room with double doors, two secondary bedrooms with shared access to a full bath with dual vanities and a primary suite with a private bathroom featuring a tub and shower and ample walk-in closet space. A mudroom and walk-in laundry room round out the interior of the home. This home also includes matte black cabinet hardware, kitchen faucets, bathroom fixtures and door levers throughout as well as 6 x 35 tile and upgraded carpet in the bedrooms only. Ceiling fan prewires, exterior coach lights, paver driveway and walkway and front yard landscaping complete the home.

20140 W Hollyhock Street, Buckeye

$559,995
3 Beds 3 Baths 6632670 MLS 2,380 SqFt.
Welcome Home to this Pinecrest plan at the Estates of Arroyo Seco. The Pinecrest boasts an open layout ready-made for entertaining, the floorplan centers around an airy great room with multi-slider doors leading to a covered patio, a dining nook and an impressive gourmet kitchen with 42'' cabinets, quartz countertops, backsplash, GE stainless-steel appliances and a convenient island. The elegant primary suite is adjacent, showcasing an expansive walk-in closet and a private bath with dual vanities, a tile shower and drop-in soaking tub. Two additional bedrooms share a secondary bathroom with dual vanities, a powder room and laundry room round out the home, which includes a 2-car garage and separate side turn garage. This single-story stunner includes 10-foot ceilings, 6 x 35 tile flooring and upgraded carpet in the three bedrooms only, as well as upgraded pendent lighting, ceiling fan pre-wires, exterior coach lights and two-tone paint throughout. A paver driveway and walkway and front yard landscaping complete this home.

20154 W Hollyhock Street, Buckeye

$629,995
3 Beds 3 Baths 6632652 MLS 2,390 SqFt.
Welcome Home to the Estates at Arroyo Seco, our newest Buckeye Community. This Deacon floorplan includes an attached RV garage, plus a tandem two car garage that includes an HVAC package, 220 V 50AMP and an RV cleanout. Inside a well-appointed gourmet kitchen with 42'' upper cabinets, quartz countertops, tile backsplash and GE Stainless-steel appliances includes a walk-in pantry and is flanked by a great room and a dining room with center meet sliding doors leading out to a covered patio. You'll also appreciate the versatile flex-room with double doors, two secondary bedrooms with shared access to a full bath with dual vanities and quartz countertops, and a primary suite with a private bathroom featuring a deluxe tiled shower with rain shower, dual vanities with quartz countertops and ample walk-in closet space. A mudroom and walk-in laundry room round out the interior of the home. This home also includes matte black cabinet hardware, kitchen faucets, bathroom fixtures and door levers throughout as well as 6 x 35 tile and upgraded carpet in the bedrooms only. Ceiling fan prewires, exterior coach lights, paver driveway and walkway and front yard landscaping complete the home.

20139 W Hollyhock Street, Buckeye

All information should be verified by the recipient and none is guaranteed as accurate by ARMLS. Copyright 2026 Arizona Regional Multiple Listing Service, Inc. All rights reserved.