Quick Scottsdale AZ MLS Search

Browse All Properties for Sale Near Copper Ridge Elementary School

$1,090,000
3 Beds 2 Baths 6786558 MLS 1,935 SqFt.

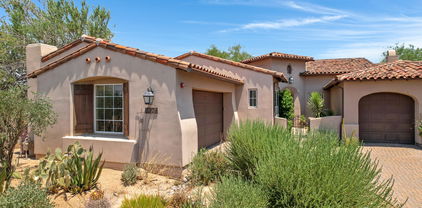
Parkside and Nestled within the prestigious DC Ranch gated community, this stunning community offers breathtaking views of the McDowell Mountains. Enjoy the peace of mind that comes with 24/7 security, access to 47 neighborhood parks and miles of scenic paths and trails, perfect for outdoor enthusiasts. DC Ranch is renowned for its vibrant community gatherings and two world-class private golf clubs designed by Tom Weiskopf and Tom Lehman. Community Highlights: • Expansive community center with a variety of activities • Heated pools, tot pools, and playgrounds • Lighted tennis, basketball, and pickleball courts • State-of-the-art fitness rooms • Scenic ramadas with built-in BBQs • Conveniently located near Market Street's dining, shopping, an Interior Features: Gorgeous shutters throughout, complemented by crown molding and custom baseboards Pure porcelain stone tile flooring, accented with two-tone paint Luxurious secondary bath with quartz countertops, instant hot water, custom glass shower, tumbled travertine, and beveled mirrors Home office/den featuring custom built-in cabinetry by Stone Creek, with a stylish barn door leading to a laundry room with gas dryer hookup Gourmet kitchen with custom tile backsplash, pot filler, quartz countertops, instant hot water, reverse osmosis at the kitchen sink, convection oven, GE Monogram 6-burner gas stove, and a vent hood with LED lighting " Spacious living area enhanced by a Bose surround sound system and custom built-in cabinetry with ambient lighting by Stone Creek Primary bedroom suite with wood-look tile flooring, custom-tiled shower, Aria standing tub, quartz countertops with waterfall edges, undermount sinks, and a walk-in closet with built-in shoe racks Outdoor Living: Expansive backyard designed for entertaining, featuring a built-in BBQ station with granite countertop, a nearly new TURBO 6-burner grill (convertible to electric or gas), added lighting, and a water spigot Front and back patios with stained concrete for a polished look Low-maintenance artificial turf and pavers in the backyard Custom-built outdoor shed with interior lighting, electrical outlets, and a metal door New gate slats on all gates, newer sunscreens, and multiple additional water spigots for convenience Additional Features: Newer RHEEM water heater for efficient hot water supply Newer TRANE HVAC unit Extra storage solutions, including built-in shelving and plywood in the attic space, both in the home and garage, with added lighting Additional canned lighting installed in the garage ceiling for enhanced visibility This exceptional home seamlessly blends luxurious indoor amenities with vibrant outdoor living, all within one of Scottsdale's most coveted communities. Don't miss the opportunity to make this exquisite property your own! Close to the Waste Management Open, Westworld, Spring Training and so many other popular venues.

9238 E Desert Park Drive, Scottsdale

$2,518,000
4 Beds 4 Baths 6783008 MLS 3,547 SqFt.
This stunning DC Ranch Estates home boasts a rare and highly sought-after floorplan that has been ''bumped out'' with additional square footage throughout, creating an expansive, open atmosphere at every turn. This recently remodeled four bedroom, four bath home combines modern sophistication with warmth and comfort. It features a spacious open-concept kitchen, dining room, and great room, with a large opening seamlessly connecting the indoor and outdoor living spaces. Throughout the home, you'll find wide plank European Oak engineered hardwood floors, warm dim recessed lighting with 3'' square trims, Legrand Adorne switches, and sleek, custom flush-mount HVAC registers. Solid wood interior doors with Emtek hardware add another layer of refinement to the home. The chef's kitchen is a true masterpiece, showcasing elegant marble and granite countertops, a striking marble slab backsplash, and an oversized island. It is equipped with top-tier appliances, under-shelf LED warm dim lighting, and a discreet, yet large and highly functional walk-in pantry. The kitchen opens to an expansive great room, featuring a new 14' sliding door with four panels, offering an uninterrupted connection to the back yard. Two custom-built desk spaces along with luxurious window treatments and lighting elevate the ambiance of this impressive entertaining space. This home boasts a luxurious primary en-suite, a guest en-suite, and two additional bedrooms sharing a beautifully finished dual-vanity bathroom. The primary bath is a spa-like retreat with a spacious double-sink vanity, a freestanding tub, and a shower with dual rain heads. A custom drop zone near the laundry room combines style and practicality, keeping clutter neatly tucked away. The home's gym opens through french doors to a private backyard oasis, providing the perfect indoor-outdoor workout experience. The backyard has been completely transformed with limestone patio and pool decking, a modernized pool finish, new LED pool lighting, a new pool heater, lush new landscaping, and a 4-hole putting green with chipping area. Please refer to the Documents Tab for a comprehensive list of all upgrades throughout the home. A personal tour of this residence will offer a true experience of the exceptional level of craftsmanship and attention to detail that defines this renovation.

17805 N 92nd Street, Scottsdale

$4,250,000
5 Beds 6 Baths 6778867 MLS 5,463 SqFt.
Esteemed location in Silverleaf, desirably located in the Windgate Pass guard gate this stunning custom ranch estate is beaming with charm and character. Architecturally striking curb appeal with welcoming grass front yard with spacious entertaining courtyard with fireplace and covered porch entry. Well-designed home plan offers functionality and sophistication, with the great room as the heart of the home anchored with a grand stone fireplace with soaring wood beam lined ceilings and wrap around wet bar, spacious secondary ensuite bedrooms, executive office and plus den with dual access to great room and secondary bedroom wing, this gem offers optimal living experiences. Inviting kitchen oversized eat in island opens to front covered porch convenient for relaxing and unwinding, or perfect for social gatherings in front courtyard. Refined style, with impressive details woven throughout including wood accented ceilings with beams, tongue/groove, coffered, and brick features, stone and wood flooring, and wood window shutters. Enchanting backyard boasts Sonoran Mountain views featuring heated pool and spa with lounging hardscape, expansive covered patio with fireplace, built-in BBQ and ramada for entertaining, firepit with sitting area, and generous turfed grass area. Sought after location, conveniently located near neighborhood parks and lake, this ranch one story with no stairs or step downs will impressive the most discerning clients.

20242 N 103rd Way Unit 1246, Scottsdale

$4,100,000
3 Beds 4 Baths 6777431 MLS 5,337 SqFt.
Set on nearly two acres of pristine desert landscape in the coveted heart of North Scottsdale, this architectural masterpiece offers a rare combination of privacy, luxury, and panoramic beauty. Situated on a private 1.9 Acre elevated lot with southern exposure, the residence is an exquisite fusion of design and nature delivering a trifecta of breathtaking views of majestic peaks, glittering cityscapes, and unforgettable sunsets. Designed by world-renowned contemporary architect John Lumsden of L2ds Design, every detail of this home exudes sophistication and timeless elegance.Inspired by Frank Lloyd Wright's iconic use of open floor plans, horizontal lines, and integration with nature, the architecture harmonizes effortlessly with the surrounding desert, balancing form and function...... The abundance of expansive windows blurs the boundary between indoors and out, creating a seamless flow that invites the surrounding landscape into every corner of the home. The generously proportioned eaves artfully shield the home from direct sunlight, enhancing both energy efficiency and year-round comfort. Soaring ceilings and sleek, minimalist lines offer a gallery-like ambiance, ideal for showcasing art collections. Meandering pathways weave through thoughtfully curated, mature desert flora, evoking the tranquil atmosphere of the Desert Botanical Garden and transforming the home into a serene retreat. Recent upgrades include a new concrete tile roof, pavers, upgraded garage doors, car charger, whole-home reverse osmosis filtration system, updated flooring and new HVAC systems.

22218 N Church Road, Scottsdale

$1,310,000
4 Beds 2 Baths 6773200 MLS 2,627 SqFt.
The best value for a fully remodeled home in all of prime North Scottsdale 85255, priced under $1.5M! This is the home you've been dreaming of, where modern luxury and timeless design meet to create an unparalleled living experience. Step inside and be immediately captivated by the elegance of high-end finishes, from the sleek wide-format porcelain tile floors to the stunning light fixtures that cast a warm, inviting glow throughout. The expansive 20-foot bifold patio doors blur the lines between indoor and outdoor living, revealing a resort-style backyard that feels like your own private retreat. Set on a premium lot that backs up to a peaceful wash, the privacy and serenity are unmatched, offering you a sanctuary from the hustle and bustle. The vaulted ceilings and open-concept design create an expansive, airy atmosphere that invites you to entertain with ease. Imagine the heart of your home gourmet kitchen with luxurious quartz countertops, top-of-the-line stainless steel appliances, a massive walk-in pantry, and cabinetry that seems to go on forever. This is where holiday dinners, weekend brunches, and everyday moments turn into lasting memories with friends and family. The split floor plan offers the ultimate in privacy. Your primary suite is a haven of tranquility, with natural light flooding in from a private exit to the backyard. Wake up to the peace of your surroundings, and retreat to your en-suite bath, where double vanities and a walk-in shower await your daily spa-like ritual. A custom walk-in closet ensures everything has its place, making organization effortless. With three additional spacious bedrooms, a beautifully updated second bathroom, and ample room for family, guests, or even a home office, this home delivers everything you could want. Adding to the appeal, the garage features epoxy floors, combining durability with a sleek, modern look perfect for keeping your vehicles and storage in pristine condition. Perched in one of North Scottsdale's most sought-after neighborhoods, this home is surrounded by the finest dining, shopping, spas, and golf courses the area has to offer. With easy access to the 101 freeway and views of the stunning McDowell Mountains, the lifestyle here is simply unrivaled. This isn't just a house, it's the ultimate North Scottsdale dream home, where every detail is designed to elevate your life. Come experience it for yourself and claim the lifestyle you've always wanted. Schedule your showing today!

18676 N 95th Street, Scottsdale

$2,070,000
4 Beds 4 Baths 6761394 MLS 4,712 SqFt.
Timeless Villa meets modern accoutrements. INTERIOR JUST REPAINTED LIGHT & BRIGHT. WOW! This '08 custom build near highly sought after Pinnacle Peak & Pima flaunts warmth and attention to detail plus stunning views. The Chef's kitchen has Wolf range,Sub Zero Ref'r, Cove DW custom wood cabinets, giant island w sink, coppered ceiling, under cabinet lights & eat at breakfast bar. Primary suite with workout room or office, Mother-in-law suite, custom wood detailed dining room or additional office, inviting fireplaces throughout. Resort-like private backyard, putting green, pool, patio, grilling station & peekaboo valley views. Patio includes fireplace & fire pit. Ascend the stairs & enjoy gorgeous views of the majestic McDowell Mountains. 3-car garage w tons of deep cabinets and bonus heated/cooled room for storage or workshop. Walking distance to restaurants, grocery, pharmacies and shops, the location is ideal for all your everyday needs yet is quiet and tucked away with no traffic. Within a 5 minute drive there are more shops, a Sprouts Grocery, Ace Hardware, and several restaurants, golf courses. You really can "live" right here within all. this beauty and convenience. The neighborhood of Pinnacle Peak Shadows features extra wide private streets that are ideal for walking a dog, going for the mail or just catching up with neighbors. There's an Annual Community "picnic" where you can meet your fellow residents. One of the few true neighborhoods in all of North Scottsdale.

9413 E La Posada Circle, Scottsdale

$3,250,000
7 Beds 6 Baths 6761058 MLS 5,915 SqFt.
Exceptional five-bedroom ranch estate with an additional 2-bedroom detached 1486 sf guest residence on oversized lot with luxurious resort style backyard is one-of-a-kind. In the heart of North Scottsdale, nestled in the charming 23 home gated community of Toscana, this private one-story home community is a hidden gem. Convenient yet private detached guest house is fully equipped and stylishly finished with eat-in kitchen and spacious great room opening to covered patio and fenced turfed area, with bedroom, bath, laundry, and ample parking. Resort style backyard with cascading pool water feature with dramatic fire bowls, ramada with Baja shelf for lounging, spillover spa, detachable pool slide, spacious grassy area, glass stack doors open to covered patio, built-in BBQ island with seating, and expansive deck for entertaining and poolside fun. Desirable home plan offers seamless indoor-outdoor living with spacious spaces and a center courtyard as the heart of the home, eat in kitchen opens to family room and to backyard oasis, plus living room/game room opens to courtyard, with two split ensuite bedrooms, two bedrooms with jack n jill bath, and an expansive primary suite with sitting/flex space all in the main home. Impressive finishes including hardwood and travertine flooring, quartz countertops, with stylish tile backsplashes, and hardware. Abundant sophistication throughout including soaring beamed ceilings with elegant stone fireplace, Viking range with 6 gas burners and griddle, and built in entertainment center. Prestige location immediately south of DC Ranch, conveniently located just minutes from Pima and 101, shopping and restaurants, and schools, yet removed from the hustle and bustle.

19102 N 95th Place, Scottsdale

$1,225,000
3 Beds 2 Baths 6745182 MLS 1,935 SqFt.
Welcome to this true gem in Desert Parks at DC Ranch. This beautifully upgraded Park-front property also offers stunning views of the McDowell Mountains and a seamless blend of indoor and outdoor living. The recently updated open-concept kitchen and living space features modern finishes and upgraded appliances, while the professionally designed primary bath adds a touch of luxury to your daily routine. Wood-grain tile floors, gorgeous shutters, a working office space, and Murphy bed are just some of the features that you are sure to love! In the backyard, the living space seamlessly extends outside, with a covered patio perfect for dining or relaxing while enjoying the mountain views. Enjoy your own private backyard paradise, featuring a pool and waterfall feature, low maintenance landscaping, and desert trail access just steps from the backdoor. Location is everything, and this home delivers. Within walking distance, you'll find a variety of dining options, including Koi Poke, Vito's, and The Spot, as well as the conveniences of AJ's Fine Foods and Tom's Thumb. The proximity to events at WestWorld and the hiking trails at Gateway Loop makes this home a perfect base for enjoying all that Scottsdale has to offer. Whether you're hosting a backyard barbeque or enjoying a quiet evening by the pool, this home has a relaxed, welcoming feel that just makes you want to stay a while. It's not just about owning a houseit's about loving where you live. Don't miss the opportunity to make this exceptional property your own.

18213 N 93rd Street, Scottsdale

$1,305,000
3 Beds 2 Baths 6733023 MLS 2,062 SqFt.
What an incredible opportunity to live in one of the most desired master planned communities in the entire valley of the sun, where active lifestyles meet modern day convenience. Welcome to DC Ranch, a magnificent 4,400 acre upscale master planned community consisting of 4 incredible villages featuring 26 unique neighborhoods with over 28,000 homes and 7000 plus DC Ranch residents. DC Ranch offers a diverse collection of architecture, resident amenities and outdoor experiences including 47 parks and over 50 miles of lush scenic paths and trails that safely guide you through this incredible community. The McDowell Sonoran Preserve surrounds much of DC Ranch and is considered by many residents as the ''backyard'' to the community. The McDowell Sonoran Preserve is the *(Click More)* nation's largest urban land preserve, encompassing 36,000 acres, one-third of the City of Scottsdale totaling 57 square miles. Enjoy hiking and biking? You'll enjoy exhilarating hikes, along with miles and miles of mountain and road biking with endless opportunities to truly enjoy the beautiful Sonoran Desert. The scenic paths and tranquil trails are truly breathtaking! They safely and conveniently connect neighborhoods and guide residents through a collection of exceptional interactive and scenic walkways linking the neighborhoods to the incredible parks, enchanting gardens, grassy play areas, playgrounds, wildlife viewpoints, community pools, recreation areas, award winning schools and Market Street! Market Street is right around the corner, just a minutes' drive, a short walk or bike ride. Market Street at DC Ranch is an upscale, mixed-use lifestyle center nestled within the DC Ranch community. Spanning approximately 37 acres, this vibrant destination boasts a main street theme, characterized by 15 architecturally unique buildings. Visitors can explore a diverse array of distinctive shops and boutiques, savor culinary delights at various restaurants, and enjoy neighborhood conveniences along with live music, all within this charming setting. Additionally, Market Street features office spaces, making it an ideal location for both leisure and business activities. A few of the amazing eateries and numerous local hot spots include Vic & Ola's, Flemings, Grimaldi's, All American Modern Sports Grill, Jalapeno Inferno, Eggstacy, Liberty Station, The Living Room, and Pescada. Residents of The DC Ranch have access to two recreation centers, offering year-round activities to get fit, stay fit and enjoy a healthy lifestyle. The Homestead Community Center and the Desert Camp Community Center blend nicely with community parks providing a ton of amenities including vine covered ramadas, BBQ grills, fire pits, seat walls, shade canopies, adventure playground, grassy play areas perfect for picnics, a heated pool open year-round, splash pad and lighted tennis, pickleball, softball, baseball and basketball courts. The Homestead Playhouse community theatre includes Indoor and outdoor event facilities complete with a commercial kitchen. The opportunities to have fun in the parks, playgrounds and open spaces are truly endless. The perfect place for an evening stroll, bike ride, hike or jog with your friends, family and neighbors. DC Ranch offers a wide variety of classes to help you meet your fitness goals and help you connect with other residents including all levels of yoga, strength and balance, health and wellness and aqua fitness classes. Just a short 30 minute drive to Barlett Lake Recreation Reservoir. It's an outdoor enthusiast's dream destination for action and adventure. With more than 2,815 acres of open water and beautiful, unblemished lush desert landscape. Enjoy kayaking, fishing, scuba diving, camping, stargazing and some awesome off roading. Catch a D-backs spring training game, the stadium is a quick and easy 20 minute drive. DC Ranch is perfectly placed in North Scottsdale with quick and convenient access to the loop 101 freeway. Just 15 minutes to Scottsdale Airpark and 30 minutes to Sky Harbor and downtown Phoenix. This home is carefully set on one of the most amazing lots in the DC Ranch Villas! It's private, with only one neighbor. It's perfect, with incredible orientation for mountain views with no other homes directly in front or behind you. It's oversized, with a big backyard and side yard built for entertaining and surrounded with spectacular scenery and gorgeous views of the McDowell Mountains. This popular single level split floor plan is versatile and currently set up as a 2 bedroom with the Master Suite split to one side and the guest bedroom and den, office or bonus room on the other side. The inviting courtyard welcomes you to a dramatic entry that's light, bright and open featuring soaring ceilings with gorgeous hand scraped Hickory wood flooring, beautiful solid wood Alder doors, rounded corners, art niches, custom window covers, ceiling fans, designer two tone paint and upgraded lighting, hardware and fixtures with decorator touches throughout. The architectural detail is sincerely remarkable and incorporates attention to detail along with wonderful lighting and beautiful lines that create a modern and warm feel and flow. The great room is expansive, cheery, airy and warm with abundant natural lighting, soaring ceilings, a magnificent marble fireplace, custom built in media niche all surrounded by walls of scenic glass inviting the outside in creating an incredible extension of living space to this fabulous floor plan.Like to cook? Enjoy preparing lavish meals and memories in your wonderful open concept chefs kitchen featuring upgraded raised panel maple cabinets with gorgeous beveled edge granite slab countertops surrounded by a decorative backsplash. The kitchen includes a huge breakfast bar, double under mount sink, nice walk-in pantry, scenic picture windows and upgraded appliances complete with a KitchenAid stainless steel refrigerator, 5 burner gas cook top, custom stainless vent hood and built in microwave. The kitchen features a ton of great counter and cabinet space along with a wonderful private patio featuring a Dutch door that allows you to enjoy Arizona's wonderful weather inviting in a cool breeze and some AZ sunshine into your home. Formal dining offers a wonderful seating area showcasing floor to ceiling windows overlooking the scenic natural wash area full of lush desert plantings and stunning views of the McDowell Mountain Preserve. The dining area features an impressive chandelier and offers plenty of space to accommodate large dinner parties as well as intimate gatherings for a wonderful dining experience. Enjoy good food, great friends and memorable dinner parties. You will love this floor plan, it is spacious, yet efficient and combines quality and elegance, perfect for entertaining or a quiet night at home. Just off the hallway is a custom built media niche, perfect for a home office, hobby area or just surfing on the web. It includes rich maple cabinets with ample storage and natural wood countertops, a built-in desk and scenic picture window of the courtyard. The secondary bedroom is good sized with oil rubbed Hickory flooring, nice closet space, a remote ceiling fan, custom window covers and abundant natural lighting. The den, office or bonus room is truly a flex space, just perfect for that extra room or space that you're always looking for. It includes double entry doors, a private patio with mountain views, gorgeous Hickory wood floors, remote ceiling fan and custom built-in Alder cabinets featuring a work station with additional storage, display shelving and a built-in Murphy bed for an additional overnight guest, if ever needed. The hall bath has been meticulously remodeled with beautiful marble flooring, solid maple hardwood cabinetry, upgraded undermount sink and gorgeous marble slab countertops. It includes upgraded lighting, hardware and fixtures and a large and oversized marble finished shower with glass enclosure. The laundry room is perfectly placed within the floor plan for convenience and includes custom cabinets, rich marble flooring and a farmhouse sink complete with an decorative marble backsplash. The Seller is also including the existing front load washer and dryer. Now relax and retreat to the spacious master suite complete with high plate ceilings, warm wood Hickory flooring, custom window covers, remote ceiling fan, scenic mountain view windows and glass doors leading to your private patio for those late night dips in the hot tub. The spa inspired master bath update is fabulous including gorgeous maple cabinets, elegant marble flooring, an oversized double vanity with makeup station, dual sinks and a large wall to wall mirror. Enjoy the soothing garden soaking tub, walk-in closet, private toilet room and upgraded lighting, hardware and fixtures. The expansive marble shower features a rainbird head, shaving bench and custom glass enclosure. Want to get away...Grab a good book and glass of wine and head out to the cozy covered patio and enjoy Arizona's outdoor living at its finest. This backyard is ABSOLUTELY AMAZING and laid out perfectly for efficiency, relaxation, fun and entertaining. Turn on the water feature and step inside to soothing spa and let the stress just melt away. This is truly the place to relax, exhale and unwind while soaking up the incredible Arizona weather and the mesmerizing mountain views. Here you'll spend countless hours enjoying the classic southwest Saltillo tiled patio surrounded by towering trees, flowering bushes and shrubs all secured by rod iron view fencing. The patio includes a nice BBQ island along with ample seating areas for entertaining and family gatherings. The indoor & outdoor living spaces blend seamlessly to create an entertainment masterpiece perfect for large parties, intimate gatherings and outdoor living. Truly an entertainer's paradise and absolutely breathtaking! Both the front and backyard landscape watering systems are on a timer with auto watering. The home includes a soft water and R/O drinking water and security system. The spacious 2 car garage includes a garage keypad for convenient access. All of this and award winning DC Ranch schools, two world class country clubs and multiple recreation centers. DC Ranch is truly the number one the place to be for active lifestyles! Looking for a peaceful and tranquil place to unwind, relax, exhale and escape the daily pressures of our daily lives, this is it! This quality crafted move in ready home includes an impeccable selection of luxurious appointments and fine finishes that blend quality and attention to detail throughout this spectacular one of a kind opportunity. Better Hurry on this one!

8982 E Rusty Spur Place, Scottsdale

$749,000
2 Beds 2 Baths 6714873 MLS 1,542 SqFt.
If 'ordinary' just won't do, you'll LOVE this high quality Scottsdale remodel. Gorgeous kitchen with mocha cabinets, new stainless steel appliances, & of course, quartz counters. Breakfast nook with Bay windows. Plantation shutters throughout. Dining room with custom cabinetry. Rich wood flooring. A fireplace with a frame above crafted of 200 year old Black Walnut, & matching side shelving. New cabinetry and quartz counters in the guest & primary baths. A glass walled shower & a huge custom walk in with shelves and drawers. Out back is a spacious covered poolside patio, and a pool with views of the nearby McDowell Mtns. What could be better? New roof and water heater 2022. Almost new appliances. OWNED SOLAR for low electric bills. Perfect home for winter retreat or professionals If ''average'' just won't do, you'll love this top quality remodel. Rich, dark hardwood floors accent neutral tile & carpet. The kitchen features dark wood cabinetry perfectly accented by Stainless Steel & , granite counters. The spacious primary suite, like the rest of the home, is graced by high ceilings to give an open feeling. There is an en suite bath with a separate glass walled shower & a garden tub. Out back will not disappoint either. Enjoy relaxing on the large covered patio, or splashing in your sparkling pool with a rock waterfall. There's also a gas fire pit with stone seating & gorgeous views of the McDowell Mtns. Close to shopping, entertainment & fwys. The PERFECT home for a winter retreat or young professionals. To top it all off...OWNED Solar for low low electric bill

18851 N 91st Place, Scottsdale

$1,450,000
3 Beds 3 Baths 6709982 MLS 2,563 SqFt.
This sophisticated and stunning remodel is located in the desirable community of DC Ranch on a private lot overlooking a lush desert and mountain landscape. This beautiful home is impressive both inside and out and features a distinctive 70-foot heated lap pool with an adjacent glass tiled spa. Upon entry to the home, you will love the stylishly remodeled interior with striking wide plank wood floors, a soaring entryway, formal living room and private dining room adjacent to the kitchen. The remodeled chef's kitchen has a large island, butler's pantry w/built-in beverage center and additional dining area. The kitchen is open to the family room with high ceilings and a cozy stone gas fireplace, all with views of the amazing lap pool and vast outdoor living space. The winding open staircase leads to the upstairs featuring an appealing primary suite with private balcony overlooking mountain views and amazing sunsets. The large primary bath has two separate vanities, stand-alone tub, glass shower and a large cedar lined walk-in closet. The laundry room is conveniently located upstairs along with 2 additional bedrooms and an additional full bath. The outdoor space is an entertainer's dream with a covered patio, large bar w/seating, built in BBQ, dining area and gas firepit. In addition to the interior updates, the home has also been recently painted both inside and outside. Enjoy all the amenities that DC Ranch has to offer such as miles of walking/jogging/biking paths, work-out facilities, two clubhouses, heated lap pool, wading pool, playgrounds, multiple parks, tennis and pickleball courts, plus easy access to the 101 and nearby shopping and dining at DC Ranch Crossing and the charming Market Street.

18154 N 92nd Street, Scottsdale

$1,362,500
4 Beds 4 Baths 6699195 MLS 3,577 SqFt.
A lush and beautiful park invites you to ''The Estates'' at DC Ranch. An incredible opportunity awaits a sophisticated buyer looking to put their mark on a meticulously maintained, almost 3,600 sf 4 bed (plus den), 3.5bath home on an over 9,500sf lot with 3 car garage. With its single story, split floor plan, it is perfect for all phases of life with soaring ceilings in the flexible front room currently setup as an office. The front wing is complete with a bedroom with remodeled en-suite, and two wonderfully-sized rooms served by a split bathroom. The kitchen and great room is truly the heart of this home. The kitchen is equipped with stainless steel appliances, slab granite countertops, bar seating, double ovens, gas cooktop and hood, loads of storage to go along with your butler and walk-in pantries! The dining room has ample storage for settings for all occasions and overlooks your side courtyard. The expanded great room with built-in wine cellar is the perfect area for living your best life day-to-day or with large gatherings! The master wing has a den and half bath, perfect for an office, gym, reading room or nursery! The updated and spacious master suite provides dual vanities with granite tops, a large walk in shower, separate soaking tub, and dual closets with laundry for your convenience. No carpet in this home and lots of storage, plantation shutters, two new Trane 17 seer AC's and new exterior paint. Low maintenance backyard on this over 9,500sf lot with plenty of space for a pool. Scottsdale living at its finest close to freeways, shopping, and dining. DC Ranch offers community centers with heated pools, fitness center, sport courts, and exclusive events. Come see it today!

9233 E Via De Vaquero Drive, Scottsdale

$3,600,000
3 Beds 3 Baths 6685272 MLS 3,081 SqFt.
Featured in Phoenix Home and Garden magazine as rustic with a refined hand and contemporary with a Southwest aesthetic, this CSE Silverleaf Casita is sensible sophistication at its finest. This relaxed ranch uses a mix of materials and influences bringing a fresh twist to Southwest style. Brought to life by Jill Keig of acclaimed Wiseman & Gale Interiors. An entertaining dream with open floor plan, rooms flowing from one to another opening with telescoping glass doors to the outdoor living spaces backing to open wash with southwest exposure featuring an alfresco dining room with fireplace, pool with water feature and spa, lounge area, eat in outdoor kitchen, firepit with sitting area, and manicured artificial turf. Bringing nature indoors with reclaimed oak flooring, indigenous stone used to clad fireplaces both indoors and out, hand-hewn wood beams, knotty alder cabinetry, and copper sinks and faucetry all add to the home's distinctive character. Eat in kitchen island boasting Viking and SubZero appliances, with stylish copper vent, with an appropriate back kitchen with wine frigdge, coffee maker, microwave and refrigerator. Abounding with exclusive finishes including hand-woven Spanish cotton upholstered bath accent walls finished with large clavos, copper vanity and bucket sink, rawhide shades top chic iron scones, herringbone and brick lay tile flooring in baths, exquisite quartz and travertine slab countertops. Pristine two car garage with additional lift and Lutron automative system. Located in the coveted 32 home cove, conveniently located just off the drive to the Silverleaf clubhouse, "the Casitas" modeled after the Silverleaf clubhouse, are eminent in style and design, for the most discerning homeowner.

18802 N 101st Place Unit 11, Scottsdale

$2,775,000
4 Beds 4 Baths 6676465 MLS 4,267 SqFt.
Stunning 4-bed, 3.5-bath luxury residence in the serene confines of a private cul-de-sac, within the exclusive DC Ranch community. This thoughtfully designed home features an office, game room, and a host of modern amenities. The chef's kitchen boasts granite countertops, a pot filler, reverse osmosis, walk-in pantry, double ovens, and abundant storage. Additional highlights include a butlers pantry, plantation shutters, and central vac. Indulge in luxury living with features such as a wine room, accordion doors, extra refrigerator in the pantry, and a tankless water heater. The laundry room has been expanded for added convenience, while the home boasts carpet, tile, and semi-engineered wood flooring. Beyond the expansive interiors lies a spacious grassy backyard with a view fence, and a built-in BBQ for alfresco entertaining. The covered patio and courtyard with a soothing water feature and sparkling spool all provide a tranquil retreat. Enjoy outdoor movie nights with the outdoor projector, and savor breathtaking sunsets overlooking the adjacent wash. The oversized 3-car garage, with epoxy floors and built-in cabinetry, ensures ample storage. The home is equipped with three A/C units for optimal climate control. This residence offers the epitome of Arizona outdoor living and is within close proximity to the DC Ranch Community Center, parks, shopping and renowned restaurants. Welcome to your oasis in the heart of luxury living.

20517 N 93rd Place, Scottsdale

Start Your Search

All information should be verified by the recipient and none is guaranteed as accurate by ARMLS. Copyright 2026 Arizona Regional Multiple Listing Service, Inc. All rights reserved.

Scottsdale Real Estate & Homes Near Copper Ridge Elementary School

Our website features the best real estate search for homes, condos, land and foreclosure properties available in Scottsdale, AZ. It is the only site you will ever need! It is easy-to-use and updated by the official Realtor®’s database every 15 minutes. 

You can save searches, and get daily email alerts of new listings, price changes, sold data, and market reports. Our Interactive Map Search allows you to view properties on a map or refine your search by drawing the boundaries around the area you desire. 

Curious about what’s happening in your neighborhood? You can create a custom market report to see what’s active, under contract, and sold in your neighborhood! 

Considering selling or refinancing your home? Get an INSTANT property valuation now!

Contact us today to find out how we can be of assistance to you!