8874 E Flathorn Drive, Scottsdale, AZ 85255
- $1,000,000
- 3
- BD
- 2
- BA
- 2,062
- SqFt




- Sold Price
- $1,000,000
- List Price
- $1,049,000
- Closing Date
- Aug 08, 2025
- Days on Market
- 396
- Status
- CLOSED
- MLS#
- 6729431
- City
- Scottsdale
- Bedrooms
- 3
- Bathrooms
- 2
- Living SQFT
- 2,062
- Lot Size
- 6,707
- Subdivision
- Dc Ranch Parcel 2.3 Amd
- Year Built
- 2001
- Type
- Patio Home
Property Description
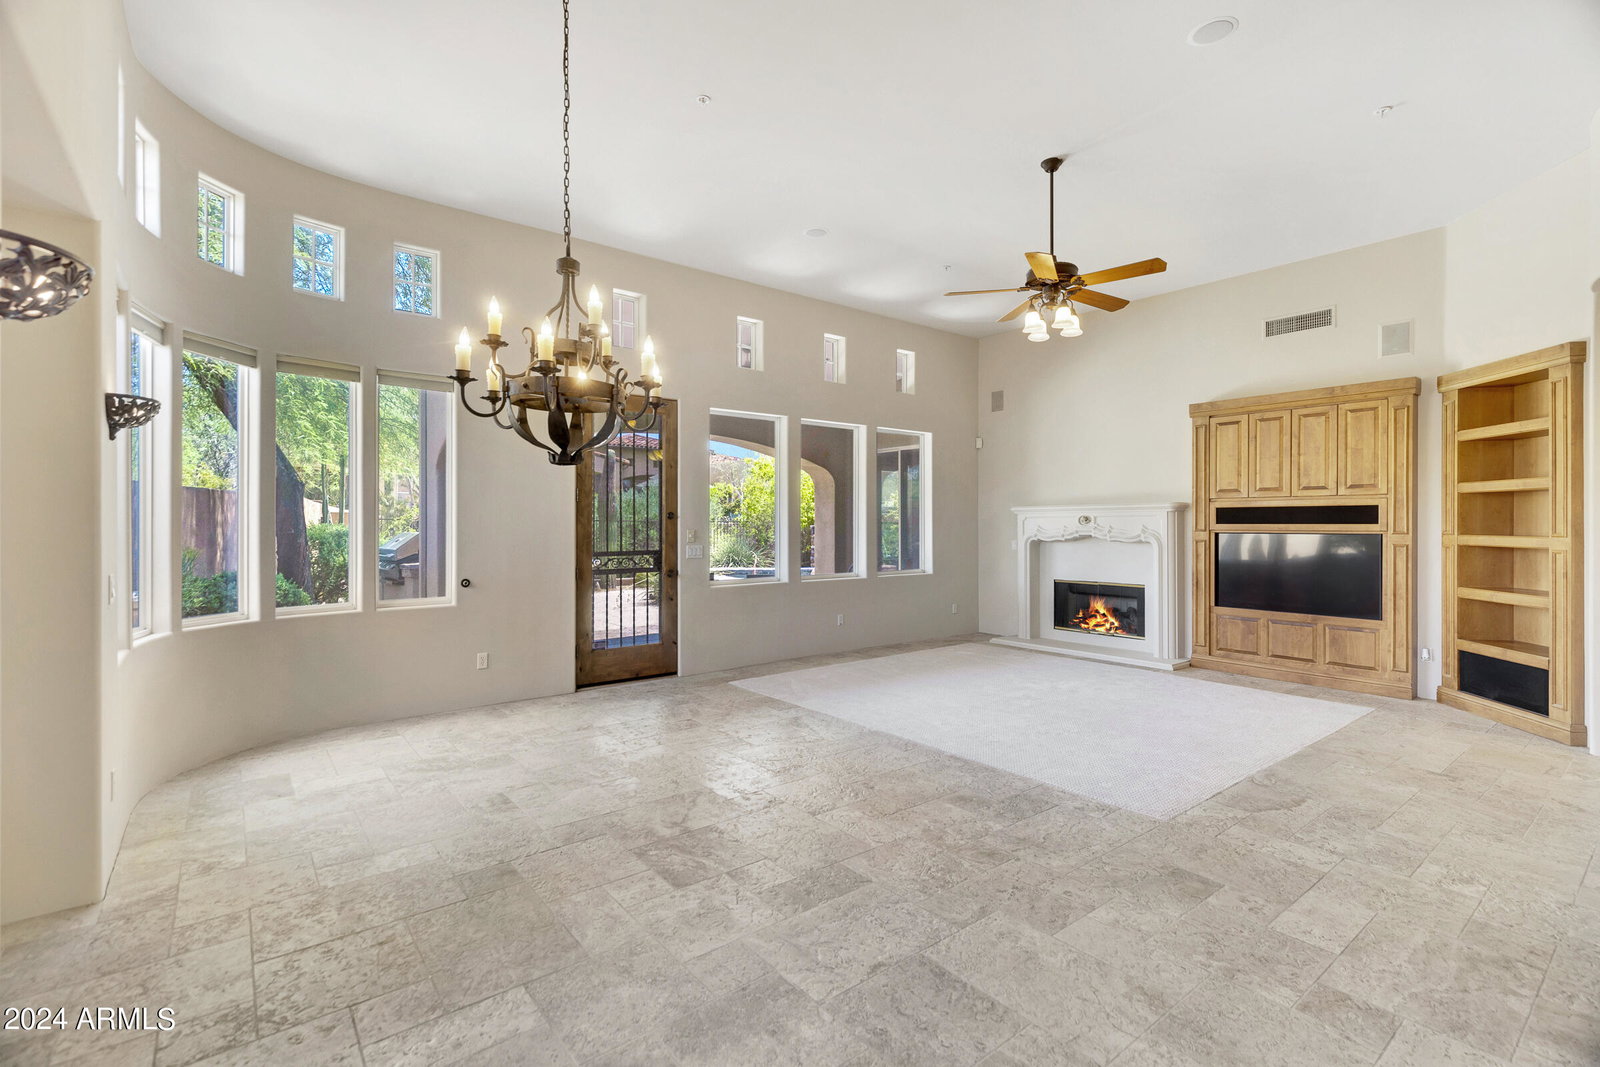
Fantastic new price! Highly desirable DC Ranch location! Wonderful single level patio home in gated community surrounded by open space & beautiful homes w/all the great DC Ranch amenities! Recently refreshed w/new paint & wood floors in bdrms. You'll love the great rm floor plan/totally open to kitchen & dining rms. High ceilings add to the openness of this home. Awesome kitchen w/it's huge island/granite counters & gorgeous custom alder cabinets/gas range/wall oven & microwave/sub zero fridge & walk in pantry! 3 split bedrms / lg master suite w/exit to yard/double vanity & 2 walk in closets/separate tub & shower/Murphy bed in 2nd bdrm/Built in desk in hallway/ nice laundry room w/sinks & lots of storage/ Solid alder doors/Private yard W/spa &/water feature./Built in BBQ/2 car garage. HOA fee includes access to the DC Ranch amenities.
/u.realgeeks.media/homesbyhaller/Logo-1_1-min.png)
Additional Information
- Elementary School
- Copper Ridge Elementary School
- High School
- Chaparral High School
- Middle School
- Copper Ridge Elementary School
- School District
- Scottsdale Unified District
- Acres
- 0.15
- Architecture
- Spanish
- Assoc Fee Includes
- Roof Repair, Insurance, Maintenance Grounds, Street Maint, Front Yard Maint, Roof Replacement, Maintenance Exterior
- Hoa Fee
- $740
- Hoa Fee Frequency
- Monthly
- Hoa
- Yes
- Hoa Name
- DC Ranch
- Builder Name
- Camelot
- Community
- Dc Ranch
- Community Features
- Golf, Gated, Community Spa, Community Spa Htd, Tennis Court(s), Playground, Biking/Walking Path, Fitness Center
- Construction
- Stucco, Wood Frame, Painted
- Cooling
- Central Air
- Exterior Features
- Built-in Barbecue
- Fencing
- Block
- Fireplace
- 2 Fireplace, Exterior Fireplace, Living Room, Gas
- Flooring
- Carpet, Stone, Wood
- Garage Spaces
- 2
- Heating
- Natural Gas
- Living Area
- 2,062
- Lot Size
- 6,707
- New Financing
- Cash, Conventional
- Parking Features
- Garage Door Opener, Direct Access
- Lot Features
- Corner Lot, Desert Back, Desert Front, Cul-De-Sac
- Roofing
- Tile
- Sewer
- Sewer in & Cnctd, Public Sewer
- Spa
- Private
- Stories
- 1
- Style
- Spanish
- Subdivision
- Dc Ranch Parcel 2.3 Amd
- Taxes
- $4,548
- Tax Year
- 2023
- Water
- City Water
Mortgage Calculator
Listing courtesy of MCO Realty. Selling Office: RE/MAX Fine Properties.
All information should be verified by the recipient and none is guaranteed as accurate by ARMLS. Copyright 2026 Arizona Regional Multiple Listing Service, Inc. All rights reserved.