Quick Scottsdale AZ MLS Search

Browse All Properties for Sale Near Cheyenne Traditional Elementary School

$3,800,000
5 Beds 6 Baths 6998410 MLS 4,148 SqFt.
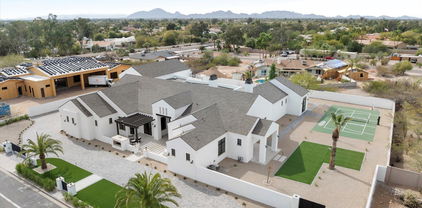
Completely reimagined custom estate in the highly desirable Buena Mira subdivision of the Cactus Corridor. Situated on a private ¾-acre lot with distant views of Camelback and Mummy Mountain, this 5-bedroom, 5.5-bath residence offers refined transitional design and elevated indoor-outdoor living. Four bedrooms feature ensuite baths. A circular drive and limestone walkway lead through a charming courtyard entry into a vaulted great room with exposed wood ceilings and a natural wood-burning fireplace finished in Venetian plaster and designer tile. Expansive sliding glass doors create seamless connection to the outdoors. The chef's kitchen showcases custom White Rift Oak cabinetry, Taj Mahal Quartzite countertops, Thermador appliances, dual islands, slab backsplash detailing, and designer plumbing fixtures. Large-format Rift Oak wood flooring runs throughout the home. The primary suite offers patio access and a spa-inspired bath with freestanding soaking tub, quartzite counters, custom tile work, and warm brass fixtures. Secondary baths feature consistent cabinetry and quartzite surfaces with individually curated tile selections. Extensive low-voltage pre-wire infrastructure supports a fully integrated smart home, including surround sound, whole-home audio, motorized shading, security and surveillance, and enterprise-grade WiFi coverage. Centralized AV and structured wiring systems provide a turnkey foundation for advanced home automation. The professionally designed backyard includes mature palms and olive trees, limestone hardscape, lush grass and turf areas, heated PebbleTec pool and spa, built-in BBQ ramada, and expansive covered patio space. Additional features include a three-car garage with built-in cabinetry and epoxy flooring, soft water system, tankless water heaters, and RV gate access.

12910 N 103rd Place, Scottsdale

$1,700,000
4 Beds 3 Baths 6992215 MLS 3,655 SqFt.
Welcome to the epitome of Arizona living! Located in the incredibly sought-after Cactus Corridor, this stunning home offers the perfect blend of luxury, comfort, and convenience with no neighbors behind for ultimate privacy. Step inside to a bright, open floorplan featuring high ceilings and an open-concept design. With two spacious living areas and a large open kitchen, this home is tailor-made for entertaining while providing the ideal ''separation under roof'' when you need it. The versatile layout includes three bedrooms plus a dedicated office that can easily be converted into a fourth bedroom, along with a separate gym space. Significant updates include a newer roof, a beautifully updated interior including a telescoping door, updated bathrooms, updated laundry room, updated primary and so much more ensuring this home is move-in ready. Be sure to see the list of all the improvements. The backyard is a private oasis designed for year-round enjoyment. Relax under the extended covered patio, unwind in the heated pool and spa, or gather under the gazebo. The outdoor space is finished with lush landscaping, premium turf, and a commercial-grade misting system to keep you cool during the summer months. Location is everything--enjoy quick access to the Loop 101, world-renowned golf courses, and premier shopping and dining at Kierland Commons, Scottsdale Quarter and Scottsdale Fashion Square just to name a few. For the outdoor enthusiast, the McDowell Mountains are just minutes away, offering endless hiking and biking trails. Situated near top-rated schools, this home truly has it all. Don't miss your chance to own a piece of paradise in one of Scottsdale's most desirable neighborhoods

9550 E Yucca Street, Scottsdale

$1,052,900
4 Beds 3 Baths 6970425 MLS 2,370 SqFt.
PAID SOLAR! A NEW ROOF! This recently updated, light-filled single-level residence makes an immediate impression with exceptional curb appeal and a pristine, truly move-in-ready presentation. Offering 4 bedrooms, 3 full bathrooms, and a spacious 3-car garage, this home is thoughtfully designed with a sophisticated blend of comfort and style. Inside, enjoy plantation shutters, designer zebra shades, and soaring vaulted ceilings that create an open, airy ambiance throughout. The inviting living area is anchored by a warm fireplace, while the kitchen is beautifully appointed with high-end granite countertops, stainless steel appliances, pull-out shelving, and upgraded lighting--perfect for everyday living and effortless entertaining. The primary suite is a serene retreat, generously sized and enhanced with a private sitting area ideal for quiet mornings or winding down at the end of the day. The fully remodeled spa-inspired bath features upgraded vanities, modern fixtures, and a stunning freestanding soaking tub a true luxury experience at home. Step outside to your own private resort-style backyard oasis, highlighted by a vaulted covered patio, a lighted retractable awning, built-in barbecue, and a sparkling Pebble Tec pool with waterfall surrounded by lush greenery. A commercial-grade misting system provides welcome comfort during warm summer days, creating the perfect setting for relaxing or entertaining under the Arizona skies. A fully paid solar system completes this exceptional property, ideally situated in a prime North Scottsdale location close to upscale shopping, dining, recreation, and world-class golf.

14513 N 99th Street, Scottsdale

$912,000
4 Beds 3 Baths 6970258 MLS 2,743 SqFt.
Love this home with confidence! Brand new roof with warranty, fresh interior paint, fresh new paint on the exterior with a 5 year warranty, new hot water heater, new water softener, 2 new NEST thermostats and a new motor installed for the pool water feature. Not to mention this home has the only circular driveway in the neighborhood. Welcome to Mountain View Ranch in sunny Scottsdale! Walk inside this spectacular two-story home boasting 4 bedrooms and 2.5 baths, nestled privately on an oversized .25 acres corner lot. It's open concept floorplan creates an ideal setting for entertaining and making memories. Indulge your culinary passions with Viking appliances and gather around the eat-in kitchen for family dinners. This home features vaulted ceilings, 2 natural wood burning fireplaces, tile flooring downstairs, carpet flooring upstairs and natural light throughout. Enjoy two spacious masters with the primary suite located downstairs. The primary bathroom has dual sinks, walk-in shower, soak tub and large walk-in his and her closets. The perfect layout for an in-law suite. The second master upstairs is just as grand. The bathroom has been completely remodeled with a luxurious walk in shower and separate soaking tub. Secondary bedrooms are sizable with all walk-in closets. This home is packed with adequate storage. Step outside to the backyard oasis of your dreams. It's perfect for both entertaining and relaxation. Refreshing oversized pool with water feature to enjoy during the summers with a luscious grass area for the pets or kids to play. Cozy wood burning outdoor fireplace with thoughtful and low maintenance landscaping. Enjoy lemon, orange, peach and red guava trees. Oversized 3 car garage with more storage. The location says it all, with easy access to local amenities, upscale shopping, fine dining, top rated schools and the renowned TPC golf course. This home is move in ready and ready for you to make it your home. Be sure to check out the home updates and improvements in the documents section.

13128 N 104th Place, Scottsdale

$668,000
3 Beds 2 Baths 6959425 MLS 1,544 SqFt.
Welcome to this beautifully updated 3-bedroom, 2-bath single-story home in the heart of Mountain View Ranch, one of North Scottsdale's most loved neighborhoods. With over 1,500 sq ft of thoughtfully upgraded living space, this residence perfectly blends comfort, modern design & a bright open floor plan where natural light fills every room. Featuring vaulted ceilings throughout including all new windows & sliding glass doors throughout. The home showcases a complete kitchen renovation, featuring white shaker cabinetry, black stainless-steel appliances, Custom tiled backsplash accompanied by hanging wine racks, floating shelves, stylish finishes & a eat in kitchen nook. The family room is open to the formal dining area w/ a dual wood burning fireplace, sliding glass doors & wall of windows that overlook the back patio. The primary suite is oversized complete with an accent wall, sliding glass doors with access to the back patio & an updated primary bath with a recently renovated custom tiled walk-in shower with glass enclosure, separate tub, LED Mirror, upgraded vanity, private toilet room with an accent wall - floating shelves & a spacious walk-in closet. Outside, your front entry is lined with custom paver entry & seating area, perfect to enjoy the beautiful Arizona sunsets & pavers line the peaceful back patio space. The home backs the newly built single level cottages of Belmont Village Senior Living community  a quiet & beautifully maintained backdrop that enhances privacy & neighborhood value. The low-maintenance yard offers space to relax & add your own create touch; the opportunities are endless. Located just a short walk to the highly rated Cheyenne Traditional School & close proximity to shopping, dining, parks & easy access to the 101 freeway, putting all of Scottsdale's best amenities right at your fingertips. If you're looking for a move-in-ready home with modern updates and that unmistakable "Scottsdale comfort," this one checks every box.

10030 E Celtic Drive, Scottsdale

$6,200,000
6 Beds 7 Baths 6943309 MLS 6,842 SqFt.
Experience timeless elegance in this brand-new Modern Farmhouse estate, built by award-winning Integrity Luxury Homes and set on a pristine 1.03-acre lot in Scottsdale's prestigious Cactus Corridor. Spanning 6,842 sq. ft., this residence offers 6 bedrooms, 6.5 baths, a private casita, and a game room, all designed with extraordinary craftsmanship and attention to detail. A gated wraparound driveway, framed by mature ficus trees, leads to a dramatic 20-foot grand foyer, where soaring ceilings and automated 20-foot pocket doors flood the home with natural light, creating a seamless flow between indoor and outdoor living. The chef's kitchen is a true showpiece, featuring Sub-Zero and Wolf appliances, a scullery kitchen, and a gourmet outdoor kitchen designed for effortless entertaining. The great room, enhanced by stained beams and a striking 60" fireplace, offers an elegant yet inviting space, while the formal dining room and attached casita with full kitchen and ADA-accessible bath provide versatility for today's lifestyle. The primary suite serves as a private sanctuary, complete with a fireplace, spa-inspired bath, dual water closets, and thoughtfully designed separate spaces. Step outside to a resort-style retreat featuring a heated saltwater pool and spa, lighted multi-sport court, expansive turf lawn, fire pit, and fully equipped outdoor kitchen--the ultimate setting for relaxation and entertainment all surrounded by Mature ficus trees for privacy and enjoyment. For the car enthusiast, this estate boasts a 5-car garage plus a climate-controlled RV garage with space for a golf simulator, accommodating up to 16 vehicles. Throughout the home, hardwood floors, quartz and porcelain finishes, and Control 4 smart home automation deliver the perfect balance of modern innovation and refined luxury. This residence is a true sanctuary of comfort, technology, sophistication, and grandeura must-see for those seeking the ultimate Scottsdale lifestyle.

12220 N 98th Street, Scottsdale

$900,000
4 Beds 2 Baths 6922408 MLS 2,229 SqFt.
Discover an unparalleled opportunity in Sweetwater Ranch, where this stunning, remodeled home on a private CORNER LOT offers sweeping MOUNTAIN VIEWS and a prime location in Scottsdale's coveted Cactus Corridor. You'll want to jump to the front of the line with this one because while some areas are experiencing higher inventory, this coveted bubble in Scottsdale has limited options with very high demand. Experience sustainable luxury with a fully owned and paid-off 42-panel solar system (a $50,000 value) that can significantly lower your utility bills, with the potential for zero electricity costs in some months, along with a solar hot water heater. This home boasts significant recent upgrades, including a new kitchen (2022) featuring updated cabinets, countertops, plumbing, lighting fixtures, and top-of-the-line stainless steel appliances. You'll also find new flooring and paint (2022) throughout, updated bathrooms (2022), triple pane windows (2015), a PebbleTec pool with a Baja shelf (2017), a new tile roof (2019), and newer AC units (2017 & 2023). The open-concept living space connects seamlessly to the kitchen, making it ideal for entertaining or simply unwinding. With vaulted ceilings and abundant windows, this area is bathed in natural light. The expanded master suite offers a cozy sitting area, a huge walk-in closet plus two additional closets, an impressive spa-like bathroom with a massive custom dual-head shower, dual vanities, and convenient patio access. Step outside to your private desert oasis backyard, featuring easy-care landscaping, a sparkling pool, a covered patio, and a paved area perfect for entertaining, grilling, or adding a firepit and did we mention the VIEWS! You'll also enjoy the convenience of being just steps from the top-rated Cheyenne Traditional K-8 school, with access to many other highly-regarded educational institutions throughout the area. You're minutes from Loop 101 freeway access, and surrounded by an abundance of restaurants, shopping, and nightlife. For the outdoor enthusiast, you'll revel in the wide array of options, from golfing to hiking and biking the majestic McDowell Mountains trails. Plus, you're in close proximity to major Scottsdale attractions including WestWorld, Scottsdale Airpark, and the popular Waste Management Phoenix Open Golf tournament. This incredible Scottsdale home truly has it all!

13361 N 99th Place, Scottsdale

$3,414,730
5 Beds 5 Baths 6917864 MLS 5,875 SqFt.
Discover this stunning Cactus Corridor estate, perfectly situated on a premier corner lot in one of Scottsdale's most coveted neighborhoods. With 5,875 sq ft of living space, 5 bedrooms, 4.5 baths, and multiple entertaining areas, this residence offers the rare combination of scale, function, and resort-style amenities. Step through the striking wrought iron front door into soaring open spaces designed for both comfortable living and grand entertaining. A spacious great room anchors the home, complemented by formal living and dining rooms, a media room, and a billiard/game room with bar. The home has been refreshed in 2025 with new paint, updated cabinetry, stylish lighting, and three brand-new HVAC systems for peace of mind. The chef's kitchen and indoor living areas flow seamlessly to the great room, while walls of windows frame the resort-style backyard featuring a heated pool and spa, outdoor kitchen, sport court, and multiple covered patios. Additional highlights include a 4-car garage with 220V EV charger, updated hot water heaters (2021 & 2023), and a repainted sport court (2025). Every detail has been designed for luxury living and effortless entertaining. The Cactus Corridor is renowned for its wide-open lots, mature landscaping, and unbeatable Scottsdale location close to top-rated schools, fine dining, shopping, golf, and the 101 freeway. This is more than a homeit's a lifestyle.

10335 E Larkspur Drive, Scottsdale

$1,780,000
6 Beds 5 Baths 6917144 MLS 4,659 SqFt.
Located in the gated community of El Paseo Estates, this 5-bedroom + office, 4.5-bath residence provides 4,659 square feet of living space and a 3-car garage. Situated on a secluded cul-de-sac lot, the home offers both privacy and a prime location within Scottsdale's centrally located Cactus Corridor. The open floor plan includes a large great room, which consists of the generous family room centered around a stone fireplace, and a fully equipped, high end chef's kitchen offering top-of-the-line stainless steel appliances including a gas cooktop, functional island, dual sinks, and a spacious casual dining area. Between the great room and the dining room, a dedicated bar area with a built-in beverage fridge and Viking wine fridge makes entertaining effortless. The spacious primary suite has wood floors, a fireplace, and a spa-like bath, and is split from 3 sizeable secondary bedrooms. A private, attached, 2-room guest house with its own eat-in kitchen is an ideal set up for guests. The backyard is designed for entertaining, featuring a sparkling pool, spa, multiple water features, an outdoor grill kitchen complemented by misters, and multiple seating areas. Mature landscaping surrounds the space, creating a private outdoor retreat perfect for hosting or quiet evenings. With its functional layout, premium finishes, and sought-after Scottsdale address - just minutes from top-rated golf courses, dining, shopping, schools, and easy access to the 101 Freeway - this home combines comfort, luxury, and convenience.

9417 E Charter Oak Drive, Scottsdale

$2,000,000
5 Beds 5 Baths 6888349 MLS 4,418 SqFt.
Nestled within the exclusive gated enclave of Madrid in Scottsdale's coveted 85260. Drive-in with views of the McDowell Mountains to this single-level estate with detached guest casita. Boasting 5 bedrooms, 4.5 baths plus private office/casita/in-law suite. You enter through custom-built entry gates into a front courtyard featuring fountains and a fireplace, creating an inviting private outdoor living space perfect for relaxing or entertaining. Soaring 14′ ceilings- rising even higher in the expansive family room- and an open-concept layout are filled with natural light from oversized picture windows overlooking the covered patio & smooth PebbleTec pool. The gourmet kitchen features a KitchenAid electric range (also plumbed for gas), double ovens, built-in kitchenAid refrigerator... and a large walk-in pantry. Open family room with a gas fireplace invites year-round gatherings. The large primary master suite features a sitting room, direct patio exit, dual vanities, walk-in shower, soaking tub and spacious closet. The home features a Split floor-plan and has three additional bedrooms and baths on the east side. Premium lot in Madrid with North-South exposure, Mountain Views and backs to desert belt which is private and open. The backyard features a sparkling smooth PebbleTec pool with a waterfall grotto and built-in seating, along with a spacious covered patio. LED landscape lighting for a warm nighttime glow, you can relax and unwind with grass play area for kids and pets, mature trees and desert landscaping. Three-car split garage with storage. Also note, this home is easy Walking distance to one of the most popular schools in Scottsdale, A+ rated Cheyenne Traditional, plus Aztec Park. Located mere minutes from great restaurants and shopping, Scottsdale Quarter, Kierland Commons, other top-rated schools, employment centers and championship golf courses, WestWorld, and Scottsdale Airport. This clean and bright move-in-ready home marries luxury finishes with Arizona's signature indoor-outdoor lifestyle. Don't miss the chance to make it yours!

9938 E Gray Road, Scottsdale

$5,975,000
6 Beds 7 Baths 6872025 MLS 6,566 SqFt.
A home for those who understand the assignment. Located on a full acre in Scottsdale's coveted Cactus Corridor, this estate is fully furnished with a curated selection of mostly Restoration Hardware pieces, delivering a consistent, elevated design language throughout. Completed in 2023 and recently enhanced with high-end finishes, the home blends modern architecture with understated luxury. The interior palette is clean and sophisticated, exuding an earthy luxe ambiance that blends natural warmth with elevated design. With wide-plank white oak flooring, natural stone surfaces, custom cabinetry and designer lighting, each space is defined. The kitchen is anchored by a massive central island and supported by a sleek back kitchen for additional prep and storage. Floor-to-ceiling glass creates a seamless connection to the outdoors allowing the home to feel both expansive and grounded. 6 ensuite bedrooms, multiple living areas and a separate lounge offer versatility without sacrificing flow. The primary suite is privately positioned and designed as a true retreat, featuring a separate sitting room, dual closets, a spa-style tub, and its own dedicated washer and dryer. Functionality meets design in the oversized laundry room and drop zone just off the garage, outfitted with custom cabinetry, ample storage and a built-in dog wash with handcrafted Zellige tile. Every detail was considered, blending everyday practicality with designer-level execution. This property also includes an attached guest casita with its own private entrance and garage, multiple main garages with capacity for up to 15 vehicles, including an RV-height bay currently repurposed as an indoor play area for basketball and soccer, offering exceptional flexibility for families or collectors. Outside, the landscaping is equally intentional. Mature ficus line the perimeter for privacy, while towering palms and layered landscaping add structure and scale. A clean-lined pool, elevated spa, outdoor kitchen and multiple lounge areas complete the setting. Every material and finish was selected for both beauty and cohesion, creating a home that feels as thoughtful as it is luxury. Privately gated, fully automated and offered turn-key, this is one of the most refined and design-forward residences in the Cactus Corridor!

12240 N 98th Street, Scottsdale

$5,350,000
6 Beds 8 Baths 6816757 MLS 6,434 SqFt.
Exceptional Luxury in Scottsdale's Cactus Corridor. This brand-new 2025 transitional estate, crafted by award-winning INTEGRITY LUXURY HOMES, offers unmatched luxury on a 0.9-acre lot in Scottsdale's prestigious Cactus Corridor. With 6,434 sq. of living space, this stunning home features 6 bedrooms, 7 1/2 baths, and impeccable design throughout. The home welcomes you through a gated circular driveway and into an 18-foot grand foyer with soaring ceilings and natural light from automated 15' pocket doors. The open floor plan seamlessly connects the indoor and outdoor living spaces. A true chef's paradise, the gourmet kitchen boasts Sub-Zero and Wolf appliances, a scullery kitchen, and an outdoor kitchen perfect for entertaining. The great room, with stained beams and a 60" fireplace, offers an elegant space to relax. Additional features include a formal dining room, game room, and an attached casita with a kitchen and ADA-accessible shower. The luxury primary suite provides a private sanctuary with a sitting area, fireplace, spa inspired bath with heated floors, and a private bonus room. Outdoors, enjoy a saltwater heated pool and spa, pickleball court, and fire pit in the resort style backyard. The 4-car garage and fully air-conditioned RV garage provide ample parking for up to 15 vehicles. With hardwood floors, quartz finishes, and more this home offers the ultimate in luxury living.This gorgeous estate offers a true sanctuary of comfort, sophistication, and grandeur, this home is a must-see for those seeking the ultimate luxury lifestyle. Don't miss this exceptional opportunity in Scottsdale.

12218 N 104th Street, Scottsdale

$2,300,000
5 Beds 4 Baths 6793710 MLS 4,319 SqFt.
Nestled in the highly sought-after gated community of Alamosa Estates, this exceptional 4,319 sq ft residence offers the perfect blend of luxury, comfort, and style. Located on a beautifully landscaped half-acre lot, this north/south-facing home is ideal for entertaining and everyday living. The remodeled kitchen features custom Amish-built cabinetry and premium Thermador appliances, offering timeless elegance and functionality. The adjacent family room boasts 12-foot folding glass doors that seamlessly connect indoor and outdoor living, opening to a covered patio and a beautifully manicured yard. The outdoor spaces are equally impressive, with lush grass lawns, mature citrus trees, and a ramada equipped with an outdoor bar, perfect for hosting gatherings. The sparkling pool is complemented by a bathroom with direct access, adding convenience to outdoor activities. From the breakfast table, you'll enjoy a charming peek-a-boo view of the McDowell Mountains. Inside, the home features five spacious bedrooms and four full bathrooms, including a large bonus room with an attached guest suite and automated blackout shades, ideal for use as a home theater, playroom, teen retreat, or in-law quarters. The luxurious primary suite includes two oversized closets, offering ample storage. Additional highlights include a side-entry three-car garage and proximity to Scottsdale's premier shopping, dining, and amenities. This exceptional home offers a rare combination of elegance, functionality, and location. Don't miss the opportunity to experience the best of Scottsdale living in this stunning Alamosa Estates property.

9512 E Altadena Avenue, Scottsdale

$7,100,000
6 Beds 8 Baths 6722372 MLS 8,485 SqFt.
Welcome to the ultimate car collector home in the heart of Scottsdale w/ NO HOA on 1+ acre. This privately gated new construction home has everything for him, for her, the kids, and guests. The over 80' deep RV garage/man cave has a full kitchen and bath, metallic epoxy floors, room for 20+ cars, and media area w/ 165'' projector screen. This 8,485sf home features a main house w/ 5-bedrooms, 5.5 bathrooms and a detached guest house w/ full kitchen, living room, laundry, garage, and private entrance -- all in addition to the RV garage. The primary suite features a spa-like bath and large designer closet. Entertain family and guests in the backyard w/ a sports court, pool w/ oversized Baja shelf, spa, splash pad, view deck w/ bar + grill, large covered patio w/ fireplace and outdoor kitchen Enter the foyer with marble floors and soaring ceilings where your eye is drawn through the formal living room with masonry fireplace and formal dining room, to views through the pocketing glass doors over the covered patio space with two-way fireplace and an impressive backyard. A temperature controlled 960-bottle wine cellar with marble tiled walls and flooring is a statement piece in this room. Enter the chef's kitchen with oversized pantry and "Costco door", double Quartzite islands with sit up seating with top of the line applicable with a Wolf gas stove + oven, double wall ovens with warming drawer, Sub Zero refrigerator and freezer, double dishwashers, beverage coolers, and rose gold Brizo fixtures with eye-catching lighting. The kitchen overlooks the family room with masonry fireplace and abuts the formal bar with ice maker, mini fridge and sit-up bar seating. Enjoy al fresco dining in the breakfast nook with 90-degree retractable glass walls overlooking the backyard. Off the family room you'll be taken to a flex room ideal for kids to play, along with two additional en-suite guest bedrooms. Enter the master suite with a cozy fireplace on a statement wall of marble and retractable glass walls leading you to an outdoor patio. The primary bath was built with a spa in mind showcasing polished Manhattan marble flooring, makeup bar, double sinks, his and hers rain showers (one a steam shower) with rose gold Brizo features and detailed herringbone marble tile work for the most discerning eye. Relax from a long day in the stand up tub perfectly positioned to enjoy fresh Arizona air through the retractable glass walls with private patio, masonry fireplace, and outdoor TV. Impressive is an understatement when it comes to the wrap-around designer closet with glass fronted doors, backlit lighting, dressing room, its own sitting room, as well as its own laundry. This closet was designed to showcase and keep safe all of your luxury belongings. Host your guests in the detached guest house with a full kitchen with gas range, living room, bedroom, bathroom, laundry, and garage space with a private backyard for the guest house. Guest house utilities can be separated from the main house. Don't miss this truly unique estate in the heart of Scottsdale with close proximity to HWY 101, Old Town Scottsdale, Kierland Commons, Scottsdale Quarter, Paradise Valley, and endless golf courses. - MAIN HOME GARAGE DIMENSIONS: Garage doors are 10' high with 12' ceilings allowing room for lifts in all bays. - RV GARAGE DIMENSIONS: RV garage door is 14' high x 12' wide with 16' ceilings.

8441 E Gary Road, Scottsdale

$2,110,000
6 Beds 6 Baths 6707199 MLS 5,514 SqFt.
Stunning & spacious this home and location are the perfect match. Gated neighborhood, 6 bedrooms! 5.5 baths + office and bonus room in the highly sought-after 85260. You get it all under a brand New Roof. Step through the private entry gates into an inviting front courtyard, complete with a cozy gas fireplace and welcoming space, perfect for hosting gatherings or enjoying peaceful evenings under the stars aound your outdoor gas fireplace. Inside welcomes you into dramatic 14-foot ceilings and open floor plan. Large picture windows frame the covered outdoor space and pool. The chef's kitchen features a Wolf gas range, double ovens, Sub Zero refrigerator, built-in wine chiller, and walk-in pantry. The adjacent family room is spacious and inviting, adorned with striking built-ins gas fireplace, and designer built-ins creating a perfect space for relaxing and entertainment. Retreat to the master suite, where a private sitting area, separate exit, and luxurious bath await. Large primary bath, complete with his and her vanities, a walk-in shower, soaking tub and a generously sized closet. The home offers a wonderful office with custom-built-ins and hardwood floors, providing both functionality and style. Functional split floorplan with three additional bedrooms on the main level. One bedroom with an ensuite bath and the other two bedrooms with a Jack and Jill bathroom. Venture downstairs to discover the versatile basement, offering the perfect flex space for your lifestyle needs, along with a secluded bedroom and full bath, ideal for guests or extended family members. Outside, the backyard oasis awaits, complete with a custom pergola that seamlessly integrates with the patio area, creating an ideal setting for outdoor entertaining. Relax by the pebble tech pool, unwind in the separate spa, or gather around the gas fire pit and conversation area. A right sized artificial grass yard and play area adds to the charm of this outdoor haven. The private casita, nestled off the courtyard, offers a private retreat for guests, providing just the right amount of seclusion and comfort. This home is absolutely move-in ready; don't miss your opporunity to own in one of Scottsdale's best neighborhoods!

9906 E Gray Road, Scottsdale

Start Your Search

All information should be verified by the recipient and none is guaranteed as accurate by ARMLS. Copyright 2026 Arizona Regional Multiple Listing Service, Inc. All rights reserved.

Scottsdale Real Estate & Homes Near Cheyenne Traditional Elementary School

Our website features the best real estate search for homes, condos, land and foreclosure properties available in Scottsdale, AZ. It is the only site you will ever need! It is easy-to-use and updated by the official Realtor®’s database every 15 minutes. 

You can save searches, and get daily email alerts of new listings, price changes, sold data, and market reports. Our Interactive Map Search allows you to view properties on a map or refine your search by drawing the boundaries around the area you desire. 

Curious about what’s happening in your neighborhood? You can create a custom market report to see what’s active, under contract, and sold in your neighborhood! 

Considering selling or refinancing your home? Get an INSTANT property valuation now!

Contact us today to find out how we can be of assistance to you!