9417 E Charter Oak Drive, Scottsdale, AZ 85260
- $1,780,000
- 6
- BD
- 5
- BA
- 4,659
- SqFt




- Sold Price
- $1,780,000
- List Price
- $1,849,000
- Closing Date
- Mar 31, 2026
- Days on Market
- 203
- Status
- CLOSED
- MLS#
- 6917144
- City
- Scottsdale
- Bedrooms
- 6
- Bathrooms
- 5
- Living SQFT
- 4,659
- Lot Size
- 16,948
- Subdivision
- El Paseo Estates
- Year Built
- 2003
- Type
- Single Family Residence
Property Description
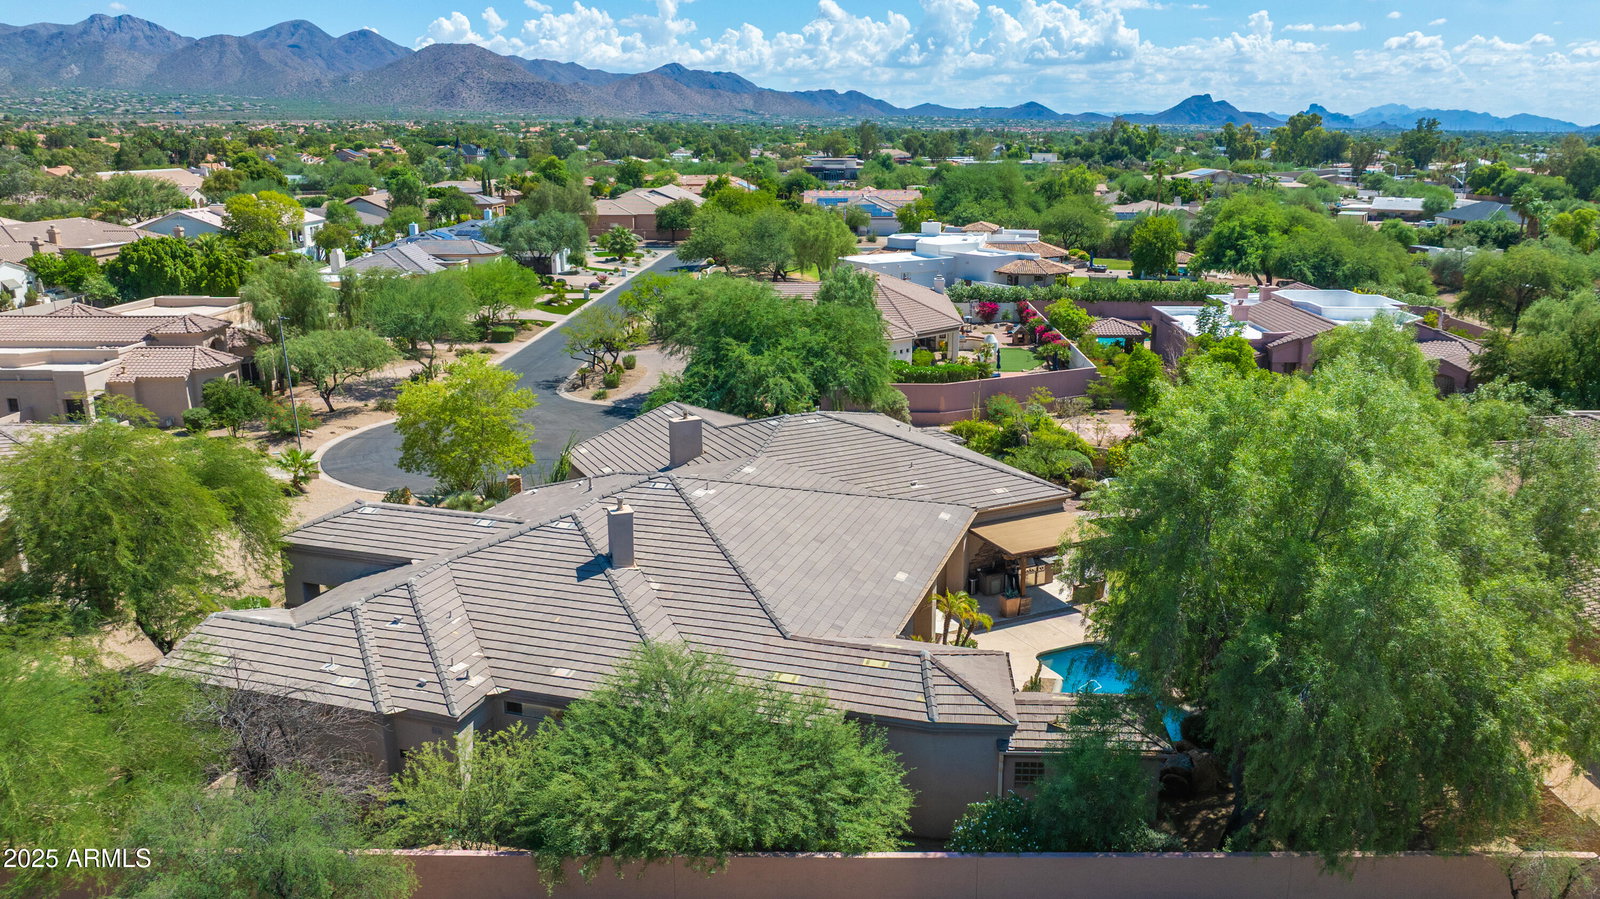
Located in the gated community of El Paseo Estates, this 5-bedroom + office, 4.5-bath residence provides 4,659 square feet of living space and a 3-car garage. Situated on a secluded cul-de-sac lot, the home offers both privacy and a prime location within Scottsdale's centrally located Cactus Corridor. The open floor plan includes a large great room, which consists of the generous family room centered around a stone fireplace, and a fully equipped, high end chef's kitchen offering top-of-the-line stainless steel appliances including a gas cooktop, functional island, dual sinks, and a spacious casual dining area. Between the great room and the dining room, a dedicated bar area with a built-in beverage fridge and Viking wine fridge makes entertaining effortless. The spacious primary suite has wood floors, a fireplace, and a spa-like bath, and is split from 3 sizeable secondary bedrooms. A private, attached, 2-room guest house with its own eat-in kitchen is an ideal set up for guests. The backyard is designed for entertaining, featuring a sparkling pool, spa, multiple water features, an outdoor grill kitchen complemented by misters, and multiple seating areas. Mature landscaping surrounds the space, creating a private outdoor retreat perfect for hosting or quiet evenings. With its functional layout, premium finishes, and sought-after Scottsdale address - just minutes from top-rated golf courses, dining, shopping, schools, and easy access to the 101 Freeway - this home combines comfort, luxury, and convenience.
/u.realgeeks.media/homesbyhaller/Logo-1_1-min.png)
Additional Information
- Elementary School
- Cheyenne Traditional Elementary School
- High School
- Desert Mountain High School
- Middle School
- Desert Canyon Middle School
- Acres
- 0.39
- Assoc Fee Includes
- Maintenance Grounds, Street Maint
- Hoa Fee
- $160
- Hoa Fee Frequency
- Monthly
- Hoa
- Yes
- Hoa Name
- El Paseo Estates
- Builder Name
- Custom
- Community
- El Paseo Estates
- Community Features
- Gated
- Construction
- Wood Frame, Painted, Stucco
- Cooling
- Ceiling Fan(s), Central Air
- Exterior Features
- Private Street(s), Misting System, Built-in Barbecue
- Fencing
- Block
- Fireplace
- Master Bedroom, Gas, Exterior Fireplace
- Flooring
- Carpet, Stone, Wood
- Garage Spaces
- 3
- Guest House SqFt
- 502
- Heating
- Natural Gas
- Laundry
- Inside
- Living Area
- 4,659
- Lot Size
- 16,948
- New Financing
- Cash, Conventional
- Other Rooms
- Family Room, Great Room, Guest Qtrs-Sep Entrn
- Parking Features
- Garage Door Opener, Attch'd Gar Cabinets, Direct Access
- Lot Features
- Cul-De-Sac, North/South Exposure, Borders Common Area, Desert Front, Sprinklers In Front, Sprinklers In Rear, Grass Back, Auto Timer H2O Front, Auto Timer H2O Back
- Roofing
- Tile
- Pool
- Yes
- Spa
- Private, Heated
- Stories
- 1
- Subdivision
- El Paseo Estates
- Taxes
- $5,600
- Tax Year
- 2024
- Water
- Public
Mortgage Calculator
Listing courtesy of RE/MAX Fine Properties. Selling Office: RE/MAX Fine Properties.
All information should be verified by the recipient and none is guaranteed as accurate by ARMLS. Copyright 2026 Arizona Regional Multiple Listing Service, Inc. All rights reserved.