Quick Queen Creek AZ MLS Search

Browse All Properties for Sale Near Willie & Coy Payne Jr. High

$2,264,300
6 Beds 5 Baths 7058299 MLS 5,188 SqFt.
TO BE BUILT - Custom estate home opportunity in the Contreras Farms community with horse privileges. This thoughtfully designed luxury residence offers 5,188 sq. ft. of living space with 6 bedrooms, 4.5 bathrooms, private office, fitness room, media room, game room, and expansive open-concept living areas. The gourmet kitchen features a large island, walk-in pantry, butler's pantry, and breakfast nook overlooking the spacious family room. The primary suite includes a spa-inspired bath and oversized walk-in closet. A finished basement provides ideal space for entertaining, guests, or multigenerational living. Complete with a covered patio, 3-car garage, and the opportunity to personalize finishes, features, and selections to create a home tailored to your needs. Built by VIP Homes, this proposed residence is designed with approximately 3,542 square feet on the main level and 1,646 square feet of finished basement space. The floor plan incorporates dedicated recreation and gathering areas, guest accommodations, flexible-use rooms, multiple storage areas, and a layout intended to support a variety of household needs. Additional planned features include a tankless water heater, covered outdoor living area, and attached three-car garage. Buyers may have the opportunity to select certain finishes, colors, fixtures, and design elements during the construction process, subject to builder guidelines, construction schedule, and applicable allowances. Home is proposed construction and may be modified subject to builder approval, engineering requirements, budget considerations, and local jurisdictional approvals. Floor plans, elevations, dimensions, specifications, materials, finishes, features, square footage, pricing, and available options are subject to change without notice. All renderings, marketing materials, and conceptual drawings are for illustrative purposes only and may not reflect the final construction. Buyer to independently verify all information deemed material to the purchase.

7385 S Sunnyvale Court, Queen Creek

$1,650,000
5 Beds 6 Baths 7040218 MLS 4,587 SqFt.
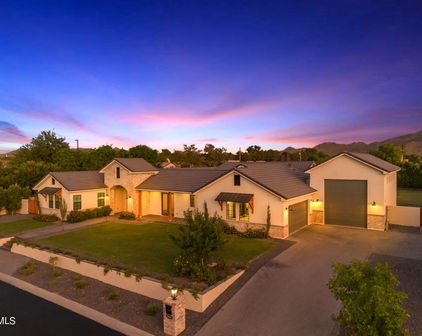
PURE LUXURY--WHERE EFFICIENCY, SPACE, AND STYLE COME TOGETHER! Nestled on an impressive 0.6+ acre corner lot in an exclusive gated community, this extraordinary estate offers 4,587 sqft of upscale living space, owned solar, and breathtaking views of the San Tan Mountains! Designed for both comfort and sophistication, this 5-bedroom home features 4 full bathrooms and 2 half baths. Four of the bedrooms have their own en-suite bathrooms and walk-in closets. This home includes an attached mother-in-law suite with a private entrance and full bathroom--perfect for guests, multi-generational living, or extended stays. The stunning curb appeal sets the tone with elegant pavers, a wrought-iron entry door, and extensive professional landscaping with artificial turf to reduce water bills. Inside, soaring coffered ceilings, travertine flooring, a central vacuum, and a striking stone fireplace create an atmosphere of timeless luxury. The chef-inspired kitchen showcases custom cabinetry, granite countertops, a wine fridge, a warming oven, a pot filler, and a beverage fridge, all while having abundant space for entertaining. Step outside to a true resort-style backyard with two palapas, a large pool with a slide and a waterfall, and an in-ground trampoline. There are community parks nearby and mailboxes across the street. This lot is very private! Completing the package is a spacious 4-car garage in an exceptional location within a prestigious gated community. Offering luxury, functionality, energy efficiency, and spectacular mountain views. This remarkable property delivers the lifestyle you've been dreaming of.

7320 S Brighton Lane, Queen Creek

$1,075,000
5 Beds 3 Baths 7018331 MLS 3,405 SqFt.
This exceptional home and property offer an impressive combination of quality, functionality, and space, situated on a remarkable 60,978 sq ft lot that provides privacy and versatility rarely found. Enjoy a rare balance of a quiet, rural atmosphere with expansive space and mountain views, all while remaining just a short drive from nearby restaurants, shopping, and everyday conveniences. Built with 2x6 custom construction and meticulous attention to detail, the thoughtfully designed floor plan features five generously sized bedrooms, three bathrooms, and two full primary suites. Interior highlights include a formal den and dining room, a built-in entertainment center, rich dark cherry cabinetry, Corian countertops, marble finishes, a custom snail shower, coffered ceilings ranging from 10 to 14 feet, and wood window sills. The primary suite is well-appointed with a spacious walk-in closet, marble tub, and custom shower. The expansive four-car garage includes 8-foot insulated doors, extensive built-in cabinetry, and a large workbench, ideal for storage and functionality. Outdoor amenities are equally impressive, featuring a Pebble Tec pool, gazebo area, and large covered patios designed for entertaining. The horse property is equipped with three stalls, multiple fenced areas, and irrigation in both the front and back yards. Additional features include RV parking with dual gates, a 400-amp electrical panel, dual water heaters, a recirculating pump, and variable-speed AC units--showcasing the home's quality construction and thoughtful upgrades throughout.

17836 E Happy Road E, Queen Creek

$2,690,000
5 Beds 5 Baths 7017987 MLS 5,839 SqFt.
LOTS OF UPGRADES! Stunning custom estate in the exclusive gated community of Santan Lakeside Estates, offering lake access and Mountain views. The spacious open-concept great room boasts 16-ft ceilings, a porcelain slab fireplace, Sonos® surround sound, and a 30-foot hidden sliding glass wall perfect for indoor/outdoor entertaining. Spiral staircase leading to upper deck offers spectacular views. The chef's kitchen features a large island, Cambria® quartz countertops, premium cabinetry with hidden pantry, and True Residential® Luxury Refrigerator/Freezer/Beverage system, 48'' range, built-in ice maker, and dual dishwashers. Each bedroom has its own en-suite bath and walk-in closets. Come design your custom backyard oasis, or use our pre-designed plans to complete your dream outdoor s This stunning 5-bed, 5.5-bath, 5-car pass-thru garage home, offers 5810+ sq ft of modern luxury. Inside, you'll find 16' ceilings, a 72" porcelain slab fireplace, 7" baseboards, and a 30-foot pocketing glass wall opening to expansive patios. The great room includes a built-in 5.1 Sonos® surround system and leads to the patio with a spiral staircase accessing the upper view deck for more mountain views. A game room with wet bar and beverage fridge, an office with a 16' center-opening slider, and a teen room add flexible living space. The chef's kitchen is a showstopper, with Cambria® Oakleigh quartz counters, a 48" range, dual dishwashers, a 102" True Residential® fridge, freezer, and beverage system, along with a 45" Kraus Kore" workstation sink and a hidden walk-in pantry. The primary suite includes dual water closets, LED toe-kick and shower niche lighting, along with his-and-hers closets, and is pre-plumbed for a washer/dryer. All bedrooms have en-suite baths and walk-in closets, with two guest suites featuring veranda access. Exterior upgrades include Belgard® pavers, wood-look tile patios, tankless water heaters, security system pre-wire, and 8-camera exterior wiring.

3653 E Runaway Bay Place, Queen Creek

$1,279,000
4 Beds 4 Baths 7017251 MLS 3,523 SqFt.
Elevate your lifestyle in this breathtaking custom estate, where architectural lustre meets the serene beauty of the San Tan Mountains. Situated on an expansive lot with NO HOA, this residence offers a level of privacy and freedom that is truly rare. A spectacular split-floorplan designed for both grand-scale entertaining and intimate daily living. The heart of the home is a sun-drenched great room characterized by soaring high ceilings and a dramatic wall of glass that perfectly frames the San Tan Mountain. Step outside to a resort-inspired sanctuary that captures the essence of Arizona living. The expansive covered patio, cooled by powerful ceiling fans, flows seamlessly to a refreshing saltwater pool. At the heart of the yard, a substantial culinary pavilion features a built-in BBQ, framed by a sprawling paver-topped pony wall that offers generous additional seating for gatherings large or small. On cooler evenings, the gas fireplace casts a gentle glow, inviting quiet moments wrapped in warmth and comfort. Lush lawns and mature citrus groves create an idyllic setting for alfresco dining, with the San Tan Mountains providing a picturesque backdrop. An elegant spiral staircase leads to a private observation deck, where breathtaking 360-degree desert sunset views await. All west-facing windows are equipped with sunshades, and the lush backyard is home to eight orange trees, two lemon trees, one lime tree, and one lemon-orange tree. Inside, modern luxury unfolds with custom motorized shades, designer ceiling fans, and a striking stone-tiled entertainment wall anchored by a cozy fireplace. A well-appointed wet bar with a sink and wine fridge ensures effortless hosting. The gourmet kitchen is a chef's dream, showcasing a massive granite island, rich staggered Alder cabinetry, and a spacious walk-in pantry. A bright breakfast nook overlooks the sparkling pool, while the formal dining area makes an elegant statement with coffered ceilings and bespoke glass-door cabinetry. The primary suite offers a serene private retreat with direct backyard access, newer tile flooring, and a charming barn-door entry to the spa-inspired bath. Unwind in the oversized snail shower or elevated soaking tub, complemented by dual vanities and an expansive walk-in closet with a recently updated, three-story custom organization system. Most guest bedrooms feel like private havens, each featuring an en-suite bath with tumbled-stone counters, stone-tiled showers, and walk-in closets with built-in organizers. The oversized three-car side-load garage offers exceptional function, complete with epoxy flooring, custom cabinetry, and a two-year-old water softener. Perfectly positioned to capture the best of the East Valley--with a Queen Creek address, Gilbert amenities, and top-tier Chandler schools--this hidden gem is a rare find. Act quickly; once the right buyer comes along, this exceptional home will not last.

3771 E Sunnydale Drive, Queen Creek

$825,000
4 Beds 3 Baths 7007519 MLS 2,653 SqFt.
Beautifully upgraded and impeccably maintained in the desirable Santanilla community, ideally located on the Queen Creek/Gilbert border. From the moment you arrive, you'll notice the elevated curb appeal with a newly painted exterior, modern lighting, artificial turf, and an extended paver driveway with a double gate. A brand-new upgraded front door and security screen door create a grand and secure entrance. Inside, the home is pristine and truly move-in ready, showcasing designer touches throughout, including wainscoting in the foyer and dining room, framed-in windows, and custom lighting and ceiling fans. The thoughtfully designed floorplan features 4 bedrooms, a den, and an attached casita with its own separate entry, perfect for guests or multigenerational living. At the heart of the home, the luxury kitchen is a showstopper with cabinetry extended to the ceiling, quartz countertops, GE Profile stainless steel appliances, double ovens, an induction cooktop with a gas stub (gas cooktop available!), cabinet rollouts, an extended kitchen counter and built-in beverage fridge, and a large kitchen island with a breakfast bar. The spacious primary suite is located at the back of the home, and offers a true retreat with an accent wall and spa-inspired bathroom featuring a beautifully tiled shower, freestanding tub, dual sinks with a floating vanity, and ambient under-mount lighting. The attached casita is fully equipped with a mini kitchenette, including a microwave, mini fridge, and stackable washer and dryer (all included), making it a versatile and private space for guests or extended stays. Additional highlights include an enormous laundry room with built-in cabinetry, a convenient sink, and ample pantry storage. A mudroom with custom built-ins, a dedicated office with double glass doors, custom electric roller shades on the windows, black hardware and faucets, R/O and soft water systems, and a spacious 3 car split garage add to the appeal. The fully landscaped backyard backs to open space with no neighbors behind, delivering both privacy and views. With premium upgrades, a highly functional layout, and a prime location near the best of both Queen Creek and Gilbert, this home offers a rare opportunity to enjoy modern Arizona living at its finest. A must see!

3008 E Flintlock Drive, Queen Creek

$1,389,999
5 Beds 4 Baths 7001400 MLS 3,180 SqFt.
RESORT-STYLE LIVING AT ITS FINEST! Enjoy the best of both worlds with a coveted Queen Creek address, Gilbert utilities, and no HOA. This exceptional property offers your own private oasis, seamlessly blending luxurious indoor comfort with breathtaking outdoor living. Step outside to an expansive entertainer's patio, complete with a built-in outdoor kitchen and generous dining space--perfect for unforgettable evenings under the stars. The heated pool and spa are truly showstopping, featuring a grotto, tube slide, and diving board for the ultimate resort experience right at home. Inside, the home impresses with a grand living area, soaring ceilings, elegant finishes, and effortless access to the backyard. Continued... With 5 spacious bedrooms and 3.5 bathrooms, plus an additional poolside half bath, there's room for everyone to relax and unwind. The chef's kitchen is fully upgraded with brand-new KitchenAid appliances, an induction cooktop, granite countertops, a large walk-in pantry, and abundant storage--perfect for both everyday living and entertaining. Set on nearly an acre, the property includes irrigation and mature citrus trees--five navel orange, one Meyer lemon, and one lime tree--adding charm and the perfect touch for fresh, poolside cocktails. This rare, turnkey property delivers a true paradise inside and out. Opportunities like this don't come often--make it yours today!

3754 E Flintlock Drive, Queen Creek

$1,295,000
4 Beds 3 Baths 7000524 MLS 3,264 SqFt.
You won't find a home with Mountain Views on 2.228 Acres like this, where Chandler, Gilbert and Queen Creek meet! Fully Fenced w/Electric front gate & circular drive. Plenty of room for outdoor toys! 30 x 20 Metal Shop. 42 x 18 RV Cover & 30 x 20 Boat Cover. Backyard features fenced play pool w/ rock waterfall, putting green, attached pergola & Bullfrog heated hot tub. Kitchen has granite counters & backsplash, upgraded appliances w/ double wall ovens. Large Family Room w/ surround sound & beautiful stone fireplace while looking out to the amazing mountain views! Formal dining room for entertaining looks out to the courtyard! Split Master bedroom to relax & enjoy the views w/ separate tiled shower & soaking tub, dual sinks & walk-in closet. Enjoy the large game room for family fun w/ mountain views! Spacious secondary bedrooms & bath! This home sits in a great location where Queen Creek, Chandler and Gilbert come together. You will love the mountain views, proximity to shopping, dining and entertainment while living on acreage in a beautiful custom and entertaining backyard! Plenty of space to set up for horses and ride out to great trails! Need space to park extra vehicles, desert toys, landscaping equipment, and trucks the use is endless! Home and property feature the following: 1. Custom Build (3264 sq ft.) completed in July 2004 a. 4 bedrooms or 3 bedrooms plus den, 2 ½ bathrooms, hobby room, office, formal living, dining, and large game room. Currently 4th bedroom is a den/office. b. Covered front porch, 50' back patio c. 3 Car Garage- extended for larger vehicles d. Custom wooden front door to house and garage e. Phantom retractable screens f. Attached pergola g. Propane Fireplace h. 3 Pane Pella windows throughout with built-in blinds i. Upgraded roof tiles j. Flagstone finished design on front sidewalk, porch and rear patio and area under pergola k. Commercial grade mister system l. Putting Green m. Bullfrog Hot Tub n. New carpet installed in November 2024 o. 2 new Goettl HVAC systems installed in February 2022 p. Security cameras may be transferred q. Kitchen i. Granite countertops and backsplash ii. Updated appliances r. Surround sound in living room s. Speakers throughout the house 2. Property fully fenced a. Electric Front Gate b. Front half is surrounded by 3 rail beige vinyl fencing with attached wire fencing c. Back half (east and west) is 6' concrete block fencing d. Back (south) is no climb horse fencing 3. The house is also fully fenced with decorated metal fencing in the front yard. a. The back of the house is fenced with a combination of block and metal fencing. 4. Play pool with real rock waterfall 5. Professionally Landscaped- a. 50+ trees (mesquite, palo verde, acacia, eucalyptus, pine, ficus) b. Fully automated drip system with remote control 6. 20/x30' Metal shop 7. 18'x42' Metal RV Cover 8. 20'x30' Boat Shed 9. Shared Well with one other house a. 5000 gallons of water storage b. Two 85-gallon pressure tanks c. All equipment under cover Enjoy the lifestyle this home offers on 2.228 acreage in Queen Creek, Arizona!

16729 E Stacey Road, Queen Creek

$2,400,000
5 Beds 6 Baths 6998419 MLS 5,034 SqFt.
BEST HOME ON TOUR ''BEST PRESENTATION & VALUE''!! This unique custom estate has a QC mailing address but is actually located within the TOWN OF GILBERT offering a highly desired location, fantastic amenities of GILBERT and highly ranked A+ Chandler schools! This gorgeous custom home sits on a private 1.2 acre lot with no HOA and horse privileges, offering breathtaking mountain views and the ultimate in privacy! Professionally designed outdoor living spaces, creating a truly spectacular backyard retreat that feels like your own private resort! The resort-style pool design gives The Phoenician & Biltmore a run for their money! 2 POOLS...yes 2! An elevated diving pool with a negative edge, spills over into the lower play pool below. (continued...) The upper pool features a swim-up bar with seating for 7, perfectly positioned to enjoy the amenities of the stunning 2-story ramada. Designed with entertaining in mind, the lower level of the ramada offers multiple lounge areas, including a cozy seating area centered around one of two fireplaces. A spiral staircase leads to the upper viewing deck, where another fireplace and sweeping views of the San Tan Mountains create a spectacular setting for relaxing evenings and unforgettable sunsets. Every detail of the backyard was thoughtfully curated--from the expansive patio just off the home featuring a built-in BBQ area, elegant bar and beverage center with custom shelving, LED lighting, and kegerator, to the abundant custom seating areas throughout the space. Enjoy your favorite music through two-channel surround sound while staying cool beneath the industrial ceiling fan. This outdoor living environment truly redefines luxury entertaining. Inside, the home is equally impressive. Meticulously maintained and highly upgraded, the thoughtfully designed floor plan features two primary suites on the main level, along with a beautiful executive office. The fully finished basement offers two spacious bedrooms--each with walk-in closets and private patio access--as well as a kitchen, laundry room, and a comfortable living room that opens to an additional outdoor patio, creating an ideal space for guests or multi-generational living. Throughout the home you will find rich wood and travertine flooring, custom window treatments, upgraded cabinetry, matching built-ins, designer lighting, and soaring ceilings that enhance the home's elegant character. The chef's kitchen is designed to impress, featuring an oversized induction cooktop, upgraded stainless steel appliances, an expansive center island, a massive walk-in pantry, and beautiful granite countertops. Additional custom details include alder wood doors, smooth wall finishes, and kerfing throughout, reflecting the exceptional craftsmanship found throughout the home. Car enthusiasts and RV owners will appreciate an oversized 3-car garage, gated 8-car auto court, and two RV gates--including an automatic front gate and a rear gate providing full access to the backyard. Conveniently located just minutes from shopping, dining, and entertainment at SanTan Village, as well as Gilbert's 272-acre Regional Park and easy access to the Loop 202 freeway. This meticulously maintained, highly upgraded estate offers a rare combination of luxury, privacy, and resort-style living--an extraordinary opportunity to truly live in your own PARADISE!

3309 E Sunnydale Drive, Queen Creek

$1,845,000
5 Beds 5 Baths 6996952 MLS 4,581 SqFt.
Must be seen in person to fully experience -- this extraordinary, one-of-a-kind estate is unlike anything else on the market. NO HOA | Fully Remodelled | Private Casita | Massive RV Garage | .98 Acre lot| Breathtaking Mountain Views updates complete 2026, attached casita with separate entry, Block wall around property for privacy. Experience the perfect blend of luxury, comfort, and functionality in this stunning, beautifully landscaped, flood-irrigated .98 acre lot. With no HOA restrictions, there is plenty of room for animals, boats, trailers, or recreational toys with a 20 foot gate in the back of the property, Experience the perfect blend of luxury, comfort, and functionality in this stunning, fully remodeled horse property set on a beautifully landscaped, flood-irrigated .98 acre lot. With no HOA restrictions, there is plenty of room for animals, RVs, boats, trailers, or recreational toys. This home has been thoughtfully redesigned from top to bottom, offering modern upgrades, spacious living areas, and incredible outdoor amenities. Exterior Features Entire property enclosed with a complete block wall 20-foot double rear gate for easy RV or trailer access New roof, A/C units, gas stoves, and large garage fans New custom iron front entry door New front gable design enhancing the home's curb appeal Concrete poured around the entire perimeter of the home Property-wide lighting with pasture spotlights Over 2,000 sq. ft. of silver travertine pavers surrounding the pool Brand-new outdoor BBQ station with stainless appliances, mini fridge, and fireplace Putting green and a dedicated dog run Landscaping & Outdoor Living Enjoy over 1,600 sq. ft. of covered outdoor living space surrounded by lush landscaping, including: 6 mature Pistache trees Pygmy palms, roses, green shrubs, and Mexican Bird of Paradise Fruit trees including: Fig Pomegranate Ruby grapefruit Lemon and sweet lemon Tangerine Mulberry Peach Interior Highlights Expanded primary bedroom and bathroom Remodeled bedrooms with walk-in closets and additional storage Expanded laundry room and closets No carpet - modern tile and luxury vinyl plank flooring throughout Newly insulated areas with energy-efficient foam insulation New dual-pane windows throughout Fresh exterior and exterior paint Upstairs playroom, full bathroom with shower, and approximately 1,000 sq. ft. storage space Separate Living Quarters / In-Law Suite Newly constructed addition featuring: 1,161 sq. ft. RV tandem garage plus traditional garage Private mother-in-law suite with separate entrance Full kitchen, bathroom, and laundry Perfect for guests, extended family, or rental potential. Recreation & Lifestyle 35,000-gallon swimming pool Large upstairs playroom for kids or hobbies Ample space for horses, animals, RVs, trailers, and outdoor activities This truly turnkey estate offers upgrades and features rarely found in one property. Every detail has been thoughtfully designed and remodeled.

17735 E Mews Road, Queen Creek

$860,000
3 Beds 3 Baths 6994702 MLS 2,325 SqFt.
Queen Creek luxury home with no HOA on a quiet, low-traffic street, offering quality upgrades and long-term peace of mind. This beautifully maintained property features a 2021 commercial-grade foam roof designed for minimal maintenance, along with recently serviced 2-3 ton packaged roof units. Major updates include two water heaters and a newer garage door motor. Inside, enjoy 10-ft ceilings that create a spacious, open feel, plus an electric fireplace for added warmth and ambiance. A 40x20 RV shade with electrical hookup provides space for RVs, toys, or additional storage. Ideal Queen Creek home for buyers seeking luxury, space, and functionality. All bathrooms (1 full, 1 3/4 and 1 1/2 baths) were fully remodeled two years ago with modern finishes. Solid hickory cabinets run throughout the home, complemented by granite countertops and custom shelving in the office. Carpet in all rooms was replaced just three years ago, offering a fresh and updated look.The property is equally impressive outdoors. The irrigation system and outdoor lighting were installed two years ago, and the artificial turf was added just one year ago for low-maintenance beauty. The yard boasts excellent soil drainage -- irrigate today and mow tomorrow, even in the summer. Mature navel orange trees produce incredibly sweet fruit -- you may never need to buy oranges again!Water is a standout feature here. Both irrigation and domestic water are provided by Chandler Heights, and the well irrigation water tastes so good there's no need for bottled water. The home also includes a water softener system. Trash service is through the Town of Gilbert.This property combines durability, comfort, and efficiency with quality upgrades throughout -- a rare opportunity offering both convenience and long-term value.

3634 E Flintlock Drive, Queen Creek

$1,750,000
4 Beds 4 Baths 6990151 MLS 3,663 SqFt.
Modern farmhouse elegance meets refined desert living in gated Sonterra. Set on an expansive .8-acre homesite, this custom 2023 estate offers 3,660 sq ft of thoughtfully designed living space, including 4 bedrooms, 3.5 baths, a dedicated office, plus bonus/game room, (all rooms have so much storage!!) and a 4-car garage -- all within one of Queen Creek's premier gated communities. Clean farmhouse architecture, curated finishes, and a highly intentional split floor plan create both privacy and connection. Two secondary bedrooms share one wing, a separate guest suite offers ideal flexibility, and the primary retreat sits privately in its own corner of the home. The kitchen was designed for both entertaining and daily function, complete with a humongous walk-in pantry that feels more like a prep kitchen. Living spaces flow seamlessly outdoors, anchored by a covered patio with fireplace -- ideal for year-round gatherings. The south-facing backyard is truly special. Designed and installed by a Maricopa County Master Gardener, the grounds feature low-water-use kurapia groundcover, a curated collection of fruit trees (including citrus, fig, peach, pomegranate, and more), and ornamental trees that create depth and shade across the property. The substantial garden area offers an opportunity for sustainable living -- or the flexibility to reimagine the space to suit your vision. With a custom pool, expansive outdoor living, and room to breathe on nearly an acre, this property delivers privacy, craftsmanship, and a lifestyle rarely found in new construction.

17811 E Augusta Avenue, Queen Creek

$1,166,000
5 Beds 5 Baths 6926921 MLS 3,975 SqFt.
Breathtaking 5-bedroom home with mountain views & a resort style backyard! Discover your ideal sanctuary near the San Tan Mountains in this like-new 5 bedroom, 4.5 bath home offering nearly 4,000 sqft. of sophisticated living. Set on a premium lot with only one neighboring home, the property delivers both privacy and picturesque mountain views. Inside, the open-concept floor plan it's defined by soaring 21-foot ceilings, a cozy living room with a built-in fireplace featuring custom woodwork, a chic designer palette, and abundance of natural light. The gourmet kitchen features an oversized island, quartz countertops, upgraded white cabinetry, reverse osmosis system, and gas cooking. There's an abundance of space with a separate flex space which would make an excellent office behind the kitchen, a versatile loft, and flex room with double doors provide the adaptability modern living demands. Upstairs you'll find a luxurious primary suite, three additional bedrooms, one being an ensuite and a spacious loft perfect for a teen retreat. The main floor includes a private ensuite. Finishes throughout impress, from luxury vinyl plank flooring with 5.5" baseboards to custom tile in bathrooms and laundry. The 4-car tandem garage features built in cabinets, overhead storage racks, and a 220v dedicated circuit for your EV charger. Seller also installed permanent holiday lighting. Step outside to your new resort-style backyard complete with heated pool and spa, a pergola with entertainment wall and built in BBQ. Enjoy lush turf a firepit area to gather and an inviting outdoor entertaining space. This home sits on a premium oversized lot and has upgrades galore! This home seamlessly combines luxury, functionality, and privacy in a prime location, truly a must-see!

3134 E Brigadier Court, Queen Creek

$750,000
4 Beds 2 Baths 6921047 MLS 1,980 SqFt.
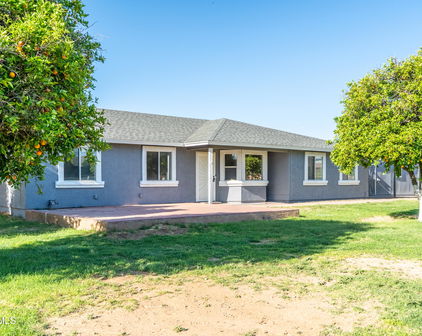
Welcome to this beautifully updated 4-bedroom, 2-bath home offering just under 2,000 sq. ft. of inviting living space on over an acre. Inside, you'll find upgrades in all the right places, including new flooring, a refreshed kitchen, and updated bathrooms. The spacious primary suite boasts a large walk-in closet and dual sinks, while the additional bedrooms are well-sized for family or guests. Convenient inside laundry makes everyday living easy, and the thoughtful layout blends comfort with functionality. Step outside, and you'll immediately feel the charm of rural living. This property offers the best of both worlds—modern comforts paired with wide-open space and endless opportunity. Surrounded by natural desert beauty and framed by incredible mountain views, this home provides the peace and privacy of being away from it all, yet still close enough to town for everyday needs. The backyard is truly special, designed for both relaxation and practicality. Gather under the covered bar, enjoy evenings around the firepit beneath the pergola, or relax on the large covered patio while soaking in the views. With so much land, you'll have the freedom to create whatever outdoor lifestyle you've imagined. Whether it's adding gardens, building outdoor entertainment areas, or simply enjoying the wide-open space, the possibilities are endless. The property also includes a fully enclosed area, perfect for keeping horses or other animals, making it an ideal fit for those who want a touch of ranch life. Adding to its beauty, groves of 44 mature fruit trees surround the property, providing both privacy and a natural, lush backdrop. An additional gated entrance off San Tan Blvd opens up easy access to the land, offering practicality for RVs, trailers, or outdoor toys. This one-of-a-kind property blends space, versatility, and natural beauty into one incredible setting. With room to roam, stunning mountain views, and the freedom that comes with rural living, this is more than a homeit's a lifestyle. Don't miss the chance to make it yours!

17844 E Chestnut Drive, Queen Creek

$7,000,000
6 Beds 10 Baths 6894754 MLS 11,800 SqFt.
Impeccable 6-bedroom, 8-bath, 11,800 sq. ft. custom estate offers a stunning blend of luxury and modern elegance on a pristine 1-acre lot within the prestigious San Tan Lakeside Estates. Set against the backdrop of breathtaking mountain views, this waterfront property boasts a private 13-acre ski/wake/paddleboard lake and 236ft of lakefront beach. The home features expansive sliding glass wall panels that open on two levels to reveal panoramic lake views, seamlessly merging indoor and outdoor living spaces. Inside, a chef's dream awaits with a gourmet kitchen outfitted with high-end finishes, two oversized kitchen islands, wine room, and a butler's pantry. The upstairs entertainment bar and game room includes a second kitchen, , and abundant indoor and outdoor seating perfect for hosting guests. All six bedrooms offer en-suite bathrooms, ensuring privacy and comfort for everyone. The master suite's spa-like bathroom is a true retreat with luxurious finishes, expansive designer closets, steam shower, and a deep soaking tub. This family-friendly property is designed for leisure and entertainment, with resort-style amenities throughout. There is an indoor basketball half court. The 1580 sq. ft. diving pool has a swim-up bar, built-in spa, and a slide cascading from the second floor. There are two covered outdoor BBQ cooking areas, one near the pool and another overlooking the lake. Additional highlights include a workout room with sauna; pickleball court, putting green, two built-in trampolines, and an oversized RV garage with space for seven cars. A private boathouse with a hydro lift offers easy access to the water. The custom courtyard and pergola add a touch of elegance to the outdoor space. This estate offers the ultimate in luxury living with every detail meticulously crafted.

7381 S Tatum Lane, Queen Creek

$2,650,000
6 Beds 9 Baths 6874343 MLS 6,571 SqFt.
Exquisite Custom Luxury Home in Santan Lakeside Estates Welcome to this absolutely stunning custom luxury-style home located in the highly sought-after Santan Lakeside Estates. This extraordinary residence offers unparalleled elegance and sophistication with 6 spacious bedrooms and 9 beautifully appointed bathrooms. Enjoy an exceptional living experience featuring a state-of-the-art theatre room, a wet bar, and a fully finished basement with soaring 10-ft ceilings. Key Features: 6-Bedrooms | 9 Bathrooms, Theatre Room & Wet Bar, Fully Finished Basement with 10-ft Ceilings, 6-Car Garage with Class B RV Garage, Separate Entrance to Attached Casita, Plantation shutters, tinted windows, sun screens, Foam Insulation, Moen Touchless Shower Valves, Tankless Water Heaters, Scotsman nugget ice machines in kitchen and wet bar, Freshly Painted Interior & Level 5 Full Perimeter Lighting, Bird Wire Outdoor Oasis: Step into your private resort-style backyard, perfect for hosting and outdoor enjoyment. The expansive patio is adorned with Versailles silver travertine, surrounding a 36,000-gallon pool complete with double slides, a large grotto, a built-in spa, with Pentair pool equipment. Additional outdoor features include: Outdoor Bathroom & Wet Bar, Detached Gazebo with Built-In Exterior Speakers, Pickleball Court & Half-Court Basketball, 9-Hole Putt-Putt Green & Batting Cage Area This home is a true entertainer's dream, designed to offer a lifestyle of comfort, convenience, and luxury. Located in a prime Queen Creek address with Gilbert services and within the highly desirable Chandler School District across from Seville Country Club, this home truly offers it all. Don't miss your opportunity to own this one-of-a-kind property.

7482 S Mccormick Way, Queen Creek

$706,000
4 Beds 4 Baths 6863458 MLS 3,029 SqFt.
Charming Queen Creek Farmette on a sprawling 1.06-acre lot, perfect for horse and animal enthusiasts with no HOA! This beautifully remodeled 4-bedroom, 3.5-bath home, plus office, was updated between 2015-2017. The open-concept living/dining great room flows into a modern kitchen featuring quartz countertops, kitchen island with peninsula breakfast bar, a dry bar, 3/4' oak flooring, soft-close wood cabinetry with wire pull-out shelves, stainless steel appliances, barn doors, ceiling fans, two spacious pantries and a laundry room with a half bath. Skylights brighten the kitchen, dining, and living areas. The split floor plan includes a luxurious primary suite with a spa-like bathroom boasting dual vanities, a large soaking tub, private toilet, shower, and walk-in close Secondary bedrooms share an updated bathroom with a shower/tub combo and ample storage, including walk-in closets. A private guest quarters with its own entrance offers a relaxing space, desk area, and accessible bathroom with dual vanities, shower, and handrailsideal for in-laws or visitors. Step outside to an entertainer's paradise with an outdoor kitchen island featuring a grill, griddle, sink, and dining area. A covered patio off the family room is surrounded by vibrant flowers and includes a storage room. The mini ranch is thoughtfully designed with a large fenced front pasture featuring 5' welded pipe fencing, a fire pit gathering area, a lush backyard and a prolific farmer's garden with mature fruit trees (orange, peach, and many more). A drip system and flood irrigation keep the landscape thriving, complemented by a charming garden shed/chicken coop with water and electric. Enjoy stunning mountain views, quiet roads perfect for biking or horseback riding, and a serene country lifestyle. Recent upgrades include a new roof (2021), 2-ton HVAC (2017), 4-ton HVAC (2019), guest water heater (2017), main house water heater (2024), and updated electrical outlets. This unique, customized home offers rural charm with easy access to modern amenities, blending mountain views and country living seamlessly.

18051 E Happy Road, Queen Creek

$1,150,000
4 Beds 4 Baths 6852614 MLS 4,390 SqFt.
Check out this New Construction 5 Bedroom 3.5 Bath 3 Car Garage on 1/3 Acre lot has a Board and Baton Front Elevation with Metal Roofing and Tongue & Groove ceilings on the front and back porches. The entire main level is dedicated to your living areas with a formal living room with double doors that open to the front porch, a dining room, a Modern Kitchen with an oversized quartz island that has waterfall edges on both sides. Full Fridge and Freezer, Shaker Cabinetry that goes all the way to the 10' ceilings with custom gold handles and knobs, convection oven, microwave and dishwasher with induction cooktop and custom vent hood. Living room, with 12' Sliding Glass Doors to the exterior covered patio. Large Office / Den also on main level with views to the back yard. Come view today! Upstairs you have the Primary Bedroom, with custom shower and separate soaking tub, and a walk in closet that will make you feel comfortable storing all your belongings. The laundry room is also upstairs with all the bedrooms along with an office with two built in desks. There is a guest bedroom with it's private bathroom and two additional bedrooms that share a teen room and a bath room on the south side. The front yard is completely landscaped with artificial turf and the back yard is ready to build a swimming pool and room for other amenities. These homes are one of a kind so come view them while they are available. Stacey Road will be paved by the Town of Gilbert by winter of 2025. There is No HOA dues or restrictions.

26631 S 169th Place, Queen Creek

Start Your Search

All information should be verified by the recipient and none is guaranteed as accurate by ARMLS. Copyright 2026 Arizona Regional Multiple Listing Service, Inc. All rights reserved.

Queen Creek Real Estate & Homes Near Willie & Coy Payne Jr. High

Our website features the best real estate search for homes, condos, land and foreclosure properties available in Queen Creek, AZ. It is the only site you will ever need! It is easy-to-use and updated by the official Realtor®’s database every 15 minutes. 

You can save searches, and get daily email alerts of new listings, price changes, sold data, and market reports. Our Interactive Map Search allows you to view properties on a map or refine your search by drawing the boundaries around the area you desire. 

Curious about what’s happening in your neighborhood? You can create a custom market report to see what’s active, under contract, and sold in your neighborhood! 

Considering selling or refinancing your home? Get an INSTANT property valuation now!

Contact us today to find out how we can be of assistance to you!