Share this with your friends


(602) 692-4114
Real Estate Company
7482 S Mccormick Way, Queen Creek, AZ 85142
- $2,650,000
- 6
- BD
- 9
- BA
- 6,571
- SqFt




- Sold Price
- $2,650,000
- List Price
- $2,900,000
- Closing Date
- Aug 11, 2025
- Days on Market
- 39
- Status
- CLOSED
- MLS#
- 6874343
- City
- Queen Creek
- Bedrooms
- 6
- Bathrooms
- 9
- Living SQFT
- 6,571
- Lot Size
- 35,010
- Subdivision
- West Village Of Santan Lakeside Estates 2 Lts 1-20
- Year Built
- 2021
- Type
- Single Family Residence
Property Description
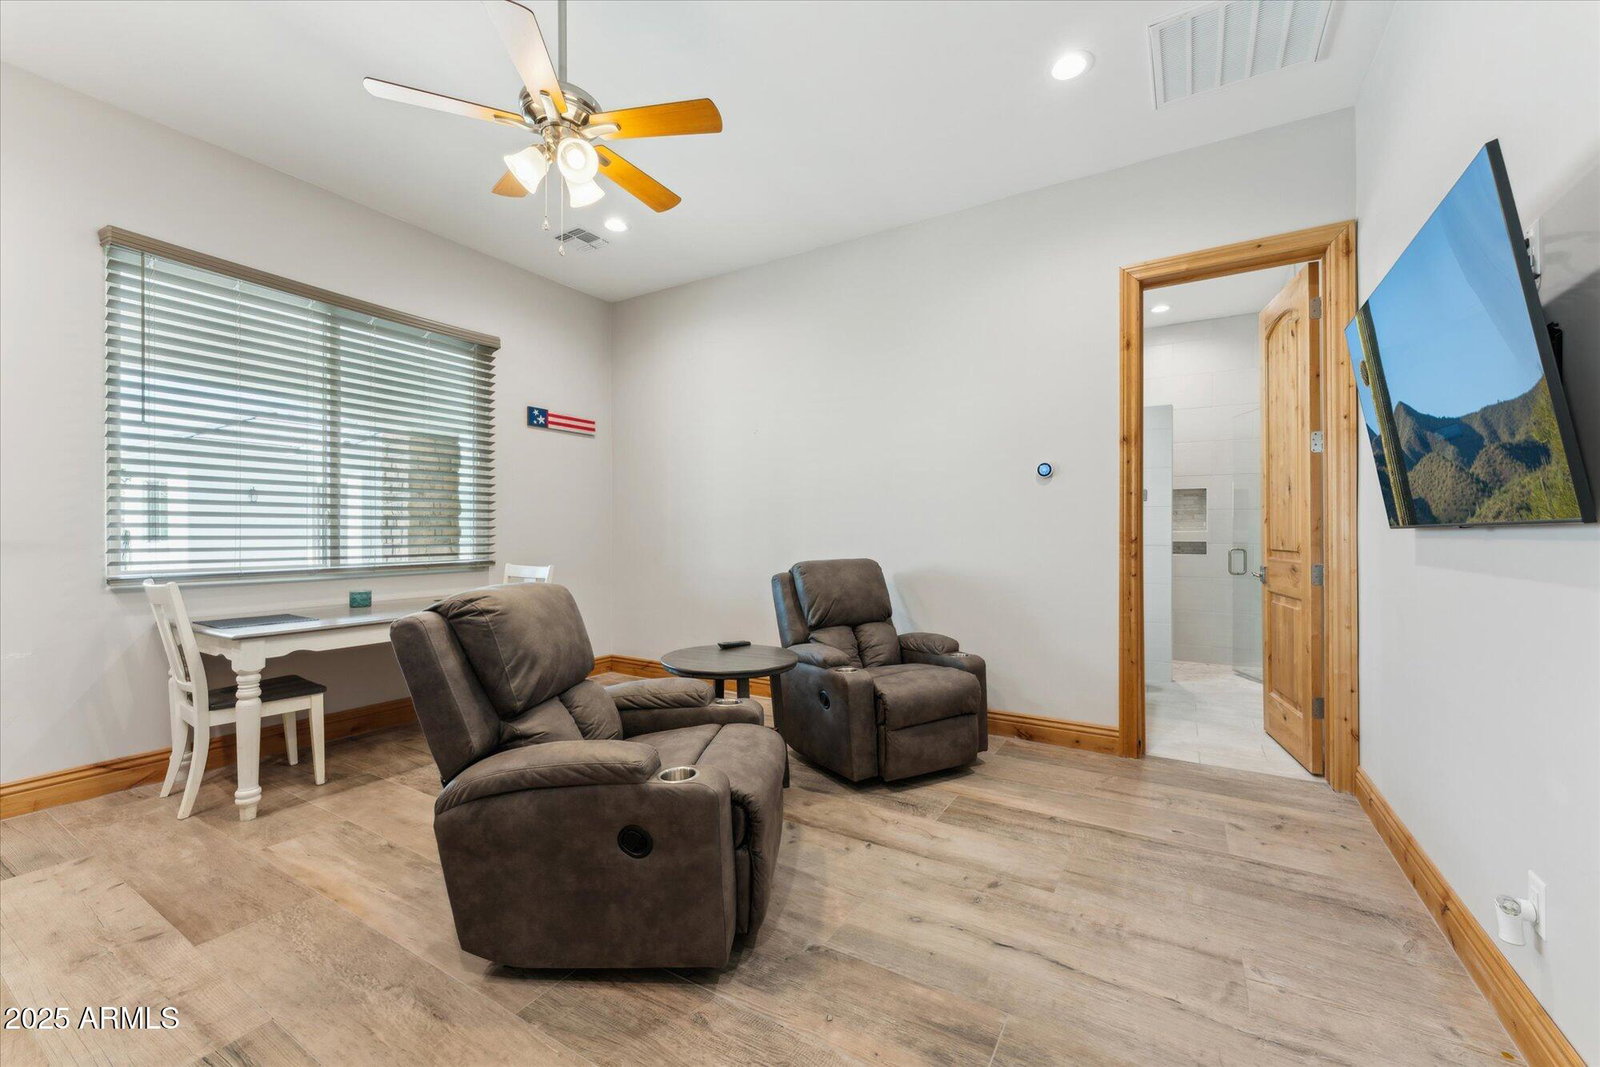
Exquisite Custom Luxury Home in Santan Lakeside Estates Welcome to this absolutely stunning custom luxury-style home located in the highly sought-after Santan Lakeside Estates. This extraordinary residence offers unparalleled elegance and sophistication with 6 spacious bedrooms and 9 beautifully appointed bathrooms. Enjoy an exceptional living experience featuring a state-of-the-art theatre room, a wet bar, and a fully finished basement with soaring 10-ft ceilings. Key Features: 6-Bedrooms | 9 Bathrooms, Theatre Room & Wet Bar, Fully Finished Basement with 10-ft Ceilings, 6-Car Garage with Class B RV Garage, Separate Entrance to Attached Casita, Plantation shutters, tinted windows, sun screens, Foam Insulation, Moen Touchless Shower Valves, Tankless Water Heaters, Scotsman nugget ice machines in kitchen and wet bar, Freshly Painted Interior & Level 5 Full Perimeter Lighting, Bird Wire Outdoor Oasis: Step into your private resort-style backyard, perfect for hosting and outdoor enjoyment. The expansive patio is adorned with Versailles silver travertine, surrounding a 36,000-gallon pool complete with double slides, a large grotto, a built-in spa, with Pentair pool equipment. Additional outdoor features include: Outdoor Bathroom & Wet Bar, Detached Gazebo with Built-In Exterior Speakers, Pickleball Court & Half-Court Basketball, 9-Hole Putt-Putt Green & Batting Cage Area This home is a true entertainer's dream, designed to offer a lifestyle of comfort, convenience, and luxury. Located in a prime Queen Creek address with Gilbert services and within the highly desirable Chandler School District across from Seville Country Club, this home truly offers it all. Don't miss your opportunity to own this one-of-a-kind property.
/u.realgeeks.media/homesbyhaller/Logo-1_1-min.png)
Additional Information
- Elementary School
- Riggs Elementary
- High School
- Basha High School
- Middle School
- Willie & Coy Payne Jr. High
- Acres
- 0.80
- Architecture
- Ranch
- Assoc Fee Includes
- Maintenance Grounds, Street Maint
- Hoa Fee
- $194
- Hoa Fee Frequency
- Monthly
- Hoa
- Yes
- Hoa Name
- Heywood Management
- Basement Description
- Finished
- Builder Name
- Owner Built
- Community
- San Tan Lakeside Estates
- Community Features
- Lake, Gated
- Construction
- Wood Frame, Spray Foam Insulation, Painted, Stucco, Stone
- Cooling
- Ceiling Fan(s), Central Air, Programmable Thmstat, ENERGY STAR Qualified Equipment, Ductless
- Electric
- 220 Volts in Kitchen
- Exterior Features
- Sport Court(s), Storage, Private Street(s), Other, Built-in Barbecue, Private Pickleball Court(s)
- Fencing
- Wrought Iron, Block
- Flooring
- Carpet, Tile
- Garage Spaces
- 7
- Accessibility Features
- Zero-Grade Entry, Bath Roll-In Shower, Bath Lever Faucets, Bath Scald Ctrl Fct
- Heating
- Electric
- Laundry
- Engy Star (See Rmks)
- Living Area
- 6,571
- Lot Size
- 35,010
- New Financing
- Cash, VA Loan, Conventional, 1031 Exchange
- Other Rooms
- Family Room, Great Room, Guest Qtrs-Sep Entrn, Exercise/Sauna Room, Media Room
- Parking Features
- RV Gated, Detached, Garage Door Opener, Gated, RV Garage, Electric Vehicle Charging Station(s)
- Lot Features
- East/West Exposure, Sprinklers In Front, Sprinklers In Rear, Gravel/Stone Front, Synthetic Grass Frnt, Synthetic Grass Back, Auto Timer H2O Front, Auto Timer H2O Back
- Roofing
- Tile
- Sewer
- Septic Tank
- Pool
- Yes
- Spa
- Private, Heated
- Stories
- 1
- Style
- Ranch
- Subdivision
- West Village Of Santan Lakeside Estates 2 Lts 1-20
- Taxes
- $11,885
- Tax Year
- 2024
- Utilities
- Propane
- Water
- Public
Courtesy of Fathom Realty Elite. 480-576-9200 Selling Office: Set in Stone Realty & Property Mgmt.
Copyright 2026 Arizona Regional Multiple Listing Service, All rights reserved. The data relating to real estate for sale on this website comes in part from the Arizona Regional Multiple Listing Service. All information deemed reliable but not guaranteed and should be independently verified. All properties are subject to prior sale, change or withdrawal. Neither listing broker(s) nor Arizona Regional Multiple Listing Service shall be responsible for any typographical errors, misinformation, misprints and shall be held totally harmless.