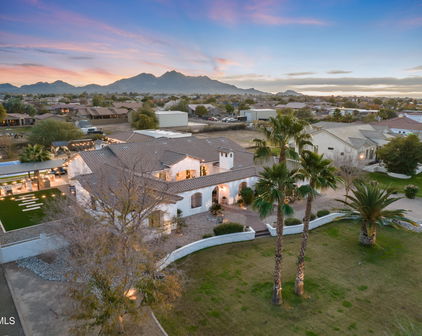
Quick Queen Creek AZ MLS Search

Browse All Properties for Sale with Private Pickleball Court(s)

$2,250,000
5 Beds 5 Baths 7054728 MLS 5,008 SqFt.
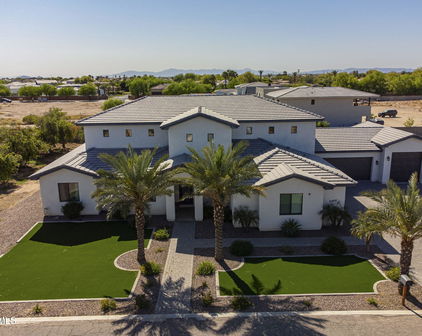
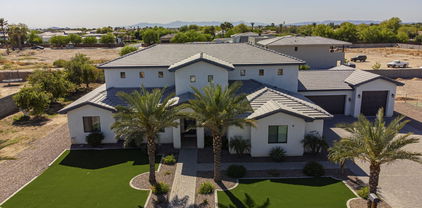
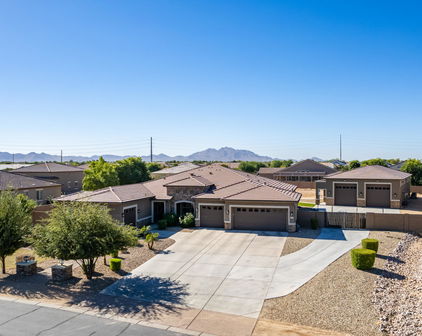
EXTRAORDINARY OPPORTUNITY... Experience luxury living at its finest in this exceptional estate nestled within the exclusive gated community of Whitewing at Whisper Ranch. Extensively enhanced with over $475,000 in post-construction upgrades, this residence delivers an unmatched combination of elegance, comfort, and resort-style amenities. Every detail has been thoughtfully curated, from the premium Provenza luxury vinyl plank flooring that flows throughout the home to the custom built-ins, designer lighting, upgraded ceiling fans, motorized shades, Roman shades, and plantation shutters that elevate each living space. Designed to impress, the chef's kitchen offers premium KitchenAid appliances, quartz countertops, abundant cabinetry, a spacious walk-in pantry, and a beautifully crafte breakfast nook featuring custom cabinetry and a built-in beverage refrigerator. The open-concept design creates an effortless connection between the kitchen, great room, and outdoor living areas, making this home ideal for entertaining and everyday living. The backyard is nothing short of spectacular. Following the home's completion, nearly $200,000 was invested to create a private outdoor retreat featuring a custom heated pool and spa, expansive sandblasted travertine decking, elegant black iron fencing, a spacious Baja shelf, dramatic grotto, professional landscape lighting, and over $50,000 in lush front and rear landscaping. A private basketball and pickleball court adds yet another level of recreation to this incredible property. The spacious floor plan offers 5 bedrooms, 4.5 bathrooms, and a private detached casita, providing exceptional flexibility for guests, multigenerational living, or a dedicated office or studio. The oversized four-car garage has been upgraded with epoxy flooring and an EV charging station. Situated in one of Queen Creek's premier gated communities, residents enjoy beautifully maintained parks, greenbelts, and outstanding convenience to shopping, dining, entertainment, and everyday amenities. Luxury homes with this level of customization rarely come to market. Every major improvement has already been completed, allowing the next owner to simply move in and enjoy an exceptional Arizona lifestyle.

19671 E Jeanna Court, Queen Creek

$1,699,000
5 Beds 4 Baths 7047652 MLS 4,007 SqFt.

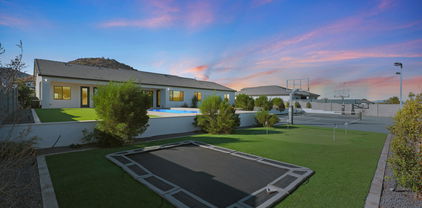
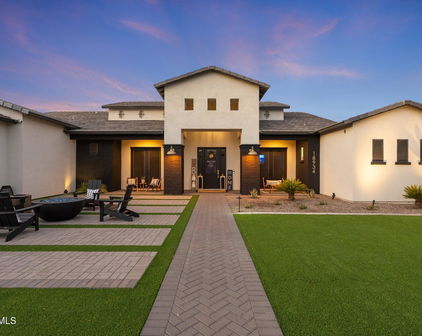
Nestled within the prestigious, privately gated, tree-lined enclave of The Pecans, this exceptional custom home offers timeless elegance, thoughtful design, and luxury at every turn. Perfectly positioned on a premium homesite with an ideal lot orientation, the backyard is perfectly suited for entertaining--welcoming crisp morning sunlight while offering relaxing shade throughout the afternoon and evening. Its convenient location within the community also provides quick and easy access in and out of the neighborhood. An inviting courtyard and grand entry welcome you inside, where soaring ceilings and abundant natural light highlight the home's stunning finishes, luxurious textures, and exquisite architectural details. Designed with both everyday living and entertaining in mind, this impressive floor plan offers 5 bedrooms, 4 bathrooms, a spacious game room, a formal living room or private lounge, and an adjacent office. The formal living area and office also provide the flexibility to create two private home offices if desired. At the heart of the home is a spectacular chef's kitchen designed to impress even the most discerning culinary enthusiast. Rich custom cabinetry is beautifully complemented by brand-new quartz countertops, an oversized island, premium appliances, and a 60-inch Monogram gas range. Every detail has been thoughtfully selected, including custom tile backsplash, double ovens, a beverage refrigerator, dramatic custom wood beams, and an impressive custom vent hood that serves as a stunning architectural centerpiece. Just beyond the kitchen is an incredible Butler's Pantry offering a second refrigerator, second sink, second dishwasher, extensive built-in cabinetry, and exceptional prep space. The kitchen opens effortlessly to the spacious dining area and inviting family room, creating the perfect setting for seamless indoor-outdoor living and entertaining. The family room is warm, inviting, and beautifully appointed with vaulted ceilings, custom trim work, extensive crown molding, and an oversized pocket sliding glass door that completely opens to the backyard. Throughout the home, you'll find meticulous craftsmanship with custom millwork, extensive wainscoting, decorative beams, crown molding, designer lighting, and refined architectural finishes that create a seamless blend of sophistication and comfort. The spacious primary suite is a true retreat, featuring French doors leading to the backyard and a luxurious spa-inspired bathroom complete with separate his-and-her vanities, a custom tile walk-in shower, a jetted soaking tub, and the added convenience of laundry hookups within the primary closet. A generously sized laundry room is equally impressive with abundant built-in cabinetry, a utility sink, and a custom drop zone with lockers for everyday organization. The oversized game room offers extensive built-in cabinetry, exceptional storage, and a pocket door, making it the perfect flex space for recreation, media, or family gatherings. No detail has been overlooked throughout the home, from the grand foyer and expansive front patio to the circular driveway, RV gate, and oversized 4-car garage complete with custom built-in cabinetry. Step outside and embrace Arizona's signature indoor-outdoor lifestyle in a backyard that rivals a private resort. Designed for unforgettable entertaining and everyday enjoyment, the outdoor living space features an impressive pool with a custom waterfall, waterslide, and rope swing, along with a built-in firepit, built-in trampoline, and a fully lit pickleball and sports court. Whether hosting large gatherings or enjoying peaceful evenings at home, this backyard offers something for everyone. Located in one of Queen Creek's most desirable luxury communities, this remarkable home is just minutes from Pecan Lake Entertainment District, shopping, dining, and top-rated schools. The Pecans is renowned for its beautifully designed custom homes by distinguished architects, offering residents exceptional privacy, tranquility, and security within one of the East Valley's most sought-after gated Communities.

24063 S 201st Court, Queen Creek

$1,255,000
4 Beds 3 Baths 7034018 MLS 3,780 SqFt.
LUXURY RESORT LIVING AT ITS BEST!! Welcome to one of those rare Queen Creek properties that feels not only like home, but also your own private resort with over 3,700sf of total living space, set on a 19,000sf lot in the sought after Terraranch area. This beautifully updated 4-bedroom, 3-bathroom main home offers 2,880sf of refined living, plus a separate 900sf casita with 2 bedrooms, 2 bathrooms, and a full kitchen completed two years ago. Inside the main home, the kitchen has been completely remodeled and modernized, creating a polished centerpiece for everyday living and effortless entertaining. New windows throughout the main home bring in natural light while adding comfort and efficiency. The layout offers generous living spaces, a 3-car garage, and the kind of flexibility that.. of flexibility that makes the property stand out for guests, extended stays, private work space, hobbies, or separate retreat living. Outside is where this home truly becomes unforgettable. The backyard was designed to be lived in, shared, and enjoyed in every season. A custom outdoor BBQ area features a built-in grill and smoker, a separate brick pizza oven, and a gas fire pit that creates the perfect gathering point after sunset. The extended patio with commercial-grade misting adds comfort for outdoor dining and lounging, while the pool, above-ground spa, artificial turf, and private pickleball court turn the yard into a full recreation and relaxation destination. Permanent programmable eave lighting adds year-round ambiance for evenings, celebrations, and curb appeal without the hassle. With nearly half an acre, a detached casita, resort-style outdoor amenities, and a prime Queen Creek setting near local parks, trails, shopping, dining, Schnepf Farms, and the San Tan Mountains, this is more than a home. It is a lifestyle property built for Arizona living at its best.

20117 E Calle De Flores --, Queen Creek

$4,499,999
4 Beds 6 Baths 7021883 MLS 6,138 SqFt.
Tucked beneath the shade of Queen Creek's iconic pecan trees lies a residence where timeless elegance meets modern indulgence. Welcome to an extraordinary estate in the prestigious Pecans community, a brand-new transitional masterpiece where luxury isn't just a feature, it's a lifestyle. From the moment you arrive, the experience begins. A dramatic entrance welcomes you with soaring ceilings, natural light cascading through expansive windows, and rich oak floors that guide you through meticulously designed spaces. Every detail exudes sophistication. And best of all this home is still customizable, offering you the rare opportunity to shape it into your personal dream estate. At the heart of the home, a gourmet kitchen awaits both the chef and the entertainer. Outfitted with Wolf and Sub-Zero appliances, custom cabinetry, and striking countertops, it's the perfect stage for everything from elegant dinner parties in the formal dining room to casual evenings gathered in the family room. With a spacious game room and seamless flow between living spaces, the home adapts effortlessly to every occasion. Yet true luxury is found in the lifestyle. Challenge friends to a match on your private pickleball court, or prepare for weekend escapes with an oversized garage built to house your boat and toys. When it's time to unwind, retreat to the primary suite, a private sanctuary of calm and comfort. The spa-inspired bath offers a soaking tub, an expansive walk-in shower, and thoughtful finishes designed for relaxation. Each additional bedroom features an en-suite bath and generous dimensions, creating a haven of privacy for family and guests alike. Step outside, and your backyard transforms into a resort retreat. A sparkling pool and spa, detached pool house with kitchenette, fully equipped outdoor kitchen, and sprawling patio framed by lush landscaping make this more than a backyard, it's an experience. Here, you'll find the perfect balance of privacy, prestige, and proximity just minutes from top-rated schools, dining, shopping, entertainment, and all that Queen Creek has to offer.

20468 E Cloud Road, Queen Creek

$3,010,000
5 Beds 5 Baths 7019729 MLS 4,319 SqFt.
Custom Luxury Estate on 1.28 Acres with 4,000 SF A/C'd Shop | No HOA Rare custom estate in Queen Creek delivering 4,318 SF of true craftsmanship on 1.28 fully gated acres, paired with a 4,000 SF fully insulated and air-conditioned shop that sets this property in a class of its own. 5 bedrooms, 4.5 baths, designed and finished at a level that does not repeat on this side of the valley. Built to a standard most homes only claim. Full spray foam insulation throughout the entire home, main garage, and RV shop. Every interior wall insulated for sound control and quiet living. Roofing finished with double underlayment paper for added protection against water intrusion. Emtek hardware throughout. High-end appliances throughout including Wolf. Inside, coffered ceilings with layered cove lighting run the length of the great room over high-polish porcelain slab floors. The chef's kitchen is anchored by a massive waterfall calacatta island, a blacked-out custom range hood with brushed gold inlay, professional Wolf gas cooktop, double wall ovens, built-in coffee system, and a pot filler at the range. The great room is finished with a coffered ceiling, built-in linear fireplace, custom shiplap surround, and integrated shelving with cabinetry. The primary retreat features a stacked stone accent wall, freestanding soaker tub beneath a designer chandelier, dual vanities with brushed gold fixtures, and an oversized spa shower with rainhead, body sprays, and a marble-wrapped bench. Custom walk-in closet with full built-ins. Secondary bedrooms are generously sized with designer baths and custom tile work throughout. Dedicated laundry room with twin LG WashTower stacks, quartz counters, custom cabinetry, and utility sink. The backyard performs like a private resort. Pebble-finish pool and spa, full-size sport court striped for basketball and pickleball, extended covered patio with industrial 9-blade fan, and mature privacy hedging on every side. Approximately 20,000 SF of pavers, 3,500 SF of marble pavers, and 15,000 SF of synthetic grass deliver the kind of finished exterior most estates never reach. All plant irrigation runs on PVC throughout the property for long-term reliability. Gated paver motor court with circular landscape feature welcomes you in. The shop is the showpiece. 4,000 SF, fully insulated, fully air conditioned, with dual RV-height roll-up doors, professional lighting, and powered for serious use. Run the business, house the collection, build the hobby, this space delivers. Plans drawn, pre-wired, and pre-plumbed to add a casita in the rear portion of the shop. No HOA. Minutes to Queen Creek Marketplace, Schnepf Farms, and the 24. Built 2022. A combination of custom finish, resort backyard, and climate-controlled shop space that buyers cannot find elsewhere in Queen Creek.

35730 N Sossaman Road, Queen Creek

$1,115,000
4 Beds 4 Baths 7001960 MLS 3,633 SqFt.
Located in the sought-after Church Farm community of Queen Creek, this single-level home offers 4 bedrooms, 3.5 bathrooms, and 3,633 SF of thoughtfully designed living space on an expansive 16,219 SF lot bordering a common area. The outdoor space serves as a true extension of the home, designed with both function and entertaining in mind. A refreshing pool with a large Baja shelf anchors the backyard, surrounded by custom paver hardscaping and low-maintenance turf. An extended covered patio plus custom pergola with ceiling fan, built-in grill, and counter space create multiple areas for gathering, while additional features include a gas fire pit, above-ground spa, and a private pickleball court. The lot's position adjacent to a common area enhances privacy and open space, while an RV gate and extended side yard provide additional flexibility for storage, recreational use, or added accessibility. Inside, the home features an open-concept layout with wood plank tile flooring and seamless flow between living spaces. The kitchen is designed for both everyday living and entertaining, highlighted by an oversized island with seating, quartz countertops, maple-stained cabinetry, tile backsplash, GE appliances, double ovens, and a 5-burner gas range. A walk-in pantry and dedicated coffee bar add both convenience and functionality. The main living area is open and inviting, featuring a custom built-in entertainment center and abundant natural light. Additional interior spaces include a private office with built-in desk and cabinetry, along with a separate bonus room offering flexibility for a variety of uses. The split floor plan enhances privacy, with a spacious primary suite offering a private exit to the backyard. The primary bathroom includes dual vanities, a walk-in shower, separate soaking tub, and a generously sized walk-in closet. Additional highlights include a 3-car garage and a hardwired and solar exterior camera system. Conveniently located near Queen Creek Marketplace, Schnepf Farms, and The Olive Mill, with easy access to SR 24 and Loop 202, along with nearby shopping, dining, and outdoor recreation.

23064 E Via Las Brisas --, Queen Creek

$1,000,000
5 Beds 5 Baths 6994274 MLS 4,012 SqFt.
This stunning resort-style home in Queen Creek, Arizona (Crismon Heights community) delivers the ultimate luxury Arizona living experience with an attached guest suite/casita featuring a separate entrance--perfect for multi-generational homes, extended family stays, guest accommodations, or added privacy and versatility in Queen Creek homes with casita. The open-concept interior boasts soaring high ceilings, durable tile flooring throughout, expansive 16' multi-slide doors that seamlessly connect indoor and outdoor spaces, and a cozy built-in electric fireplace in the living room for year-round warmth and ambiance. The gourmet kitchen features upgraded cabinetry with custom built-ins, an oversized granite island, and a large walk-in pantry--ideal for effortless entertaining and daily family life. The bedroom layout offers excellent flexibility: a Jack and Jill bathroom shared between two bedrooms (with dual access doors for convenience and privacy), plus a spacious additional bedroom featuring a large room size, generous walk-in closet, and its own private bathroom--great for kids, guests, or a home office/teen suite. Your private backyard oasis is designed for relaxation and fun: a massive 30,000-gallon saltwater pool with captivating fountains and a spacious baja step for easy lounging; a fully equipped ramada with built-in kitchen, gas grill, and outdoor fireplace; a separate pergola for versatile shaded outdoor living; lush landscaping providing shade, privacy, and tranquility; low-maintenance professional artificial turf that eliminates yard work in Arizona's heat; professional permanent outdoor lighting boosting curb appeal, security, and evening ambiance; a large side yard with an RV gate for added flexibility; and a dedicated pickleball court (or multi-sport court) ready for active play--perfect for families seeking Queen Creek homes with a pickleball court or Arizona homes with a sports court. Located in prime Queen Creek AZ, this luxury home is minutes from the Legacy Sports Facility, AZ State Route 24, top-rated schools, restaurants, shopping, grocery stores, San Tan Mountain hiking trails, parks with pickleball courts, and endless entertainment, offering the balanced, family-friendly desert lifestyle everyone wants.

21960 E Russet Road, Queen Creek

$1,465,000
4 Beds 7 Baths 6924379 MLS 4,268 SqFt.
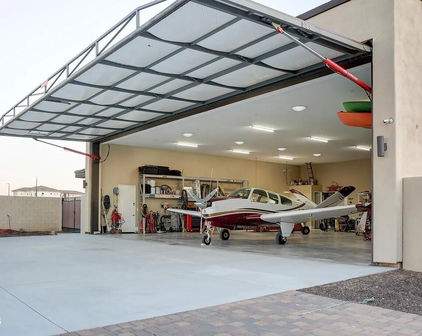
Welcome to this Exquisite Custom Estate in the Prestigious & exclusive Pegasus Airpark, one of Arizona's most captivating fly-in Gated communities. Perfectly situated on a prime 1.1-acre north/south facing lot with breathtaking San Tan Mountain views, your dream residence combines sophistication, function, and lifestyle amenities! From the circular driveway to the gated courtyard to sit and relax, and professionally landscaped grounds, this curb appeal is nothing short of impeccable. Inside, the home spans over 4,268 square feet and offers 4 spacious bedrooms, each with its Own en-suite baths, along with 3 additional half baths for guests. A versatile theater or game room provide endless entertainment options, while the air-conditioned RV garage offers space that can easily transform into a workshop, gym, pool house, casita or car showcase. The heart of the home is the chef's kitchen, designed with Rich wood cabinetry, GE Monogram stainless appliances, double convection ovens, a commercial-grade refrigerator, microwave, built-in filtered ice maker, RO water system, and an extraordinary 24-foot granite bar with cook island. A spacious breakfast nook and a flexible dining area allow for both casual meals and formal gatherings, seamlessly flowing into the family living spaces. Even the option to transform Formal dining area to a Lounge or sitting area! The primary suite is a retreat of its own, with French door entry into an oversized bedroom and a grand bathroom featuring his and hers vanities, a soaking tub, and a spectacular wrap-around walk-in shower. Finishes such as polished travertine floors, wood trim, beams and accents elevate the interior design and highlight the impeccable craftsmanship throughout. Step outside and experience resort-style living at its finest. The backyard is a private sanctuary designed for both entertaining and relaxation, complete with an expansive 60x25 pergola patio, outdoor kitchen BBQ, a vast 78x36 Pickleball court, underground trampoline, two fire pits, a putting green, built-in hot tub, lush landscaping, and extensive travertine pavers. The 5 car garage provides ample storage for vehicles, toys, or additional hobbies. 2 RV Gates and pads for trailers and endless options! For aviation enthusiasts, Pegasus Airpark (FAA ID: 5AZ3) offers direct access to a 5,000-foot private lighted runway with self-serve 110LL fuel, airplane tie-downs, and optional hangar condos available for sale or lease. Light Jet Airplanes are welcome at the Airpark. The estate is also zoned for equestrian use, making it the ultimate property for those who wish to bring their horses, airplane, RV, boat, and all of their toys into one extraordinary setting. Every detail of this home has been thoughtfully designed to deliver an unmatched blend of luxury, comfort, and functionality. Whether you are entertaining guests, pursuing your aviation passion, or enjoying Arizona's sunsets from your resort-style backyard, this Pegasus Airpark estate offers a lifestyle that is both sophisticated and truly turnkey.

21287 E Stacey Road, Queen Creek

$4,300,000
5 Beds 6 Baths 6914234 MLS 6,476 SqFt.
Welcome to 20574 E Cloud Rd, an extraordinary custom estate located in the prestigious gated community of The Pecans in Queen Creek. Perfectly positioned on over 1.3 acres of tree-lined grounds, this 2018-built home offers 6,476 square feet of single-level living with a seamless blend of timeless architecture, modern amenities, and total privacy. From the moment you arrive, the grand entry and manicured landscaping set the stage for sophistication. Inside, soaring ceilings with coffered detailing, expansive windows, and wide-plank wood floors create a bright and inviting atmosphere. The chef's kitchen is the centerpiece of the home, designed with dual islands, marble counters, custom cabinetry, and a butler's pantry, making it ideal for both everyday living and large-scale entertaining. This home features five spacious bedrooms and five and a half bathrooms, along with multiple living areas including a great room with a fireplace, custom built-ins, and walls of windows that open to the backyard. The owner's retreat is a private sanctuary complete with a fireplace, spa-like bathroom with dual vanities, a freestanding soaking tub, oversized glass shower, and a custom walk-in closet featuring dual chandeliers and abundant storage. Additional highlights include a designer powder room, a spacious laundry room with workstations and cabinetry, and a 4-car garage. The backyard is a true resort setting, framed by mature pecan trees and privacy hedges, featuring a sparkling pool and spa with multiple covered patios for year-round enjoyment. This rare estate offers the perfect balance of luxury, privacy, and convenience, just minutes from top-rated schools, fine dining, golf, and all of Queen Creek's best amenities.

20574 E Cloud Road, Queen Creek

$1,400,000
4 Beds 4 Baths 6902867 MLS 4,252 SqFt.
All the Features You've Been Waiting For — Owned Solar, Pickleball Court & More! This stunning single-level home has it all: 4 bedrooms, 3.5 bathrooms, a 4-car garage, and a huge corner lot with RV parking allowed (plans included for an RV garage with living quarters). From the curb, you'll notice the mature trees, lush landscaping, and standout architecture — including a vaulted turret-style entry that sets the tone for what's inside. Step into a spacious great room designed for both comfort and entertaining, featuring a built-in entertainment center, feature wall, and fireplace. The home is appointed with plantation shutters throughout, adding timeless elegance and light control. The gourmet kitchen boasts staggered stained cabinetry, granite countertops, a massive island, double ov and a large walk-in pantry. Work-from-home needs are covered with a dedicated office, plus an additional bonus room off the primary bath is ideal as a second office, gym, or nursery and has an additional laundry unit in the closet for added conveniece! The primary suite is a luxurious retreat with a generous bedroom and sitting area, dual custom walk-in closets with high-end pull-out cabinetry, dual vanities, a relaxing soaking tub, and a tiled walk-in shower with bench and dual shower heads. The secondary bedrooms are located down a private hallway, two of which are en-suites, ideal for guests or multi-generational living. Throughout the home, you'll find tile in all the right places, blending style and easy maintenance. The backyard oasis is built for year-round enjoyment: Sparkling pool with above ground spa, covered ramada with full outdoor kitchen, extensive covered patio space with electronic roll-down shades, your very own pickleball court and backs to a private common area with only one adjacent neighbor. Mature landscape and citrus trees including grapefruit, lemon, and orange.With owned solar, plantation shutters, flexible living spaces, upscale finishes, and resort-style outdoor amenities, this home checks every box and it's priced to sell!

24722 S 195th Street, Queen Creek

$1,935,000
5 Beds 5 Baths 6899711 MLS 4,669 SqFt.
Stunningly Remodeled Estate in Circle G! This fully remodeled 5-bedroom, 5-bath luxury home in coveted Circle G offers an exceptional blend of high-end design, comfort, and function inside and out. No detail was overlooked in this extensive renovation, including a brand-new RV garage (2024), a gorgeous new outdoor Ramada with Fireplace (2024), updated Pool and equipment, private Pickleball/basketball court, and Putting Green. The open-concept interior centers around a designer chef's kitchen featuring two oversized islands, high-end appliances, and a custom-built dining nook with seating for 10-12. The main level hosts the spacious primary suite with dual vanities, dual walk-in closets, and heated bathroom flooring, along with two additional bedrooms, a full bath, powder room... a thoughtfully designed laundry room, complete with a dog wash station, and a mudroom with custom cabinetry. Downstairs, the fully finished basement offers the same premium finishes with two large bedrooms, a full bath, and a generous open space ideal for a TV lounge, game room, gym, or future kitchenette, making it perfect for guests or multi-generational living. A private cigar room with dedicated ventilation and cooling adds a unique touch and could easily be converted into a wine room. Step outside into your own resort-style oasis: a newly built ramada with fireplace, heated pool, fully equipped outdoor kitchen with three grills, lighted pickleball/basketball court, and a 5 hole putting green. The 1,242 sq ft RV garage (46' x 27') is insulated, climate-controlled with its own HVAC system, and includes a half bath, epoxy floors, 220V and 50amp outlets, RV cleanouts, and an indoor water spigot. An extended 3-car attached garage with workshop area adds even more functionality. Additional highlights include: Oversized walk-in pantry with Costco pass-through door, Custom closets in the primary suite, New flooring, Windows, Doors, Designer finishes throughout, Upgraded pool and exterior hardscaping. Every finish has been thoughtfully curated and elevated - this is truly a rare find in Circle G. Don't miss your opportunity to own this extraordinary home. See all Updates and Features in Docs Tab.

19660 E Via Del Rancho --, Queen Creek

$7,000,000
6 Beds 10 Baths 6894754 MLS 11,800 SqFt.
Impeccable 6-bedroom, 8-bath, 11,800 sq. ft. custom estate offers a stunning blend of luxury and modern elegance on a pristine 1-acre lot within the prestigious San Tan Lakeside Estates. Set against the backdrop of breathtaking mountain views, this waterfront property boasts a private 13-acre ski/wake/paddleboard lake and 236ft of lakefront beach. The home features expansive sliding glass wall panels that open on two levels to reveal panoramic lake views, seamlessly merging indoor and outdoor living spaces. Inside, a chef's dream awaits with a gourmet kitchen outfitted with high-end finishes, two oversized kitchen islands, wine room, and a butler's pantry. The upstairs entertainment bar and game room includes a second kitchen, , and abundant indoor and outdoor seating perfect for hosting guests. All six bedrooms offer en-suite bathrooms, ensuring privacy and comfort for everyone. The master suite's spa-like bathroom is a true retreat with luxurious finishes, expansive designer closets, steam shower, and a deep soaking tub. This family-friendly property is designed for leisure and entertainment, with resort-style amenities throughout. There is an indoor basketball half court. The 1580 sq. ft. diving pool has a swim-up bar, built-in spa, and a slide cascading from the second floor. There are two covered outdoor BBQ cooking areas, one near the pool and another overlooking the lake. Additional highlights include a workout room with sauna; pickleball court, putting green, two built-in trampolines, and an oversized RV garage with space for seven cars. A private boathouse with a hydro lift offers easy access to the water. The custom courtyard and pergola add a touch of elegance to the outdoor space. This estate offers the ultimate in luxury living with every detail meticulously crafted.

7381 S Tatum Lane, Queen Creek

$3,700,000
5 Beds 5 Baths 6891030 MLS 6,160 SqFt.
Prepare to be captivated by this breathtaking Masterpiece! This Custom estate is Nestled within the prestigious & Privately gated tree-lined enclave of The Pecans. Situated on a premier corner lot, this one-of-a-kind residence is a masterclass in architectural excellence and refined design, offering nearly 6200 sqft of sophisticated living space. From the moment you arrive, timeless white brick and curated landscaping set the tone for the elegance that lies within, even a wrap around front porch with some Southern charm. Step through the grand entryway into soaring ceilings where natural light floods through expansive windows, enhancing the designer finishes and luxurious textures & trim detail found throughout. The heart of the homea chef's dream kitchenboasts custom two-toned white oak cabinetry, a dramatic oversized island, dual dishwashers, exquisite quartz counters and state of the art appliances. Adjacent is the large Butler's Pantry with French country doors that add character and sophistication, a standout feature for any culinary enthusiast. The kitchen effortlessly flows into an inviting Family room and formal dining room, all perfectly poised for both everyday living and elevated entertaining indoor & outdoor! This amazing layout and floorplan features 5 spacious bedrooms, a custom-designed office, guest space, 4 full bathrooms, and 2 additional half bathsone thoughtfully positioned as a pool bath, & even a custom Locker drop zone. The main-level primary suite is an indulgent retreat, showcasing a cozy fireplace, spa-inspired bathroom with dual vanities, a garden tub and oversized closet! Tons of space to Entertain with 2 separate Game & Media Rooms! Professionally designed Bathrooms & bedrooms throughout with attention to detail & finishes bringing warmth to every corner! Embrace Arizona's iconic indoor-outdoor lifestyle with a resort-style backyard designed for entertainment and relaxation. A sparkling deep-end pool, oversized 20+ person spa, gas fireplace, and a custom sport/pickleball court are framed by lush natural grass, Pecan trees, and spacious covered patio areas! Every detail of this home has been meticulously curatedfrom custom trim and millwork, engineered hardwood floors, and upgraded designer lighting, to the seamless layout that flows with both beauty and intention. Welcome to a life of elegance, comfort, and exclusivity. This extraordinary residence redefines luxury living and stands alone in its class. The Pecans offers Meticulously designed homes by renowned architects, while experiencing tranquility, and utmost security within this gated haven, ensuring unparalleled peace of mind.

20470 E Sunset Court, Queen Creek

$2,650,000
6 Beds 9 Baths 6874343 MLS 6,571 SqFt.
Exquisite Custom Luxury Home in Santan Lakeside Estates Welcome to this absolutely stunning custom luxury-style home located in the highly sought-after Santan Lakeside Estates. This extraordinary residence offers unparalleled elegance and sophistication with 6 spacious bedrooms and 9 beautifully appointed bathrooms. Enjoy an exceptional living experience featuring a state-of-the-art theatre room, a wet bar, and a fully finished basement with soaring 10-ft ceilings. Key Features: 6-Bedrooms | 9 Bathrooms, Theatre Room & Wet Bar, Fully Finished Basement with 10-ft Ceilings, 6-Car Garage with Class B RV Garage, Separate Entrance to Attached Casita, Plantation shutters, tinted windows, sun screens, Foam Insulation, Moen Touchless Shower Valves, Tankless Water Heaters, Scotsman nugget ice machines in kitchen and wet bar, Freshly Painted Interior & Level 5 Full Perimeter Lighting, Bird Wire Outdoor Oasis: Step into your private resort-style backyard, perfect for hosting and outdoor enjoyment. The expansive patio is adorned with Versailles silver travertine, surrounding a 36,000-gallon pool complete with double slides, a large grotto, a built-in spa, with Pentair pool equipment. Additional outdoor features include: Outdoor Bathroom & Wet Bar, Detached Gazebo with Built-In Exterior Speakers, Pickleball Court & Half-Court Basketball, 9-Hole Putt-Putt Green & Batting Cage Area This home is a true entertainer's dream, designed to offer a lifestyle of comfort, convenience, and luxury. Located in a prime Queen Creek address with Gilbert services and within the highly desirable Chandler School District across from Seville Country Club, this home truly offers it all. Don't miss your opportunity to own this one-of-a-kind property.

7482 S Mccormick Way, Queen Creek

$4,350,000
5 Beds 6 Baths 6863906 MLS 6,248 SqFt.
Welcome to an extraordinary residence in The Pecans, where luxury meets unparalleled functionality, crafted by the esteemed Ashtin Group, renowned custom home builders. This meticulously designed home exudes elegance and sophistication, featuring professional interior design by Ashtin Homes & Bailey Parker, who curated the interior decorations and furnishings to perfection. As you approach the property, you'll be greeted by a stunning white brick façade and a picturesque brick walkway adorned with beautiful white flowers, filling the air with a delightful floral aroma. Step inside to discover a grand entryway featuring exquisite arches and coffered ceilings, accentuated by a stunning white oak pattern that greets you as you walk in, setting the tone for the luxurious experience that awaits. This expansive 5-bedroom, 5.5-bathroom masterpiece includes a custom-built office, ensuring a perfect blend of work and leisure. Every closet is equipped with built-ins for optimal organization, while the cleverly designed bunk bed adds a playful touch for guests or family. Enjoy the convenience of a smart home with Control 4 technology, allowing you to manage lights and ambiance throughout the residence. The primary suite is a true retreat, featuring striking checkered marble and a custom marble shower that extends from ceiling to floor, complemented by limestone countertops and a washer/dryer conveniently located within the walk-in closet. The heart of the home features a chef's dream kitchen, complete with elegant white oak cabinetry, a built-in 36' Thermador fridge, and a stunning fluted kitchen island. Additional features include fluted cabinetry and a pot filler, with granite, quartz, and quartzite countertops, as well as double dishwashers and multiple farmhouse sinks, making this kitchen ideal for both cooking and entertaining. Behind the kitchen, you'll find the charming morning kitchen, accessible through unique French country doors that add character and sophisticationa truly standout feature for any culinary enthusiast. It is equipped with a Scotsman ice maker, sink, and fridge, making it perfect for behind-the-scenes prep work. The media room features surround sound for an immersive experience, and the full exercise room is outfitted with state-of-the-art equipment. For leisure activities, enjoy the expansive game room and an indoor Pickleball court, providing endless entertainment options. Step outside to your private oasis, where a heated pool and spa await, surrounded by travertine decking with two inviting porch swings. Gather around the gas firepit or host unforgettable evenings in the spacious gazebo, complete with a built-in pizza oven and grill. Set on over an acre of beautifully landscaped grounds featuring citrus, Ficus, and pecan trees, the yard boasts low-maintenance artificial turf. The home also offers a French country-style laundry room, smart glass windows for energy efficiency, and luxurious high-end fixtures in gold and black throughout. With part of the home plumbed for a kitchen for a potential casita, the possibilities are endless. This exceptional property in The Pecans is a rare find that combines luxurious living with thoughtful design. Don't miss the opportunity to make this dream home your reality.

20649 E Vallejo Court, Queen Creek

$945,000
4 Beds 4 Baths 6843849 MLS 3,633 SqFt.
Why book a resort when you can live in one? This Queen Creek gem in the coveted Meridian community turns everyday life into a staycation. Tucked on a rare 12,600 sq ft lot, the fun starts in the backyard—pickleball court, putting green, and a patio made for epic evenings under the stars. Step inside and feel the wow: soaring 12' ceilings, a flowing open layout, and a floor plan that gets it just right. The primary suite? Total retreat vibes. Two bedrooms are perfectly paired with a sleek Jack & Jill bath, and the fourth bedroom comes with its own full bath—ideal for guests, in-laws, or your favorite teenager who needs ''space.'' This home isn't just spacious—it's smart, stylish, and ready for your next chapter of everyday fun. Discover Meridian, where 229 acres of open space invite residents of all ages to embrace outdoor living. With 8 interconnected parks, the community of Meridian offers endless opportunities for recreation and free play. From miles of scenic walking and biking trails to wide-open areas for unstructured fun, there's something for everyone. Dive into the community pool, unwind by the fireplace, or explore unique features like the outdoor movie ramada, splash pad, and community garden. For adventure seekers, there's climbing nets, tire tunnels, boulder gardens, and volleyball. Even chalkboard walls and outdoor table tennis await. Experience a lifestyle where play and relaxation thrive together.

23060 E Sonoqui Boulevard, Queen Creek

$1,200,000
4 Beds 3 Baths 6823602 MLS 2,821 SqFt.
A Rare Custom Estate on Half an Acre with No HOA - Luxury, Leisure, and Limitless Living Welcome to a truly exceptional custom-built residence, meticulously constructed with 2x6 framing and situated on an expansive half-acre lot with no HOA—offering unmatched privacy, freedom, and sophistication. This elegant 4-bedroom home with a spacious 3-car garage is designed for those who value refined living and unforgettable outdoor experiences. From the moment you arrive, the home's thoughtful placement near the front of the lot immediately sets the stage for the backyard masterpiece that awaits. Designed with both leisure and entertainment in mind, the outdoor space is nothing short of extraordinary. You'll find a full-size basketball court illuminated with professional-grade lighting for nighttime play, alongside a dedicated pickleball court that brings resort-style recreation to your own backyard. A luxurious heated swimming pool invites year-round enjoyment, while a built-in trampoline adds a fun, seamless element to the custom-designed landscape. Every inch of the exterior has been carefully finished with premium materials including turf, travertine, concrete, and decorative gravelcreating a low-maintenance, high-impact environment that's as beautiful as it is functional. The property also offers extensive accommodation for recreational vehicles, featuring a full RV garage, two RV gates, and generous RV parkingan incredibly rare amenity in such an upscale setting. Inside, the home exudes comfort and quality. With an ideal layout and a focus on both space and style, this home invites easy everyday living and effortless entertaining. The craftsmanship is evident throughout, combining timeless finishes with modern touches to create a warm, inviting atmosphere. There is no other home in this price range that compares in both design and lifestyle offering. This property is more than just a residenceit's a private retreat where every day feels like a getaway. Come experience the perfect blend of luxury and livability before this rare opportunity is gone.

16832 E Hazeltine Way, Queen Creek

$1,920,000
5 Beds 4 Baths 6809320 MLS 4,269 SqFt.
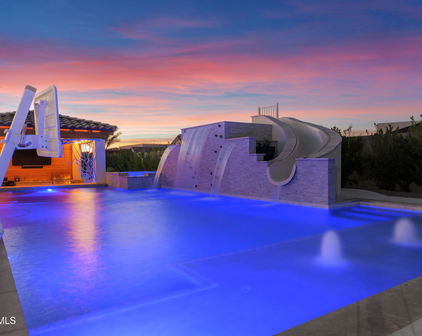
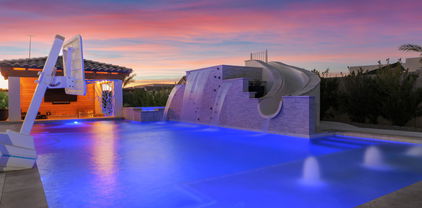
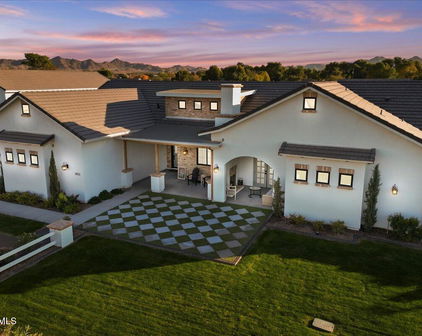
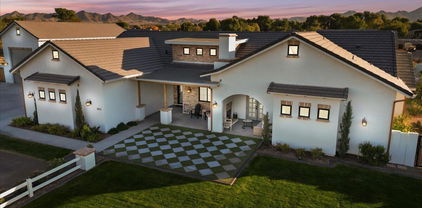
Tucked behind the gates of the prestigious Whitewing at Whisper Ranch community in Queen Creek lies this impeccable home showcasing upscale living at its finest! Every feature has been thoughtfully designed to transform daily living into something extraordinary. This well-designed, highly upgraded Sawyer floorplan is the one you have been waiting for! As you arrive, you're welcomed by a pristine exterior with a pavered courtyard entry, perfectly situated next to a community walking path with no neighbors on one side. Step inside just past the foyer to the open concept greatroom with soaring 16-foot ceilings, custom wood beams, built-in cabinetry accented with shiplap, and an expansive 20-foot multi-panel door that fills the home with abundant natural light and seamlessly integrates indoor and outdoor living spaces. The gourmet kitchen is a chef's dream, offering shaker-style cabinets, quartz countertops with a stunning waterfall island, stylish tile backsplash, high-end stainless steel gas appliances including double ovens and a built-in refrigerator, and a convenient coffee bar with beverage refrigerator. The primary suite is situated at the back of the home for added privacy and includes a decorative accent wall, custom barn door, and a spa-like ensuite bathroom complete with double vanities, a free-standing tub, dual entry subway-tiled shower, and a spacious walk-in closet. Three generously sized secondary bedrooms along with two additional bathrooms, including a convenient Jack-and-Jill, offer ample space for the whole family. You'll love the attached two-room casita with a separate entrance that offers flexible living options for extended family members or guests. Additional spaces include a stylish office with wood beams and shiplap accents, a spacious bonus room with a barn door and direct patio access, a mudroom with extra storage, and a large laundry room with abundant cabinetry and a built-in sink. Plus, custom shutters, a premium audio system, upgraded lighting and fans, R/O and soft water, and a security systems with cameras to help give you added peace of mind. Head outside where you'll feel as if you stepped into a resort! The breathtaking heated pool provides endless fun for kids and adults alike with a rock climbing wall, waterslide, and Baja step with water feature. Retreat to the hot tub for some relaxation or head over to the swim-up bar and catch a game on the outdoor TV while the chef in the family grills your next meal. Next, head over to the sport court to shoot some hoops or play an exciting game of pickleball. Finally, unwind at the end of the day around the firepit while watching stunning Arizona sunsets. Incredible community amenities, plenty of green spaces, and close proximity to all of the fantastic schools, shopping, restaurants, and entertainment that the Queen Creek community offers. You are NOT going to want to miss this opportunity!

19780 E Ivy Lane, Queen Creek

$1,516,500
5 Beds 4 Baths 6791852 MLS 3,096 SqFt.
Prepare to be BLOWN AWAY! Let's start with the standout features: a spacious 4 car garage +RV garage equipped with a clean-out stub, 50 AMP power plug, and a mini-split AC in the main garage. Whether you're storing toys, working on projects, or simply enjoying the convenience, this space is a game-changer. And don't forget the 500 sq. ft. detached guest house (casita) with its own bedroom, full bathroom, kitchen, and independent soft water and arsenic filtration system. It's ideal for hosting guests, extended family, or even as an income-generating rental! All of this sits on a sprawling ¾ acre lot with no HOA, giving you the space and freedom to make it truly yours. The main house is equally impressive with 4 bedrooms, 3 bathrooms, plus a dedicated office, all arranged in a thoughtful- split floorplan. One of the secondary bedrooms even features an en-suite bathroom, perfect for guests or family members. The kitchen is a showstopper, with an oversized quartz island, propane stove, ice maker, RO system, and an incredible walk-in pantry that includes additional cabinetry with tons of storage and a sink. The primary suite feels like a private retreat, with a modern soaking tub, a massive walk-in shower featuring dual shower heads and a bench, and plenty of space to unwind. Step into the open-concept living area, perfect for entertaining, and then head outside to experience the beautifully landscaped yard. The backyard includes a gazebo with built-in storage, a playground, and even your own pickleball court! Whether you're hosting a backyard BBQ or enjoying Arizona's amazing weather, this space is designed for fun and relaxation. With a reverse osmosis system in both kitchens, soft water and arsenic filtration for the entire property, and too many upgrades to list, this home is as practical as it is beautiful. It's move-in ready and waiting for you to make it your own! Don't miss the chance to see this incredible property for yourself!

18131 E Indiana Avenue, Queen Creek

$2,305,000
5 Beds 4 Baths 6704289 MLS 3,750 SqFt.
Discover this remarkable custom-built home nestled in the prestigious Circle G at Queen Creek. Equipped with cutting-edge Smart Home technology, this 5BR/3.5BA home offers convenience at every turn. Step inside to be greeted by elegant wood flooring, stylish light fixtures, and a state-of-the-art pre-wired surround sound system. The home includes a versatile den ideal for an office and a generous living room for relaxed gatherings. Entertain in style in the great room and savor gourmet meals in the formal dining room. The sleek kitchen is a chef's delight, boasting custom white oak cabinets, Quartz counters with matching backsplash, stainless steel appliances, recessed lighting, and a central island with a breakfast bar. Retreat to the sizable master bedroom featuring a sophisticated ensuite with dual vanities, huge shower and walk-in closet, along with direct laundry & backyard access. The exterior features a spacious 3-car garage and an expansive 50x20 RV garage, pre-wired and ready for a built-in loft. The beautifully landscaped backyard is an entertainer's paradise, complete with a built-in BBQ, covered patio, 70k-gallon swimming pool, 20-person hot tub, fire pit, regulation pickleball court + basketball hoop, huge grass area, and breathtaking sunset views. Family movie night will never be the same as you watch movies from the hot tub!!!! With ample space to expand (casita, horse stalls, extra garages), this oasis is perfect for hosting and enjoyment. Smart Home Features: Govee Home Lighting System, Smart Oven & Fridge, Bliss Window Coverings, Pantera Pool System, Yamaha AV Controller. Located just minutes from downtown Queen Creek, this exceptional home is a rare find that truly offers an unforgettable living experience. Don't miss out! Come see it for yourself!

19935 E Silver Creek Lane, Queen Creek

$2,150,000
6 Beds 6 Baths 6640439 MLS 5,241 SqFt.
This Saddlewood Estates , mountain view home offers luxurious living. Extensive remodel in 2021-2024. Modern design includes state of the art appliances in the main house gourmet kitchen, contemporary finishes with wine wall and wood accent designs. Main home has 5 bedrooms all with oversize walk in closets, 4 full baths plus powder bath. Two master suites in main home, 4 car garage is attached to main home. Detached guest house has full kitchen, family room, bedroom, walk in closet , bath & hook up for washer/ dryer. Then let's walk into the 40 Ft RV Garage! Sprawling backyard boasts private pool with a completely new 2021 professional lit sports court set up for basketball &pickle ball. Outdoor kitchen with BBQ Grill, refrigerator, dual burners is perfect for al fresco dining Multiple patios, exterior fire table plus fire pit, ramadas, artificial turf and pavers ensuring endless enjoyment year round. From the gated, private courtyard with one of five fireplaces to enjoy. The entire property was designed to private an inviting atmosphere, setting the tone that elevates the overall luxury and functionality. Exterior lighting illuminates you the perfect setting for exciting games, swim and relaxation for many gatherings. Solar is also included which is fully paid in full for adding to the efficiency to this home. Main house HVAC (2) installed 2024- Multi generational living in both the main house and guest house for all to have privacy galore. Shopping/ dining and freeways access adds to this amazing location.

19151 E Vallejo Street, Queen Creek

Start Your Search

All information should be verified by the recipient and none is guaranteed as accurate by ARMLS. Copyright 2026 Arizona Regional Multiple Listing Service, Inc. All rights reserved.

Queen Creek Real Estate & Homes With Private Pickleball Court(s)

Our website features the best real estate search for homes, condos, land and foreclosure properties available in Queen Creek, AZ. It is the only site you will ever need! It is easy-to-use and updated by the official Realtor®’s database every 15 minutes. 

You can save searches, and get daily email alerts of new listings, price changes, sold data, and market reports. Our Interactive Map Search allows you to view properties on a map or refine your search by drawing the boundaries around the area you desire. 

Curious about what’s happening in your neighborhood? You can create a custom market report to see what’s active, under contract, and sold in your neighborhood! 

Considering selling or refinancing your home? Get an INSTANT property valuation now!

Contact us today to find out how we can be of assistance to you!