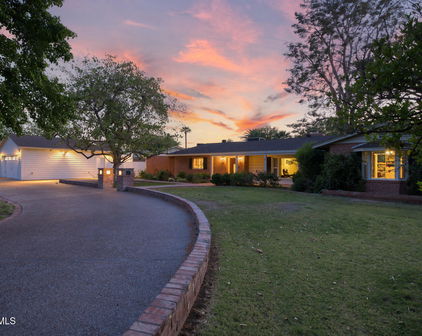
Quick Phoenix AZ MLS Search

Browse All Evans Addition To Orangewood Block 1 Lots 1&2 Properties for Sale

$1,375,000
5 Beds 6 Baths 6930650 MLS 4,789 SqFt.
Impressive & rare find in a highly coveted N Central neighborhood ''between the 7s''. This 4,700+ sqft estate offers 5 beds, 5.5 baths, large bonus/game room (w ensuite bath & closet), spacious loft w built-in bookcase, and both formal living & dining areas. The resort style backyard is an entertainer's dream with a custom designed indoor/outdoor bar, heated pool, built-in bbq, and covered/uncovered patios surrounded by mature landscaping. The vaulted ceilings in the foyer provide a light & bright ambiance as you enter the home. The formal living & dining rooms seamlessly flow to the main living area. The gourmet chef's kitchen boasts custom alder cabinetry, large walk-in pantry/storage area and high end appliances including a Wolf range & Sub-Zero fridge. Impressive & rare find in a highly coveted N Central neighborhood ''between the 7s''. This 4,700+ sqft estate offers 5 beds, 5.5 baths, large bonus/game room (w ensuite bath & closet), spacious loft w built-in bookcase, and both formal living & dining areas. The resort style backyard is an entertainer's dream with a custom designed indoor/outdoor bar, heated pool, built-in bbq, and covered/uncovered patios surrounded by mature landscaping. The vaulted ceilings in the foyer provide a light & bright ambiance as you enter the home. The formal living & dining rooms seamlessly flow to the main living area. The gourmet chef's kitchen boasts custom alder cabinetry, large walk-in pantry/storage area and high end appliances including a Wolf range & Sub-Zero fridge. The eat-in kitchen opens to a cozy living room which offers a modern wood burning fireplace and French doors that provide easy access to the covered patio & backyard. The 1st floor also offers 3 bedrooms (all with walk-in closets) and two bathrooms (1 ensuite). The large second floor primary suite boasts dual sinks, separate toilet room, an oversized walk-in closet & patio with backyard views. The second floor offers an additional bedroom with a large walk-in closet & ensuite full bath (5 bedrooms total - 3 down, 2 up). This stunning estate is nestled among soaring trees & beautiful landscaping that provide privacy, shade & a serene setting. The expansive covered & uncovered patios provide space for numerous seating areas and features a fire pit and above-ground spa. Additional upgrades include 3 HVAC units (2022), pool heater (2022), pool pump (2023), laundry room with multiple sets of washer/dryers (2 inside, 1 in garage), gated entrance, and very little/no traffic (end of a cul de sac street). This very popular North Central Phoenix neighborhood (no HOA) offers easy access to everything - Uptown Plaza, downtown Phoenix, Biltmore area, Murphy's Bridle Path, Sky Harbor airport, top Phoenix schools & more. A truly wonderful & unique opportunity awaits.

5524 N 3rd Avenue, Phoenix

$2,125,000
4 Beds 4 Baths 6906799 MLS 4,459 SqFt.
Nestled in the tranquil heart of North Central, this exquisite residence is a harmonious blend of sophistication and comfort, offering a lifestyle as refined as it is relaxed. From the moment you arrive, the graceful curb appeal and expansive 3-car garage set the tone for what lies within—an exceptional home where every detail tells a story. Stepping inside this 4-bedroom, 3.5 bath, you will be greeted by the warmth of French oak and brushed marble flooring, guiding you through thoughtfully curated living spaces. The gourmet kitchen is a true masterpiece, featuring elegant custom cabinetry and striking handcrafted tilework. For those who love to entertain, a butler's kitchen with a private entrance adds both charm and functionality, seamlessly supporting gatherings of any size. Wine aficionados will delight in the private wine room, an architectural marvel crowned by an arched ceiling crafted from tumbled brickan intimate space for treasured vintages and quiet conversation. The grand primary suite is nothing short of a sanctuaryyour serene escape at the end of the day. The sprawling laundry, craft, and mudroom with its entrance from the garage is designed to simplify daily living with elegance. Throughout the home, Pella windows and doors bathe each room in natural light while offering timeless craftsmanship and energy efficiency. Outdoors, the generous backyard invites endless enjoyment. A pool glistens in the sunlight, flanked by multiple patios that are ideal for al fresco dining, weekend gatherings, and unforgettable affairs. Whether it's quiet morning coffee or lively evenings with friends, this home offers the perfect backdrop for every chapter of life.

325 W Palo Verde Drive, Phoenix

$3,350,000
4 Beds 5 Baths 6761956 MLS 5,655 SqFt.
Welcome to your dream home in the heart of North Central! This exquisite property, situated on 1.15 lush acres, features a breathtaking main house boasting over 5,000 square feet of tastefully designed space that will make you instantly at home, along with a charming guest home. As you enter, you'll be captivated by the light, bright ambiance throughout. The owners dedicated three years to meticulously crafting their ideal residence, resulting in a stunning layout that combines understated elegance with timeless comfort. The gourmet kitchen is a chef's delight, seamlessly connecting to the gracious great room helping make the home perfect for entertaining or a quiet family night at home. And with a well-appointed butler's pantry an oversized dinning room you will be able to add convenience and style to your culinary experiences. Inside the main home you will find four spacious bedrooms with their own bathrooms, a teen retreat, and a hidden theater room, ensuring ample space for family and guests. Each and every space is filled with natural light, enhancing the home's inviting atmosphere. Step outside to discover an oversized patio with an outdoor kitchen and an expansive yard that invites you to relax and enjoy the serene surroundings. The lush landscaping provides a private oasis for outdoor activities in the heart of the city. Located just a short stroll from popular restaurants and local amenities, this home offers the perfect blend of privacy and convenience. Don't miss your chance to own a piece of North Central paradise!

5545 N 4th Street, Phoenix

$1,120,000
3 Beds 3 Baths 6635909 MLS 2,235 SqFt.
Ideally located in the heart of the vibrant Uptown Phoenix, ''The Medlock'' seamlessly marries the timeless charm of a red brick 1950s ranch with the modern comforts of a thoughtfully inspired renovation. Proudly situated in Phoenix's North Central corridor, Medlock Place Historic District is the Valley of the Sun's original suburban residential development. Today, the homes still reflect what Floyd Medlock, the area's first developer, billed as living amidst ''city conveniences with country delights'', a sentiment that still resonates in the neighborhood today. The inviting curb appeal pays homage to this rich history, inviting you to step into a bygone era while enjoying the mature landscaping of the generously sized lot—a quintessential haven for outdoor living. Inside, a modern floor plan unfolds; featuring expansive living spaces combined with a spacious primary suite addition, seamlessly melding the best of classic and modern design. This primary suite boasts a custom walk-in closet, and the resort-style primary bath offers a wet room, free-standing tub, large format tile, and custom vanity, beckoning you to relax at home. Whether you want to entertain guests or just order take-out from one of the many local restaurants, the modern kitchen's stainless steel Bosch appliances, custom range hood, quartz/quartzite counters, and eco-friendly Echo Wood cabinets are sure to impress! Recent upgrades include electric panel/wiring throughout, HVACs/ductwork throughout, tankless gas water heater/plumbing throughout, sewer lines, roof, blown-in insulation, doors/windows, and more! The Medlock Place Historic District is just minutes away from restaurant favorites, upscale shopping destinations, convenient light rail access, and cultural hotspots.

117 W Oregon Avenue, Phoenix

Start Your Search

All information should be verified by the recipient and none is guaranteed as accurate by ARMLS. Copyright 2026 Arizona Regional Multiple Listing Service, Inc. All rights reserved.

Evans Addition To Orangewood Block 1 Lots 1&2 Real Estate & Homes

Our website features the best real estate search for homes, condos, land and foreclosure properties available in Evans Addition To Orangewood Block 1 Lots 1&2, Phoenix AZ. It is the only site you will ever need! It is easy-to-use and updated by the official Realtor®’s database every 15 minutes. 

You can save searches, and get daily email alerts of new listings, price changes, sold data, and market reports. Our Interactive Map Search allows you to view properties on a map or refine your search by drawing the boundaries around the area you desire. 

Curious about what’s happening in your neighborhood? You can create a custom market report to see what’s active, under contract, and sold in your neighborhood! 

Considering selling or refinancing your home? Get an INSTANT property valuation now!

Contact us today to find out how we can be of assistance to you!