Share this with your friends


(602) 692-4114
Real Estate Company
5545 N 4th Street, Phoenix, AZ 85012
- $3,350,000
- 4
- BD
- 5
- BA
- 5,655
- SqFt




- Sold Price
- $3,350,000
- List Price
- $3,350,000
- Closing Date
- Oct 28, 2024
- Days on Market
- 8
- Status
- CLOSED
- MLS#
- 6761956
- City
- Phoenix
- Bedrooms
- 4
- Bathrooms
- 5
- Living SQFT
- 5,655
- Lot Size
- 49,989
- Subdivision
- Evans Addition To Orangewood Block 1 Lots 1&2
- Year Built
- 1940
- Type
- Single Family Residence
Property Description
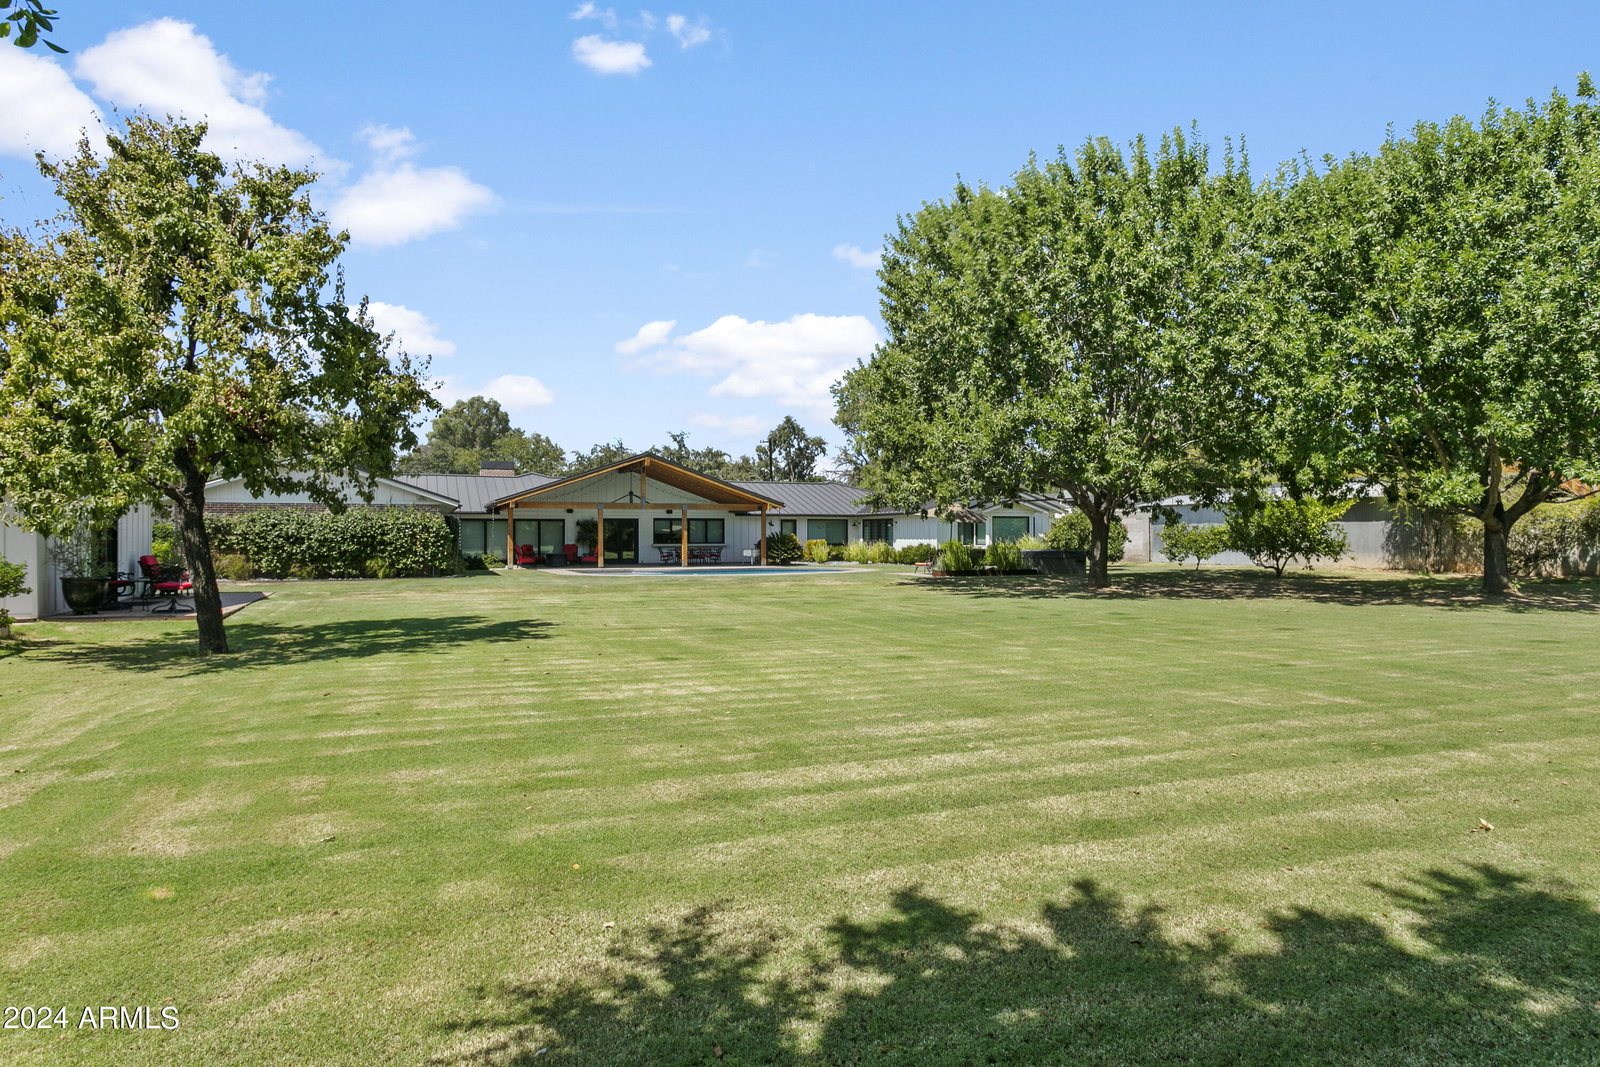
Welcome to your dream home in the heart of North Central! This exquisite property, situated on 1.15 lush acres, features a breathtaking main house boasting over 5,000 square feet of tastefully designed space that will make you instantly at home, along with a charming guest home. As you enter, you'll be captivated by the light, bright ambiance throughout. The owners dedicated three years to meticulously crafting their ideal residence, resulting in a stunning layout that combines understated elegance with timeless comfort. The gourmet kitchen is a chef's delight, seamlessly connecting to the gracious great room helping make the home perfect for entertaining or a quiet family night at home. And with a well-appointed butler's pantry an oversized dinning room you will be able to add convenience and style to your culinary experiences. Inside the main home you will find four spacious bedrooms with their own bathrooms, a teen retreat, and a hidden theater room, ensuring ample space for family and guests. Each and every space is filled with natural light, enhancing the home's inviting atmosphere. Step outside to discover an oversized patio with an outdoor kitchen and an expansive yard that invites you to relax and enjoy the serene surroundings. The lush landscaping provides a private oasis for outdoor activities in the heart of the city. Located just a short stroll from popular restaurants and local amenities, this home offers the perfect blend of privacy and convenience. Don't miss your chance to own a piece of North Central paradise!
/u.realgeeks.media/homesbyhaller/Logo-1_1-min.png)
Additional Information
- Elementary School
- Madison Elementary School
- High School
- Central High School
- Acres
- 1.15
- Architecture
- Ranch, Contemporary
- Assoc Fee Includes
- No Fees
- Builder Name
- NA
- Community
- North Central
- Community Features
- Near Bus Stop
- Construction
- Brick, Painted, Stucco, Brick Veneer
- Cooling
- Central Air
- Exterior Features
- Private Yard, Built-in Barbecue
- Fencing
- Block
- Flooring
- Tile, Wood
- Garage Spaces
- 3
- Heating
- Natural Gas
- Horse Features
- Bridle Path Access, Other
- Horses
- Yes
- Laundry
- Inside
- Living Area
- 5,655
- Lot Size
- 49,989
- New Financing
- Cash, Conventional
- Other Rooms
- Family Room, Great Room, Bonus/Game Room, Guest Qtrs-Sep Entrn, Separate Workshop, Media Room
- Parking Features
- Golf Cart Garage, Garage Door Opener, Attch'd Gar Cabinets, Circular Driveway, Direct Access, Electric Vehicle Charging Station(s)
- Lot Features
- Alley, East/West Exposure, Sprinklers In Front, Sprinklers In Rear, Grass Front, Grass Back, Irrigation Front, Irrigation Back
- Roofing
- Metal
- Sewer
- Public Sewer, Sewer-In & Connected
- Pool
- Yes
- Spa
- Private, Heated
- Stories
- 1
- Style
- Ranch, Contemporary
- Subdivision
- Evans Addition To Orangewood Block 1 Lots 1&2
- Taxes
- $12,058
- Tax Year
- 2023
- Water
- Public
Courtesy of Cambridge Properties. 602-493-5100 Selling Office: Compass.
Copyright 2026 Arizona Regional Multiple Listing Service, All rights reserved. The data relating to real estate for sale on this website comes in part from the Arizona Regional Multiple Listing Service. All information deemed reliable but not guaranteed and should be independently verified. All properties are subject to prior sale, change or withdrawal. Neither listing broker(s) nor Arizona Regional Multiple Listing Service shall be responsible for any typographical errors, misinformation, misprints and shall be held totally harmless.