Quick Phoenix AZ MLS Search

Browse All Properties for Sale Near Cherokee Elementary School

$1,699,900
4 Beds 3 Baths 7063251 MLS 3,060 SqFt.
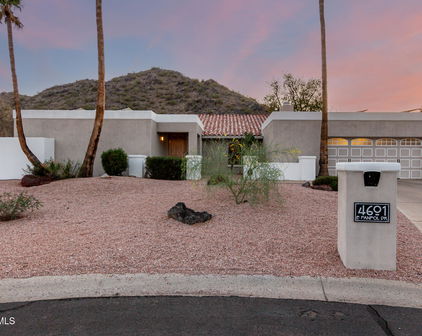
Lovingly cared for by the same family for 50 years, this custom desert residence is a true legacy house, being offered for the first time in half a century. Located at the base of the Phoenix Mountain Preserve, the home is beautifully sited on a flat 1.03-acre lot, offering remarkable space, privacy and sweeping 360-degree mountain views. Designed to embrace its surroundings, this 3,060 sq ft, single-level floorplan offers 4 bedrooms, 3 baths and flexible living spaces, with windows framing the mountain views in nearly every direction. Sprawling Spanish-inspired architecture, adobe-hued slump block construction and arched windows give the home a distinctly Arizona presence, while decades of thoughtful improvements reflect extraordinary pride of ownership. Guests are welcomed into a circular paver drive that leads to the gated front courtyard. This property's electrical service was taken underground, which served to preserve and enhance the unobstructed setting, allowing the sweeping mountain views to take center stage. The interior is grounded in classic, enduring finishes, with oak wood laminate flooring, neutral tones and warm wood accents creating a cohesive flow between formal and casual spaces. Every detail from essential systems to refined finishes speaks to a commitment to both design and longevity. The family room opens to the kitchen and features a fireplace with electric insert, complemented by integrated bench seating, an oak mantel and sconce lighting. The living room is open to the formal formal dining room and offers additional space for entertaining. Walls of windows/doors, skylights and solar tubes draw natural light into the interiors, while plantation shutters and oak trim reinforce the home's distinctly Arizona character. A fully permitted bonus room overlooks the vast rear yard and adds flexible space, equally suited as an additional living area, home office, gym or playroom. Expanded and remodeled, the huge kitchen offers abundant oak cabinetry with trash/recycle pull-outs, coffee/appliance garage, built-in desk and a walk-in pantry. Quartz countertops continue up the backsplash, while a prep island and long bar provide ample workspace. A new Bosch dishwasher and new disposal were added in 2025. Perfectly positioned above the dual basin sink, a picture window captures mountain views, creating an unforgettable backdrop. The spacious primary suite offers a private retreat with a generous sitting room opening directly to the pool, a walk-in closet with built-ins and a spacious bath featuring dual vanities, a jetted soaking tub, separate shower and private toilet room. 3 additional bedrooms offer flexibility for family and guests. The hall bath offers dual sinks, shower and timeless finishes. Beyond the home itself, the land offers a truly rare opportunity. Much of the undeveloped acreage extends to the northeast of the residence, creating exceptional potential to further capitalize on the dramatic mountain views. The expansive lot lends itself to a range of future possibilities, from additional living space or a guest house to equestrian facilities, an oversized super garage or additional outdoor spaces and landscaping. Looking for more space without starting from scratch? More than 1,200 square feet of additional permitted space already exists across the property, offering remarkable potential for expansion and customization. Built on concrete slabs with enduring slump block construction, shingled roofs, windows and electrical service, these substantial structures provide an exceptional head start for creating spaces tailored to the next owner's needs. Sewer connections are also located nearby, creating potential for future bathrooms, kitchens or other wet areas. The accessory spaces include: a fully detached 500 square foot structure, a 546 square foot workshop on the side of the two car garage and an additional 210 square foot office that is open to the garage. The workshop and office alone offer the potential to more than double the existing garage footprint, presenting an incredible opportunity for car collectors, hobbyists or anyone seeking substantial workshop and storage space. Add your choice of interior finishes to reimagine these already-built spaces around your vision. If cars, toys and RVs are part of your lifestyle, this property already delivers with an attached two car garage, dual RV gates and 2 separate RV hookups with 30/50 amp RV electric added in 2021. The backyard unfolds as a private desert retreat shaped over decades. A pebble-finish saltwater diving pool is positioned steps from the house to capitalize on the surrounding mountain views and it features a variable-speed pump, auto fill and Bluetooth-enabled Nautilus Supreme cleaning system. The pool is framed by a pony wall with inset lighting, creating a natural perch for guests and an ideal spot for potted plants. The property is dotted with a variety of trees, including citrus and cacti and offers a landscape watering system. A conveniently positioned ¾ bath sits poolside, ideal for rinsing off after a swim, further enhancing the home's effortless indoor/outdoor livability. The true standout of the rear yard is the extraordinary setting. Sweeping views unfold in nearly every direction, while the sheer scale and openness of the lot just has to be experienced in person. At golden hour, the surrounding mountains come alive with the setting sun, transforming the landscape into an ever-changing backdrop. Recent infrastructure improvements include a new shingled roof '22, fresh elastomeric coating on the foam roof '26, OWNED 6.2kW solar array, solar/electric water heater, all copper supply plumbing, dual AC units with one new unit '19 and several dual-pane windows/doors. Roll-a-shields provide additional privacy, security and energy efficiency, while hot-water recirculating systems and digital thermostats enhance everyday comfort. The laundry room features a new utility sink added in 2026, with newer washer and dryer included in the sale. The home has always been connected to the city sewer and features ABS sewer pipes throughout. Location, location, location! Enjoy the best of Phoenix practically at your doorstep, with everyday essentials, dining, recreation and weekend destinations all within easy reach. The home is just minutes from 'PV Phx', the highly anticipated PV mall redevelopment, bringing an evolving collection of culinary, shopping and entertainment destinations to the area. Nearby favorites include Whole Foods, Sprouts, Target, Costco, Trevor's, Black Rock Coffee, Blanco Cocina + Cantina, The Sicilian Butcher, Venezia's Pizza, In-N-Out Burger, Three Natives, EMS Fitness and the Mesquite Library. With the Phoenix Mountain Preserve just outside your door, miles of hiking and biking trails are waiting for you. The home is located within the prestigious, A-rated Scottsdale Unified School District (SUSD), including Cherokee Elementary, Cocopah Middle School and Chaparral High School. This home offers rare combination of natural beauty, everyday convenience and connection to some of the Valley's most desirable destinations. Perfectly livable as it stands, yet rich with possibility, the flat acreage, 360 mountain views, classic AZ architecture, 1,200+ sq ft of accessory structures and updated infrastructure offer unusual potential to expand, evolve and create something truly special. Timeless craftsmanship and thoughtful updates come together in a setting that feels worlds away, where mountain views, open skies and the sounds of the desert coexist with the ease and convenience of city living. After 50 years, this deeply cherished legacy property is ready for its next chapter. Significant investment is going into this direct neighborhood. Supporting appraisal dated 7/29/26 is available upon request.

9607 N 40th Street, Phoenix

$1,875,000
4 Beds 4 Baths 7036667 MLS 2,673 SqFt.
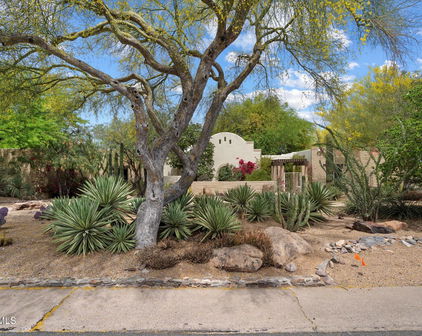
A 4 bedroom mid-century modern on over an acre in the Sheaborhood, bordering the Phoenix Mountain Preserve. Horse privileges and a custom RV gate with full RV hookups. Lighted circular drive cuts through mature saguaros and agaves to a covered modern entry. High ceilings, exposed beams, and a chef's kitchen with stainless counters, pro range, and large island looking onto the large patio. A wall of sliding glass opens to a heated diving pool and spa. Sellers' approved plans for a primary suite and bath addition (999 sq ft) convey with the home. The detached pool house (178 sq ft not included in total sq ft) is its own vibe: warm wood plank ceiling, outdoor TV, full pool bath, outdoor shower, and a wood-paneled dry sauna for complete relaxation and wellness. There is a separate detached flex room that duals as a home gym or office. Protected garden with irrigation and raised beds for the avid or aspiring gardener. Owner has executed a new 100 year metal roof, HVAC replacement, exterior landscaping, refreshed exterior paint and more plus updated flooring in the bedrooms and bathrooms. Mountain views from both the front and back yard with plenty of space for additional features to be added. Located within the coveted 3 C's school district and adjacent to Paradise Valley. Only 5 minutes to the reimagined PV Mall: Lifetime Fitness, Whole Foods, Blanco, Trevor's and so much more. Easy access to the 51 freeway and less than 20 minutes to Phoenix Sky Harbor, downtown Phoenix, Arcadia/Biltmore and so much more. This home is truly one of a kind. A must see!

10225 N 40th Street, Phoenix

$2,195,000
3 Beds 4 Baths 7032261 MLS 3,049 SqFt.
HUGE price reduction! A rare opportunity to own a beautifully renovated mountainside retreat with direct, unobstructed access to the stunning Phoenix Mountain Preserve. In 2019, the home underwent a comprehensive top-to-bottom renovation, with virtually every aspect of the property thoughtfully redesigned and upgraded. Improvements include new air conditioning, a new electrical panel, plumbing, a fully remodeled chef's kitchen, beautifully redesigned bathrooms, new flooring throughout, updated interior finishes, modern lighting, large guest bedrooms, refreshed exterior spaces, significant pool improvements and extensive landscaping enhancements that transformed the outdoor living experience. The renovation brought the home's total living space to just under 3,100 square feet Every room and living space was thoughtfully reimagined with quality craftsmanship, timeless design, and attention to detail, creating a truly turnkey residence. The resort-style backyard is designed for both entertaining and everyday enjoyment, featuring a sparkling swimming pool, in-ground trampoline, sport court, lush landscaping, and multiple outdoor living areas. Beyond the backyard, direct access to the Phoenix Mountain Preserve offers endless opportunities for hiking, trail running, and enjoying Arizona's spectacular desert scenery. Adding even more value, the sale includes recently HOA-approved architectural plans for a future luxury expansion and full home transformation, providing a unique opportunity for the next owner to build upon the existing improvements. The approved plans envision a stunning estate of more than 5,000 square feet, allowing buyers to immediately pursue an extraordinary custom expansion without the time and uncertainty typically associated with the approval process. Ideally located near the Arizona State Route 51, residents enjoy quick access to top restaurants, shopping, entertainment, premier golf courses, and some of Phoenix's most desirable amenities, all while enjoying the privacy and serenity of mountainside living. Properties offering this combination of extensive renovations, oversized lot, direct mountain access, resort-style amenities, and future expansion potential are exceptionally rare. This is a remarkable opportunity to own a truly special home in one of Phoenix's most coveted locations. An absolute gem, must see! Professional photography, architectural renderings, and additional details coming soon.

4417 E Mountain View Road, Phoenix

$3,925,000
4 Beds 4 Baths 6996170 MLS 4,164 SqFt.
Welcome to Sunset Drive, a fully reimagined desert retreat tucked down a private road and near miles of pristine preserve land and hiking trails. Thoughtfully redesigned by the dream team of P. Emerson Design and Socon Builders, this residence blends timeless Santa Barbara architecture with refined Arizona desert influences, creating a warm yet sophisticated home that feels both elevated and relaxed. As you arrive via the elevated circular drive, the surrounding mountain backdrop and breathtaking western sunset views perfectly reflect the street's name. A striking glass and black metal front door opens to a beautifully curated foyer framed with natural stone, offering an immediate sightline through the formal living room to the shimmering blue pool beyond. To the right, the great room impresses with soaring ceilings and expansive windows that draw the mountain landscape directly into the living space. This open-concept area seamlessly blends the family room, dining area, and chef's kitchen, showcasing exceptional craftsmanship with custom woodwork, dramatic stone details, and a suite of high-end appliances. Bookmatched windows and doors flank the range, creating a picture-perfect focal point while framing views into a charming private courtyard anchored by a gas fireplace. The kitchen is complemented by a separate butler's pantry/bar, offering both functionality and a moody, design-forward aesthetic ideal for entertaining. The primary suite is privately positioned at the rear of the home, offering vaulted ceilings, a cozy gas fireplace, and a tranquil retreat-like atmosphere. The spa-inspired primary bath features rich wood detailing, a private soaking tub, and an oversized walk-in shower designed for relaxation. On the opposite wing of the home are three additional guest bedrooms, along with two versatile bonus rooms perfect for a home office, fitness studio, media room, or play space. Extensively renovated, the home also features all new windows and doors, custom cabinetry, new wood and tile flooring, fully remodeled bathrooms, designer lighting, upgraded plumbing fixtures, new HVAC systems, updated electrical, and dual tankless water heaters with a recirculation system for continuous hot water. Every element was thoughtfully curated to create a cohesive, high-quality living experience. The backyard is a true desert sanctuary, complete with artificial turf, a sparkling blue pool and spa, covered patio spaces, and a cozy outdoor fireplace conversation area. A charming courtyard with its own fireplace provides an additional private outdoor retreat perfect for evening gatherings. With new landscaping, irrigation, lighting, and updated pool equipment, the outdoor spaces are as refined as the interior. Positioned within the mountain preserve and just one block from Paradise Valley, this home offers rare privacy, breathtaking scenery, and effortless access to some of the most desirable dining, shopping, and recreation in the Valley. Do not miss this opportunity to own a meticulously renovated home in one of the area's most exclusive and scenic settings.

4431 E Sunset Drive, Phoenix

$2,550,000
5 Beds 4 Baths 6979682 MLS 3,646 SqFt.
Discover unparalleled privacy and breathtaking natural beauty in this one-of-a-kind custom home, nestled into its own private hillside on a sprawling acre-plus lot at the base of the Phoenix Mountain Preserve. This 5-bedroom sanctuary (with 3 en-suite baths) blends architectural charm with refined, new upgrades. Vaulted ceilings with exposed beams and abundant light greet you, leading to the formal dining and living rooms. Dining room is a generous size with views of the backyard hillside and cascading waterfall feature, formal living room showcases an inviting fireplace and abundant seating makes this room the perfect place to take in the magnificent views of the Phoenix Mountain Preserve. This kitchen is the heart of the home featuring classic white cabinetry (with pull-out drawers), granite countertops, double built-in ovens, dual sinks and a seamless pass-through window to the backyard patio. Family room is spacious and warm with vaulted wood beamed ceiling, updated fireplace surround, and updated wet bar. Find peace and relaxation in the fully remodeled 2026 spa-inspired primary suite, boasting a custom walk-in shower with dual shower heads, bench, shower niches, freestanding soaking tub, and custom designed walk-in closet. Entertain effortlessly with the well-designed BBQ island, exterior fireplace, pergola, and private trail to your own hilltop with 360 views of the valley and mountain ranges. The sparkling Pebble Tec pool and spa are truly an oasis in the desert with new cool deck, expansive patios, and custom outdoor shower. Additional special property features include mature trees, fruit trees, raised and gated vegetable garden, lovely lower-level paver patio with boulder water feature, direct access to hiking/biking trails, this quiet and private property offers a rare combination of luxury and nature. Key Highlights: 1-acre+ lot, elevator from garage to main floor living, 2 indoor fireplaces/1 exterior fireplace, 2026 interior/exterior paint, 2026 new carpet, 2022 landscaping overhaul, newer roof, newer tankless water heater, speakers throughout, no neighbors behind/across. Ideal location close to grocery stores, restaurants at Tatum and Shea Blvd and new Paradise Valley Mall at Tatum and Cactus Rd. Convenient access to the 51 FWY west off of Shea, and 101 FWY east off of Shea.

8955 N 45th Street, Phoenix

$3,100,000
4 Beds 4 Baths 6975163 MLS 3,726 SqFt.
If Bo Derek is a 10, this house is a 13. Set on a nearly one-acre cul-de-sac lot within a gated community, this professionally designed and extensively renovated home is a rare blend of refined interiors, resort-style outdoor living, and panoramic mountain views. Inside, every detail has been thoughtfully curated, from white oak hardwood flooring and a custom barrel-vaulted ceiling to custom windows and doors that flood the home with natural light. The gourmet kitchen is an entertainer's dream, featuring a premium Wolf/Viking appliance package, striking marble island, designer lighting, and a dramatic bifold window with outdoor bar--perfect for seamless indoor/outdoor gatherings. The primary suite is a private retreat, complete with a fireplace, spa-like bath, and steel doors opening to a serene outdoor sitting area. Additional highlights include owned solar panels, offering both luxury and efficiency, commercial misting system, control4 home automation + glass expanse sliders. The expansive backyard is designed for unforgettable entertaining, showcasing a heated and cooled pool, heated spa, outdoor fireplace, and a brand-new ramada with full outdoor kitchen. With ample space remaining, the lot also offers incredible potential for a future guest house, extra garage, pickleball or whatever your heart desires. Located within the highly coveted Three C's school district, just steps from hiking and surrounded by natural beauty, this home delivers on lifestyle, location, and design. A true 13 out of 10.

4455 E Via Los Caballos --, Phoenix

$2,275,000
4 Beds 3 Baths 6944590 MLS 4,041 SqFt.
Located on a quiet N/S cul-de-sac along the Shea Corridor and just steps from the Phoenix Mountain Preserve, this stunning contemporary estate offers more than 4,000 sq ft of modern living. Designed for both comfort and style, the versatile split floor plan includes 4 bedrooms and an office. The current owners utilize it as a 3-bedroom home with a large bonus room and den, and the layout can also be reconfigured to accommodate up to 5 bedrooms. Inside, sleek finishes, abundant natural light, and open-concept living spaces create an inviting atmosphere ideal for both everyday living and entertaining. The chef's kitchen flows seamlessly into the main living area, while multiple sliders open to the resort-style backyard and sparkling diving pool. A private hallway leads to the primary suite, a true retreat featuring wall-to-wall windows framing peaceful desert views, a gorgeous spa-quality bathroom, and an oversized custom closet. The expansive outdoor oasis, fully remodeled in 2022/2023, boasts new lush landscaping, premium turf, a built-in BBQ and bar, a large gathering fire pit, and multiple areas for lounging and dining. Whether relaxing poolside, entertaining under the stars, or enjoying tranquil desert evenings, this backyard delivers an ideal blend of privacy, function, and beauty. Additional highlights include an extended 3-car garage, smart lighting, and a premier location close to the shops at Tatum & Shea, the newly redeveloped PV mall, Hwy 51, and within the boundaries of the highly coveted 3 Cs of the Scottsdale School District: Cherokee, Cocopah, and Chaparral. This home perfectly balances luxury, livability, and an unbeatable location.

4339 E Via Estrella Court, Phoenix

$2,550,000
4 Beds 4 Baths 6890428 MLS 4,309 SqFt.
THIS home features high-quality, expensive features the new owner won't need to deal with (new exterior stucco and fresh paint, elegant flooring, brand new front windows, and serviced HVAC for cool summer living). Value? Peaceful, private gated community of fewer than 70 homes at the mountain's base. Benefit from 3C schools, low HOA fees, spacious yard with lush grass, a shaded ramada, and a sparkling pool plus extra room along the side to grow. Welcome to a premium custom home that fits every aspect of your active lifestyle in Paradise Valley--without the Paradise Valley premium. Find luxurious finishes and open welcoming spaces designed for relaxation and celebrations. Host memorable events in your open great room and kitchen with Sub-Zero appliances, a gas cooktop with electronic vent-hood, and a temp-controlled wine cellar ready for your collection. Enjoy over half an acre of your own outdoor sanctuaryideal for grilling, fun, or peaceful evenings under the Arizona sky. The split floorplan delivers flexibility for your evolving needswhether expanding your family, working remotely, or just seeking additional space. Take advantage of top-rated 3 C's schools, all the indulgences of Paradise Valley and Scottsdale, plus the more budget-friendly City of Phoenix taxes. With solar panels installed in 2015, your green side and wallet will both thank you! Whether settling down or seeking a lock-and-leave vacation spot, this property is designed for your next adventure. Paradise awaits, ready for you to call it home.

9053 N 46th Street, Phoenix

$2,150,000
4 Beds 4 Baths 6841124 MLS 4,051 SqFt.
Situated in the prestigious, private gated community of Tatum Foothills nestled between Paradise Valley and the Phoenix Mountain Preserve, this remarkable home combines elegance with functionality. A striking new iron front door opens to a spacious, light-filled interior. The cozy intimate kitchen features a Sub-Zero refrigerator, a Wolf cooktop, double wall ovens, pantry, and a step-out patio with mountain views for morning coffee or a sunset drink. The open floor plan boasts soaring ceilings, enhanced by clerestory windows that flood the space with natural light. The floor to ceiling windows of the great room invites the beauty of the backyard inside, creating a seamless connection to the outdoor living area. As you step outside onto a large, covered patio, enjoy a beautifully manicured private yard with lush grass and mature trees. This backyard is an entertainer's paradise, complete with a heated pool and spa, and a ramada with a built-in BBQ kitchenette. The luxurious master suite offers a freestanding tub, a massive walk-in shower, double sinks, and a separate make-up vanity. A cozy fireplace graces both the great room and primary bedroom, adding warmth and charm to these living spaces. Additional highlights include a 3-car garage with new modern glass garage doors and remote access through an app and offers plenty of storage space. The home is equipped with a state-of-the-art 5G remote access smart security system. Located in the 3C school district, with convenient access to downtown Phoenix, the airport, and Scottsdale, this home offers the perfect balance of privacy, luxury, and convenience. The community also provides easy access to mountain hiking trails, making it ideal for outdoor enthusiasts.

9041 N 46th Street, Phoenix

$914,900
3 Beds 2 Baths 6750777 MLS 2,280 SqFt.
Stunning Home in Phoenix Mountain Preserve! This North Phoenix Mountain Preserve area home offers 3-bedrooms, 2-baths and is the perfect blend of modern luxury and convenience. Ideally located near the 51 Freeway, Tatum and Shea, and the newly renovated PV Mall, you'll enjoy easy access to all this area has to offer. This home has been meticulously upgraded and maintained over the years, featuring luxury SCV flooring, marble countertops, smooth interior walls and stucco, and modern finishes throughout. The spacious, open floor plan is perfect for both entertaining and everyday living. The flexible floor plan includes a partitioned bonus room that can be used as an office, formal dining area, or den. Outside you will find a private oasis. The charming courtyard with mature trees, beautiful hardscape and landscape, provides mountain views - while the backyard is a true entertainer's dream. Enjoy a built-in outdoor kitchen with ceiling heaters, sparkling pool and spa, a traditional 2-person sauna, gorgeous patios, and turf area everything you need to make the most of Arizona's beautiful weather. This home is located within the highly sought-after Scottsdale Unified School District, in the prestigious "Three C" neighborhood, which includes the top-rated Cherokee Elementary, Cocopah Middle, and Chaparral High School. Don't miss the opportunity to own this gorgeous home in a prime location. Schedule your private tour today and experience this updated gem for yourself!

4016 E Alan Lane, Phoenix

$1,680,000
4 Beds 3 Baths 6750177 MLS 3,296 SqFt.
This luxury home is nestled in the quiet neighborhood of Rancho Alta Vida with breathtaking views of Phoenix Mountain Preserve from every angle! Your new home sits on a private cul de sac corner lot, and steps away from the community pickleball and tennis courts. The custom wood gate leading to the secluded courtyard offers a peaceful area to enjoy the beautiful sunsets. Upon entering the home through double wooden doors, you are presented with a spacious foyer that gives you views and an exit to your outdoor oasis, along with site lines to both the living room and family room. Stepping into the chef's kitchen you will find an abundant offering of cabinets, pantry storage, granite counters, built in microwave and wall oven, a cook top with hood, breakfast bar, wine fridge and more amazing views of your outdoor oasis, including a built in BBQ for that indoor/outdoor entertaining that Arizona weather offers us. Plenty of room for formal dining and a cozy family room with a wood-burning fireplace. The primary suite has a private sitting room with private exit to your oasis, large walk in closet, with built-ins, spacious ensuite bathroom with walk in shower, double vanities, and a bidet. The 3 other bedrooms are spacious and down the hall, along with the second full bath and additional half bath. Your backyard has plenty of entertaining space, with 3 separate patio and lounging areas, built in BBQ, and all to enjoy the astounding custom 60 foot, pebble tec lap pool. The property is adorned with grapefruit and lemon trees, lush private landscaping and picturesque mountain views.The oversized 3-car garage has built in cabinets, and a cedar-lined storage room. Close proximity to excellent private and public schools, shopping, entertaining, yet secluded from the hustle and bustle of downtown living. Enjoy the Paradise Valley area with an 85028 affordability.

4302 E Mountain View Road, Phoenix

Start Your Search

All information should be verified by the recipient and none is guaranteed as accurate by ARMLS. Copyright 2026 Arizona Regional Multiple Listing Service, Inc. All rights reserved.

Phoenix Real Estate & Homes Near Cherokee Elementary School

Our website features the best real estate search for homes, condos, land and foreclosure properties available in Phoenix, AZ. It is the only site you will ever need! It is easy-to-use and updated by the official Realtor®’s database every 15 minutes. 

You can save searches, and get daily email alerts of new listings, price changes, sold data, and market reports. Our Interactive Map Search allows you to view properties on a map or refine your search by drawing the boundaries around the area you desire. 

Curious about what’s happening in your neighborhood? You can create a custom market report to see what’s active, under contract, and sold in your neighborhood! 

Considering selling or refinancing your home? Get an INSTANT property valuation now!

Contact us today to find out how we can be of assistance to you!