Share this with your friends


(602) 692-4114
Real Estate Company
9415 N 40th Street, Phoenix, AZ 85028
- $1,975,000
- 5
- BD
- 4
- BA
- 5,541
- SqFt



- Sold Price
- $1,975,000
- List Price
- $2,399,000
- Closing Date
- Aug 26, 2025
- Days on Market
- 118
- Status
- CLOSED
- MLS#
- 6835898
- City
- Phoenix
- Bedrooms
- 5
- Bathrooms
- 4
- Living SQFT
- 5,541
- Lot Size
- 50,965
- Year Built
- 1975
- Type
- Single Family Residence
Property Description

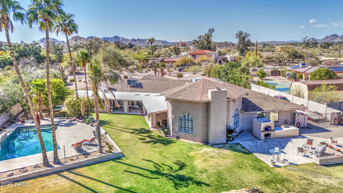
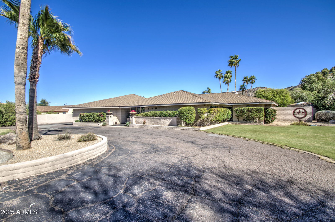
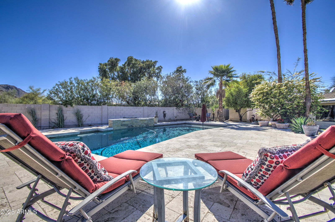
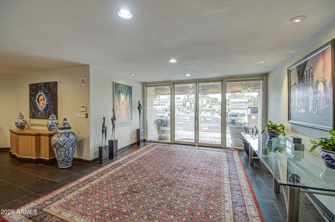
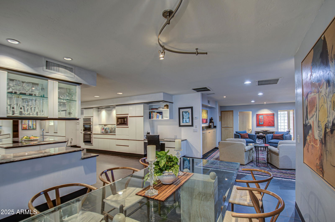
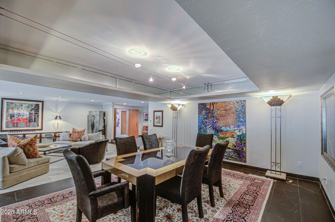
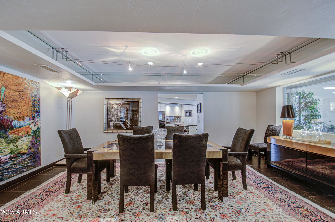
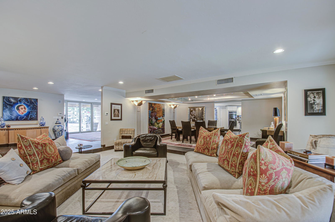
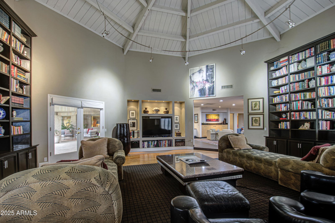
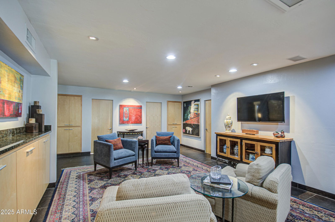
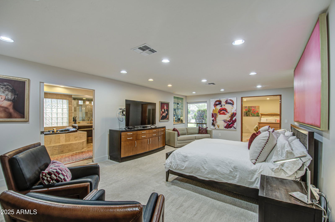
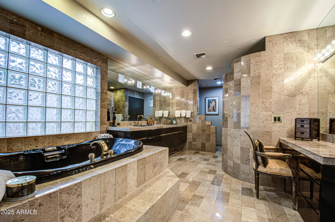

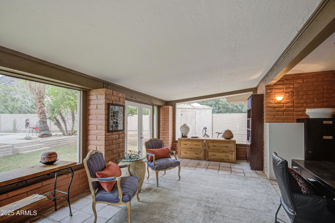
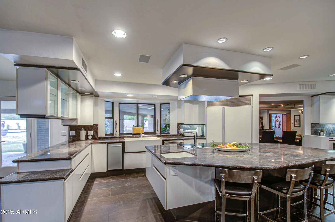
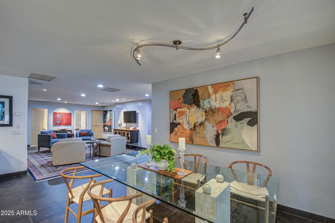

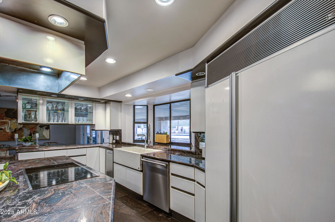
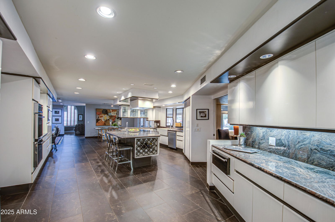
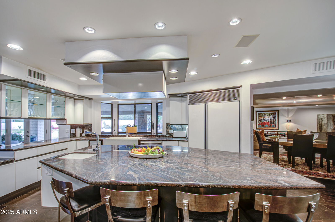
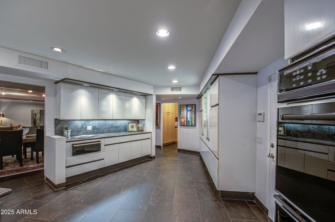
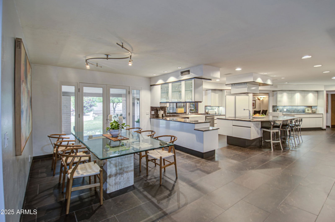
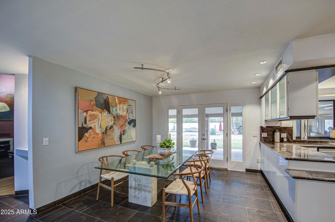
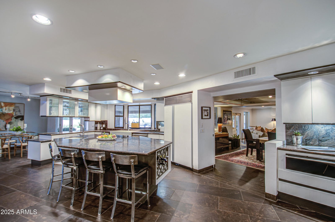
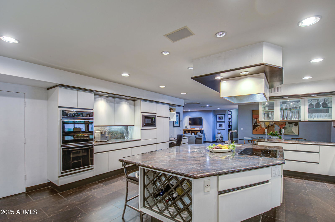
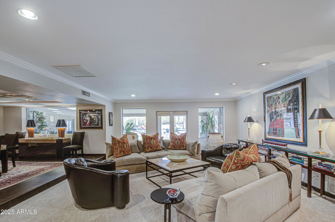
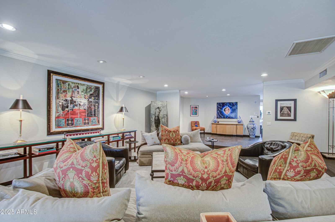
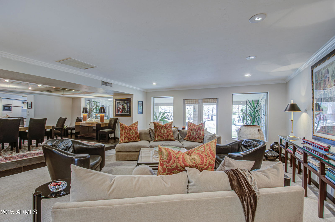
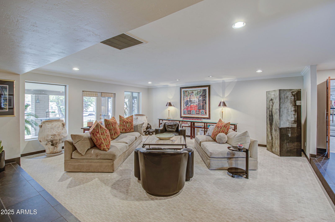
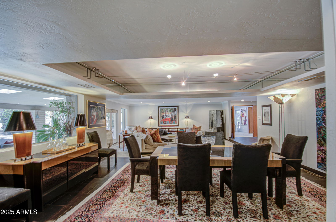


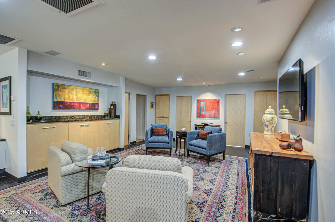
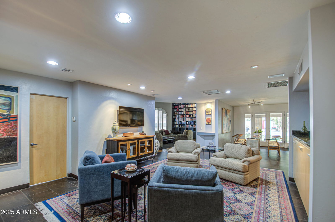
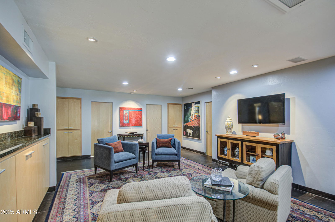
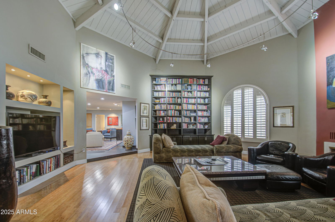
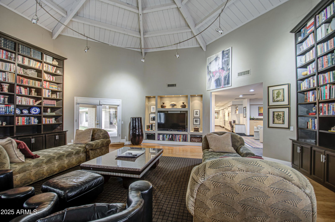
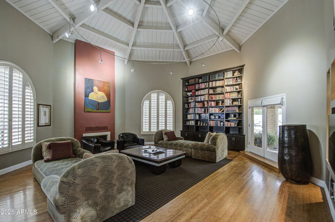
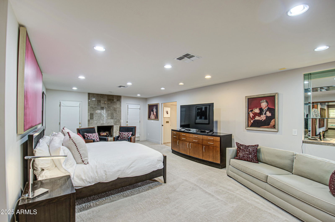
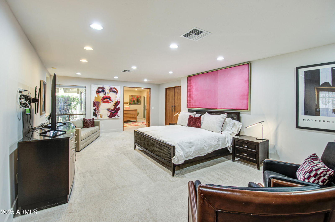
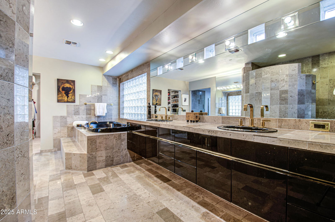
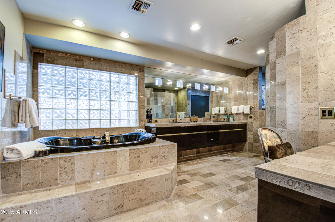
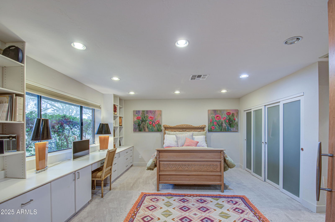
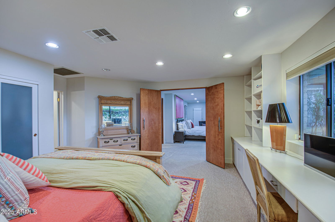
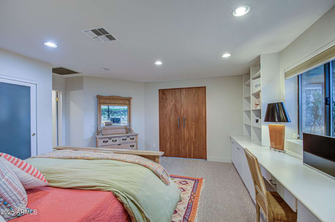
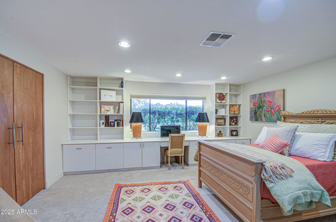
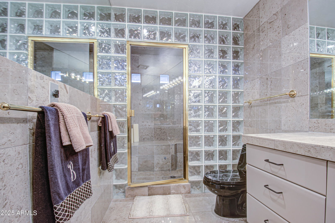
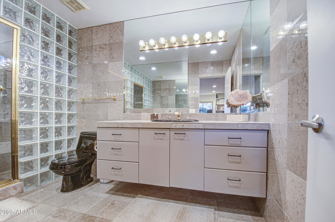
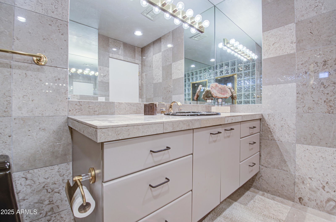
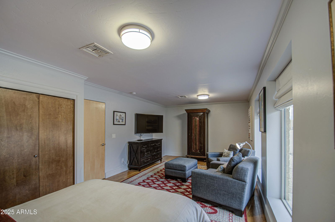
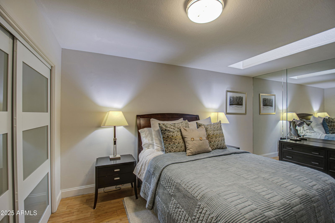
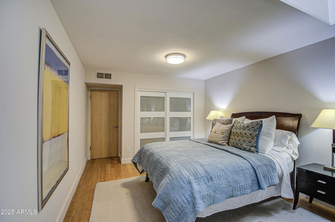
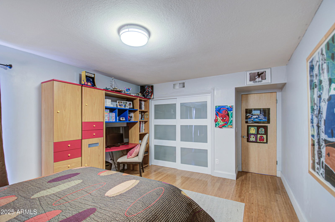
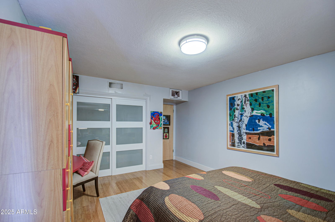
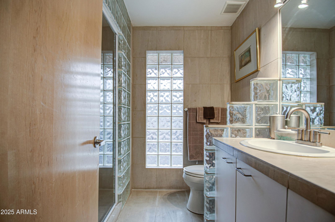
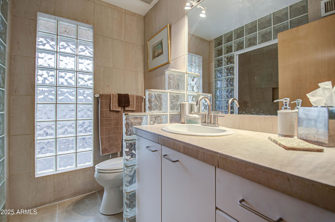
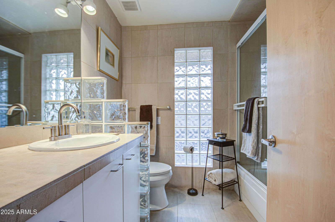
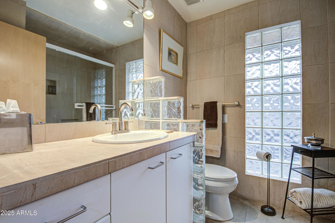
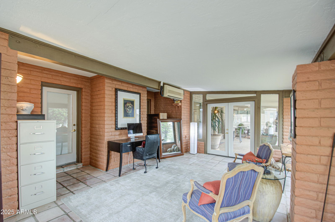
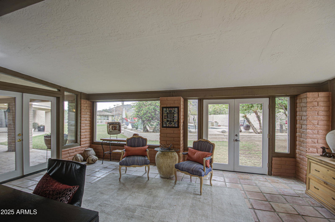
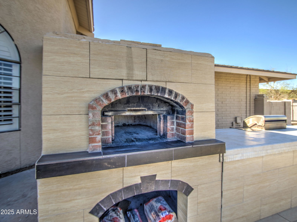
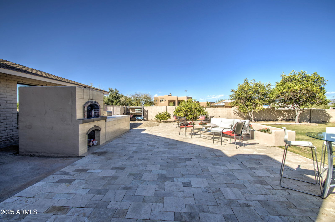
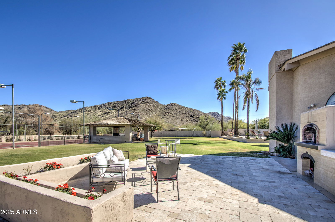

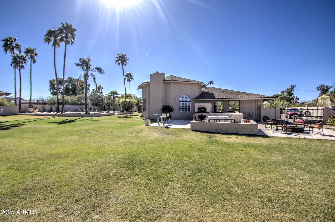
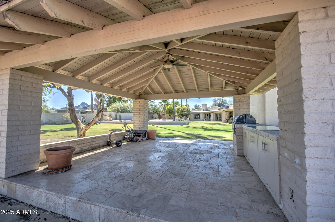
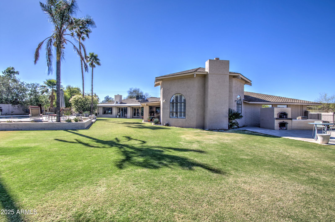
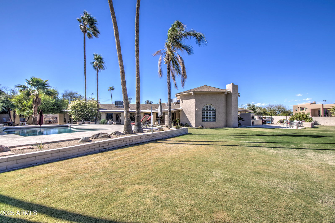
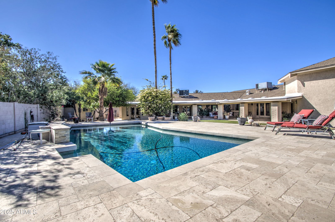
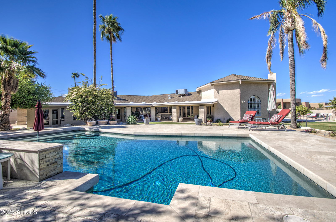
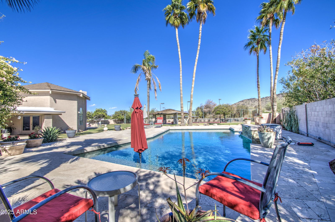
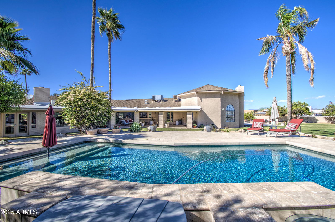
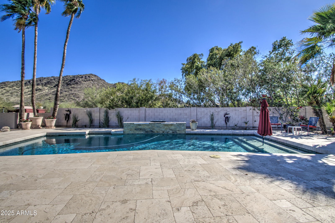
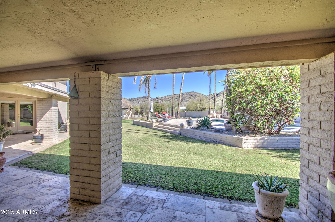
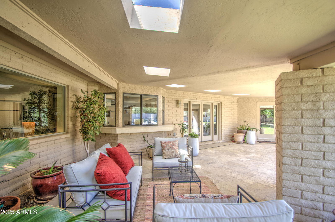
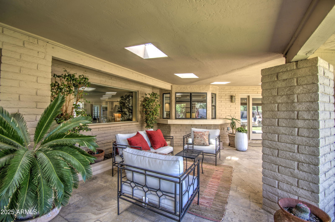
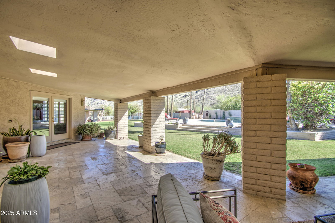
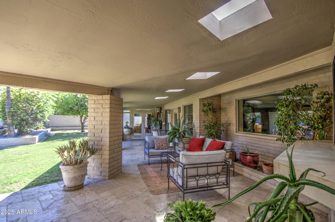
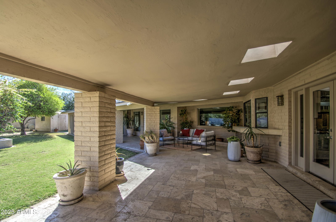
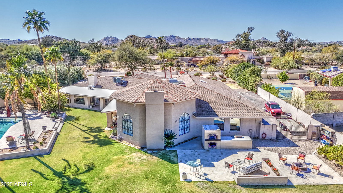
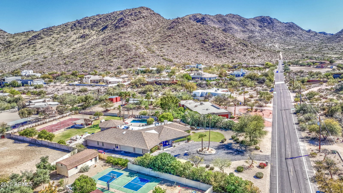
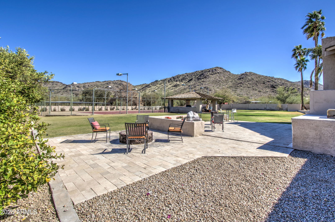
Nestled at the edge of Paradise Valley, this stunning 5-bedroom, 4-bath home sprawls across 1+ acre of lush greenery, offering breathtaking mountain views and unparalleled privacy. The spacious kitchen is a culinary haven, perfect for entertaining with its ample counter space and functional layout. Primary bedrooms has private access backyard, walk in closet, dual sinks, tub with jets, and a snail shower. The 2nd in-suite has a steam shower and built in bookcases. Multiple living areas and expansive bedrooms cater to larger families, while the round drawing room provides a serene retreat for relaxed gatherings. The backyard is a paradise for kids and adults alike, featuring real grass, a private tennis court (convertible to pickleball, sport court, guest casita,... gate, and an enclosed bonus room ideal for an office, exercise, or meditation space. Located at the base of Phoenix Mountain Preserve, with trail 100 just steps away, yet still within the prestigious Scottsdale school district. This home offers the perfect blend of natural beauty, luxury, and convenience. A fantastic location, which includes a short drive to Phoenix Sky Harbor, restaurants in Old Town Scottsdale, Paradise Valley Mall redevelopment and Kierland and golf throughout the valley.
/u.realgeeks.media/homesbyhaller/Logo-1_1-min.png)
Additional Information
- Elementary School
- Cherokee Elementary School
- High School
- Chaparral High School
- Middle School
- Cocopah Middle School
- Acres
- 1.17
- Architecture
- Ranch
- Assoc Fee Includes
- No Fees
- Builder Name
- N/A
- Construction
- Brick, Painted
- Cooling
- Central Air
- Exterior Features
- Tennis Court(s), Private Yard, Built-in Barbecue
- Fencing
- Block
- Fireplace
- Family Room, Master Bedroom, Exterior Fireplace, Fire Pit
- Flooring
- Carpet
- Garage Spaces
- 3
- Heating
- Electric
- Horse Features
- Other, See Remarks
- Horses
- Yes
- Living Area
- 5,541
- Lot Size
- 50,965
- New Financing
- Cash, Cash to Loan
- Other Rooms
- Family Room, Great Room, Library-Blt-in Bkcse, Bonus/Game Room, Arizona Room/Lanai
- Parking Features
- RV Access/Parking, RV Gated, Garage Door Opener, Attch'd Gar Cabinets, Separate Strge Area, Circular Driveway
- Lot Features
- North/South Exposure, East/West Exposure, Desert Front, Sprinklers In Rear, Grass Front, Grass Back, Auto Timer H2O Back
- Roofing
- Composition
- Sewer
- Septic Tank, Septic-In & Connected
- Pool
- Yes
- Spa
- None
- Stories
- 1
- Style
- Ranch
- Taxes
- $7,348
- Tax Year
- 2024
- Water
- Public
Courtesy of Compass Point Realty. 480-235-0024 Selling Office: Compass.
Copyright 2026 Arizona Regional Multiple Listing Service, All rights reserved. The data relating to real estate for sale on this website comes in part from the Arizona Regional Multiple Listing Service. All information deemed reliable but not guaranteed and should be independently verified. All properties are subject to prior sale, change or withdrawal. Neither listing broker(s) nor Arizona Regional Multiple Listing Service shall be responsible for any typographical errors, misinformation, misprints and shall be held totally harmless.