Quick Peoria AZ MLS Search

Browse All Stonebridge Ranch Properties for Sale

$800,000
4 Beds 3 Baths 7017981 MLS 2,744 SqFt.
PAID OFF SOLAR, in gated community. Cul-de-sac home with resort style heated pool and spa is adjacent to greenspace with only one neighbor. The gourmet kitchen is a standout with quartz countertops, gas cooktop, double ovens, abundant cabinetry with seamless flow into the main living areas. This exceptional 2,744 square foot home offers privacy, stunning views and sunsets with wrought iron view fencing. Designed with an open-concept floorplan ideal for entertaining and everyday living, the home features 4 bedrooms--3 with walk-in closets--and beautifully appointed living spaces including a great room and bonus/media room with custom built-in cabinetry. Designer window treatments and plantation shutters, top-of-the-line fans, and upgraded light fixtures elevate the modern, elegant aesthetic. The luxurious primary suite offers a spa-like bath complete with dual vanities, a soaking tub, and a separate walk-in shower. Step outside to your private backyard oasis featuring a heated pool and spa, extensive paver hardscaping for low maintenance, and a professionally designed landscape. Entertain with ease in the outdoor kitchen, relax under the gazebo, or unwind by the outdoor gas fireplace. The covered patio is enhanced with remote-controlled Polar brand sunshades for added comfort and convenience. Permanent, app-controlled exterior lighting offers endless color and pattern options to match any occasion. The 3-car garage is impeccably clean and highly upgraded with epoxy floors, custom storage cabinets, and overhead racks for maximum organization. Additional highlights include a child safety latch on the patio door for added pool security and owned solar panels--providing energy efficiency with no monthly payments. This one-of-a-kind property blends luxury, functionality, and location into a true retreat you'll love to call home.

9743 W Desert Elm Lane, Peoria

$810,000
5 Beds 3 Baths 7010078 MLS 3,461 SqFt.
This gorgeous luxury-built home located behind the exclusive gates of STONEBRIDGE RANCH is privately sited on an 8700 foot lot - adjacent to the incredible neighborhood park and enjoys breath-taking mountain views! Light-filled interiors showcase refined designer finishes with a desirable split great room layout enjoying 3461 feet with impressive 10' ceilings, 8' doors, Five sizable bedrooms and an enormous loft with three updated baths. Magazine-worthy chef's island-kitchen designed for serious cooking and effortless entertaining featuring fabulous granite counters, a stylish tiled backsplash, upgraded stainless appliances including a gas cook-top, double-ovens, a stainless counter-depth French door refrigerator and a built-in microwave. Gorgeous Shaker cabinetry with 42'' uppers, crown molding and under-cabinet lighting - all gilded with matching hardware complimented with the perfect breakfast bar and an enormous walk-in pantry (to die for) with a bright and beautiful dining area. Spacious light-filled master retreat with a lavish en-suite bathroom enjoying dual-sink bull-nosed vanity and a generous door-less walk-in shower with an impressive walk-in closet. Numerous other notables adding to the charm and appeal include wide-plank tile flooring with tall baseboards, recessed LED lighting, custom wood shutters, white decorative shiplap accent walls, decorative tiled stair risers adorned with wooden stairway balusters and railings, an artisan wrought iron and glass entry door, telescoping sliding glass doors, stucco-wrapped eaves, rain gutters, a post-tension slab, etc., etc. The property relishes a resort-like outdoor paradise with spectacular mountain views, a sparkling Pebble-tec pool and an extended stacked-stone wall with a relaxing spillway waterfall surrounded by tumbled Travertine pavers. Adding to the appeal, there's a delightful L-shaped wrap-around covered patio with a beautiful gas fireplace perfect for alfresco dining and seamless indoor-outdoor living while the lush landscaping, outdoor lighting and synthetic grass complete the perfect sanctuary. To top it off, you will really enjoy the split three-car garage with the aesthetically pleasing paver driveway and walkways. Conveniently close to premier golf courses, fine dining, boutique shopping, fitness centers and top-rated schools with easy freeway access and nearby city parks with multiple mountain preserves providing necessary conveniences and contributing to the coveted luxurious lifestyle you deserve.

9808 W Lariat Lane, Peoria

$859,000
4 Beds 3 Baths 6801624 MLS 2,744 SqFt.
Welcome to Stonebridge Ranch, Peoria's exclusive boutique gated community, in a prime Northwest Phoenix location... Just minutes from BASIS Peoria Elementary and the Multi Billion Dollar Taiwan Semiconductor campus, with easy access off the 303 freeway, or 20 minutes away from Lake Pleasant for all your summer fun activities. Approach this home by walking up the upgraded paver-stone driveway, into the cozy front courtyard entry and through the custom First Impressions iron and glass doorway. As you enter, you are greeted by a large open concept floor plan with sprawling wood flooring throughout, 10 ft ceilings, built in surround sound speakers, and loads of natural light coming in through the wall of windows with custom window coverings; all overlooking the lush backyard. This open kitchen concept has a large quartz island with upgraded pendant lights and a breakfast bar that overlooks the oversized family room and formal dining room with upgraded glass pendant chandelier. This eat-in kitchen also has an oversized breakfast nook, and is ideal for cooking and entertaining, and has been upgraded with Stainless Steel KitchenAide appliances, double ovens, gas range and a built-in microwave. Other upgrades include extensive cherrywood staggered cabinets with soft close drawers and cabinets, crown molding, a gorgeous custom tile backsplash, extended granite countertops and additional upper and lower cabinets for incredible amounts of storage. A reverse osmosis at the sink, and an oversized walk in pantry round it all out. Oh, and don't miss the beautiful upgraded glass chandelier in the breakfast nook. There is an oversized laundry room with mud sink and extra cabinets right off the kitchen, and this leads to the oversized three car tandem garage with loads of storage and an Epoxy coated floor. There's an exterior door out to the side yard with EZ access to the RV gate, a water softener and a newer water heater from 2023. Back inside, the large primary suite has custom window coverings, upgraded lighting and ceiling fan, designer stenciled accent wall and beautiful plantation shutters. The oversized bathroom has tile floors, dual cherrywood vanities, an oversized walk-in shower and a large linen closet and a huge walk-in closet. Down the hall, past the custom tiled powder room with pedestal sink and wainscoated walls, you'll find three secondary bedrooms, all leading off a large oversized bonus or flex room. The hall bath has dual vanities, upgraded mirror and fixtures, and custom shower tile. Two of the bedrooms have good sized walk-in closets, and the fourth bedroom is being used as an office, but it has a walk-in closet as well. Don't miss the custom built, herringbone lattice woodwork in bedroom number two. Step outside to the lush, extended North/South exposure entertaining backyard through the triple glass slider patio doors. You are immediately greeted by an oversized tumbled travertine patio with cozy gas fireplace, all covered by an extended custom, aluminum gazebo, which offers nice shade to the built-in gas BBQ island. This colorful, lushly landscaped backyard has lots of real grass, shade trees, and even a home garden on the east side of the home! The pebble tech pool has two Baja shelves for relaxing in your chairs under an umbrella, as well as a beautiful, blue tiled and travertine stackstone waterfall from the raised in-ground hot tub. At night you can relax and enjoy the custom gas wok pots and up lighting throughout the backyard. Other features of this community are a fantastic park and playground for the neighbors, and the location is ideal, right off Lake Pleasant Road and around the corner from all the shopping and dining conveniences you need. Hurry, and don't miss this heavily upgraded home!

9825 W Desert Elm Lane, Peoria

$805,000
4 Beds 3 Baths 6746346 MLS 2,744 SqFt.
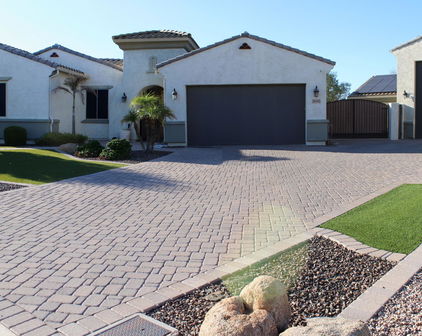
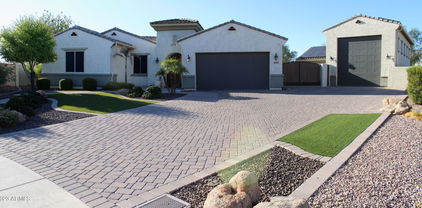
**READY TO SELL** DESIRABLE 'LANCASTER' FLOORPLAN W/GREATROOM, SPLIT MASTER, DEN & TEEN AREA + INSTANT CURB APPEAL W/STONE ACCENTS, PAVER DRIVEWAY & GREEN TURF YEAR ROUND IN A GATED COMMUNITY. INTERIOR FEATURES INCLUDE TILE FLOORING, RARE MONTE CRISTO SATIN GRANITE C/TOPS, GRAY SOFT-CLOSE CABINETRY W/PULLOUTS, 8-FOOT INTERIOR DOORS, PLANTATION SHUTTERS, KITCHEN ISLAND W/BAR SEATING & PENDANTS ABOVE, GAS RANGE, CUSTOM METALLIC EPOXY FLOOR COATING IN THE GARAGE, INSIDE LAUNDRY ROOM W/SINK + CABINETS. OUTSIDE YOU'LL FIND A FRONT GATED COURTYARD, RV GATE, REAR PATIOS, BOTH FULLY COVERED & PERGOLA STYLE AND GARDEN AREA. NORTH PEORIA LOCATION JUST OFF THE 'FOUR CORNERS' CLOSE TO SHOPPING, DINING & ENTERTAINMENT ALONG WITH DESIRABLE PUSD SCHOOLS! KEEP READING THE SUPPLEMENTAL REMARKS... NEW 18-SEER A/C UNIT, NEW WATER HEATER, WATER SOFTENER, CUSTOM IRON SECURITY SCREEN DOORS AND AT THE COURTYARD ENTRY, EXTERIOR COACH LIGHTS, RAIN GUTTERS, UNDER EAVE POWER OUTLETS FOR HOLIDAY DECOR, INSULATED 3G TANDEM GARAGE HAS SIDE DOOR AND OVERHEAD STORAGE RACKS, FIRE SPRINKLERS AND PAVER HARDSCAPE IN THE BACKYARD AND ON PATIO. ADDITIONALLY INSIDE IS A WALK-IN FOOD PANTRY W/FROSTED GLASS DOOR, STAINLESS APPLIANCES, SATIN NICKEL HARDWARE & FIXTURES, CEILING FANS, TALLER VANITIES IN THE BATHROOMS WITH DUAL SINKS IN MASTER & GUEST, WALK-IN CLOSETS IN THREE OF THE FOUR BEDROOMS, BUILT-IN SPEAKERS & SURROUND SOUND INSIDE AND OUT, TALLER BASEBOARDS WITH TWO-TONE PAINT SCHEME, UNDER CABINET LIGHTING IN THE KITCHEN, AMPLE RECESSED CAN LIGHTING, SECURITY SYSTEM, BRICK STYLE TILE IN THE ENTRY, BATHROOMS AND LAUNDRY ROOM. NEIGHBORHOOD HAS A PARK WITH PLAYGROUND, RAMADA AND GRASS SPACE.

9799 W Rowel Road, Peoria

$1,370,000
4 Beds 3 Baths 6613879 MLS 2,824 SqFt.
Wow!!! 3,984 livable sqft with the beautiful detached 1b, 1b casita & game room all on a ½ acre lot! Welcome to Your Dream Home in the gated community of Stonebridge Ranch! This cul-de-sac home has all the bells and whistles including owned solar, 1b1b casita, game room, rv garage, outside rv parking & 36,000-gallon pool. Combine the beautiful white oak wood floors, Quartzsite countertops and custom-built stone wall centerpiece and you will feel all the warmth of this home. All the bedrooms have a beautiful textured high-end carpet that's perfect for those cold winter mornings to come. A stunning gourmet kitchen, walk-in pantry, and an extended laundry room with room for an extra fridge and/or freezer is perfect for the at home chef. Now fall in love with the backyard with the gorgeous 36,000-gallon pool with waterfalls goes from 4 ft to 9 ft deep. Sit and relax at night by the gas lit real wood fire pit and enjoy the beautiful Az sunsets while the kids enjoy the detached 600 sqft game room. Enjoy the fall evenings with the built-in barbecue, fridge, sink and tv that is poolside. Have house guests? They can stay in the 560 sqft 1 bedroom 1 bath casita, and they'll feel like they're at a beautiful resort. With the kitchenette and washer/dryer hook-ups they may never leave. Have toys? With the 50 ft rv garage, rv clean outs, 70 ft rv parking behind the rv gate and extended garage you will have plenty of room to store them all. Please see the attached document for all the upgrades and amenities this home has to offer.

26342 N 98th Lane, Peoria

$875,000
4 Beds 3 Baths 6598157 MLS 2,744 SqFt.
Stunning North Peoria Home located on a cul-de-sac lot in the gated Stonebridge community. Ready for immediate move-in! This open floor plan offers 4 bedrooms, 2.5 baths, and an Amazing teen area with w/endless possibilities. A private gated courtyard, with a veranda, extended brick pavers, a 3-car tandem garage and RV gate. Energy efficient SOLAR OWNED AND PAID! The great room features a 12' multi-sliding door that seamlessly connects the indoor /outdoor spaces for effortless entertaining. The gourmet kitchen is a chef's dream boasting a large island/breakfast bar, granite, and stainless appliances - including wall ovens & gas cooktop, tile backsplash, upgraded soft-close cabinets, and a walk-in pantry. Designer touches throughout add to the aesthetics of this incredible home. Soaring Coffered Ceilings, 8ft raised panel interior doors, and Porcelain wood-like flooring throughout. Master retreat w/large walk-in closet/dual sinks and a private exit to the serene backyard setting. The impeccable pool can be both heated and cooled, with cascading water features, a firepit, and an above-ground spa. There is synthetic grass & easy-care landscaping, with tons of outdoor upgraded lighting and travertine decking complete this desirable space. Pamper yourself in resort-style living! Close proximity to shopping and entertainment. Walking distance to nationally ranked BASIS School, plus Lake Pleasant and Lake Pleasant Regional Park are just minutes away. The home shows pride in ownership!

9816 W Desert Elm Lane, Peoria

Start Your Search

All information should be verified by the recipient and none is guaranteed as accurate by ARMLS. Copyright 2026 Arizona Regional Multiple Listing Service, Inc. All rights reserved.

Stonebridge Ranch Real Estate & Homes

Our website features the best real estate search for homes, condos, land and foreclosure properties available in Stonebridge Ranch, Peoria AZ. It is the only site you will ever need! It is easy-to-use and updated by the official Realtor®’s database every 15 minutes. 

You can save searches, and get daily email alerts of new listings, price changes, sold data, and market reports. Our Interactive Map Search allows you to view properties on a map or refine your search by drawing the boundaries around the area you desire. 

Curious about what’s happening in your neighborhood? You can create a custom market report to see what’s active, under contract, and sold in your neighborhood! 

Considering selling or refinancing your home? Get an INSTANT property valuation now!

Contact us today to find out how we can be of assistance to you!