Share this with your friends


(602) 692-4114
Real Estate Company
9825 W Desert Elm Lane, Peoria, AZ 85383
- $859,000
- 4
- BD
- 3
- BA
- 2,744
- SqFt




- Sold Price
- $859,000
- List Price
- $873,000
- Closing Date
- Apr 29, 2025
- Days on Market
- 111
- Status
- CLOSED
- MLS#
- 6801624
- City
- Peoria
- Bedrooms
- 4
- Bathrooms
- 3
- Living SQFT
- 2,744
- Lot Size
- 11,330
- Subdivision
- Stonebridge Ranch
- Year Built
- 2016
- Type
- Single Family Residence
Property Description
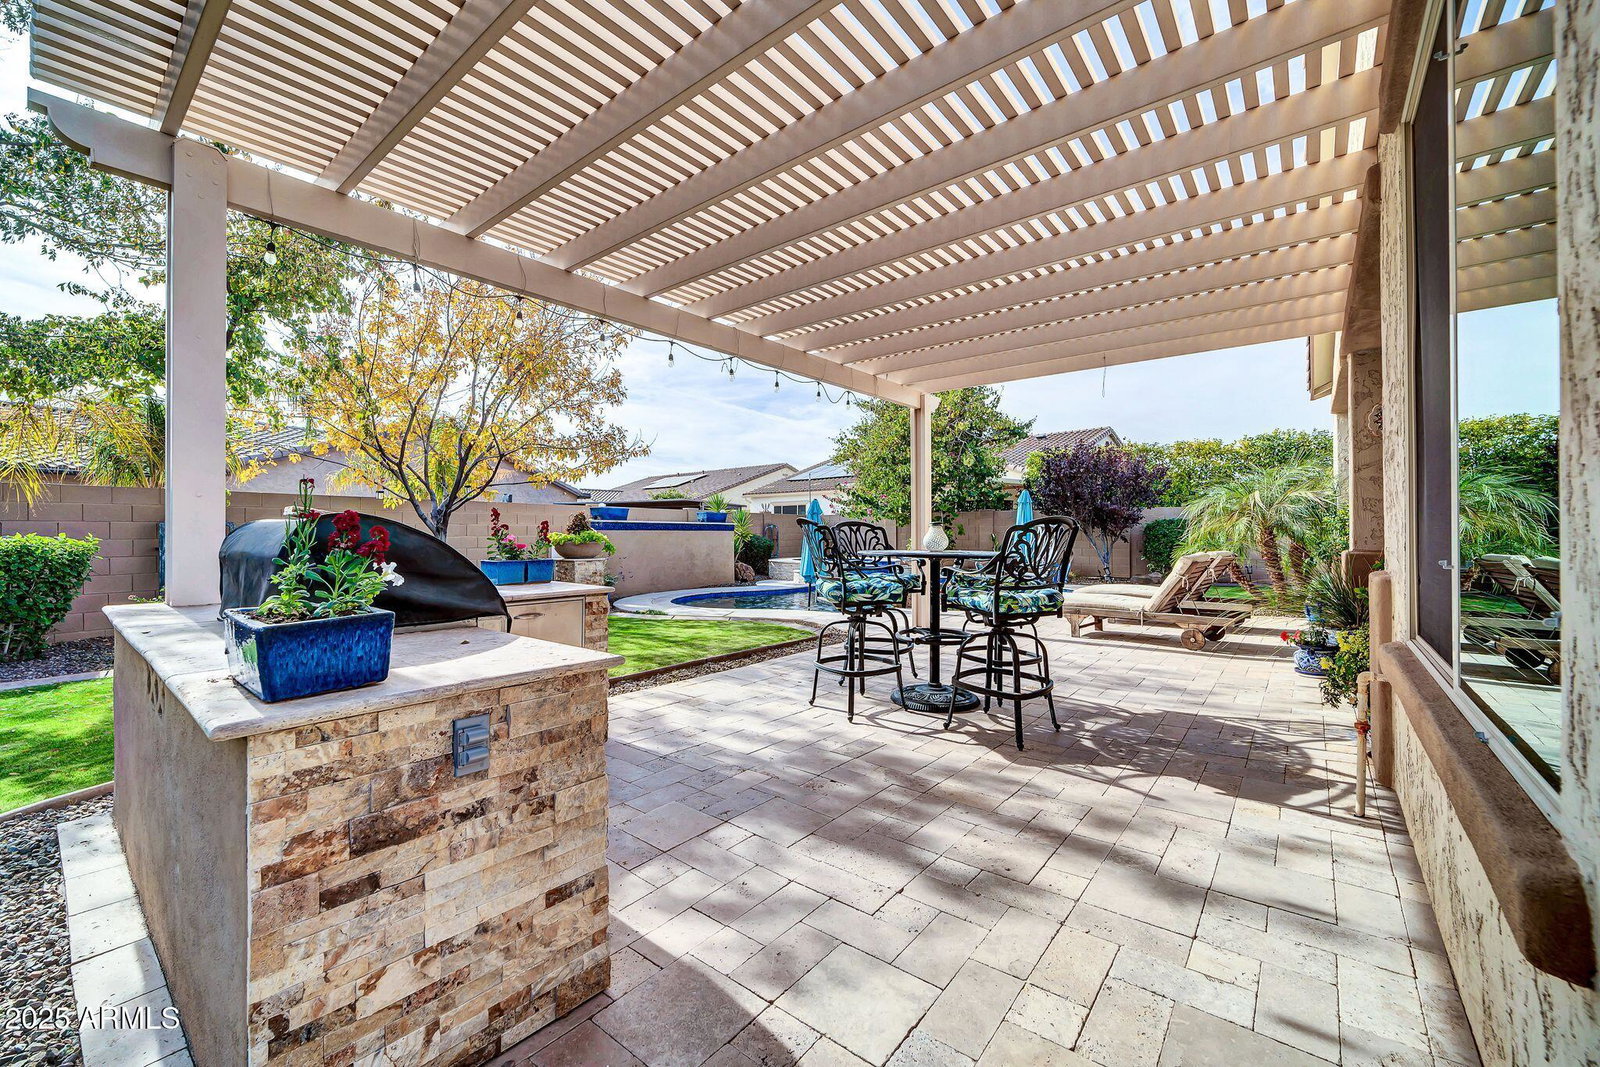
Welcome to Stonebridge Ranch, Peoria's exclusive boutique gated community, in a prime Northwest Phoenix location... Just minutes from BASIS Peoria Elementary and the Multi Billion Dollar Taiwan Semiconductor campus, with easy access off the 303 freeway, or 20 minutes away from Lake Pleasant for all your summer fun activities. Approach this home by walking up the upgraded paver-stone driveway, into the cozy front courtyard entry and through the custom First Impressions iron and glass doorway. As you enter, you are greeted by a large open concept floor plan with sprawling wood flooring throughout, 10 ft ceilings, built in surround sound speakers, and loads of natural light coming in through the wall of windows with custom window coverings; all overlooking the lush backyard. This open kitchen concept has a large quartz island with upgraded pendant lights and a breakfast bar that overlooks the oversized family room and formal dining room with upgraded glass pendant chandelier. This eat-in kitchen also has an oversized breakfast nook, and is ideal for cooking and entertaining, and has been upgraded with Stainless Steel KitchenAide appliances, double ovens, gas range and a built-in microwave. Other upgrades include extensive cherrywood staggered cabinets with soft close drawers and cabinets, crown molding, a gorgeous custom tile backsplash, extended granite countertops and additional upper and lower cabinets for incredible amounts of storage. A reverse osmosis at the sink, and an oversized walk in pantry round it all out. Oh, and don't miss the beautiful upgraded glass chandelier in the breakfast nook. There is an oversized laundry room with mud sink and extra cabinets right off the kitchen, and this leads to the oversized three car tandem garage with loads of storage and an Epoxy coated floor. There's an exterior door out to the side yard with EZ access to the RV gate, a water softener and a newer water heater from 2023. Back inside, the large primary suite has custom window coverings, upgraded lighting and ceiling fan, designer stenciled accent wall and beautiful plantation shutters. The oversized bathroom has tile floors, dual cherrywood vanities, an oversized walk-in shower and a large linen closet and a huge walk-in closet. Down the hall, past the custom tiled powder room with pedestal sink and wainscoated walls, you'll find three secondary bedrooms, all leading off a large oversized bonus or flex room. The hall bath has dual vanities, upgraded mirror and fixtures, and custom shower tile. Two of the bedrooms have good sized walk-in closets, and the fourth bedroom is being used as an office, but it has a walk-in closet as well. Don't miss the custom built, herringbone lattice woodwork in bedroom number two. Step outside to the lush, extended North/South exposure entertaining backyard through the triple glass slider patio doors. You are immediately greeted by an oversized tumbled travertine patio with cozy gas fireplace, all covered by an extended custom, aluminum gazebo, which offers nice shade to the built-in gas BBQ island. This colorful, lushly landscaped backyard has lots of real grass, shade trees, and even a home garden on the east side of the home! The pebble tech pool has two Baja shelves for relaxing in your chairs under an umbrella, as well as a beautiful, blue tiled and travertine stackstone waterfall from the raised in-ground hot tub. At night you can relax and enjoy the custom gas wok pots and up lighting throughout the backyard. Other features of this community are a fantastic park and playground for the neighbors, and the location is ideal, right off Lake Pleasant Road and around the corner from all the shopping and dining conveniences you need. Hurry, and don't miss this heavily upgraded home!
/u.realgeeks.media/homesbyhaller/Logo-1_1-min.png)
Additional Information
- Elementary School
- Parkridge Elementary
- High School
- Liberty High School
- Middle School
- Parkridge Elementary
- Acres
- 0.26
- Assoc Fee Includes
- Maintenance Grounds
- Hoa Fee
- $190
- Hoa Fee Frequency
- Monthly
- Hoa
- Yes
- Hoa Name
- Stonebridge Ranch
- Builder Name
- AV Homes
- Construction
- Wood Frame, Stucco, Stone
- Cooling
- Ceiling Fan(s), Central Air, Programmable Thmstat, ENERGY STAR Qualified Equipment
- Electric
- 220 Volts in Kitchen
- Fencing
- Block
- Fireplace
- Exterior Fireplace
- Garage Spaces
- 3
- Heating
- Natural Gas, ENERGY STAR Qualified Equipment, Ceiling
- Laundry
- Engy Star (See Rmks), Washer Hookup
- Living Area
- 2,744
- Lot Size
- 11,330
- New Financing
- Cash, Conventional
- Lot Features
- Desert Front, Grass Back, Auto Timer H2O Front, Auto Timer H2O Back
- Roofing
- Tile
- Sewer
- Public Sewer
- Pool
- Yes
- Spa
- Private, Heated
- Stories
- 1
- Subdivision
- Stonebridge Ranch
- Taxes
- $2,356
- Tax Year
- 2024
- Water
- Public
Courtesy of Keller Williams Realty Sonoran Living. 480-948-3338 Selling Office: eXp Realty.
Copyright 2026 Arizona Regional Multiple Listing Service, All rights reserved. The data relating to real estate for sale on this website comes in part from the Arizona Regional Multiple Listing Service. All information deemed reliable but not guaranteed and should be independently verified. All properties are subject to prior sale, change or withdrawal. Neither listing broker(s) nor Arizona Regional Multiple Listing Service shall be responsible for any typographical errors, misinformation, misprints and shall be held totally harmless.