Quick Paradise Valley AZ MLS Search

Browse All Properties for Sale with Tennis Court(s)

$7,249,000
7 Beds 8 Baths 7049231 MLS 9,336 SqFt.
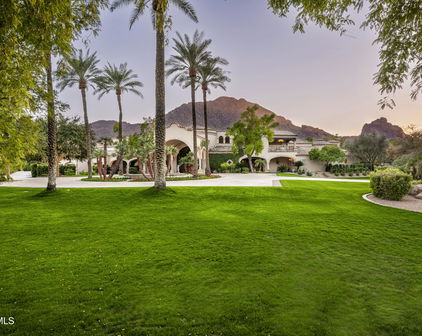
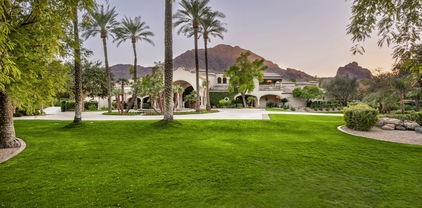
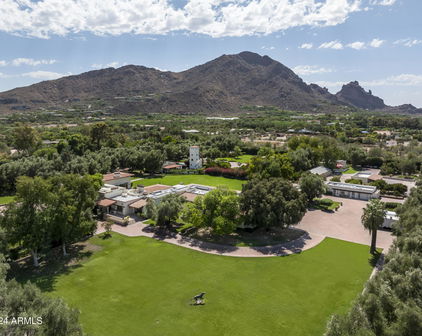
Rarely does a property of this scale, craftsmanship, and setting come to market in Paradise Valley. Nestled at the base of Mummy Mountain, this extraordinary gated luxury estate spans 9,336 square feet across four distinct living areas -- delivering the privacy of a true desert retreat with the amenities of a private resort. The main house opens through a carved stone entry arch into a two-story foyer featuring a sweeping iron-and-marble staircase, polished marble floors with a custom inlay medallion, and a crystal chandelier. Principal rooms include a grand living room anchored by a hand-carved antique fireplace surround with bas-relief medallion, a dramatic crimson-walled formal dining room, a family room with custom marble-and-hardwood checkerboard floors, and a chef's kitchen with professional 6-burner range, arched stone hood, diamond mosaic backsplash, double wall ovens, and an oversized walnut island -- flowing to a breakfast nook with brick fireplace and direct pool access. A walnut-paneled library with fireplace, formal powder room with gold mosaic vanity, and butler's pantry complete the main level. The Primary Suite occupies its own private wing with coffered tray ceiling, mood-setting rope lights, gas fireplace, and French doors to the pool terrace. The primary bath features a soaking tub beneath a vaulted arch alcove with canyon views, bookmatched Calacatta marble shower, and dual vanities. The Second Floor Residence is the original primary suite -- approximately 1,500 square feet with separate entrance, private covered patio, and spectacular mountain views. The Guest Wing offers three bedrooms -- one en-suite and two sharing a beautiful Jack and Jill bath -- with soaring vaulted ceilings throughout. The Fully Equipped Casita provides a complete independent residence with bedroom, full kitchen with Viking range, jetted tub bath, and private laundry. Outside: resort pool with fountains and spa, vast travertine terrace, circular fire pit, covered loggia with fire table, and a regulation lighted tennis court with shaded pavilion -- all framed by Mummy Mountain.

5315 E Paradise Canyon Road, Paradise Valley

$4,675,000
6 Beds 6 Baths 7042311 MLS 5,672 SqFt.
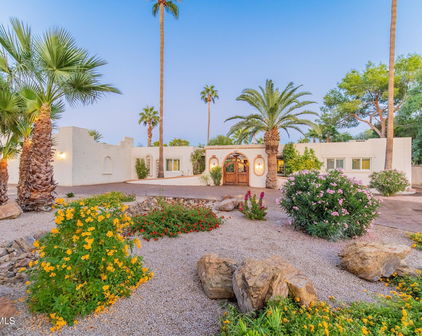
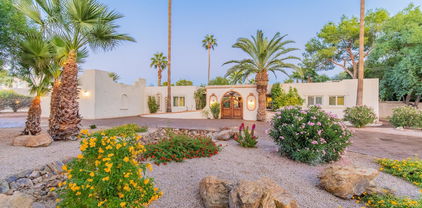
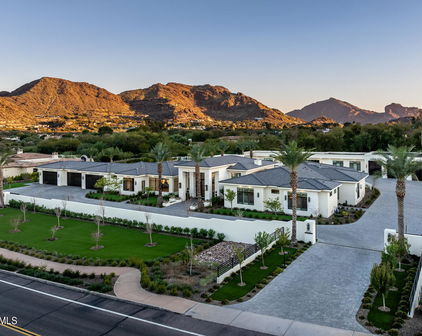
Ideally set on a full acre in the heart of the Camelback Corridor, this modern-transitional estate offers iconic Camelback Mountain views, resort-caliber grounds, and a private lifestyle that is truly special. Spanning over 4,800 sq ft across a main residence and a separate entrance 2-bed, 1-bath guest house, the property offers 6 bedrooms and 5.5 baths in total - a rare combination of space, privacy, and flexibility in one of Paradise Valley's most coveted corridors. Clean white stucco, dark steel-framed windows and doors, warm wood ceiling accents, and a private paver courtyard entry reflect architecture that is refined without being overdone, with a natural indoor-outdoor flow throughout. The grounds tell the full story: a lighted tennis court with basketball, a sparkling pool set within manicured turf, a fire pit seating area, and a covered outdoor kitchen and dining area with a pass-through window from the kitchen. The crown jewel is the sport court pavilion -- a fully appointed indoor-outdoor entertaining space with glass garage doors that open completely to the tennis court. Includes 2 saunas, 2 gas bbq islands, RV hookup 50 amp, Tesla Hookup. Day or night, this property lives like a private resort. No HOA. Steps from Phoenix Country Day School and minutes from Brophy College Preparatory, Xavier College Preparatory, Sanctuary Camelback Mountain Resort, and the best dining and retail the Valley has to offer.

3915 E Rancho Drive, Paradise Valley

$6,700,000
5 Beds 6 Baths 6965530 MLS 6,586 SqFt.
Located in the Paradise Valley's highly coveted guard-gated community of Finisterre, this exquisite residence blends Territorial-inspired architecture with modern sophistication. Recently remodeled by Vallone Design, the home radiates timeless elegance, layered textures, and refined desert luxury. The main house welcomes you with a spacious living room anchored by a statement fireplace and wet bar, ideal for both entertaining and quiet evenings at home. The designer kitchen is a true showpiece—featuring marble countertops, a waterfall island, top-of-the-line appliances, a charming breakfast nook, and an expansive butler's pantry that flows seamlessly into a wine room. The oversized primary suite is a retreat of its own, complete with a cozy sitting area beside a gas fireplace, a private home office, and a spa-like bathroom with a steam shower, soaking tub, private water closet, and a generously shared closet. Two additional guest bedrooms, both ensuite, offer style and comfort for family and visitors alike. Across the property, a detached guest house provides a private sanctuary with its own kitchenette, living space, bedroom suite, and a dedicated wellness studio featuring an infrared sauna and outdoor cold plunge. The resort-style backyard completes this remarkable estate with a sparkling pool and jacuzzi, ramada, outdoor kitchen, and generous sport and bocce ball courtsall surrounded by lush landscaping and mountain vistas. This is Paradise Valley living at its most refinedarchitectural integrity, modern comfort, breathtaking Camelback Mountain views and enduring elegance in one of Arizona's most exclusive communities.

6200 E Naumann Drive, Paradise Valley

$12,000,000
4 Beds 6 Baths 6913061 MLS 7,034 SqFt.
Presenting Paradise Valley's latest statement in luxury living—newly completed, move-in ready, and discreetly gated on one acre with panoramic Camelback Mountain views. Designed through the collaboration of MP Design & Development, BedBrock Developers, and Ty Harrison Architecture, this custom estate sets a new standard for desert contemporary living. Encompassing 7,034 sq. ft., it features four en-suite bedrooms, an executive office, and a fully appointed wellness retreat including gym, sauna, steam, cold plunge, and massage room. The interiors highlight Italian porcelain and Swedish walnut flooring, designer recessed lighting, an 11' custom Awake window package, and a seamlessly integrated Crestron smart-home system with automated shades and surround sound. The chef's kitchen serves as the heart of the home, distinguished by Burdette custom walnut cabinetry, a striking 15'6" waterfall island, Taj Mahal quartzite counters, and Wolf/Sub-Zero appliances. The primary suite is equally impressive, offering dual bespoke closets, a hydraulic safe, and private in-closet laundry. Outdoors, the residence is a resort-style destination with an L-shaped 18'x37'8" main pool featuring 12'x19'8" baja shelf, submerged bar seating, and a 13'x8' infinity-edge spa. Just steps from the master suite, a more private pool with its own Baja shelf offers an intimate retreat. Additional amenities include a convertible tennis/basketball/pickleball court, outdoor kitchen with Wolf BBQ, Ramada with automated louvers, a sunken fire-lit lounge, and a tranquil Zen garden. Located minutes from Scottsdale's renowned dining, shopping, golf, and entertainmentand less than 20 minutes from Scottsdale Airpark and Phoenix Sky Harborthis estate combines architectural excellence, innovative technology, and enduring luxury in one of the Valley's most sought-after enclaves.

6911 E Jackrabbit Road, Paradise Valley

$5,645,000
4 Beds 5 Baths 6895895 MLS 4,559 SqFt.
Introducing this exceptional newly constructed estate, nestled on the prestigious Sage Drive in Paradise Valley. Thoughtfully situated to showcase unobstructed views of iconic Camelback Mountain, this home seamlessly combines timeless architecture with refined modern luxury in one of the Valley's most coveted locations. Inside, herringbone-patterned oak wood flooring flows gracefully throughout the main living areas, bringing warmth, texture, and timeless elegance to the expansive interior. Two commanding fireplaces framed in black marble serve as dramatic anchors, infusing each space with architectural refinement. The heart of the great room features a massive 72-inch Summit Open Luxury Fireplace, a showpiece that combines cutting-edge technology with luxury ambiance. Custom rift-cut white oak cabinetry, highlighted by antique brass and matte black hardware, speaks to a curated designer aesthetic throughout. The chef's kitchen is a visual and functional masterpiece, outfitted with top-tier Sub-Zero and Wolf appliances, honed oyster white marble countertops, and seamless rift-cut white oak cabinetry. A spacious butler's pantry ensures ample prep and storage space, perfect for daily functionality or large-scale entertaining. An adjacent wet bar with Subzero wine fridge, clad in matching oyster white marble and designer finishes, provides the perfect complement to the kitchenideal for hosting with ease and elegance. The primary suite is a tranquil retreat, centered around a cozy fireplace wrapped in black glazed fluted ceramic tile. It boasts an expansive walk-in closet and a spa-like bathroom featuring marble flooring, walls, and seamless slab shower surrounds. Each additional bathroom continues this elevated design, incorporating all matching marble countertops, slab feature walls, and thoughtfully selected fixtures that blend modern luxury with enduring appeal. Step outside and experience a true resort-style retreat. The backyard is an entertainer's dream, complete with a sparkling pool and spa, private tennis/pickleball court, and multiple gas firepits. A built-in BBQ with marble countertops and stacked stone details enhances the outdoor kitchen area, while the dramatic pergola framed by stacked stone columns and a striking 3D wave stone feature wall adds architectural distinction. Travertine and paver hardscaping seamlessly unify the outdoor spaces with sophistication and function. Situated in the heart of Paradise Valley, this estate offers the perfect balance of privacy, luxury, and convenience just minutes from world-class resorts, fine dining, upscale shopping, and premier golf. With breathtaking views and exceptional design throughout, this one-of-a-kind property redefines desert living at its finest.

6340 E Sage Drive, Paradise Valley

$4,595,000
6 Beds 6 Baths 6850372 MLS 6,117 SqFt.
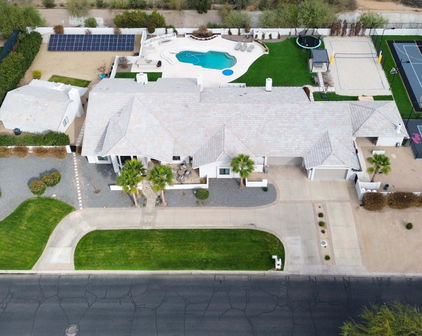
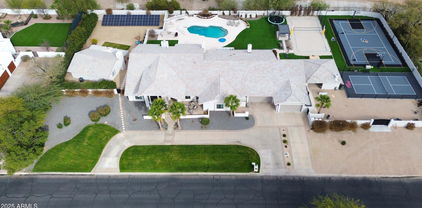
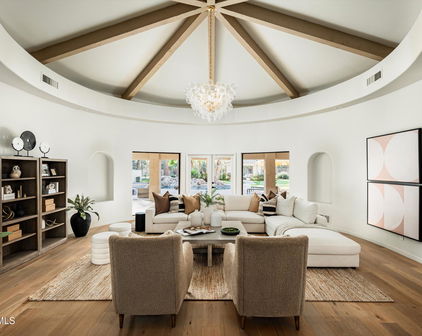
Absolutely stunning updated property showcasing endless on-trend features and an incredible resort-style backyard. Situated on a premium 1.4-acre corner lot, this single-level home boasts a governor's drive and lush landscaping that offers exceptional curb appeal. The unmatched backyard oasis includes an extended covered patio with ceiling fans, a sparkling pool and spa with outdoor shower, expansive grassy areas, a shaded ping-pong space, cozy firepit with seating, three drinking fountains, and a massive multiple gazebos complete with fireplace, TV, BBQ, and a full outdoor kitchen. Perfect for sports lovers, the full-court basketball court, pickleball court, and sand volleyball court are fully lit with professional-grade lighting. The chef's kitchen features wood-beamed ceilings, custom cabinetry with glass inserts, quartzite countertops, Zellige tile backsplash, double islands, a 36" side-by-side fridge and freezer, Thermador gas range with griddle, china cabinet, and an oversized walk-in pantry with built-in cabinetry. The spacious great room impresses with soaring 18' vaulted ceilings, a charming fireplace, a full wet bar with seating, and floor-to-ceiling 20' patio doors that open up to create the ultimate indoor/outdoor entertainment space. The luxurious master suite offers a private patio exit, vaulted beam ceilings, gas fireplace, dual walk-in closets, a secure safe room, and a spa-like bathroom with dual sinks, makeup vanity, custom backsplash, freestanding tub, mini fridge, and an oversized walk-in shower with multiple rain shower heads. Additional upgrades include European white oak flooring, formal dining with a climate-controlled wine display, five newer AC units, whole-home water filtration, solar panel field, new windows with shutters and electric shades, a 5-stall garage, and a home office den with built-ins and a gas fireplace. The one-of-a-kind laundry room is loaded with functionality, featuring four laundry units, custom cabinetry, Kingsbottle beverage cooler, built-in dog kennel and feeding station, and a utility sink. The detached 1guest house adds even more value, complete with a great room, fireplace, full kitchen, two bedrooms, and a full bath. This is the fully loaded dream home you've been waiting for!

6718 E Caron Drive, Paradise Valley

$6,300,000
6 Beds 8 Baths 6811530 MLS 7,041 SqFt.
Experience Architectural Brilliance in the Heart of Paradise Valley! Step into a world of inspired design and unmatched elegance in this privately gated 2.5-acre estate—a true architectural gem that pays homage to Frank Lloyd Wright's organic principles. Envisioned by Taliesin-trained architect Gustad Irani and expertly brought to life by award-winning La Casa Builders, this residence is a rare blend of form and function. Thoughtfully designed with a modernist vision, the home showcases luxurious and refined finishes—from zinc-inlaid terrazzo floors to bespoke Fiddleback English Sycamore cabinetry. Striking geometric lines and thoughtfully selected materials establish a warm yet sophisticated atmosphere across 7,041 square feet of interior living space, including a 1,291-square-foot detached guest house with two en-suite bedrooms, a full kitchen, living room, laundry, and its own 2-car garage. The main residence features 6 bedrooms, 8 bathrooms, and a 6-car garage, with the primary suite offering a private office, exercise room, and tranquil views of the indoor therapy pool. A separate guest wing within the main house includes two en-suite bedrooms, a private living area, and a kitchenetteideal for multigenerational living, long-term guests, or live-in support. Resort-style outdoor living is reimagined with a heated indoor lap pool, a reflecting pool, and spaall set amid lush, mature landscaping that blurs the lines between interior and exterior spaces. The grounds are complete with a north/south-facing tennis and pickleball court, putting green, and generous entertaining areas designed for year-round enjoyment. Whether enjoyed as a primary residence or held as a rare investment, this architectural masterpiece embodies timeless elegance and intentional design at every turn.

9151 N Kober Road, Paradise Valley

$9,000,000
6 Beds 7 Baths 6777816 MLS 8,210 SqFt.
A property that unveils itself from day to night, from private and intimate, to full blown entertaining with friends and family. This home has it all! At 8210 sq ft and situated on a private 1.2 acre lot the residence epitomizes modern elegance and thoughtful design. With stunning Mummy Mountain and Phoenix Mountain Preserve views enhanced by floor to ceiling pocket window doors that give new meaning to indoor/outdoor living. Highlights include: a stunning primary suite, five additional en-suite bedrooms, a private one-bedroom guest residence with separate entry, beautifully designed office, home theatre room and exercise room with infrared sauna. The open-concept chef's quality kitchen complemented by a spacious butler's pantry with additional dishwasher, refrigerator/freezer, wine refrigerator and abundant storage is a wow. The living and dining areas with full bar seamlessly integrate with the central courtyard and outdoor spaces. With custom heated pool and spa, sunken fire pit, gas fireplace and full outdoor kitchen that will be the envy of anyone who loves to entertain. Tennis, pickle ball anyone? We have you covered. The laundry room boasts a dry-cleaning/steamer appliance, dual washer/dryers and the four-car garage includes an electric vehicle charging station and convenient dog wash. The home is also designed for future solar panel integration. The team of Aspen Dev Co., The Ranch Mine and Boxwell Homes have designed and built a one of a kind Paradise Valley retreat. Come and see what makes this property so special...and once you feel it, you'll want to call it home.

8302 N Mockingbird Lane, Paradise Valley

$2,650,000
6 Beds 5 Baths 6766514 MLS 4,389 SqFt.
Welcome to ''Elegant Oasis in Paradise Valley''—a stunning blend of luxury, comfort, and sophisticated design. This exquisite 6-bedroom, 5-bathroom estate is situated on a highly sought-after corner lot in the heart of Paradise Valley, offering over 4,300 square feet of meticulously designed living space on just over an acre of land. As you step through the grand entrance, you'll be captivated by the home's impressive architecture and the perfect blend of modern elegance and timeless style. The gourmet kitchen serves as the centerpiece of the home, a striking granite waterfall island, sleek cabinetry, high-end stainless steel appliances, and a wet bar—ideal for hosting and entertaining guests. The open-concept layout flows seamlessly into the living room, where a cozy fireplace and beautiful wood-beamed ceilings create a warm, inviting atmosphere. For those who love movie nights, the custom theatre room provides a perfect retreat for family and friends. The spacious primary suite is a true sanctuary, featuring dual walk-in closets, a spa-like bathroom with a luxurious soaking tub, and an oversized walk-in shower. The secondary primary suite is equally impressive, offering its own en suite bathroom and direct access to the backyard. Shutters are featured throughout the entire home, adding privacy and style to every room. Step outside and discover your own private resort. The backyard is an entertainer's dream, complete with a heated pool featuring a waterfall, a relaxing spa, and plenty of patio space for outdoor dining and lounging. The sport court offers endless opportunities for recreation, while the meticulously landscaped grounds provide a serene and tranquil setting for relaxation. The property also features an RV gate for easy storage of recreational vehicles. Recent upgrades make this home truly turnkey. The flooring was completed in 2022, and the ceilings were raised the same year, enhancing the home's open, airy feel. The two AC units and pool pump were replaced in 2024 to ensure ultimate comfort and efficiency. A new tankless hot water heater and a water softener ensure convenience and energy savings. The three-car garage features epoxy flooring and a 220-volt outlet, perfect for charging electric vehicles. This property has been meticulously maintained and thoughtfully designed to maximize comfort and flow, blending indoor and outdoor living seamlessly. Whether you're hosting a large gathering or enjoying a quiet evening at home, this estate offers the ultimate in luxury and style. Located in one of Paradise Valley's most prestigious areas, this home is close to top-rated schools, world-class dining, and upscale shopping. Experience unparalleled luxury in Arizona.

9501 N 52nd Street, Paradise Valley

Start Your Search

All information should be verified by the recipient and none is guaranteed as accurate by ARMLS. Copyright 2026 Arizona Regional Multiple Listing Service, Inc. All rights reserved.

Paradise Valley Real Estate & Homes With Tennis Court(s)

Our website features the best real estate search for homes, condos, land and foreclosure properties available in Paradise Valley, AZ. It is the only site you will ever need! It is easy-to-use and updated by the official Realtor®’s database every 15 minutes. 

You can save searches, and get daily email alerts of new listings, price changes, sold data, and market reports. Our Interactive Map Search allows you to view properties on a map or refine your search by drawing the boundaries around the area you desire. 

Curious about what’s happening in your neighborhood? You can create a custom market report to see what’s active, under contract, and sold in your neighborhood! 

Considering selling or refinancing your home? Get an INSTANT property valuation now!

Contact us today to find out how we can be of assistance to you!