8305 N 50th Street, Paradise Valley, AZ 85253
- $5,700,000
- 5
- BD
- 6
- BA
- 7,890
- SqFt


- Sold Price
- $5,700,000
- List Price
- $6,000,000
- Closing Date
- Mar 26, 2026
- Days on Market
- 57
- Status
- CLOSED
- MLS#
- 6976779
- City
- Paradise Valley
- Bedrooms
- 5
- Bathrooms
- 6
- Living SQFT
- 7,890
- Lot Size
- 50,748
- Subdivision
- Kerr Estates 1
- Year Built
- 1999
- Type
- Single Family Residence
Property Description
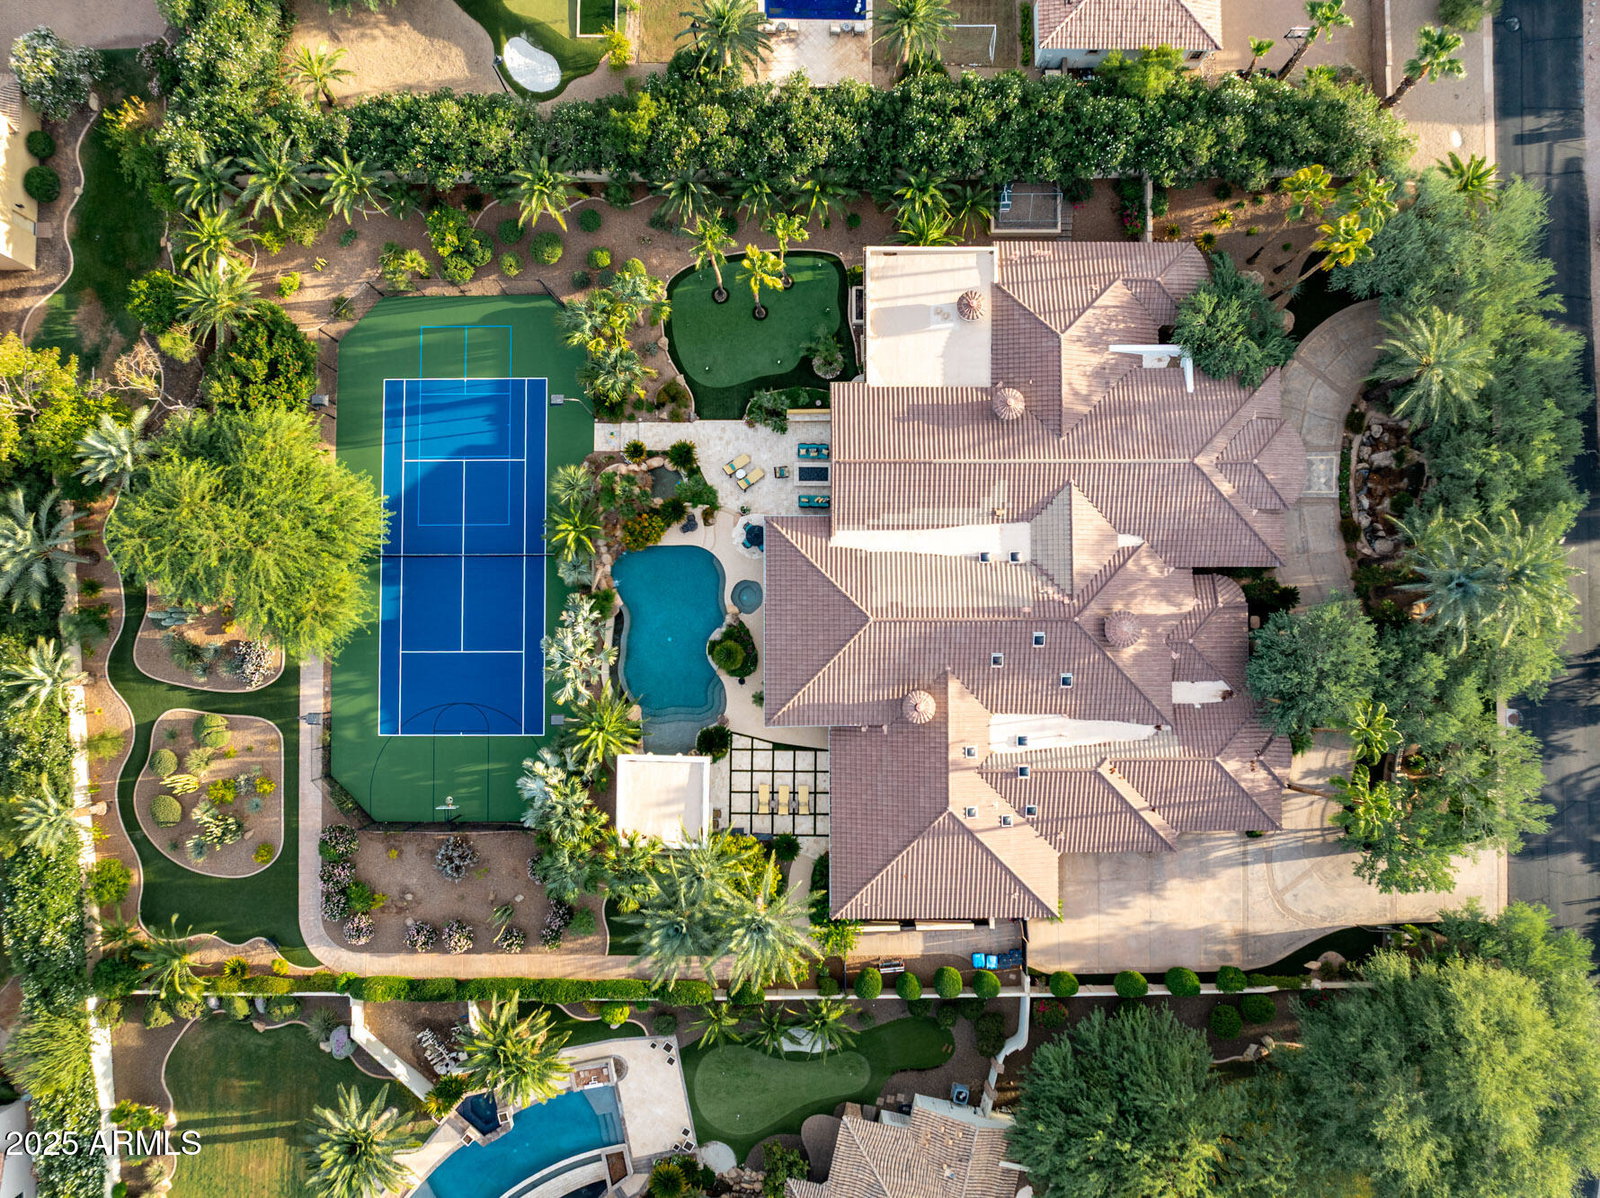
Nestled in the heart of Paradise Valley, this stunning estate—renovated by Cullum Homes—offers modern luxury with timeless elegance. The open design highlights a great room with fireplace, new wall of sliders, and a formal dining area. The chef's kitchen is fully redesigned with high-end appliances, dual dishwashers, multiple ovens, custom cabinetry, stone counters, a walk-in pantry, and a sunny breakfast nook. The primary suite is a private retreat featuring a cozy fireplace, sitting room, gym, backyard access, dual closets, dual toilets and sinks, a steam shower, oversized walk-in shower, freestanding tub, and its own washer and dryer. Resort-style amenities continue outdoors with mountain views, desert landscaping, mature fruit trees, heated pool and spa, tennis court, putting green raised garden beds, and a chicken coop. Entertain with ease under the new outdoor Ramada kitchen equipped with BBQ, pizza oven, smoker, and mini fridge. The thoughtful split floor plan includes a soundproof theater, playroom, executive office, and garage with custom storage, epoxy floors, and dual HVAC systems. This one-of-a-kind property perfectly blends luxury, functionality, and Arizona's natural beauty an exceptional opportunity in Paradise Valley.
/u.realgeeks.media/homesbyhaller/Logo-1_1-min.png)
Additional Information
- Elementary School
- Cherokee Elementary School
- High School
- Chaparral High School
- Middle School
- Cocopah Middle School
- Acres
- 1.17
- Architecture
- Contemporary, See Remarks
- Assoc Fee Includes
- No Fees
- Builder Name
- CUSTOM
- Construction
- Wood Frame, Stucco
- Cooling
- Ceiling Fan(s), Central Air, Programmable Thmstat
- Exterior Features
- Tennis Court(s), Built-in Barbecue
- Fencing
- Wrought Iron, Block
- Fireplace
- Family Room, Living Room, Master Bedroom, Gas, Exterior Fireplace, Fire Pit
- Flooring
- Stone, Tile
- Garage Spaces
- 4
- Heating
- Natural Gas
- Laundry
- Inside
- Living Area
- 7,890
- Lot Size
- 50,748
- New Financing
- Cash, Conventional
- Other Rooms
- Family Room, Great Room, Bonus/Game Room, Guest Qtrs-Sep Entrn, Media Room
- Parking Features
- Side Vehicle Entry, Garage Door Opener, Circular Driveway, Gated, Direct Access
- Lot Features
- Cul-De-Sac, East/West Exposure, Desert Front, Desert Back, Sprinklers In Front, Sprinklers In Rear
- Roofing
- Tile, Foam
- Pool
- Yes
- Spa
- Private, Heated
- Stories
- 1
- Style
- Contemporary, See Remarks
- Subdivision
- Kerr Estates 1
- Taxes
- $16,531
- Tax Year
- 2025
- Water
- Public
Mortgage Calculator
Listing courtesy of Local Luxury Christie's International Real Estate. Selling Office: Compass.
All information should be verified by the recipient and none is guaranteed as accurate by ARMLS. Copyright 2026 Arizona Regional Multiple Listing Service, Inc. All rights reserved.