Quick Gilbert AZ MLS Search

Browse All Properties for Sale Near John & Carol Carlson Elementary

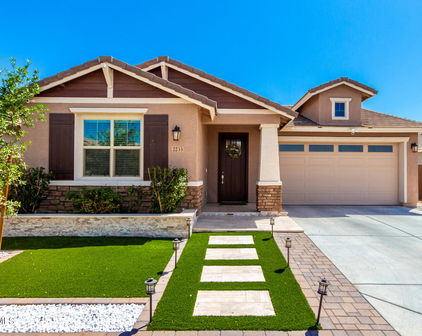
$765,000
4 Beds 3 Baths 7039031 MLS 2,465 SqFt.
Welcome to this beautifully maintained home in one of Gilbert's most desirable communities, offering the perfect combination of comfort, style, and convenience. From the moment you arrive, you'll appreciate the inviting curb appeal and thoughtfully designed floor plan that provides both functional living spaces and room to entertain. Inside, the bright and open layout is filled with natural light and features spacious living areas that flow seamlessly into the kitchen and dining spaces. The well-appointed kitchen boasts ample cabinetry, generous counter space, and a large island, making it ideal for meal preparation, family gatherings, and entertaining guests. The private primary suite serves as a relaxing retreat with a spacious bedroom, en-suite bathroom, and walk-in closet... Additional bedrooms offer versatility for family members, guests, a home office, or flex space to fit your lifestyle. Neutral finishes and timeless design elements throughout create a warm and welcoming atmosphere that is ready for your personal touch. Step outside to a beautifully landscaped backyard designed for enjoying Arizona's year-round sunshine. Whether you're hosting a barbecue, relaxing under the covered patio, or creating your own outdoor oasis, this space offers endless possibilities. Located near top-rated schools, community parks, walking paths, shopping, dining, and entertainment, this home also provides convenient access to major roadways while maintaining the charm and appeal that make Gilbert one of the Valley's most sought-after places to live. Don't miss the opportunity to make this exceptional property your next home!

2235 E Isaiah Avenue, Gilbert

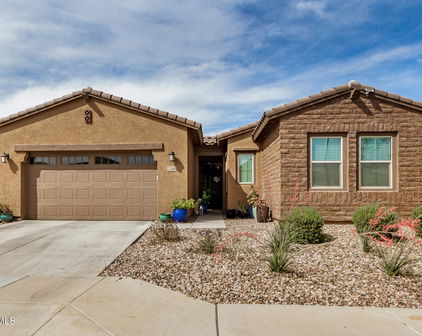
$585,000
4 Beds 2 Baths 7008037 MLS 1,924 SqFt.
This stunning three-year-old residence perfectly captures the essence of modern Arizona living, situated on a premium corner lot in Gilbert. This four-bedroom, two-bathroom home combines contemporary interior design with a backyard retreat built for entertaining. The heart of the home is a chef-inspired kitchen, anchored by an oversized island and wrapped in an abundance of custom white cabinetry. Elegant wood-look tile flows through the open-concept living spaces, leading your eye toward the massive sliding glass doors and windows that span the back of the house. These sliders provide a seamless transition to a backyard you'll love, featuring custom landscaping with a pergola, pavers, outdoor kitchen, palm trees, and a putting green. The outdoor living area is anchored by a sophisticated backyard finished with a custom pergola equipped with integrated electrical, a cooling ceiling fan, and a dedicated media wall for your TV. The centerpiece of this yard is the high-performance outdoor kitchen, featuring a 40,000 BTU 4-burner Medallion gas grill complete with lights, starter, and accents, along with a matching 10" Medallion gas burner. The setup is designed for the ultimate host, including a built-in standalone drop-in cooler island with a dedicated electrical outlet, three-drawer storage, and three additional outlets for all your appliances. Every detail has been considered, from the designer lighting to the outdoor transformer with a programmable timer to keep the ambiance perfect after sunset. The lifestyle extends well beyond your property line, as the vibrant community amenities are located just down the street. Spend your weekends enjoying the full-court basketball area, expansive green spaces for play, and a modern playground for the kids. The neighborhood hub also features shaded covered areas and dedicated spaces for games and community gatherings, making it the perfect place to connect with neighbors and enjoy the outdoors. Don't miss the opportunity to own this masterfully designed property in a location that truly has it all.

2208 E Palmdale Lane, Gilbert

$840,000
4 Beds 3 Baths 6869255 MLS 2,646 SqFt.
Wonderful opportunity for this popular Lennar Next-Gen Trillium floor plan in the gated Belrose community! Floor plan includes a total of 4 bedrooms & 3 baths in 2646 SqFt. The casita has a private entrance from the exterior and direct access into the home and includes a living room, complete kitchen with full-size appliances, a private bedroom with a walk-in closet and laundry hookups, a bath with extended vanity & oversized shower, and access to a side patio with pavers and artificial turf. The main house has an open great room floor plan with center-meet sliding glass doors leading out to a resort-style backyard!. The pool and spa are self-cleaning, heatable, and saltwater. Plus three spillways, 2 gas fire pots, a bench across deep end and a relaxing baja shelf large enough for two loungers. You'll love the stunning stone accents, fire bowls, and complete outdoor kitchen with gas grill, two side burners, refrigerator, sink, storage, and cabinets all covered by a ramada that has lights and a ceiling fan, easy-care artificial turf, tropical palm trees, and the covered patio with ceiling fan. The kitchen features white shaker cabinetry, granite countertops, stainless appliances including a gas range, a walk-in pantry, and a large island with breakfast bar. The primary bedroom has an en-suite bath with dual vanities, tiled shower with bench, and a extra-large walk-in closet. Other features include two Aerus ultra-violet air scrubbers added to both the main and casita HVAC units, Flo Wi-Fi whole home monitor and water leak prevention system, 5-stage filtering reverse osmosis system for both kitchen sinks and refrigerator hookups, whole home water softener, HVAC outdoor air conditioner sound blankets, upper/lower laundry room cabinets, a 3 car (split) garage, and much more! This home is truly a must-see!

2343 E Kelly Drive, Gilbert

$785,000
4 Beds 3 Baths 6732682 MLS 2,649 SqFt.
ABSOLUTE BEST PRICE for Newest Next Gen Trillium Floorplan in GATED Community in ALL OF GILBERT. 2 Homes Under 1 Roof -upgraded like Model & Absolutely Stunning VIEWS of the Mountains - NO Homes behind peering into your backyard - very Serene. Main Home is almost 2000 SF w/ Gourmet Kitchen, Massive Island w/ Quartz Countertops , 42'' Luxurious White Cabinetry & so much counter space. SEP Casita has lockable private access to Main Home with FULL KITCHEN, Spacious FAMILY Room , LAUNDRY & WALK IN CLOSET + PRIVATE BEDROOM along w/ its Own Private Entrance and Attached Single Car Garage w/ private access. Great for multi family or elegant guest quarters. Upgrades in Casita are actually equiv to main kitchen & even has it's own priv garage w/ direct access to Casita. Master Bedroom Split with Double Vanities & Oversized Walk In Shower & HUGE Walk In Closet. Backyard professionally landscaped with grass, sprinklers & pavers. (Winter Grass was not planted, but all the hard work has been completed & will be ready green again in Spring/Summer) 3rd Car Separate Garage insulated with HVAC & vent for use as shop. Family Room has built in surround sound with speakers. Casita Closet is pre-plumbed for washer & dryer, but currently being used as traditional closet. 2 Individual & Private Ring Doorbells & Security Systems w/ Eero Equip already installed for each home. Gated luxury community has 2 community parks with covered ramadas, basketball courts and walking paths. One of the finest Gated Subdivisions in all of Gilbert.

2231 E Fandango Drive, Gilbert

$565,000
4 Beds 3 Baths 6593957 MLS 2,039 SqFt.
Back on the market!! Same great price but almost 10k of added value in neutral interior paint & plush carpets. Discover this exquisite residence nestled in the highly desirable Evans Ranch neighborhood, showcasing a unique contemporary exterior. This single level residence presents an open-concept layout spanning over 2,000 square feet, including 4 bedrooms, 2.5 bathrooms, and a 2-car garage with a 2-foot extension. Elegance is evident throughout with lofty ceilings and tasteful tile flooring. The heart of the home is the gourmet kitchen adorned with Maple Kona cabinets, a stylish subway tile backsplash, and a suite of stainless-steel appliances including a built-in gas cooktop. Granite countertops and a generously sized center island with a deep sink adds both functionality and charm. The adjacent dining area seamlessly flows into the expansive great room, equipped with built-in surround sound for an immersive entertainment experience. The primary bedroom features a walk-in closet and bathroom appointed with dual sinks, a private toilet room, and a beautifully tiled shower. Beyond the interiors, a captivating outdoor haven awaits, inviting you to host gatherings or savor serene moments. Enjoy the endless entertainment options with the artificial turf putting green, built-in bar, gas fire pit and water feature. Home has smart camera, smart thermostat, home security and a EV Plug in installed in the garage.

1662 E Lafayette Avenue, Gilbert

Start Your Search

All information should be verified by the recipient and none is guaranteed as accurate by ARMLS. Copyright 2026 Arizona Regional Multiple Listing Service, Inc. All rights reserved.

Gilbert Real Estate & Homes Near John & Carol Carlson Elementary

Our website features the best real estate search for homes, condos, land and foreclosure properties available in Gilbert, AZ. It is the only site you will ever need! It is easy-to-use and updated by the official Realtor®’s database every 15 minutes. 

You can save searches, and get daily email alerts of new listings, price changes, sold data, and market reports. Our Interactive Map Search allows you to view properties on a map or refine your search by drawing the boundaries around the area you desire. 

Curious about what’s happening in your neighborhood? You can create a custom market report to see what’s active, under contract, and sold in your neighborhood! 

Considering selling or refinancing your home? Get an INSTANT property valuation now!

Contact us today to find out how we can be of assistance to you!