Refine Search
Sort by

$639,000
4 Beds 3 Baths 7044163 MLS 2,265 SqFt.
MODERN SOUTH GILBERT LIVING IN THE GATED BELROSE COMMUNITY! Built in 2022, this beautifully maintained 4-bedroom, 3-bath home offers modern finishes, an open-concept layout & a spacious backyard in one of South Gilbert's desirable gated neighborhoods. The kitchen serves as the heart of the home with white shaker cabinetry, center island with seating, quartz countertops, subway tile backsplash, stainless steel appliances, abundant storage & seamless flow into the main living areas. The primary suite is generously sized and features a spa-like ensuite with dual sink vanity, oversized walk-in shower & ample storage. Three additional bedrooms and two full baths provide flexibility for guests, family, a home office or hobbies. Step outside to a private backyard showcasing an extended paver patio, lush grass area, mature landscaping & plenty of room to relax, entertain or customize to your needs. Additional highlights include attractive desert front landscaping, contemporary finishes throughout & a 2-car garage. Belrose residents enjoy gated access, community parks, playgrounds & a convenient South Gilbert location near shopping, dining, recreation, top-rated schools & easy freeway access.

2300 E Ridgewood Lane, Gilbert

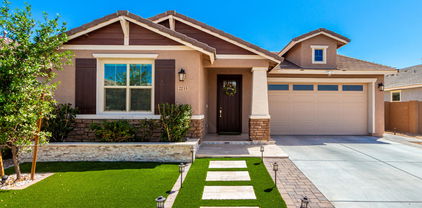
$765,000
4 Beds 3 Baths 7039031 MLS 2,465 SqFt.
Welcome to this beautifully maintained home in one of Gilbert's most desirable communities, offering the perfect combination of comfort, style, and convenience. From the moment you arrive, you'll appreciate the inviting curb appeal and thoughtfully designed floor plan that provides both functional living spaces and room to entertain. Inside, the bright and open layout is filled with natural light and features spacious living areas that flow seamlessly into the kitchen and dining spaces. The well-appointed kitchen boasts ample cabinetry, generous counter space, and a large island, making it ideal for meal preparation, family gatherings, and entertaining guests. The private primary suite serves as a relaxing retreat with a spacious bedroom, en-suite bathroom, and walk-in closet... Additional bedrooms offer versatility for family members, guests, a home office, or flex space to fit your lifestyle. Neutral finishes and timeless design elements throughout create a warm and welcoming atmosphere that is ready for your personal touch. Step outside to a beautifully landscaped backyard designed for enjoying Arizona's year-round sunshine. Whether you're hosting a barbecue, relaxing under the covered patio, or creating your own outdoor oasis, this space offers endless possibilities. Located near top-rated schools, community parks, walking paths, shopping, dining, and entertainment, this home also provides convenient access to major roadways while maintaining the charm and appeal that make Gilbert one of the Valley's most sought-after places to live. Don't miss the opportunity to make this exceptional property your next home!

2235 E Isaiah Avenue, Gilbert

$750,000
4 Beds 3 Baths 7009245 MLS 2,470 SqFt.
The search is over! This delightful home welcomes you w/ breathtaking mountain views, a 2-car garage, a stunning stone facade, & an inviting front patio. Fall in love w/ the appealing open layout w/ high ceilings, recessed lighting, blinds, attractive wood-look flooring, & a cozy fireplace. The gourmet kitchen comes w/ quartz counters, crisp white cabinetry w/ crown moulding, chic pendant lighting, tile backsplash, SS appliances, & an island w/ a breakfast bar. The primary bedroom showcases soft carpeting, an ensuite w/ double sinks, & a walk-in closet. You'll also find an attached casita w/ a living area & kitchen, perfect for hosting visiting loved ones. Unwind in the lovely backyard, boasting a covered patio, pavers, pristine artificial turf, & a refreshing pool. Don't miss this gem!

2358 E Ridgewood Lane, Gilbert

$585,000
4 Beds 2 Baths 7008037 MLS 1,924 SqFt.
This stunning three-year-old residence perfectly captures the essence of modern Arizona living, situated on a premium corner lot in Gilbert. This four-bedroom, two-bathroom home combines contemporary interior design with a backyard retreat built for entertaining. The heart of the home is a chef-inspired kitchen, anchored by an oversized island and wrapped in an abundance of custom white cabinetry. Elegant wood-look tile flows through the open-concept living spaces, leading your eye toward the massive sliding glass doors and windows that span the back of the house. These sliders provide a seamless transition to a backyard you'll love, featuring custom landscaping with a pergola, pavers, outdoor kitchen, palm trees, and a putting green. The outdoor living area is anchored by a sophisticated backyard finished with a custom pergola equipped with integrated electrical, a cooling ceiling fan, and a dedicated media wall for your TV. The centerpiece of this yard is the high-performance outdoor kitchen, featuring a 40,000 BTU 4-burner Medallion gas grill complete with lights, starter, and accents, along with a matching 10" Medallion gas burner. The setup is designed for the ultimate host, including a built-in standalone drop-in cooler island with a dedicated electrical outlet, three-drawer storage, and three additional outlets for all your appliances. Every detail has been considered, from the designer lighting to the outdoor transformer with a programmable timer to keep the ambiance perfect after sunset. The lifestyle extends well beyond your property line, as the vibrant community amenities are located just down the street. Spend your weekends enjoying the full-court basketball area, expansive green spaces for play, and a modern playground for the kids. The neighborhood hub also features shaded covered areas and dedicated spaces for games and community gatherings, making it the perfect place to connect with neighbors and enjoy the outdoors. Don't miss the opportunity to own this masterfully designed property in a location that truly has it all.

2208 E Palmdale Lane, Gilbert

$628,000
4 Beds 3 Baths 6998201 MLS 2,188 SqFt.
Beautiful north-facing home, located in the highly sought-after Belrose community, this 4-bedroom home perfectly situated on a PRIME corner lot! The facade displays a 2-car garage, stone accents, & a cozy front porch. Appealing interior has been tastefully updated, showcasing wood-look tile flooring, recessed lighting, window blinds, & fresh paint throughout. Entertain guests w/ease in the spacious open floor plan bathed in natural light. Upgraded kitchen offers ample white cabinets, SS appliances, subway tile backsplash, a walk-in pantry, quartz counters, & a prep island w/a breakfast bar. Sizable primary retreat impresses w/plush carpet, an ensuite, & a walk-in closet. PLUS! This gem includes a 2nd main bedroom w/its own walk-in closet & bathroom.Enjoy unwinding under the covered patio.

2209 E Meadowview Court, Gilbert

$650,000
4 Beds 3 Baths 6968028 MLS 2,551 SqFt.
Only $270 per sqft! Like-new luxury living in a private gated community featuring the highly sought-after Cottonwood floorplan with 4 large bedrooms plus an oversized (15'x17') 253 sqft loft + 3 full bathrooms. Built in December 2022 and meticulously maintained by the original owner, this home shows like a model. The open-concept great room flows seamlessly into a stylish kitchen with white maple cabinetry, quartz countertops, designer backsplash, stainless appliances, and a breakfast bar--perfect for entertaining and everyday living plus 1 bedroom and full bathroom on main level--ideal for guests, in-laws, or a home office. Upstairs offers a spacious bonus loft, conveniently located laundry room, and 3 generously sized bedrooms with walk-in closets and 2 full bathrooms. The private primary suite is a true retreat with split floorplan. Large primary bathroom has raised vanities, double sinks, framed mirrors, a convenient bench in shower and an oversized walk-in closet. Additional highlights include an epoxied 2-car large garage. Homes in this gated community with a main-level bedroom, loft, and premium upgrades are RARE - this one checks every box.

2327 E Ridgewood Lane, Gilbert

$620,000
4 Beds 3 Baths 6958555 MLS 2,873 SqFt.
Welcome to the largest single-level gem in Evans Ranch! This warm and inviting 4bed, 2.5-bath home with a flex room has a 3 car garage is designed for effortless living and entertaining. Enter through the gated courtyard into a bright, open floor plan with spacious living and dining areas plus a generous family room off the kitchen. The kitchen shines with granite countertops, stainless steel appliances, pantry, and sunny breakfast nook. Retreat to the oversized primary suite featuring a remodeled spa style bath, dual vanities, walk-in closet, and low-step shower. The backyard is built for gatherings with low water landscaping, fruit trees, synthetic turf, built-in BBQ, gas fire pit, and seating. Recent HVAC replacement. Near great schools! This could be your perfect next home!

1933 E Lafayette Avenue, Gilbert

$725,000
4 Beds 3 Baths 6951594 MLS 2,646 SqFt.
Like new in Gilbert, gated community with parks & mountain views! Own 2 HOMES in 1! Single story, 3 car garage, custom ceramic tile, upgraded kitchen countertops, tall ceilings, stainless steel appliances, 8 ft doors, casita option with its own garage entry, gated community, parks & so much more! The main home has gourmet kitchen, large island w/ quartz countertops, luxury white cabinets, stainless steel appliances & large plank ceramic tile throughout. The casita has private access, yard space with pavered patio and similar upgrades to main home. The casita has a great room/living room, full kitchen, laundry room, private bedroom & its own private entrance/attached single car garage. Amazing location, sqft & move in value!

2264 E Isaiah Avenue, Gilbert

$785,000
4 Beds 3 Baths 6922455 MLS 2,376 SqFt.
A rare find! This gorgeous single-level gem has everything you've been searching for. Inside, discover 10' ceilings, wood-look tile flooring, neutral paint, ceiling fans, and stylish light fixtures. The open floor plan is filled with natural light, creating an inviting space for both everyday living and entertaining. The well-appointed kitchen features granite counters, stainless steel appliances, ample cabinetry, tile backsplash, a pantry, and a prep island with breakfast bar. The serene primary retreat offers plush carpet, dual vanities, and two spacious walk-in closets. A 3-car garage and RV gate provide plenty of storage. Outdoors, enjoy a covered patio, gazebo, sparkling pool, and above-ground spa—perfect for Arizona living!

2318 E Fandango Drive, Gilbert

$785,000
4 Beds 3 Baths 6899194 MLS 2,646 SqFt.
Welcome to this popular Lennar Trillium/Next Gen floor plan, nestled in the gated community of Belrose. TWO homes combined under one roof. Each home with its own separate entrance and attached garages. Open floor plan with lots of natural light. Large granite kitchen island, white cabinets, walk in pantry and SS appliances. gas range makes this a perfect entertainers kitchen. Moen Flo Smart Water Monitor & Shutoff installed. BRAND NEW landscaping with low maintenance artificial turf, a newer heated pool and enclosed patio. Close to Gilbert Regional Park, biking and running paths and beautiful mountain views. Don't miss the opportunity to make this beautiful house your new home! Still under the builder warranty!

2228 E Isaiah Avenue, Gilbert

$650,000
5 Beds 3 Baths 6882679 MLS 2,900 SqFt.
Welcome to your own desert retreat in the highly sought-after Evans Ranch community! This move-in ready 5-bedroom, 3-bathroom home with a 3-car garage has been freshly cleaned from top to bottom—including professionally shampooed carpets—and is ready for its next chapter. The spacious, light-filled interior features a gourmet kitchen with granite countertops, gas range, stainless steel appliances, large island, and ample cabinetry. Downstairs offers a full bathroom and bedroom—perfect for guests or a home office—while upstairs boasts a spacious loft, laundry room, and serene primary suite with an oversized walk-in shower. OWNED solar panels help keep energy bills low!! But the true highlight is the backyard oasis: a sparkling pool, oversized porch swing, and extended covered patio make it the perfect space to relax or entertain. With an RV gate, nearby parks, top-rated schools, and shopping just minutes away, this home is ideal as a primary residence or second vacation home! Schedule your showing and come see for yourself!

1953 E Lafayette Avenue, Gilbert

$840,000
4 Beds 3 Baths 6869255 MLS 2,646 SqFt.
Wonderful opportunity for this popular Lennar Next-Gen Trillium floor plan in the gated Belrose community! Floor plan includes a total of 4 bedrooms & 3 baths in 2646 SqFt. The casita has a private entrance from the exterior and direct access into the home and includes a living room, complete kitchen with full-size appliances, a private bedroom with a walk-in closet and laundry hookups, a bath with extended vanity & oversized shower, and access to a side patio with pavers and artificial turf. The main house has an open great room floor plan with center-meet sliding glass doors leading out to a resort-style backyard!. The pool and spa are self-cleaning, heatable, and saltwater. Plus three spillways, 2 gas fire pots, a bench across deep end and a relaxing baja shelf large enough for two loungers. You'll love the stunning stone accents, fire bowls, and complete outdoor kitchen with gas grill, two side burners, refrigerator, sink, storage, and cabinets all covered by a ramada that has lights and a ceiling fan, easy-care artificial turf, tropical palm trees, and the covered patio with ceiling fan. The kitchen features white shaker cabinetry, granite countertops, stainless appliances including a gas range, a walk-in pantry, and a large island with breakfast bar. The primary bedroom has an en-suite bath with dual vanities, tiled shower with bench, and a extra-large walk-in closet. Other features include two Aerus ultra-violet air scrubbers added to both the main and casita HVAC units, Flo Wi-Fi whole home monitor and water leak prevention system, 5-stage filtering reverse osmosis system for both kitchen sinks and refrigerator hookups, whole home water softener, HVAC outdoor air conditioner sound blankets, upper/lower laundry room cabinets, a 3 car (split) garage, and much more! This home is truly a must-see!

2343 E Kelly Drive, Gilbert

$715,000
4 Beds 3 Baths 6845067 MLS 2,376 SqFt.
Beautiful 4-bedroom residence in Belrose is now available! Featuring a charming curb appeal, a 3-car garage, and a convenient location near parks, shopping & more! The interior showcases bright & open living areas with wood-look tile flooring, recessed lighting, huge windows for plenty of natural light, and a cool palette for a stylish vibe. The impeccable kitchen boasts sleek white cabinetry, quartz counters, tile backsplash, a pantry, SS appliances, and an island/breakfast bar. The dining area has sliding doors for easy outdoor access. The airy primary bedroom offers plush carpet for added comfort, a closet, and an ensuite with an enclosed shower. You can find a cozy den, a fantastic space for a family or teen room, or an office. The garage and the laundry area feature attached cabinets/shelves for easy organization. The huge backyard is just waiting for your personal touch, host great gatherings, and enjoy the peaceful view. What's not to love? Come see it before it's gone!

2316 E Isaiah Avenue, Gilbert

$690,000
4 Beds 3 Baths 6844956 MLS 2,317 SqFt.
Welcome to this meticulously maintained home w/ exceptional curb appeal & a thoughtfully designed layout. Featuring 4 spacious bedrooms & 2.5 bathrooms, this home offers both comfort & style. Step inside to an inviting open floor plan, where natural light flows through elegant plantation shutters. The eat-in kitchen is complete w granite countertops, a gas range, & ample cabinetry for storage.The master suite is a private retreat, featuring a huge walk-in closet, dual sinks, separate shower/soaking tub & plenty of space to unwind. Outside, the beautiful backyard is perfect for entertaining or relaxing, w/ a sparkling pool as the centerpiece. A 3 car garage & RV gate provide ample parking & storage options. This home is move in ready & offers the perfect blend of elegance & functionality!

1916 E Dubois Avenue, Gilbert

$780,000
5 Beds 4 Baths 6825821 MLS 3,758 SqFt.
Welcome to your dream home in the highly sought-after Evans Ranch community. This fully remodeled, spacious and luxurious 5 bedroom, 3.5 bathroom home offers the perfect blend of comfort, stylized design, and functionality. The open floor plan features a large family room, gourmet kitchen with all-new appliances, plenty of counter space, and a formal dining room. On the first floor you'll also find a beautiful guest suite with full bathroom, an additional half bath, and a bonus/play room right off the kitchen. The large second-story primary suite features his-and-hers custom closets, expansive spa-like bathroom with separate countertops, and a dual walk-in oversized shower. Upstairs, you'll also find three spacious additional bedrooms, two built-in desks and library shelves, as well as a cozy reading nook. The backyard is a family paradise - enjoy a sparkling heated salt water pool (removable fencing), attached hot tub, covered patio, built-in BBQ and plenty of space for grilling and relaxing. The 3-car garage provides ample parking for your vehicles and toys. Many upgrades and custom features! Plantation shutters throughout, tankless water heater, new A/C units, built-in storage shed. Nestled in South Gilbert yet in A+ rated Chandler school district. Wonderful location convenient to shopping, restaurants, and the 202.

1970 E Lafayette Avenue, Gilbert

$800,000
5 Beds 4 Baths 6823470 MLS 3,000 SqFt.
Beautiful two story home with 5 bedrooms, 4 baths, and an attached casita in the sought-after Vista Dorada community! This stunning property boasts an updated kitchen with modern finishes and an entertainer's dream backyard. Designed to embrace the glorious Arizona weather, the outdoor space features a beautiful pool with travertine pavers, a pergola, a built-in grill island, and lush turf throughout. A charming central courtyard enhances the home's inviting ambiance, making it perfect for gatherings and relaxation. RV gate & parking provide ample space for your RV and more, offering excellent storage solutions. Conveniently located near top-rated schools and great shopping, this home is a must-see! wonderful neighbors, this home is truly move-in ready. Don't miss out

5110 S Sandstone Street, Gilbert

$630,000
4 Beds 3 Baths 6821326 MLS 2,760 SqFt.
Rare find in Evans Ranch. Highly upgraded kitchen showcases white cabinets, granite counters, gas cooktop, butlers pantry/coffee bar, large walk in pantry, dual wall ovens, pot drawers, beautiful backsplash & large island. Refrigerator conveys! Ideal for multi-generational living, the downstairs offers one bdrm w/walk in closet, private bonus room/den & a full bathrm. Formal dining could serve other purposes as needed. Upstairs includes a loft & large laundry room-washer/dryer convey. Enjoy mountain views from bed in your large master suite. Your bathroom feels like a spa with a jetted tub, dual sinks & separate shower! HUGE walk in closet! Backyard is built for entertaining.Large extended paver patio, green grass lawn & raised garden w/drip system. Full sized truck fits in garage.

1777 E Dubois Avenue, Gilbert

$645,000
4 Beds 3 Baths 6744702 MLS 2,617 SqFt.
Great opportunity to own your DREAM home in Evans Ranch! This pristine home offers 4 BEDS, 3 BATHS, LOFT with a full bed & bath downstairs. Gorgeous sunsets with no homes behind! Perfect for entertaining w/an open floor plan & tons of natural light. The kitchen boosts a Gas Cooktop, double ovens, granite counters, recessed & pendant lighting, butler's pantry, a spacious island, and staggered maple cabinets. Master bedroom encompasses an ensuite with dual sinks, large tiled shower, & luxury walk-in closet.The backyard is an oasis with sparkling POOL w/waterfall! New pristine turf and landscape installed(35k).This home is located near Gilbert and Chandler's finest schools, parks, dining, shopping & freeways!

1672 E Dubois Avenue, Gilbert

$785,000
4 Beds 3 Baths 6732682 MLS 2,649 SqFt.
ABSOLUTE BEST PRICE for Newest Next Gen Trillium Floorplan in GATED Community in ALL OF GILBERT. 2 Homes Under 1 Roof -upgraded like Model & Absolutely Stunning VIEWS of the Mountains - NO Homes behind peering into your backyard - very Serene. Main Home is almost 2000 SF w/ Gourmet Kitchen, Massive Island w/ Quartz Countertops , 42'' Luxurious White Cabinetry & so much counter space. SEP Casita has lockable private access to Main Home with FULL KITCHEN, Spacious FAMILY Room , LAUNDRY & WALK IN CLOSET + PRIVATE BEDROOM along w/ its Own Private Entrance and Attached Single Car Garage w/ private access. Great for multi family or elegant guest quarters. Upgrades in Casita are actually equiv to main kitchen & even has it's own priv garage w/ direct access to Casita. Master Bedroom Split with Double Vanities & Oversized Walk In Shower & HUGE Walk In Closet. Backyard professionally landscaped with grass, sprinklers & pavers. (Winter Grass was not planted, but all the hard work has been completed & will be ready green again in Spring/Summer) 3rd Car Separate Garage insulated with HVAC & vent for use as shop. Family Room has built in surround sound with speakers. Casita Closet is pre-plumbed for washer & dryer, but currently being used as traditional closet. 2 Individual & Private Ring Doorbells & Security Systems w/ Eero Equip already installed for each home. Gated luxury community has 2 community parks with covered ramadas, basketball courts and walking paths. One of the finest Gated Subdivisions in all of Gilbert.

2231 E Fandango Drive, Gilbert

$550,000
3 Beds 3 Baths 6707365 MLS 2,355 SqFt.
NEW PRICE! Upgraded, lovely home with 3/bed, 2.5 bath, large den & a flex space. Property has been well-cared for & it shows! Great curb appeal with artificial turf, lovely mature trees & shrubs. Enter home through the front private, gated courtyard. Once inside, please note large home office w/custom built-in bookshelves. Entry hall leads to a formal dining area, large great room that adjoins kitchen with view of a quiet backyard patio & citrus trees. Kitchen has SS appliances including double ovens, beautiful stone counters & boasts a roomy walk-in pantry. Rich dark cabinets throughout home. All bedrooms are in West wing with Main BR at the back. Main bath is adorned with custom walk-in shower & dual vanities. Home is close to freeways, multiple schools & shopping. Home is A MUST SEE!

1902 E Ravenswood Drive, Gilbert

$518,500
4 Beds 2 Baths 6674925 MLS 1,794 SqFt.
This highly sought after single level home with an open-concept floor plan seamlessly connects the living, dining, & kitchen areas creating a warm & inviting atmosphere. The kitchen features a large island, granite countertops, 5-burner gas stove, and breakfast bar, perfect for entertaining. The primary bedroom has ample space for all your furniture along with an en suite bathroom, dual vanities, separate tub and shower, and a generous walk-in closet. The floor plan is split, with the other three bedrooms and bathroom on the east side of home. Having the convenience of inside laundry and extra storage space in the garage is a plus! Brand new Trane HVAC system installed in 2023 to keep the entire home cool on those hot summer days. The home is situated on a N/S lot with a large backyard. Enjoy community amenities including walking paths and a beautiful, lighted community park/playground at the W end of the street.

1890 E Merlot Street, Gilbert

$565,000
4 Beds 3 Baths 6593957 MLS 2,039 SqFt.
Back on the market!! Same great price but almost 10k of added value in neutral interior paint & plush carpets. Discover this exquisite residence nestled in the highly desirable Evans Ranch neighborhood, showcasing a unique contemporary exterior. This single level residence presents an open-concept layout spanning over 2,000 square feet, including 4 bedrooms, 2.5 bathrooms, and a 2-car garage with a 2-foot extension. Elegance is evident throughout with lofty ceilings and tasteful tile flooring. The heart of the home is the gourmet kitchen adorned with Maple Kona cabinets, a stylish subway tile backsplash, and a suite of stainless-steel appliances including a built-in gas cooktop. Granite countertops and a generously sized center island with a deep sink adds both functionality and charm. The adjacent dining area seamlessly flows into the expansive great room, equipped with built-in surround sound for an immersive entertainment experience. The primary bedroom features a walk-in closet and bathroom appointed with dual sinks, a private toilet room, and a beautifully tiled shower. Beyond the interiors, a captivating outdoor haven awaits, inviting you to host gatherings or savor serene moments. Enjoy the endless entertainment options with the artificial turf putting green, built-in bar, gas fire pit and water feature. Home has smart camera, smart thermostat, home security and a EV Plug in installed in the garage.

1662 E Lafayette Avenue, Gilbert

$620,000
4 Beds 3 Baths 6586448 MLS 2,551 SqFt.
Come see this RARE GEM & LOWEST PRICED BRAND NEW (Apr 2023) 4 BD home, in Gated Community, in ALL OF GILBERT!! Prem lot across from HUGE Community Park! Seller has put over $83K in additional upgrades including Luxury Flooring, Platinum Appliances, Custom Ceiling Fans, 2 Toned Interior Paint, Reverse Osmosis, Luxurious Landscaping. Backyard is low Maint w/ artificial turf, pavers, ambient solar landscape lighting. Prof Painted Int w/ 2 Toned Paint (SW Essential Gray) to correspond with highly desirable light and bright gray & white color scheme throughout home. Kitchen is dreamy w/ 42'' White Linen Cabs, Oversized Island w/ Oxide Quartz Counters & brkfst bar. Ideal Floorplan w/ LARGE BONUS LOFT & 1 Bedroom and 1 Full Bathroom on Main Floor. Split Master Bedroom has HUGE Walk In Closet Master Bathroom has raised vanities, double sinks, private toilet & Custom Barn Door for privacy. Very spacious 2nd and 3rd Bedrooms are conveniently upstairs and near upstairs Laundry Room. 3rd Bedroom also has huge walk in closet. Great Room has open concept kitchen and dining - ideal for entertaining. Owner is flex w/ COE & terms as they are relo out of state. All Furniture can be avail as sep bill of sale *Except Master Bedroom Furniture.

2322 E Palmdale Lane, Gilbert

All information should be verified by the recipient and none is guaranteed as accurate by ARMLS. Copyright 2026 Arizona Regional Multiple Listing Service, Inc. All rights reserved.