Refine Search
Sort by
$3,500,000
7018475 MLS
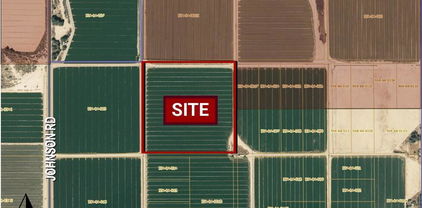
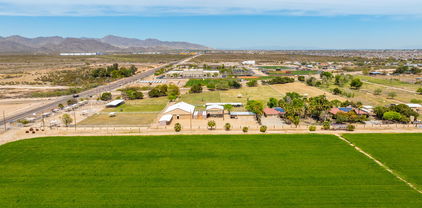
The subject property is an ±8.75-acre (381,150 SF) mixed-use rural residential site in Buckeye, Arizona. The parcel is primarily undeveloped, with a ±3,687 SF detached single-family residence in fair condition. Zoned R-43 and designated as Neighborhood Community (NC) under the City of Buckeye's General Plan, the property is not located within a flood zone. It offers strong accessibility to I-10, State Route 85, W Broadway Road, and the future I-11 corridor, along with prominent frontage on South Watson Road. The property is located within a rapidly growing corridor surrounded by several large-scale planned residential and industrial developments. This positioning supports strong long-term development potential and investment appeal.

23460 W Broadway Road Unit -, Buckeye

$3,300,000
7 Beds 6 Baths 6958450 MLS 6,200 SqFt.
This exceptional estate blends architectural presence, refined design, and cutting-edge technology to create a truly elevated living experience. Thoughtfully designed main home with 6 bedrooms, 4.5 bathrooms plus private 1 bedroom casita with full bath. Optimal flexibility for multigenerational living, guests, or a private retreat. Every detail has been curated for comfort and sophistication, from custom smoky knotty alder built-ins, designer tile and stone selections, and statement lighting throughout. Anderson windows and doors framing the properties 360-degree panoramic views. At the heart of the home, a culinary inspired kitchen - anchored by a Fisher & Paykel appliance package. Featuring soft-close cabinetry, custom stone, and thoughtful flow make this space as functional as it is beautiful. Your butler's prep kitchen/pantry is perfect for executive parties or special events await your next gala. Secluded home office features custom cabinetry, executive desk, and a handcrafted leather chair, while bonus spaces include a loft, workout room, storage, craft room and multiple living areas designed for both relaxation and entertainment. The home is fully equipped for modern living, featuring Cat-5 wiring and a comprehensive security system. A 1,200+ square-foot four-car garage with epoxy floors provides ample space to house your luxury vehicles and endless toys. Professionally designed landscaping frames the natural mountain views giving you a resort-style pool and spa; complemented by privacy walls, iron fencing, and citrus garden. The fully equipped covered outdoor kitchen, complete with a large Green Egg smoker, creates the perfect setting for entertaining year-round. This is a rare opportunity to own a home where luxury, technology, and craftsmanship meet at an uncompromising level.

21071 W Canyon Drive, Buckeye

$3,250,000
4 Beds 5 Baths 6930310 MLS 5,948 SqFt.
Timeless Luxury in Verrado's Exclusive Granite Ridge Enclave. Tucked away on a secluded cul-de-sac at the base of the White Tank Mountains, this exceptional 4-bedroom, 4.5 bath, 5,948-square-foot Spanish Colonial estate offers the perfect blend of privacy, elegance, and breathtaking views. Set on a sprawling ¾-acre custom homesite overlooking the 14th green of Verrado's Founders Course, the home is a true showcase of craftsmanship and refined desert living. Designed and crafted by some of the industry's most respected professionals, this residence exudes timeless sophistication with meticulous attention to detail throughout. Authentic architectural elements are paired with luxurious natural materials, including hand-hewn wood floors, solid wood ceiling beams,natural travertine stone tile, cantera stone accents, and custom wrought ironworkall of which enhance the home's classic character and enduring quality. From its iconic exterior to its thoughtfully curated interiors, every element reflects pride of ownership and elevated design. Created for seamless indoor-outdoor living, the home offers a variety of inviting spaces perfect for entertaining or relaxing in total tranquility. Multiple courtyards and serene patios lead to an outdoor retreat unlike any otherhighlighted by a fully glass-tiled pool and spa. This show-stopping centerpiece shimmers with elegance and invites you to unwind in style. Adjacent to the pool, you'll discover an intimate covered patio anchored by one of the home's four fireplacesan ideal setting for open-air gatherings. It's complemented by a built-in BBQ just off the kitchen and a tranquil Zen garden, all set against panoramic mountain and golf course views. Inside, the home features a bright, airy palette and sophisticated finishes throughout. The chef's kitchen is a culinary dream, outfitted with top-of-the-line Sub-Zero and Wolf appliances, a spacious walk-in pantry, and a well-appointed butler's pantry. This classic designed layout flows effortlessly into the living and dining areas, making the home as functional as it is beautiful. The expansive primary suite is a true retreat, complete with its own fireplace, a peaceful sitting area, dual walk-in closets with stacked laundry, a private fitness room, and spa-inspired finishes. Three additional en-suite guest bedrooms ensure comfort and privacy for family and visitors alike. For added lifestyle and entertainment, the home features a dedicated theater room for immersive movie nights and a spacious game room, perfect for gatherings and recreational enjoyment. An oversized five-car garage with built-in cabinetry and ample storage solutions provides flexibility for car enthusiasts, hobbies, or extra space needs. Located in one of Verrado's most coveted neighborhoods, this extraordinary estate is more than just a homeit's a lifestyle statement, where timeless design, natural materials, and elevated desert living converge.

21606 W Palo Brea Circle, Buckeye

$3,499,900
4 Beds 5 Baths 6923574 MLS 5,018 SqFt.
Ready to build now—this stunning custom estate is designed for luxury living on a premium mountainside lot in Verrado. The exterior blends brick, board-and-batten siding, and metal and tile roofing, surrounded by beautifully crafted desert landscaping. Expansive glass doors open to a resort-style backyard featuring a sparkling pool, sun deck, fire pit, and generous outdoor living spaces framed by mountain views. The layout is crafted for both entertaining and everyday comfort. Living in Verrado offers tree-lined streets, miles of trails, golf, parks, and a vibrant Main Street with dining and events. A rare chance to create a one-of-a-kind home in one of Arizona's most desirable communities.

21009 W Mountain Cove Place, Buckeye

$3,290,000
4 Beds 5 Baths 6907587 MLS 5,690 SqFt.
This one-of-a-kind custom estate in Verrado has been newly redesigned to deliver over 5600 sq ft of elevated luxury with an even smarter, more modern layout. Featuring 4 bedrooms and 5 baths, the home is crafted for comfort, elegance, and everyday livability. A private guest suite opens directly to the resort-style backyard, offering the perfect retreat for visiting family or friends. The gourmet kitchen flows seamlessly into a stunning great room with floor-to-ceiling glass that frames views of the beautifully updated outdoor oasis. A sparkling pool and spa, sunken ramada, and multiple entertaining spaces create an unmatched setting for gatherings and relaxation. Set against scenic mountain views and minutes from Verrado's vibrant shopping, dining, and recreation, this reimagined estate now offers exceptional value at its new price. Construction can begin within 150 days, with financing options available.

3249 W Highlands Drive, Buckeye

$1,800,000
8 Beds 8 Baths 6688225 MLS 5,512 SqFt.
One of a kind commercial vet clinic/breeding facility including two residential homes. Vet clinic/breeding barn is complete with three 12' roller doors, front office, 2 stalks w/ foal cage, cabinetry, electric and hot/cold water. Bathroom w/washer, dryer, tub and sinks. 4 inside foaling stalls with turnouts. Apartment inside barn complete with bedrooms, kitchen and lab area. 60 covered stalls, several acres of irrigated safe pasture with automatic waters. Covered hay barn, two 40' storage containers. Stud teasing stall 25'x13' with 50'x50' turn out. Three car detached extended garage. Two beautiful identical homes 4 bedroom 2 bath slump block, tile roof, wood shutters, automatic security shades, carpet and tile throughout both homes. Shared well. 10 acres just 2 miles from I-10/ Verrado.

20908 W Durango Street, Buckeye

$3,700,000
6488518 MLS 12,945 SqFt.
Iron Mill Plaza at 25560 W MC 85 is an opportunity to own a 12,994-square-foot office building with a large ground area two blocks from Downtown Buckeye. Presently set up as an executive office, the property can be modified into a manufacturing facility. The current owner operates a large silk-screening company and is open to arranging a leaseback if the new owner desires. Situated on 1.39 acres, zoned C-3 and R-143 for the County of Maricopa, the property has a well and septic on site, plus a large parking area. Nearly two blocks from downtown Buckeye, the Iron Mill Plaza is on the main road of Highway 85, central to the restaurants, retail, and services on Monroe Avenue. An easy-to-view office on Highway 85 that is heavily traveled by over 10,000 cars daily. Commuting is a breeze from t Commuting is a breeze from the property as Interstate 10 is nine minutes away. Buckeye, Arizona, is a small residential community with a scenic rugged desert landscape. A bustling area with a suburban feel, just 38 miles from Phoenix. The property is in a high-development area near all the new distribution centers, with more to come, bringing many new industries and residents to the area. With a population of 31,575 residents within five miles, estimated to grow 2.6% in five years, the Iron Mill Plaza is the ideal destination to set up shop, with endless possibilities and chances to thrive in a rapidly growing area.

25560 W Us Highway 85 -- Unit 15, Buckeye

All information should be verified by the recipient and none is guaranteed as accurate by ARMLS. Copyright 2026 Arizona Regional Multiple Listing Service, Inc. All rights reserved.