Refine Search
Sort by
$639,000
5 Beds 6 Baths 7063308 MLS 3,248 SqFt.
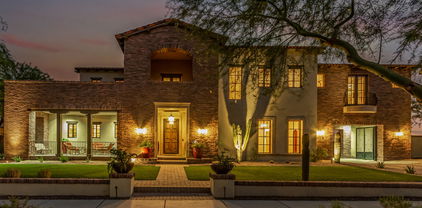
FULLY OWNED SOLAR & DETACHED CASITA! Welcome home to this exceptional 5-bedroom, 5-bathroom former model home situated on a prime corner lot in the highly sought-after Verrado community. Offering the ultimate in energy efficiency, convenience, and flexibility, this property is a rare find just 2 minutes from I-10 and a brief walk to the new Buckeye Marketplace (Target, Costco, Harkins, and more).THE CASITA (Renovated 2024): Perfect for multi-generational living, long-term guests, a private home office, or rental income! This beautifully updated detached space features its own private entrance, durable porcelain tile, and a fully remodeled bathroom with a spacious walk-in shower and elegant travertine flooring. Space, location, and la lot of updates--this home is ready for the next owner! Get ready for weekend gatherings and relaxing evenings in the backyard, complete with a covered patio ideal for morning coffee, a built-in BBQ, and a pergola, perfect for entertaining. Hurry up, this one won't last!

20697 W Delaney Drive, Buckeye

$2,590,000
5 Beds 6 Baths 7029704 MLS 5,219 SqFt.
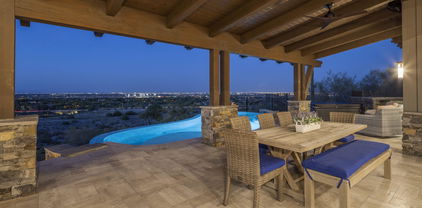
Located in the highly sought after community of Verrado, this Tuscan inspired custom home sits on an impressive 38,302 square foot corner lot surrounded by mature landscaping, beautiful pavers and captivating mountain views. Inside, retractable doors create a seamless connection between the elegant living spaces and an incredible backyard designed for entertaining, complete with two pools, a heated spa, outdoor shower, built in barbecue, fireplace and sport court. Together, the main residence and private detached casita offer 5,219 square feet of thoughtfully designed living space, with five bedrooms, four full bathrooms and two half bathrooms in total. The casita includes two of the five bedrooms, along with its own kitchen, living room, bonus room and laundry. Additional highlights include a gourmet kitchen with multiple ovens, a spacious island and walk-in pantry, three fireplaces, a three-car garage, and a large owned solar system. Verrado offers an impressive collection of amenities, including championship golf, two community pools, a state-of-the-art fitness center, and miles of scenic hiking and biking trails. Enjoy restaurants and boutique shopping along Main Street, year-round community events, and convenient access to additional shopping and entertainment. From quiet mornings on the welcoming front porch to unforgettable evenings overlooking the mountains, this one-of-a-kind Verrado home offers peaceful desert beauty, modern conveniences, and an exceptional custom lifestyle.

3105 N Heritage Street, Buckeye

$2,214,850
5 Beds 6 Baths 7023698 MLS 4,027 SqFt.
Welcome to your NEW Single Level Custom Home in Buckeye. Buyers will choose all interior finishes and exterior elevation design. Main house is 4,027 square feet and the attached guest quarters is 693 square feet, for a total of 4,720 square feet with a 3-car garage. Also includes a 20x50 swimming pool & spa. This home features a modern great-room floor plan and is situated on an expansive 3 acre lot. Providing the perfect opportunity for your vision of luxury living. This one-of-a-kind residence promises an unparalleled level of customization and sophistication. Step into this home and be greeted by a kitchen that is as functional as it is beautiful. The buyer has the chance to select their desired stone.

21235XXX W Elliot Road, Buckeye

$1,500,000
5 Beds 6 Baths 6992386 MLS 4,490 SqFt.
You've just found the perfect home! Meticulously designed with modern style and comfort in mind, this outstanding 5-bedroom masterpiece is loaded with features you'll love. From the impressive 7-car garage, 1-RV garage, and RV gate to the low-maintenance front yard and private courtyard, curb appeal is just the beginning. Enter into a world of sophistication where an expansive open floor plan showcases wood-look flooring, abundant natural light, and multi-sliding glass doors that seamlessly connect indoor and outdoor living. Stunning kitchen is a chef's delight, fully equipped with high-end stainless steel appliances, granite counters & backsplash, abundant cabinetry, recessed/pendant lighting, large island with a breakfast bar, and a walk-in pantry. Grand owner's retreat won't disappoint! A lavish ensuite comprised of dual sinks, a garden tub, a granite-tiled shower, and a spacious walk-in closet completes the picture. Standout spaces include an open den/office, a bonus room/gym, and a guest's quarter with its own separate entry, ideal for multigenerational living or visitors. Venture to the massive backyard oasis, where breathtaking mountain views set the stage. Enjoy a covered patio, built-in BBQ, gazebo, built-in bench seating, fire pit, and a sparkling pool, excellent for year-round entertaining. Live your best life in this exceptional home - luxury, convenience, and functionality all in one! Hurry!

3614 N 197th Court, Buckeye

$2,600,000
5 Beds 6 Baths 6976939 MLS 4,500 SqFt.
Brand-new luxury residence in the heart of Verrado! This exceptional 3,900 sq ft home offers 4 expansive en-suite bedrooms, each with its own private bath. The stunning primary suite features a fireplace, dual vanities, a freestanding soaking tub, and a spa-inspired tiled shower. Designed for elevated living, the property also includes a private casita complete with kitchen, living area, bathroom, and stackable washer/dryer—ideal for guests or multi-generational living. Enjoy Arizona living at its finest in the resort-style backyard with pool and spa. Ideally located just minutes from Verrado's newest shopping plazas, dining, and vibrant community amenities, within a highly connected neighborhood. Steps from Heritage Park, this home blends luxury, comfort, and prime location seamlessly.

3139 N Heritage Street, Buckeye

$2,250,000
6 Beds 8 Baths 6968157 MLS 6,300 SqFt.
Wow! If you're searching for a home with all the bells & whistles, look no further. This outstanding masterpiece is truly a dream come true! Starting with a 5-car garage, wide RV gates, a circular driveway, and a detached RV garage, offering incredible flexibility and storage. A Sophisticated open floor plan showcases high, airy ceilings, a wall-mounted fireplace, tile flooring, neutral tone, abundant natural light, and high-end finishes throughout. Gorgeous chef's kitchen is the heart of the home, featuring stainless steel appliances, a walk-in pantry, quartz counters/backsplash, a plethora of cabinetry, and a waterfall island with a breakfast bar. Grand owner's retreat impresses with direct outdoor access, an elegant ensuite complete with a make-up desk, garden tub, and a walk-in close Additional highlights include large family/entertainment room, a versatile den, a bonus room ideal for work or hobbies, and a 2nd main bedroom with its own private bathroom, perfect for guests or multi-generational living. Continue outside to your own private oasis and enjoy breathtaking mountain views from the stunning backyard, complete with a covered patio, gazebo, basketball court, sparkling pool, spa, built-in BBQ, and play area. Live your best life in this exceptional gem! A rare opportunity you won't want to miss!

20106 W Whitton Avenue, Buckeye

$3,300,000
7 Beds 6 Baths 6958450 MLS 6,200 SqFt.
This exceptional estate blends architectural presence, refined design, and cutting-edge technology to create a truly elevated living experience. Thoughtfully designed main home with 6 bedrooms, 4.5 bathrooms plus private 1 bedroom casita with full bath. Optimal flexibility for multigenerational living, guests, or a private retreat. Every detail has been curated for comfort and sophistication, from custom smoky knotty alder built-ins, designer tile and stone selections, and statement lighting throughout. Anderson windows and doors framing the properties 360-degree panoramic views. At the heart of the home, a culinary inspired kitchen - anchored by a Fisher & Paykel appliance package. Featuring soft-close cabinetry, custom stone, and thoughtful flow make this space as functional as it is beautiful. Your butler's prep kitchen/pantry is perfect for executive parties or special events await your next gala. Secluded home office features custom cabinetry, executive desk, and a handcrafted leather chair, while bonus spaces include a loft, workout room, storage, craft room and multiple living areas designed for both relaxation and entertainment. The home is fully equipped for modern living, featuring Cat-5 wiring and a comprehensive security system. A 1,200+ square-foot four-car garage with epoxy floors provides ample space to house your luxury vehicles and endless toys. Professionally designed landscaping frames the natural mountain views giving you a resort-style pool and spa; complemented by privacy walls, iron fencing, and citrus garden. The fully equipped covered outdoor kitchen, complete with a large Green Egg smoker, creates the perfect setting for entertaining year-round. This is a rare opportunity to own a home where luxury, technology, and craftsmanship meet at an uncompromising level.

21071 W Canyon Drive, Buckeye

$1,299,000
5 Beds 6 Baths 6953959 MLS 4,709 SqFt.
Entertainer's Dream Custom Home + Casita on a 2.3-acre lot! Main house is 3,609 SF 4BR + office + 3 full baths + 2 half baths. Upstairs is a game room & living area that leads to a rooftop deck. The chef's kitchen offers granite countertops. The primary suite is on the main level with backyard access and a spa-like ensuite. Fall in love with the 1,000 SF casita featuring a full living area, kitchen, bedroom, gym, bathroom and fenced yard. Enjoy a sparkling heated pool, waterfall feature, LED lights, swim up bar, jacuzzi, fire pit, and covered patio. This horse property features a huge 1,800 SF barn. Horse lovers will appreciate 4 stalls, tack room, grooming bay, beautiful stables, and horse privileges. Private well & ample space to roam. This is a one of a kind and must see property

8503 S 217th Avenue, Buckeye

$1,900,000
6 Beds 6 Baths 6942356 MLS 4,555 SqFt.
Welcome to this magnificent custom home set within one of Verrado's most exclusive enclaves. This exceptional estate spans over 4,900 square feet on a rare 1.25-acre lot, commanding a prime position against the majestic White Tank Foothills. A beautiful courtyard entrance welcomes you into open, light-filled living spaces featuring soaring-high ceilings and breathtaking mountain views. The entire indoor space seamlessly connects to the resort-style backyard and pool, defining real indoor-outdoor living. The kitchen is a true entertainer's dream, featuring double islands, high-end appliances, contemporary finishes and a curated beverage station for wine, espresso, and coffee. The space flows effortlessly to the outdoor kitchen, ensuring convenience for any event. The expansive patio.. The expansive patio space features a double-sided fireplace, dedicated TV, music system, and custom lighting, perfect for year-round enjoyment. The large primary suite provides a spectacular retreat, complete with a spa-like sanctuary bathroom. A hallmark of this luxury home is the commitment to privacy: every bedroom connects to a private full bathroom featuring modern, clean finishes and exclusive climate control. A detached 392 sq ft casita offers a private haven for guests. Enjoy the ultimate cinematic experience in the dedicated Media Room, featuring full audio/video connections, automatic room darkening shades, and convenient access directly to the patio. This sanctuary is engineered for sustainable, cutting-edge living. It features powerful owned solar panels and comprehensive state-of-the-art smart-home technology managing every aspect of the residence. This remarkable home offers a rare opportunity for elevated living in an irreplaceable setting. This home is truly magnificent and must be experienced to be fully appreciated.

3446 N Mountain Cove Place, Buckeye

$362,990
4 Beds 7 Baths 6918164 MLS 2,168 SqFt.
Spacious, Single-Story Living with Smart Design! The Onyx offers a versatile split 4-bedroom layout, providing both privacy and flexibility for today's lifestyles. Bedroom 4 includes its own private bath, making it perfect for guests, multigenerational living, or a private retreat. Designed for comfort and convenience, the Onyx is where thoughtful design meets everyday functionality. This home has umber cabinets with hardware, granite kitchen counter, tile flooring and carpet in the bedrooms! INCLUDED - washer, dryer, window blinds, refrigerator and MORE! Residents will ENJOY a park, walking trails and MORE! Shopping and recreation nearby! Each home is built with innovative, energy-efficient features designed to help you ENJOY more SAVINGS!

24433 W Hazel Drive, Buckeye

$2,000,000
4 Beds 8 Baths 6862198 MLS 5,628 SqFt.
Discover your dream home in Buckeye, luxury living next to the coveted Verrado community, with breathtaking mountain views. This remarkable estate is designed to impress, offering a beautifully crafted layout with 5 spacious bedrooms, 7.5 bathrooms, a private office, and a flexible bonus room tailored to fit your lifestyle. A separate guest house with its own kitchen, bath, and bedroom makes it perfect for extended guest or long-term visitors. Step inside and feel the wow-factor: soaring 20-foot ceilings, dramatic 12-foot doors, and rich wooden beams create an atmosphere of rustic elegance. The gourmet kitchen is a chef's dream, equipped with high-end appliances, custom finishes, and plenty of room for entertaining or everyday family meals. Two cozy fireplaces add warmth and charm to the living areas, making the home feel welcoming and intimate, whether you're hosting a party or enjoying a quiet night in. Set on over an acre, the outdoor living space is just as impressive. A peaceful courtyard invites relaxation, while the expansive lot, framed by stunning mountain views, offers endless possibilities, from lush gardens to sunset gatherings. For those with a passion for cars or toys, the three-car garage and dedicated RV garage provide all the space you need. Blending sophistication, comfort, and thoughtful design, this exceptional property offers a rare opportunity to own a true luxury home in Buckeye. Come see what makes this one truly unforgettable.

3518 N 201st Lane, Buckeye

$640,000
5 Beds 6 Baths 6800276 MLS 2,792 SqFt.
HOUSE & GUEST HOUSE!! This stunning property in Buckeye is a dream home that perfectly blends comfort, luxury, and functionality. Main house: 3 bedrooms and 3.5 bathrooms, offering ample space for family and guests. The custom-designed kitchen is a chef's paradise, featuring quartz countertops, a large kitchen island, stainless steel appliances, and custom-made cabinets for plenty of storage. The interior showcases tile floors throughout the main living areas, while the bedrooms are finished with warm laminate flooring. Ceiling fans are thoughtfully placed in all areas to ensure year-round comfort. The home also includes a 2-car garage for convenience and storage. The guest house is a remarkable addition, complete with 2 bedrooms and 2 bathrooms, providing privacy and comfort for visitors or extended family. It mirrors the main house's quality finishes with a custom kitchen, quartz countertops, a kitchen island, and stainless steel appliances. A 1-car garage is attached to the guest house, enhancing its functionality. The exterior is equally impressive, featuring beautifully designed landscaping with an automatic irrigation system for easy maintenance. The entire property is fully fenced, offering privacy and security, and it comes with horse privileges, making it perfect for equestrian enthusiasts. To top it all off, the property boasts breathtaking mountain views, creating a serene and picturesque environment to call home. This property is a true gem, offering versatility and luxury in one of Buckeye's most scenic locations.

26623 S 187th Avenue, Buckeye

$605,000
5 Beds 6 Baths 6800274 MLS 2,792 SqFt.
HOUSE & GUEST HOUSE!! Experience the charm of the Southwest in this Santa Fe-style estate, complete with a main house and a casita, all set against breathtaking mountain views. Built with authentic architectural touches and modern amenities, this property offers the perfect blend of traditional design and contemporary comfort. Main House: 3 spacious bedrooms, each featuring its own private bathroom, plus a convenient half-bath for guests. Chef's Kitchen: Enjoy custom-made kitchen cabinets, stainless steel appliances, a large kitchen island, and quartz countertops, perfect for both casual dining and entertaining. Beautiful tile in the bathrooms and main living areas, with warm laminate flooring in the bedrooms. A 2-car garage provides ample space Casita (Guest House) 2 comfortable bedrooms and two full bathrooms, ideal for hosting overnight guests or extended family. Mirroring the quality of the main home with custom-made cabinets, a kitchen island, stainless steel appliances, and quartz countertops. Equipped with ceiling fans in all areas, synthetic stucco for a classic Santa Fe façade, and spray foam insulation to keep energy costs low. A 1-car garage adds convenience and extra storage.

26611 S 187th Avenue, Buckeye

$4,200,000
5 Beds 8 Baths 6710824 MLS 7,215 SqFt.
REDUCED $200K ** Entertainers Dream Home ** Truly majestic home overlooking the White Tank Mountains and Verrado Founder's Golf Club's 2nd, 3rd, and 8th Holes. Views stretch to Glendale's Cardinal Stadium and downtown Phoenix. This lodge-style home has 7215 SF of spacious living on two levels including 5 bedrooms each with ensuite bathrooms. Also an exercise room, office, winding staircase, HUGE media room and bar. Yes, even an elevator, negative edge pool, spa and BBQ grill - wow! Double island kitchen w /Wolf and SubZero. Windows everywhere for bright, open feel. *Even pick your own flooring* 270 degree views from your wrap around patio deck will stun you on this perch high above Verrado like no other home west of Phoenix. You'll know as you drive up, this is your new home!

21106 W Granite Ridge Road, Buckeye

$1,800,000
8 Beds 8 Baths 6688225 MLS 5,512 SqFt.
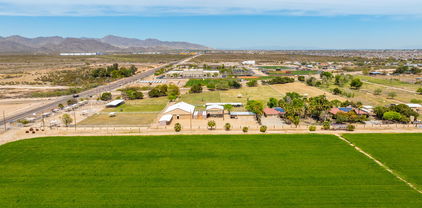
One of a kind commercial vet clinic/breeding facility including two residential homes. Vet clinic/breeding barn is complete with three 12' roller doors, front office, 2 stalks w/ foal cage, cabinetry, electric and hot/cold water. Bathroom w/washer, dryer, tub and sinks. 4 inside foaling stalls with turnouts. Apartment inside barn complete with bedrooms, kitchen and lab area. 60 covered stalls, several acres of irrigated safe pasture with automatic waters. Covered hay barn, two 40' storage containers. Stud teasing stall 25'x13' with 50'x50' turn out. Three car detached extended garage. Two beautiful identical homes 4 bedroom 2 bath slump block, tile roof, wood shutters, automatic security shades, carpet and tile throughout both homes. Shared well. 10 acres just 2 miles from I-10/ Verrado.

20908 W Durango Street, Buckeye

$1,540,000
5 Beds 6 Baths 6604396 MLS 4,311 SqFt.
Voted as best home on Tour!! Luxury living at it's finest in the community of Verrado! Home of two excellent golf courses. Located in the Mountain Cove enclave of Verrado's custom home neighborhoods, this custom built home features the finest materials and craftsmanship by some of the industry's best. Situated on one of Verrado's Signature Parks, this nearly ½ acre homesite has the ideal North/South exposure perfect for year round sunshine. The attention to detail and level of class and sophistication is evident from the moment you enter this custom home. With over 4,300 sq ft of livable space, including a 525 sq ft guest house. This home offers an updated gourmet kitchen with double oven and built in Sub Zero refrigerator, covered patios, porches, balcony, and an extended tandem garage with epoxy floors. There is an open flowing floor plan from kitchen to the main living area and into the outdoor living spaces. This home exudes the Arizona lifestyle with indoor/outdoor living. Throughout the home you will find beautiful Travertine tile floors/baseboards, two magnificent Canterra stone fireplaces in the Great Room and Owner's Suite, solid Alder Pella Custom wood doors, cabinetry and woodwork. Each bedroom in this estate home offers owners and guests private ensuite bathrooms and walk-in closets with generous sized living quarters. In addition the Owner's Suite is located on the main floor. This luxurious home has been designed and meticulously maintained showing ultimate pride in ownership. In 2018 the home was updated and JADA Custom Homes completed an added separate guest home with full amenities. The stairwell to the top of the guest home leads you to an outdoor rooftop seating area that has spectacular mountain views. The kitchen was also updated to include a very large walk-in pantry. And, the Swimming pool and spa were also updated. But wait, there's more, 32 owned solar panels along with quality construction make this home extremely ENERGY EFFICIENT with energy cost savings year-round. Automatic electric patio doors and sun shades keep the direct sunlight at bay when required. As you move into the outdoor living spaces you will find beautifully design desert landscape with artificial turf and paver decking ideal for lower maintenance ownership which affords more time to enjoy the homes outdoor amenities including: heated pool and spa, fire-pit, built-in BBQ and panoramic mountain views and sunsets. Schedule a private and exclusive tour of this gorgeous Verrado custom home.

21043 W Canyon Drive, Buckeye

$2,875,000
4 Beds 6 Baths 6575326 MLS 4,958 SqFt.
This is your opportunity to build an exquisite custom home in Verrado boasting a captivating great room floor plan and situated on an expansive, almost an acre lot, providing the perfect canvas for your vision of luxury living. With the unique opportunity for the buyer to choose all finishes, this remarkable residence promises an unparalleled level of customization and sophistication. Step into the heart of this home, and be greeted by a kitchen that is as functional as it is beautiful. The buyer has the freedom to select their desired stone for the island, countertops, and backsplash, creating a kitchen that reflects their personal style and taste. Every cabinet in this culinary haven is equipped with slow-close drawers and doors, embodying the seamless blend of convenience and refine craftsmanship. A pot filler adds an elegant touch to the culinary experience, while the presence of a butler pantry with a separate food prep area allows for seamless organization and efficiency. With 42" upper cabinets adorned with crown molding and 30" lower cabinets, ample storage space is provided, ensuring a clutter-free environment. The 3cm countertop edge profile adds a luxurious finishing touch to this stunning kitchen. The elegance continues throughout the home with a choice of 12x24 or 24x36 tiles in all wet areas, creating a cohesive and visually pleasing aesthetic. The 8" baseboards and solid core doors add an extra layer of sophistication and durability. The bedrooms in this custom home are adorned with coffered ceilings, adding a touch of architectural elegance, while tray ceilings enhance the bedrooms and office, providing an elevated sense of style and grandeur. Step outside and discover an oasis of relaxation and entertainment. The outdoor space boasts a fully equipped kitchen with a grill, icemaker, and dual burner gas cooktop, offering the perfect setting for al fresco dining and culinary adventures. An outdoor wood-burning fireplace sets the stage for cozy gatherings on cool evenings. The centerpiece of the outdoor area is the stunning 25x50 swim-up beach pool with a separate spill-over hot tub, providing a luxurious retreat for relaxation and recreation. Every bathroom in this custom home features custom stone and tile showers, exuding opulence and sophistication. The master shower is equipped with dual body systems, ensuring a spa-like experience in the comfort of your own home. Satin nickel Moen fixtures add a sleek and modern touch throughout. For effortless entertaining, a wet bar area is thoughtfully incorporated, complete with a sink, refrigerator, and icemaker, ensuring that refreshments are always close at hand. In addition to the luxurious main living areas, this home also offers a separate Gen Suite, equipped with GE Profile appliances including a refrigerator, oven, microwave, washer, and dryer. This self-contained suite provides the perfect space for guests or multigenerational living. Indulge in the opportunity to create your dream home with this exceptional custom residence. From the meticulously designed kitchen to the luxurious outdoor oasis, every detail has been carefully considered to provide the ultimate in comfort, style, and functionality. Embrace the chance to curate a space that reflects your unique vision, and experience the epitome of elegance and refinement in this remarkable custom home.

4555 N Middleton Place, Buckeye

All information should be verified by the recipient and none is guaranteed as accurate by ARMLS. Copyright 2026 Arizona Regional Multiple Listing Service, Inc. All rights reserved.