Refine Search
Sort by
$2,100,000
4 Beds 4 Baths 7003572 MLS 3,095 SqFt.
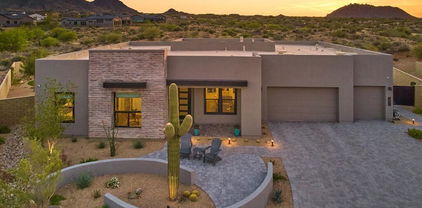
When luxury, design, and nature come together in perfect harmony, the result is a home like this. Located in the highly sought-after gated community of Storyrock, this rare Phase One Prelude floor plan by Shea Homes is one of the neighborhood's most coveted and limited offerings. Perfectly positioned to capture breathtaking views of Four Peaks, Tom's Thumb, and the surrounding Sonoran Mountain Preserve, the home blends modern elegance with a serene, Zen-inspired desert aesthetic. The thoughtfully designed landscape and backyard create a peaceful, resort-like retreat that beautifully contrasts the rugged natural beauty of the Sonoran Desert. Designed for seamless indoor-outdoor living, a zero-threshold walkway leads to expansive sliding glass doors that open to a resort-style backyard. The custom saltwater pool features a Pentair IC-40 system, upgraded Paramount in-floor cleaning and circulation system, advanced filtration, and elegant steel & travertine water features. Outdoor entertaining is elevated with a custom built-in kitchen beneath a welded steel shade structure, complete with a Napoleon Prestige Pro grill with infrared backburner, rotisserie & custom lighting, dual side burners, and stainless storage. The backyard continues to impress with a suspended linear fire pit, putting green, custom steel art screens and alfresco outdoor shower, creating a private retreat ideal for both entertaining and relaxation. Inside, the home has been meticulously maintained and extensively upgraded, featuring whole home sanctuary insulation, Sonos Arc and Amp sound system with built in surround sound, whole-home reverse osmosis and soft water treatment system, custom window coverings throughout, gorgeous hardwood flooring and brand-new interior and exterior paint. Four bedrooms plus a den offer endless opportunities to create personalized spaces tailored to your needs, while the exceptional level of care and thoughtful upgrades create the feeling of moving into a brand-new home. Blending refined architecture, curated landscape design, and some of the most breathtaking mountain and preserve views in Storyrock, this residence offers a rare opportunity to experience luxury desert living at its most peaceful and inspired.

13114 E Juan Tabo Road, Scottsdale

$2,050,000
3 Beds 4 Baths 6952696 MLS 3,029 SqFt.
This is your 3,100 SF Shea-built dream retreat! 3 en suite bedrooms, 3.5BA, and 3CG with an abundance of cabinets. Enjoy unobstructed panoramic views of Four Peaks & Tom's Thumb from nearly every room in the house, plus cooler temps 8-10 degrees below the Valley. Smart Home technology w/built-in audio/video t/o, along with designer touches. Luxurious primary suite w/custom bath & additional closet. Chef's kitchen boasts top-tier Monogram appliances, 48'' six-burner gas range, soaring cabinets, 3 ovens + convection/microwave, & wine fridge. Seamless indoor-outdoor living w/16' center slider, cantilever pergola, entertainment and service center, gas fireplace, outdoor speakers, & custom pool w/Baja landing. Elegance, comfort, & resort-style living await! See SUPPLEMENT section for more. Welcome to a home where elegance, technology, and nature harmoniously unite. Nestled in a prime cul-de-sac location, this 3,100 sf Shea-built masterpiece offers unobstructed panoramic views of Four Peaks and Tom's Thumb, enjoyed from nearly every roomincluding the backyard, front courtyard, great room, dining area, and luxurious primary suite. Gourmet Kitchen: The chef's kitchen boasts high-end Monogram appliances, including a 48" gas stove with six burners, built-in refrigerator, wine refrigerator, and 3 ovens (including convection oven/microwave). LARGE walk-in pantry Superior Craftsmanship and Design: o Custom built-in great room wall and cabinets. o Custom-built office cabinets for sophisticated productivity. o Oversized laundry room with ample built-in cabinetry and space for a secondary refrigerator. o Epoxy finished garage floors and built-in cabinets in the insulated garage. · Climate and Comfort Perfection: Enjoy consistently cooler temperatures, typically 8-10 degrees cooler than Phoenix year-round, enhanced by electronic shades and tinted windows in the primary bedroom and dining areas. (The specialized tinted windows help prevent turf damage from sun exposure.) · Incredible Outdoor Living Spaces: Designed for ultimate enjoyment and entertainment, these spaces include: o A welcoming front courtyard with captivating mountain views. o A rear, insulated cantilever pergola offering shade from the west sun. o A dedicated entertainment servicing area complete with a refrigerator and drop-in ice maker. o A cozy gas fireplace. o Custom pool featuring high-end automated cleaning system, sheer descent waterfall, Baja landing and in-pool table with umbrella sleeve. o A built-in BBQ with a convenient bar seating area. o Strategically placed outdoor speakers at the front courtyard, patio, and pergola areas for ambient sound. Effortless Maintenance: This home offers unparalleled ease of maintenance with fully automated irrigation, exterior lighting, and pool equipment. Further enhancing convenience, the entire exterior was professionally repainted by the builder just 1 ½ years ago. Experience seamless living with a top-of-the-line Crestron Home system, expertly controlling lighting, exterior cameras, shades in the primary and dining areas, and a built-in audio/video system throughout the home and exterior - a $50,000 value.

13049 E Juan Tabo Road, Scottsdale

$1,995,000
4 Beds 4 Baths 6850889 MLS 3,095 SqFt.
Experience the serenity of this North Scottsdale sanctuary surrounded by the stunning beauty of the McDowell Mountain Preserve. You will feel immersed in nature with access to a 150+ mile trail network and impressive mountain views in all directions. This captivating Shea home is in the exclusive gated community of Storyrock, where residents enjoy modern luxury elevated by the natural beauty of the desert surroundings. This home is situated on an exceptional premium lot that is over 1/3 acre with no shared walls, allowing for privacy and tranquility. Well-designed floor plan showcases a large open kitchen and great room with soaring ceilings and views from all windows. The private Master Bedroom suite includes a separate retreat and is in a separate wing from the (continued...) guest room area. The gourmet chef's kitchen has professional Thermador appliances including multiple ovens, extensive cabinetry, an impressive island, quartz counters, and walk-in pantry. Gorgeous upgraded wood plank tile is throughout the home. The linear gas fireplace in the living room creates a feeling of modern elegance. The spacious front room has the flexibility to be a den or formal dining room. The Guest Suite option in this home offers a generous private space for guests, or could be converted to separate bedrooms if desired. Step outside to discover a breathtaking outdoor oasis showcasing a gorgeous resort style pool, a grand spa for rejuvenation and relaxation, a firepit area that is perfect for cool nights, and a striking modern covered outdoor kitchen. Remarkable mountain views from every angle and an ideal setting to experience the dramatic Arizona sunsets. It is the perfect backdrop for intimate gatherings or large-scale entertaining. This home has so many nice upgraded touches including a Control4 automation system, surround sound and speakers throughout the home, custom cabinet lighting and recessed lighting, security system, epoxy garage floor and built in cabinetry, and more. This is a very exceptional property with views and serenity that simply need to be experienced in person.

13011 E Juan Tabo Road, Scottsdale

$2,895,000
3 Beds 4 Baths 6793825 MLS 4,019 SqFt.
This strikingly appointed Shea home located in the community of Storyrock offers all the designer customization a discerning buyer could wish for! Situated on a 0.6 acre lot, this popular 7024 floor plan includes 3 bedrooms, 3.5 bathrooms, great room, office, game room and a bonus room that is attached to the main home but has a separate entrance through the front courtyard. The sellers spent over $360k after purchasing the home to add additional upgrades including an Elan home automation/smart home system, Elan/Vantage lighting system, Restoration Hardware light fixtures throughout, custom wood beam ceiling treatments in the great room, formal dining area, and primary bedroom, a 550-bottle, temperature/humidity controlled wine cellar with an artisan glass and metal door, custom built-ins and shelving, and designer wallpaper treatments. Engineered 8" wide plank European Oak flooring is found throughout the home with the exception of tile flooring in the ensuite bathrooms, and carpet in the media room. The warm and modern kitchen features European style cabinetry, Quartz perimeter countertops, a dramatic backsplash of glazed tile handcrafted in Spain, a large granite waterfall island with stainless steel farm sink and ample bar seating, and Thermador appliances including a 6-burner gas rangetop with griddle. A spacious, casual dining area within the great room overlooks the backyard and opens to the covered patio, and includes a generous built-in coffee bar/wet bar with Quartz counters, custom cabinetry, and floating shelves. The great room offers a 72" linear gas fireplace and a stunning floor to ceiling tiled TV wall. The 20' slider provides a seamless flow from the great room to the expansive covered patio with travertine pavers, built in commercial grade Bromic patio heaters, and plenty of room for both outdoor dining and living areas. The resort style backyard boasts a heated pool and spa, firepit, BBQ area, 10-speaker Sonance outdoor speaker system, artificial turf, putting green, and mountain views. Adjacent to the great room but tucked out of view is a large game room with its own access to the back patio through a sliding door. The dedicated office has custom built-in cabinetry and bookshelves with a beautiful glass and metal barn door. The primary bedroom is a luxurious retreat with an ensuite bathroom that offers floor to ceiling Italian tile at the tub and oversized shower, Quartz tub deck, shower bench, and countertops, custom vanity mirrors and a spacious walk in closet. On the other side of the home are two guest bedrooms each with ensuite bathrooms and walk in closets. Doubling as a mud room, the laundry room was designed with storage and functionality in mind, with built in cabinetry, sink, storage closet, drop zone for jackets and shoes, and an extra refrigerator. The air-conditioned, 3-car tandem garage has storage systems and industrial grade epoxy floors. A 400-square foot bonus room with its own separate entrance provides endless possibilities; while currently used as a media room (media equipment, components and devices do not convey), it could be an additional office, exercise room, teen room, or, with the addition of plumbing, a guest casita. The gated community of Storyrock is located adjacent to the McDowell Sonoran Preserve, which offers miles of hiking/walking paths including the popular Tom's Thumb Trailhead, and stunning mountain views in all directions.

13126 E La Junta Road, Scottsdale

$1,820,000
4 Beds 4 Baths 6586277 MLS 3,092 SqFt.
*Video tour and 3D walk-through in photos* Stunning new home in gated Storyrock, an all single level home community and built by Shea. This home is just over 1 year old with beautiful mountain views that are here to stay! Light wood floors and tile throughout, no carpet anywhere. Great room setup with high ceilings, four large panes of sliding windows creating a lovely indoor/outdoor experience. Dream kitchen setup offers an oversized island with storage on both sides, beverage fridge, gas range, 3 ovens, under cabinet outlets and lights, oversized fridge/freezer, pantry with outlets and so much more! Your eyes will be drawn to the beautiful Restoration Hardware lighting throughout. Large tiled covered patio with lights, fans and wired for tv and speakers. Low maintenance landscaping with fruit trees, artificial turf and a pergola with remote operated retractable ceiling. Cool off in the pool that has in-floor cleaning and Baja shelf or relax in the spa. Want an outdoor shower? It just needs your personal touch. Primary suite offers a flex space perfect for an office, workout room or a seating area. Amazing mountain views from the primary as well. The primary bathroom is perfectly setup with separate vanities, oversized shower, freestanding tub and upgraded closet system. The split floor plan offers a wing with two secondary rooms that share a hall bathroom and an ensuite guestroom. Large den separate from all bedrooms with custom barn doors is perfect for office, playroom or whatever you desire. There were ample upgrades done including EV charger, epoxy garage floor, extra insulation in garage, hook up in laundry for fridge, window treatments on all windows, water softener, RO system, washlet toilet seats in 3 bathrooms, central vac, tankless water heater and so much more. Check out the documents tab for more upgrade info. No expense was spared in building this home. Please note, the handles on the barn doors and the foyer hall lights do not coney. Seller will replace them prior to closing.

13065 E Juan Tabo Road, Scottsdale

All information should be verified by the recipient and none is guaranteed as accurate by ARMLS. Copyright 2026 Arizona Regional Multiple Listing Service, Inc. All rights reserved.