Refine Search
Sort by
$515,000
3 Beds 3 Baths 6891682 MLS 1,737 SqFt.
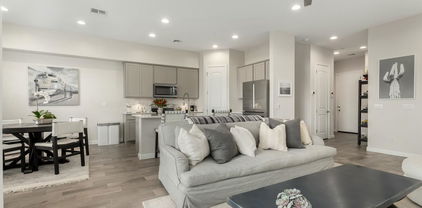
Step into this modern, open-concept home, just 4 years old & gently lived in by its original owner. Featuring 3 generously sized bedrooms plus a versatile loft, it offers flexible living space to fit your lifestyle. Enjoy wood-look tile throughout the main level, with plush carpeting upstairs for added comfort. Equipped with the latest smart home technology, the home features stainless steel appliances, a washer/dryer, & window coverings—truly move-in ready. The oversized patio has been thoughtfully upgraded with pavers, artificial turf, & ambient lighting ideal for relaxing or entertaining. A spacious 2-car attached garage & a beautifully maintained community pool steps from your front door. All in a prime location 5 minutes to the airport & an easy drive to downtown Phoenix & Scottsdale 5-minute drive to Arcadia Crossing: Costco Fry's Grocery Petco Restaurants Clothing/Department Stores

4345 E Berkeley Road, Phoenix

$536,000
3 Beds 3 Baths 6858544 MLS 1,965 SqFt.
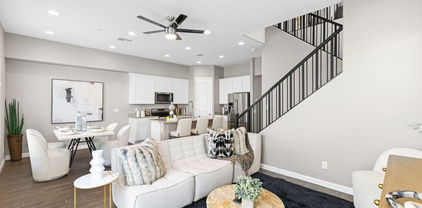
Welcome to this beautiful townhome in the highly desirable gated community of Harmony 44 (built in 2021 by DR Horton). This immaculate home boasts 3 spacious bedrooms, 2 full bathrooms, a loft, powder room, plantation shutters, quartz countertops, a private backyard and a 2 car garage wired for an EV charger. The home also includes voice activated indoor and outdoor lighting throughout and is plumbed for a whole house water softener system. Living in the Harmony 44 community provides the peace of mind that comes with being behind a private gate with access to the community pool. The location is unbeatable! Harmony 44 is minutes away from Phoenix Sky Harbor Airport, Old Town Scottsdale, Downtown Phoenix, AZ State University, shopping, restaurants and biking/hiking trails.

1829 N 43rd Terrace, Phoenix

$560,000
3 Beds 3 Baths 6854957 MLS 2,108 SqFt.
Welcome to 4344 E Granada, a thoughtfully updated townhome tucked inside the coveted gated community of Harmony 44 in Lower Arcadia. This inviting 3-bedroom, 2.5-bath home is designed for both comfortable living and effortless entertaining, offering plenty of space to spread out—from the flexible downstairs office/den to the spacious upstairs loft, perfect as a second living room, game area, or cozy movie spot. Step inside and you'll immediately notice the airy feel created by 10-foot ceilings and an open floor plan that makes every room feel bright and welcoming. Built in 2023 by D.R. Horton, this home feels practically brand new and is loaded with smart storage solutions, including a roomy two-car garage with upper storage racks, an under-stair storage nook, a walk -in pantry, and a generous linen closet.The kitchen is truly the heart of the home, featuring sleek granite countertops, Whirlpool stainless steel appliances, and an oversized island with bar seatingperfect for casual breakfasts or chatting with friends while you cook. The eat-in dining area easily seats six, making it ideal for dinner parties or family meals. With direct access from the garage, unloading groceries is a breeze, and the handy drop zone with built-in cabinets keeps keys, bags, and coats organized and out of sight. The main level also features a convenient powder room and a bonus office or den, great for working from home or hosting overnight guests. Upstairs, you'll find a spacious loft that can adapt to your lifestylewhether you need a playroom, a home gym, or a quiet spot to unwind. The split floor plan offers privacy for the primary suite, which is a true retreat with its spa-like bathroom, including a walk-in shower, soaking tub, dual sinks, and a large walk-in closet. Both guest bedrooms are generously sized and filled with natural light, and the home's north-south orientation means you'll enjoy the perfect amount of sunshine all year long. Outside, the backyard is designed for easy living, with lush turf and pavers that create a relaxing, low-maintenance spaceideal for enjoying Arizona's beautiful weather without all the work. And when you're ready to cool off, the sparkling community pool is just steps away. Living in Harmony 44 means you get more than just a beautiful homeyou also enjoy the peace of mind that comes with gated security and access to great amenities. The location couldn't be more convenient: you're close to Arcadia's best shopping and dining, with Costco, Target, and major highways just minutes away. Plus, you're a quick drive from Phoenix Sky Harbor Airport, Old Town Scottsdale, and Downtown Phoenix. If you're looking for a home that combines comfort, style, and an unbeatable location, 4344 E Granada is ready to welcome you. Don't miss your chance to make it yours!

4344 E Granada Road, Phoenix

$560,000
3 Beds 3 Baths 6795500 MLS 1,838 SqFt.
Welcome to this beautifully upgraded townhome in the highly desirable gated community of Harmony 44. This immaculate home boasts 3 spacious bedrooms, a den, 2 full bathrooms, and a convenient powder room, offering a perfect blend of modern luxury and everyday comfort. Inside, you'll find a host of high-end features, including a smart home system, commercial-grade misting system, motorized blinds, and plantation shutters. The open-concept design is bathed in natural light, and the home is thoughtfully upgraded with solid wood pull-out drawers in the kitchen and bathrooms, custom California Closet systems in the primary suite, and fresh interior paint throughout. The gourmet kitchen is a chef's dream, equipped with top-of-the-line KitchenAid appliances, a double oven, quartz countertops, ample storage, and a walk-in pantry. Custom tile and wood accents enhance the kitchen's elegance. Additional upgrades include modern light fixtures, hardware, and Berber carpeting on the upper level. Upstairs, a cozy loft offers a versatile space, ideal for a home office, playroom, or relaxation area. The oversized primary bedroom is truly a retreat, featuring a custom sliding barn door leading to the ensuite bath with a spacious walk-in shower. The primary suite also includes an expansive custom California Closet system, designed for the ultimate in organization and storage. Step outside to your private backyard sanctuary, complete with lush turf, a covered patio, and a tranquil water feature the perfect space for enjoying your morning coffee or unwinding after a long day. Living in the Harmony 44 community provides more than just a luxurious home enjoy the peace of mind that comes with being behind a private gate, plus access to the community pool. The location is unbeatable, with quick access to all the conveniences of Arcadia, including Costco, Target, and major highways. Best of all, you're just minutes away from Phoenix Sky Harbor Airport, Old Town Scottsdale, and Downtown Phoenix. This home offers the ultimate combination of comfort, style, and location. Don't miss out on the opportunity to make it yours!

4316 E Berkeley Road, Phoenix

$545,000
3 Beds 3 Baths 6646978 MLS 1,962 SqFt.
Absolutely stunning 3 bed+loft townhome in amazing location near all the great restaurants & shopping that Arcadia has to offer. Perfect opportunity to own in this highly sought after gated community. Walk into the immaculate home- Modern kitchen with ample storage, ss appliances, quartz countertops, walk-in pantry,custom tile, woodwork and more. Custom mud room area from your direct access 2 car garage. Upstairs loft offers cozy separate area to relax, create your home office or make it a playroom for the kids. Oversized main bedroom w/ custom barn door into ensuite bath w/ large walk-in shower. Huge custom master suite walk in closetLaundry room equipped with W/D stays w/ the home. Backyard sanctuary with turf and covered patio, perfect spot for morning coffee. Time to plant roots HERE!

4324 E Granada Road, Phoenix

$584,000
3 Beds 3 Baths 6602719 MLS 2,122 SqFt.
Welcome to this gorgeous 3-bedroom townhouse featuring an open layout with tile flooring and bright modern recessed lighting. Boasting its eat-in kitchen with SS appliances, white cabinetry, crown moulding, speckled granite countertops, & an island w/breakfast bar, this is the perfect place for entertaining. The main level is also where you'll take advantage of a private office/den! Upstairs, enjoy the highly coveted split floor plan, separated by the spacious loft . The Primary bedroom features an oversized bathroom with dual sinks & a large walk-in closet. Don't forget about this quaint backyard with a paver seating area and custom turf. Relax or entertain away! Just steps away from the home, the community also features a relaxing pool to escape the summer heat.

4364 E Granada Road, Phoenix

All information should be verified by the recipient and none is guaranteed as accurate by ARMLS. Copyright 2026 Arizona Regional Multiple Listing Service, Inc. All rights reserved.