Refine Search
Sort by
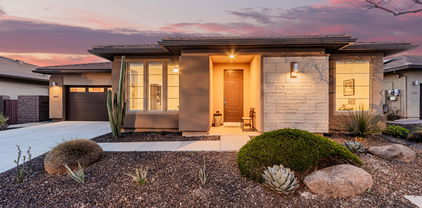
$416,000
2 Beds 2 Baths 7018701 MLS 1,443 SqFt.
55+ community Move-in ready this home features a spacious open floor plan with an abundance of windows that fill the space with natural light. The seamless layout creates an inviting atmosphere. The kitchen flows effortlessly into the main living areas, enhancing both functionality and connection throughout the home. Step outside to enjoy the low-maintenance desert landscaping, offering great curb appeal while keeping upkeep simple and efficient. The backyard provides a peaceful setting to relax. The primary suite serves as a private retreat, highlighted by beautiful and large bathroom designed with elegance. With its functional layout, natural light, and thoughtful design, this home is truly move-in ready and ready to be enjoyed from day one.

13224 W Steed Ridge Road, Peoria

$569,000
2 Beds 2 Baths 6824873 MLS 1,732 SqFt.
Discover exceptional living in this pristine Resolution model, where luxury meets comfort in Peoria's premier 55+ community Trilogy.. This meticulously maintained home showcases modern elegance with thoughtful upgrades throughout. Step inside to find an inviting open concept layout perfect for both relaxation and entertaining. Premium wood-look tile flooring flows seamlessly through the main living areas, while multi-sliding glass doors create a seamless indoor-outdoor connection. The chef's kitchen is a showstopper featuring white shaker cabinets crowned with elegant molding, sleek granite countertops, generous prep island with breakfast bar seating, classic subway tile backsplash, high-end stainless steel appliances, and sophisticated recessed and pendant lighting. The luxurious primary retreat offers a peaceful sanctuary with a spa-like ensuite bathroom featuring dual sinks and a dedicated makeup vanity, plus an expansive walk-in closet. A versatile den provides the perfect space for a home office or hobby room. The outdoor oasis beckons with a covered patio featuring an automatic shade system, built-in BBQ, and low-maintenance landscaping combining travertine and artificial turf - ideal for year-round outdoor enjoyment. Located in the award-winning Trilogy at Vistancia community, residents enjoy access to the 35,000 SF Kiva Club's resort-style amenities including indoor/outdoor pools, fitness center, day spa, café, and extensive social activities. The outstanding Gary Panks-designed golf course and additional Mita Club amenities create a truly exceptional lifestyle. Quick access to Loop 303, shopping, dining, Lake Pleasant and the new Paloma Community Park complete this incredible package.

29146 N 132nd Lane, Peoria

$488,500
2 Beds 2 Baths 6741274 MLS 1,443 SqFt.
Step into this beautifully crafted 2-bedroom, 2 bath home in the renowned Trilogy at Vistancia! Inside, you'll love the split floor-plan and inviting open concept living! The home features 10ft ceilings, plenty of natural light and elegant wood flooring throughout. The immaculate kitchen shines with recessed lighting, a stunning oversized island with granite countertops and plenty of room for morning coffee & casual conversation while cooking. The kitchen also features a timeless subway tile backsplash, neutral high-end cabinetry with crown molding, and stainless steel appliances. The primary bedroom serves as a tranquil retreat, complete with an ensuite bathroom with storage galore and a spacious walk-in closet. Enjoy the backyard sanctuary showcases a newer pergola, extending your patio for all your guests. Nestled in a highly sought-after retirement community, this property offers an exceptional lifestyle with access to world-class amenities. Enjoy premier golf courses, exquisite dining options, and an array of country club facilities designed to elevate your living experience. Residents have access to multiple pools, state-of-the-art gyms, and the peace of mind provided by 24/7 guarded entrances. Don't miss this opportunity to live in a community where luxury and convenience are at your doorstep, book your private tour today.

13180 W Steed Ridge Road, Peoria

$667,000
2 Beds 3 Baths 6722375 MLS 1,969 SqFt.
On a quiet street your new former model home awaits. Bright and open with lot's of natural light. Enter through the contemporary door to find the finest finishings from intricate tile work, decorative beams, 8' doors to crown moulding. Enjoy friends and family around the large island of the open kitchen as guests enjoy the indoor outdoor lifestyle. TWO walls of glass open to create the feel of an inside and outside sharing a space with the same herringbone tile from your home in your shady patio area. Enjoy the views as you cook in the outdoor kitchen (beautiful landscape lighting). Primary bathroom has highly upgraded granite and today's tile that does not feel generic. Enjoy all the lifestyle options of Trilogy from classes to dining to Trilogy's best club Kiva. Security w/remote entry.

13187 W Steed Ridge Road, Peoria

$492,500
2 Beds 2 Baths 6711808 MLS 1,443 SqFt.
Lowest price home in Trilogy West (newer part) and 2nd lowest in all of Trilogy * Large gourmet kitchen complete with drop in natural gas cooktop, HUGE kitchen island flooded with LED can & Pendant lighting * Stainless GE appliance package incl matching wall oven & microwave * Convenient roll out shelving * Gorgeous subway tile backsplash w/decorative inlay * Tasteful color combinations w/cherry wood cabinets and plank flooring * High ceilings * 8ft doors * Home boasts the wildly popular Kenetico whole house water filtration system * Some custom duet window shades * Extended paver front patio * Laundry cabinets galore w/convenient built in sink * Both bathrooms feature custom tile work enclosures * Remarkable home priced to SELL. Incredible golf subdivision! Current Kitchen refrigerator does not convey but will have a double door GE fridge in its place which will convey instead. New carpet in bedrooms 2023 * Weber backyard grill conveys! HOA INCLUDES FRONT YARD MAINTENANCE

13225 W Skinner Drive, Peoria

$615,000
2 Beds 3 Baths 6704944 MLS 1,969 SqFt.
Discover the epitome of luxury living in this stunning Clarity floor plan offering 2 primary bedrooms, 2.5 baths, plus a spacious den, nestled within the prestigious gated active adult golfing community of Trilogy at Vistancia. Situated on a desirable N/S exposure lot backing to a common area, this single-level residence boasts energy-efficient solar, all new window coverings, and a Pelican whole-home water system, offering both sustainability and comfort. As you step inside, you'll be greeted by gorgeous wood-like plank flooring, a neutral color palette, and an inviting great room with seamless flow into the chef's eat-in kitchen. Recently updated with a GE Elite series refrigerator, the kitchen features SS appliances, elegant white cabinets with under-mount lighting, stunning granite countertops, and a center island with a breakfast bar, perfect for culinary enthusiasts. Triple-pane nested glass sliders open the interior space to the stunning tranquil desert environment of the backyard oasis. Here, you'll find a built-in BBQ, paver patio for dining alfresco, and recent updates to the landscaping complete with sunshades and turf. Retreat to the first primary bedroom offering an ensuite bathroom with an oversized walk-in shower, dual sinks, private toilet, and a large walk-in closet. The secondary primary bedroom boasts its own ensuite full bathroom with a shower/tub combo, while a powder room and laundry room, including newer GE Elite series washer and dryer, add convenience. The 2-car garage now features a utility sink, making cleanups convenient and easy. Enjoy the proximity to the Mita Clubhouse, resort-style heated pools, tennis courts, bocce ball, fitness centers, meeting/game rooms, golf course, dog park, and more! Experience luxurious living at Trilogy at Vistancia. Submit your offer today!

13234 W Steed Ridge Road, Peoria

$540,000
2 Beds 2 Baths 6689017 MLS 1,732 SqFt.
Picture perfect contemporary style home in the stunning community of Trilogy at Vistancia.Enjoy the features & comforts of this well maintained home.1,732 square feet with 2 bedrooms,2 bathrooms,great room,dining room & den.Handsome paver front sidewalk & porch entry enhanced by an attractive lited door.This split plan features wood plank style tile floors(except bedrooms),raised panel doors,shutter window coverings,recessed lighting & ceiling fans.Spacious great room overlooks the gorgeous expanded patio.Gourmet kitchen has granite counter tops,tile backsplash, cabinet hardware,island & pendant lighting,gas cooking,stainless hood & appliances.Sink & cabinets in the indoor utility room.Primary suite bath granite,double sinks & vanity,tile surround shower,walk in closet.Guest bath granite vanity top & shower/bathtub with tile surround. Dining room overlooks the tasteful landscape back yard. Enjoy the extended patio with travertine tile, built in fire pit and built in area for your BBQ. Jump on one of the many walking paths right from your back yard. Lock and leave low maintenance style home with maintained front landscape.

13226 W Skinner Drive, Peoria

All information should be verified by the recipient and none is guaranteed as accurate by ARMLS. Copyright 2026 Arizona Regional Multiple Listing Service, Inc. All rights reserved.