Refine Search
Sort by
$650,000
2 Beds 3 Baths 6970418 MLS 2,454 SqFt.
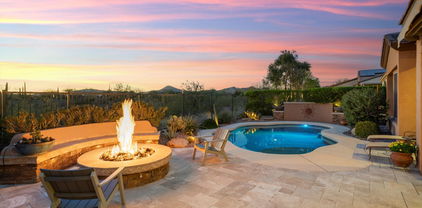
RARE FIND in Trilogy! This gorgeous SOLAR home sits on an OVER 1/4-ACRE corner lot on a cul-de-sac, backing to open space for exceptional PRIVACY. Enjoy incredibly low energy costs with average electric bills under $42/month! You will love the OPEN CONCEPT LIVING offered in this thoughtfully designed 2bd/2.5ba floorplan + den/office, dining room, bonus room, and coveted 2.5-CAR GARAGE. Enter through the enclosed front courtyard into a light-filled GREAT ROOM overlooking the expansive backyard. The SPACIOUS great room features a stacked stone media wall, 10-ft ceilings, dining area, and a cozy fireplace—perfect for cool desert evenings. Neutral tile flows throughout the main living areas, complemented by wood-look plank tile in the bedrooms and den for easy maintenance. The GOURMET KITCHEN impresses with premium granite countertops, GAS COOKTOP, bar seating, center island, stainless steel appliances, pendant lighting, and an abundance of upgraded cherry cabinetry, including rollouts. A versatile BONUS ROOM off the kitchen adds even more flexibility. The tranquil primary suite offers backyard views and a private exit to the patio, along with a spacious walk-in shower, dual sinks, and an oversized walk-in closet. The den/office features a built-in bookcase. The ensuite guest bedroom is split from the primary for privacy. The split 2.5-CAR GARAGE includes epoxy floors and plenty of space for a golf cart or toys. Step outside to your EXPANSIVE, PRIVATE BACKYARD SANCTUARY-fully fenced and designed for both relaxation and entertaining. Enjoy an extended covered paver patio, built-in BBQ, gas firepit, and a soothing hot tub, all set against a peaceful backdrop. This home is TRULY SPECIAL and a must-see for those seeking EXCEPTIONAL indoor-outdoor living in Trilogy. Located within the award-winning, gated 55+ Trilogy at Vistancia, this home offers access to an unparalleled lifestyle enriched by world-class amenities. Residents enjoy the spectacular 35,000 SF Kiva Club, featuring indoor and outdoor pools, a state-of-the-art fitness center, day spa, café, billiards, meeting rooms, library, tennis courts, pickleball, bocce ball, and an impressive calendar of social events and activities. The championship golf course designed by Gary Panks gracefully meanders throughout the community, offering breathtaking scenery and exceptional play. The Mita Club provides additional resort-quality amenities, expanding the opportunities for recreation and connection. Trilogy's prime location offers convenient access to the 303 freeway, shopping, dining, entertainment, Lake Pleasant, and Paloma Park-packed with outdoor amenities and recreation. This extraordinary community delivers a luxurious, vibrant, and active lifestyle unlike any other.

30115 N 129th Glen, Peoria

$851,000
2 Beds 3 Baths 6951898 MLS 2,698 SqFt.
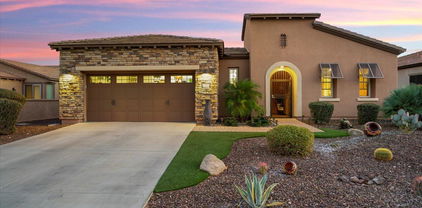
Trilogy Gem! Gorgeous 2698 SF Aurora Model with private salt water pool & hard to find 3 car extended garage! This unique 2 bedroom, 2.5 bath home offers Formal Dining Room, Lg Gourmet Kitchen w SS Appliances, RO System, up-graded cabinets with Pull-Out Shelving, Granite Countertops, lovely tile Backsplash and Pendant Lighting. The Great Room includes Ceiling Fan & Custom Built-in media Center. The inviting Den works well as an office. Spacious Primary Bedroom has bay windows, sliding door to rear yard, 2 closets & 2 vanities w/custom framed mirrors. Off the Primary Bedroom there is a ''Secret Study'' w built- in Custom cabinets, perfect for an office, exercise space and more. The tranquil Side Patio has pavers with lovely Pergola & Fountain. Insulated pristine Extended Garages and include Cabinets, Epoxy Floors, Ceiling Fans & Speakers. This back yard is gorgeous and has Pebble Tec ,, Salt Water, Self-Cleaning Pool & a built-in BBQ . Numerous amenities include Golf, Pools, Variety of Clubs, Activities and V's Taproom on-sight to enjoy as you like! See Document Tab for Complete list of upgrades

12962 W Lone Tree Trail, Peoria

$440,000
2 Beds 2 Baths 6933951 MLS 1,361 SqFt.
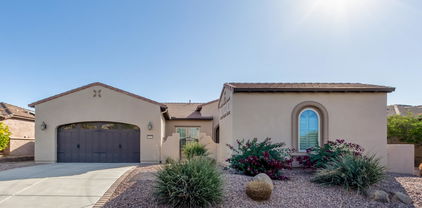
Welcome to Trilogy at Vistancia, a premier 55+ active adult community! This popular Rivas floorplan offers 2 beds, 2 baths, and an open great room layout. Move-in ready with upgrades throughout, including paid-in-full solar, central vacuum, wood flooring, and an extended garage with epoxy flooring. The chef's kitchen features upgraded cabinetry, quartz countertops, gas stub for stove and a spacious design perfect for entertaining. Enjoy a large primary suite with a beautifully remodeled bathroom and walk-in shower. The low-maintenance backyard offers a covered patio with pavers and added privacy—perfect for relaxing or entertaining. Trilogy amenities include golf, tennis, pickleball, clubhouse, resort-style pool, fitness center, and on-site dining. Resort living at its best!

12943 W Eagle Ridge Lane, Peoria

$775,000
2 Beds 3 Baths 6933043 MLS 2,540 SqFt.
Beautiful & Classic rarely available ''Tarragona'' home with 12' Ceilings in Kitchen double island in kitchen with stainless appliances backsplash and gas cooktop. Enter into the house through a beautiful custom metal security door. Custom cabinets in the office. Home backs up to a huge open area behind. Fantastic backyard with a water feature, retractable awnings and open space behind. Private courtyard off of kitchen with pavers and water feature. Crown Molding throughout and Hunter Douglas remote shades. Private and quiet Cul-de-sac lot. New HVAC 2025, and new Hot Water Heater in 2024 along with 20 year Prepaid Solar. Garage cabinets and 2.5 car Garage, Sink in laundry room. Split Master bedroom with walk-in closet dual sinks and separate shower and tub as well as a private ''Flex Room Awesome Guard Gated Golf Course Community with tennis, pools, spas and Club House. This home feels like a custom home with the high ceilings, wonderful family room and covered patio to the back of the home

30136 N 129th Glen, Peoria

$503,000
2 Beds 2 Baths 6932451 MLS 1,682 SqFt.
Discover this stunning lightly lived in corner-lot Montis model, perfectly located within walking distance of Mita Club. Inside, you'll find elegant tile flooring throughout the main living areas and wood-look luxury vinyl in the bedrooms. The chef's kitchen offers matching stainless steel appliances, abundant cabinet space with pull-out drawers, and a center prep island - perfect for cooking or entertaining guests. This desirable north/south-facing home features paved front and rear patios, ideal for relaxing and taking in Arizona's beautiful sunrises and sunsets. Recent updates include fresh interior paint, new ceiling fans and fixtures, front and rear security doors, outdoor speakers, new landscaping, and much more. The owned solar system provides excellent energy efficiency and low electric bills. The 2 ft extended garage has built-in overhead storage for all your seasonal decor. The oversized rear patio with a built-in BBQ provides a private retreat, ideal for gatherings with family and friends or simply unwinding in the tranquil setting. Enjoy all of the resort-style living that Trilogy Vistancia has to offer, including world-class amenities such as golf, spa/fitness center, pools, restaurants/bars, endless social activities and more! See the documents tab for all upgrades, and information on the monthly community events/classes.

12958 W Fossil Drive, Peoria

$846,990
2 Beds 2 Baths 6837518 MLS 2,193 SqFt.
Experience active-adult living at its finest in this popular model with luxurious RESORT-STYLE BACKYARD on a SPECTACULAR WASH LOT. The one-of-a-kind backyard boasts amenities galore, including sparkling HEATED POOL, OUTDOOR KITCHEN with gas BBQ/refrigerator/bistro bar/ice chest, cozy outdoor GAS FIREPLACE with stacked stone and TV mount, oversized GAS FIREPIT with banco seating, expansive TRAVERTINE pavers, misters, and motorized awning. This location is PRIME - situated on an elevated WASH LOT that features stunning SUNSET and MOUNTAIN VIEWS. Gorgeous curb appeal with stone accents and designer landscaping, the arched solid wood door leads to a charming private front courtyard with pergola, misters, and travertine pavers. The light-filled OPEN CONCEPT floorplan features 10-ft ceilings, 2BD, 2BA, Den/Office, SOLAR, and tile floors throughout. Gourmet kitchen boasts premium staggered cabinetry, quartz countertops, breakfast bar, center island, GAS COOKTOP w/custom hood, stainless appliances, two pantries, rollouts, and sliding glass door to front courtyard. You will love the SPACIOUS great room with media niche, and large windows that frame breathtaking views of the resort-style backyard. The serene primary suite features a BAY WINDOW overlooking the backyard and door to covered back patio. Primary bath has tiled walk-in shower, dual vanities, makeup station, and walk-in closet with deluxe organizers. Guest suite features an oversized bedroom, two closets, and ensuite bath with designer tile. Office/den with French doors is a separate area for work, hobby or relaxing and could be used as a 3rd bedroom. Extended garage has abundant built-in cabinets, whole house water filtration system, and water softener. Tucked away on a quiet CUL-DE-SAC street, this home has been immaculately maintained and cared for. Whether you're hosting guests or simply unwinding, this showcase home has the privacy and DREAM BACKYARD and you have been looking for - come see! This home is located in award-winning gated, 55+ Trilogy at Vistancia with 5-star-resort style amenities at the 35,000 SF Kiva Club with indoor & outdoor pools, fitness center, day spa, cafe, billiards, meeting rooms, library, tennis courts, pickle ball, bocce ball, events & a plethora of activities to choose from. Outstanding Gary Panks-designed golf course is woven throughout the neighborhood. The Mita Club has additional community amenities. Easy access from Trilogy to the 303, shopping, restaurants, entertainment, Paloma Park, and Lake Pleasant.

30110 N 129th Glen, Peoria

$635,000
2 Beds 2 Baths 6804475 MLS 2,141 SqFt.
ASSUMABLE 3.5% MORTGAGE! SELLERS VERY MOTIVATED!! NEW PAINTED INTERIOR THROUGOUT ENTIRE HOME. VERY BRIGHT AND NEUTRAL! THE CIVITAS! Set on an elevated lot with outstanding landscaping. OWNED SOLAR! Charming paver front private courtyard. Open concept with spacious great room. Many NEW updates-2022-24- include custom media niche, PLANTATION SHUTTERS, Bosch dishwasher, mini split system in garage and apoxy floor, PVC drip system, patio misters and front desert landscaping. Tile flooring throughout.Garage has 2 ft extension.Large eat-in kitchen w/stainless appliances, cherrywood staggered cabinets and gorgeous backsplash. Large breakfast bar and sliding glass door to front courtyard. Large den w/ French doors, WALK-IN CLOSET & separate office area, COULD BE 3RD BEDROOM. Large patio wi MISTERS & a PERGOLA extending out from the patio-both are perfect for summer heat! Large backyard is elevated above the homes behind and has landscaping for privacy from them. Additional landscaping added 2025 on one side of yard. This home is in award-winning gated, 55+ Trilogy at Vistancia with 5-star-resort style amenities at the 35,000 SF Kiva Club with indoor & outdoor pools, fitness center, day spa, cafe, billiards, meeting rooms, library, tennis courts, pickle ball, bocce ball, events & a plethora of activities to choose from. Outstanding Gary Panks-designed golf course is woven throughout the original part of the neighborhood. The Mita Club has additional outstanding community amenities. Easy access from Trilogy to the 303, shopping, restaurants, entertainment, Lake Pleasant & Paloma Park, Peoria's huge community park loaded with amenities.

12935 W Lone Tree Trail, Peoria

$565,000
2 Beds 2 Baths 6737283 MLS 1,798 SqFt.
$20,000 PRICE REDUCTION on this PRISTINE & PERFECT SIDUS Model home. Tile Flooring Throughout, No Carpet. Kitchen Boasts UPGRADED STAGGERED CABINETS, CROWN MOLDING, ROLL OUT SHELVES, UNDER CABINET LIGHTING, STAINLESS APPLIANCES & ENGINEERED STONE COUNTER TOPS, with TILE BACKSPLASH. Large Smart Room with an ABUNDANCE OF CABINETS for EXTRA STORAGE, W/D, 2 Desk Work Areas & LARGE PANTRY. Open Living area features WALL OF GLASS SLIDER that opens to Tiled & Paver Private Patio with a Raised Planter Bed for your Herb Garden or Flowers, & NEW Synthetic Grass. MURPHY BED in Den. Master BR w Bay window for Seating. Step into Master Bath w TILE SHOWER & DUAL VANITIES. This Lightly Lived Home Features Everything You Need, including Mature Landscaping for added PRIVACY & Extended Garage & MORE!

12947 W Fossil Drive, Peoria

$695,000
2 Beds 2 Baths 6705934 MLS 2,193 SqFt.
This 2193 Square Foot ''Civitas'' Plan located on a Cul-de-Sac, features 2 Bedrooms with a Den. Front Courtyard Entrance, and a Split Floor Plan with a large Master Suite featuring Walk In Shower and Walk In Closet. Kitchen features abundant cabinetry, GE Profile Appliances, Breakfast Bar with Pendant Lighting and opens to the Family/Great Room with Built In Cabinetry! Sliding Doors open from Great Room to beautifully landscaped patio with Outdoor Kitchen and Firepit for Entertaining Guests, or just enjoying your private time! The Den/Office Features Built In Cabinetry, Desk, and view of Back Yard. This home also features an extended garage and a pre paid Solar Lease! The home is being offered Fully Furnished too! Welcome Home!

30149 N 129th Glen, Peoria

$769,900
2 Beds 2 Baths 6670047 MLS 2,115 SqFt.
Immaculate 2bd/2ba+Den/Office ''Suscito'' on an elevated PREMIUM desert wash lot w/HEATED POOL, owned solar, and SUNSET AND MOUNTAIN VIEWS! Enjoy relaxing or entertaining in your peaceful and PRIVATE backyard with sparkling heated pool, spillover rock waterfall, wrought iron view fencing, extended covered patio, and UNOBSTRUCTED WASH VIEWS. You will marvel at the absolutely stunning sunset views in this E/W orientation home! Light and spacious, this popular model boasts 10-ft ceilings and an OPEN CONCEPT FLOORPLAN. Great room, kitchen and owner's suite all overlook the expansive wash views. Gourmet kitchen features premium slab granite, staggered cabinets with undercabinet lighting, walk-in pantry, and Blanco sink. The Primary Suite is split from the guest bedroom and has large windows that overlook the backyard, walk-in shower with upgraded glass doors, dual sinks, and WALK-IN CLOSET with premium closet organizer. The Den/office (currently being used as a craft room) has glass panel French doors, built-in cabinets, desks, and furniture that convey. Den/office could easily be converted to a 3rd bedroom! Guest bedroom is split from the Primary Suite and features an upgraded bath with tub/shower combo. Large laundry room with GE washer/dryer, upper and lower cabinets, and plenty of countertop space. Garage has premium built-in cabinets and "bump out" area for additional storage. Other features include motorized roller shields, new exterior paint in 2021, central vacuum, post-tension slab, surround sound, and upgraded PVC irrigation. If PRIVACY AND VIEWS are at the top of your wish list, this home situated in a very SPECIAL LOCATION within Trilogy is a must see. This home is located in award-winning, gated, 55+ Trilogy at Vistancia with 5-star-resort style amenities at the 35,000 SF Kiva Club with indoor & outdoor pools, fitness center, day spa, cafe, billiards, meeting rooms, library, tennis courts, pickle ball, bocce ball, events & a plethora of activities to choose from. Outstanding Gary Panks-designed golf course is woven throughout the original part of the neighborhood. The Mita Club has additional outstanding community amenities. Easy access from Trilogy to the 303, shopping, restaurants, entertainment, Lake Pleasant & Paloma Park, Peoria's huge community park loaded with amenities.

30122 N 129th Glen, Peoria

$734,000
3 Beds 3 Baths 6668644 MLS 2,345 SqFt.
IMPECCABLE! HIGHLY UPGRADED & UPDATED Tuscan 'Serenitas' WITH CASITA. Sought-after 3 BEDROOMS & 3 BATHROOMS. OWNED SOLAR-2021. Beautiful curb appeal with stacked stone exterior & perfectly manicured landscaping. Spacious private retreat backyard by Arizona Rainfall is stunning with HUGE PAVER PATIO featuring stacked stone GAS FIREPLACE WITH PRIVACY WALL, FAUX GRASS areas, WATER FEATURE, stunning landscape & hardscape. LARGE TILE FLOORING & ENGINEERED HARDWOOD FLOORS-2022-in primary & guest bedroom. Eat-in kitchen with premium GRANITE SLAB on counters & island, full backsplash, NEWER KITCHENAID STAINLESS APPLIANCES--French door refrigerator-2018, 5-burner gas stove-2021 & microwave-2021, cherry wood cabinets with rollouts, Grohe faucet, r/o-2021, pendant & under-cabinet lighting. Adjacent Adjacent great room features CUSTOM MEDIA CENTER, dining room looks out on the peaceful backyard, both with custom window treatments. Master suite has BAY WINDOW & SILHOUETTES, bath with dual vanities, large shower with floor to ceiling tile, & sliding glass door to the private courtyard. The COURTYARD, WITH PERGOLA, PAVERS & LANDSCAPING is between the house and the CASITA. In the house are the den with sliding glass door to the courtyard and guest bedroom with adjacent bathroom. PVC drip system-2020, CROWN MOLDING throughout, custom iron interior front door, Hunter Douglas vertical honeycomb shades on all sliding glass doors, & floor medallion at entry. Garage extended 4 ft has epoxy floor & cabinets. This home is located in award-winning gated, 55+ Trilogy at Vistancia with 5-star-resort style amenities at the 35,000 SF Kiva Club with indoor & outdoor pools, fitness center, day spa, cafe, billiards, meeting rooms, library, tennis courts, pickle ball, bocce ball, events & a plethora of activities to choose from. Outstanding Gary Panks-designed golf course is woven throughout the original part of the neighborhood. The Mita Club has additional outstanding community amenities. Easy access from Trilogy to the 303, shopping, restaurants, entertainment, Lake Pleasant & Paloma Park, Peoria's huge new community park loaded with amenities.

12940 W Eagle Ridge Lane, Peoria

$650,000
3 Beds 3 Baths 6629558 MLS 2,164 SqFt.
Beautiful Cadiz floor place with separate casita on a lot backed up to a wash in Trilogy at Vistancia! Displaying a 2-car, extended garage with built-in cabinets and a gated courtyard. Impressive interior with both tile & carpet flooring, plantation shutters, & stylish light fixtures. You'll love the bright living room, formal dining room with a bay window and den/office. Large kitchen is a chef's dream, boasting cabinets and cupboards complete with sliding drawers inside, cabinets adorned w/crown molding, gleaming SS appliances, granite counters, mosaic backsplash, a breakfast bar, and a breakfast nook with sliding glass doors to the covered back patio. Discover the main retreat highlighting outdoor access, an ensuite with dual vanities, soaking tub, and a large walk-in closet. A unique feature of this gem is the casita, a bit unfinished but ready to make it a dream guest room, hobby space or even a craft room! A small amount of TLC can make that dream happen . Spacious backyard, overlooking a desert wash, has a full length covered patio with ceiling fans, perfect for relaxing after an exhausting day. Hurry! Become a part of a Community with amazing amenities! This home is being sold "AS IS".

29967 N Whipsaw Road, Peoria

$775,000
3 Beds 3 Baths 6599564 MLS 2,351 SqFt.
SPECTACULAR Serenitas w/STONE ACCENTS, CASITA, OWNED SOLAR & fully fenced on a PRIVATE PREMIUM WASH lot. Separate Casita is perfect for family/friends visiting, office or hobby space. This AMAZING home has 3 bed, 3 bath, den/office & dramatic rotunda entry w/medallion in the sought after community of Trilogy at Vistancia! You will be in awe at the LUSH/MATURE plants/trees - ABSOLUTELY GORGEOUS landscaping (BEST IN TRILOGY) with stone pillars, cactus pots, custom walls & paver walkway. Enter the private paver courtyard w/water fountain, large decorative planter, pergola & lighting - perfect for relaxing or reading a book. Step inside the STUNNING front door of the main home - open floorplan w/PURE LUXURY - LOADED w/UPGRADES - plantation shutters, custom window treatments & 10' ceilings t/o Den/office has a beautiful view of the courtyard. GOURMET KITCHEN features built-in SS GAS cooktop w/wall oven, UPGRADED RAISED PANEL CABINETRY w/glass fronts, GRANITE C-TOP, w/DESIGNER backsplash, oversized breakfast bar island, under/over cabinet lighting & pendant lighting. Large great room w/entertainment wall & surround sound. Spacious owner's suite w/bay window is spa-like with a huge tile shower, dual vanities w/ GRANITE C-TOPS, framed mirrors, door to the courtyard & custom built-ins in larger closet (2 closets). Second bathroom is upgraded as well: custom tile shower & framed mirror. Step outside to a resort backyard oasis - extremely PRIVATE w/lush landscaping - palm trees & lighting, expansive covered paver patio, fireplace/firepit/built-in BBQ all have stone accents, large water feature, synthetic grass & speakers on the patio. Truly a STUNNING retreat perfect for entertaining family/friends. Additional upgrades: central vacuum, lighting/ceiling fans, coach lights in front & courtyard, water softener, extended length garage & built-in cabinets. Extended garage for golf cart, motorcycles, bikes & toys. Don't miss this exquisite home! Turn-Key Option!! Contents available on a Separate Bill of Sale. Located in award-winning gated, 55+ Trilogy at Vistancia with 5-star-resort style amenities at the 35,000 SF Kiva Club with indoor & outdoor pools, fitness center, day spa, cafe, billiards, meeting rooms, library, tennis courts, pickle ball, bocce ball, events & a plethora of activities to choose from. Outstanding Gary Panks-designed golf course is woven throughout the neighborhood. The Mita Club has additional outstanding community amenities - pool, tennis courts, fitness center, restaurant, artisan craft studio & gourmet chef's kitchen. Easy access from Trilogy to the 303, shopping, restaurants, entertainment, Lake Pleasant & Paloma Park, Peoria's huge new community park loaded with amenities.

29935 N Whipsaw Road, Peoria

All information should be verified by the recipient and none is guaranteed as accurate by ARMLS. Copyright 2026 Arizona Regional Multiple Listing Service, Inc. All rights reserved.