Refine Search
Sort by
$765,000
4 Beds 3 Baths 6991117 MLS 2,990 SqFt.
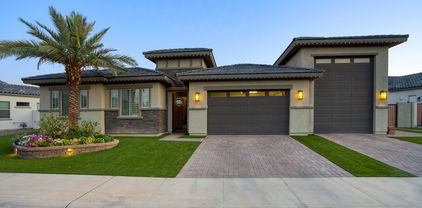
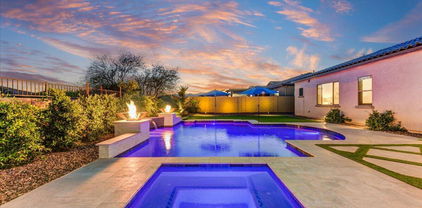
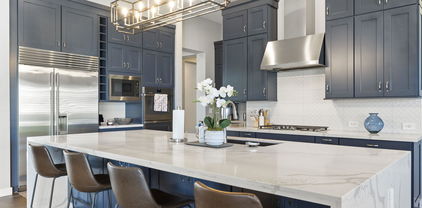
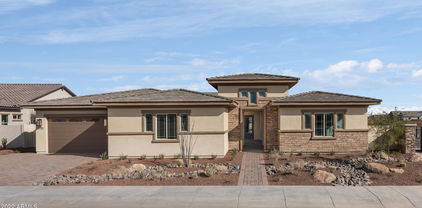
Welcome to this beautifully maintained home in the desirable master planned community of Sedella! This residence offers the perfect blend of comfort, style, and outdoor living. From the moment you arrive, you'll appreciate the home's curb appeal, manicured landscaping, and welcoming entry. Inside, you'll find a bright, open-concept floor plan designed for both everyday living and effortless entertaining. The spacious living areas are filled with natural light, neutral finishes and thoughtful up grades throughout. The kitchen is the heart of the home, featuring ample cabinetry, quartz counters, and a functional layout. Step outside to your private backyard oasis where you'll find yourself relaxing under the covered patio, sitting by the fire or enjoying the spa! See it, love it, own it!!!

18118 W Highland Avenue, Goodyear

$1,060,000
4 Beds 5 Baths 6989193 MLS 4,347 SqFt.
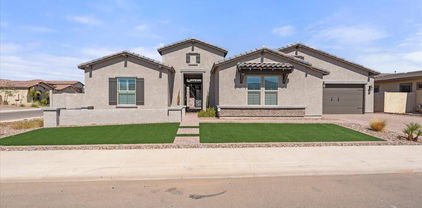
Welcome to this absolutely stunning single-story, corner lot home, located within one of the West Valley's most coveted gated communities, Sedella. This 3-year-old 4 Bedroom, 4.5 Bathroom masterpiece makes an unforgettable first impression, beginning with a charming private courtyard entry that sets the tone for the luxury that awaits inside. From the moment you step through the door, this home radiates elegance and sophistication. Filled with an abundance of natural light, the bright and open floor plan boasts grand ceiling heights, including a stunning tray ceiling with exposed beams in the main entertaining space. The chef's kitchen is the true heart of the home, showcasing beautiful upgrades including Stainless Steel GE Smart Appliances, a Designer Tile Backsplash, Quartz Countertops, a Pot Filler Faucet over the stove, an Expansive Island with Breakfast Bar, a Walk-In Pantry, and so much more! Throughout the interior, you'll find Wood Plank Tile Flooring, an Oversized Laundry Room complete with an ENERGY STAR rated Samsung Washer & Dryer and secondary GE Cafe Refrigerator, 3 En-Suite Bedrooms, and 2 Additional Bonus Rooms perfectly suited as a home office, game room, media room, or home gym. The Primary Suite Retreat is a sanctuary of its own, featuring an Oversized Walk-In Closet, an Additional Walk-In Closet with direct access to the Laundry Room, and a Spa-Like Primary Bathroom with Separate Sinks, a Large Soaking Tub, and a fully enclosed Tile Shower. Car enthusiasts and hobbyists will love the expansive 4-Car Garage, complete with epoxy flooring -- offering both exceptional storage and a polished, finished look. Step outside and discover your very own Resort-Style Pool, featuring an Extra-Large Baja Shelf, a Waterfall Feature, 3 Pool Fountains, and a Built-In Basketball Hoop. Maintenance is effortless with an In-Floor Cleaning System and Aerator to help keep your pool cool and refreshing, even on the hottest Arizona days. The expansive backyard offers a covered patio and a blank canvas ready for you to complete the outdoor oasis of your dreams. All of the heavy lifting has already been done -- now it's your turn to add the finishing touches!

4687 N 181st Drive, Goodyear

$1,060,000
4 Beds 5 Baths 6933500 MLS 4,347 SqFt.
This spacious luxury home boasts grand ceiling heights, blending elegance with all the comforts of home. Clean with a striking curb appeal, this property is part of an RV friendly gated community, offering a 4-car garage w/ epoxy flooring & paver driveway. Stunning courtyard leads to a bright interior, where you'll find a wonderful layout featuring tasteful hard wood flooring, a tray ceiling w/ exposed beams, contemporary lighting, & stylish neutral tones throughout. The gourmet kitchen is a chef's dream, complete w/ abundant cabinetry, zellige tile backsplash, granite countertops, stainless steel GE smart appliances, a walk-in pantry, & an expansive island w/ a breakfast bar. The resort style main bedroom provides ample sitting space, a walk-in closet, & an impressive spa-like bathroom retreat with double sinks and a separate shower & tub, upgraded with marble tile floors. Whether you want to entertain guests or have a quiet space to relax/work in by yourself, there a TWO additional bonus rooms commonly referred to as game room/flex space, and an office/den. Get ready for weekend grills and cheerful evenings in the large backyard, complete with a covered patio and plenty of room for your projects. Bring your vision and build your perfect oasis!The possibilities are endless! Backyard is plumbed for gas for future use for hot tubs, built in barbeque etc. The RV gate leads to a huge side yard for RV, boat, recreational vehicle parking allowable by the HOA. Please verify details. This home is ready to bring you joy!

18179 W Coolidge Street, Goodyear

$975,000
5 Beds 3 Baths 6860710 MLS 3,133 SqFt.
WHAT??? PAID SOLAR, A PRICE REDUCTION AND THE SELLER WILL CONTRIBUTE TO A 2/1 RATE BUY DOWN!! Luxury Living in a Gated Community - A Dream Home with Exceptional Upgrades! Welcome to this stunning 5-bedroom, 3-bathroom home that redefines luxury and function, located in a prestigious gated community. From the moment you arrive, you'll be impressed by the turfed front yard, paver parking areas, and RV gate with designated parking—all complemented by owned solar and Level 5 exterior lighting for unmatched curb appeal. Step inside to an expansive open-concept layout featuring luxury tile flooring, upgraded wooden ceiling beams, and elegant shutters throughout. The heart of the home is the chef's kitchen, boasting granite countertops, a large island, dual ovens, a custom pot filler, composite sink, hands-free faucet, and color-changing above-cabinet lighting... An extended buffet with added cabinetry and drawers offers incredible storage, while a 4-ft breakfast nook extension adds charm and space. The walk-in pantry ensures everything has a place. The living areas are equipped with integrated surround sound, giving you the flexibility to play different music in the main living room, bedrooms, and even outdoors. The owner's suite is a luxurious retreat, complete with a 4-ft extension, an oversized walk-in closet, and a spa-like bathroom featuring dual sinks and LED backlit, anti defrost mirrors with bluetooth capabilities,also found in all bathrooms for added tech-savvy convenience. Open the large retractable patio doors to your personal backyard oasis: Covered patio with ceiling fan, misting system, and an adjustable aluminum pergola. Sparkling pool that can be heated with travertine surround, custom lighting, and three firepits. Lush turf, and your very own putting green Car and hobby enthusiasts will love the tandem 3-car garage and the RV garage with epoxy floors, providing ample space for toys, tools, and storage. This home truly has it all, smart design, high-end finishes, indoor-outdoor living, and endless entertainment potential.

18175 W Highland Avenue, Goodyear

$1,190,000
4 Beds 5 Baths 6706755 MLS 4,347 SqFt.
**Seller financing available**. Why build custom when you can move right into a 2023-built luxury masterpiece that boasts every conceivable upgrade? Over $200K in options to be exact. This stunning residence in the gated community of Sedella epitomizes high-end living, with no expense spared in its creation. Step through the intricately designed wrought iron gate, a testament to elegance and security, into a charming courtyard perfect for serene morning coffees. As you enter, the rich texture of wood plank floors flows seamlessly throughout, guiding you through the home's luxurious spaces. The bespoke glass front door opens to reveal a formal living or dining room, crafted for hosting guests in sophisticated style. Further inside, the heart of the home awaitsan extraordinary chef's kitchen that spares no luxury. This culinary dream space features floor-to-ceiling cabinetry, an expansive waterfall quartz island, double ovens, a spacious walk-in pantry, and an upgraded butler's pantry, designed for both everyday living and entertaining. Adjacent to the kitchen, the living area boasts a built-in electric fireplace, creating a warm and inviting ambiance. With surround sound build-in to the entire home, it's an entertainers delight. The corner sliding glass doors open wide to blend indoor and outdoor living, leading to a backyard paradise completed in August 2023. This outdoor haven, with over $200K in enhancements, includes a built-in outdoor kitchen with BBQ, custom travertine tile, a pergola with a Fyre Sphere gas fireplace, a stunning heated Pebble Tec play pool with cascading waterfalls, baja shelf, gas torches, an in-ground hot tub, and meticulously manicured artificial turf with citrus trees. The absence of direct neighbors behind, thanks to the community path, ensures your privacy. The east wing of the home features two large bedrooms, each with its own ensuite bath, walk-in closet, and a shared flex living space. Additionally, a full guest CASITA offers a living room, kitchen, bedroom, bathroom, walk-in closet and a private garage entrance, making it ideal for multi-generational living or luxurious guest accomodations. The primary suite is a tranquil retreat overlooking the backyard oasis with its own sitting area, complete with seperate double vanity sinks, a large garden soaking tub, and a generous walk-in closet. A private office within the primary bedroom provides a dedicated space for working from home. The separate laundry room is noteworthy, equipped with built-in cabinetry and a washing sink, offering exceptional convenience. A spacious four-car garage ensures ample parking and storage, perfect for accommodating vehicles and recreational gear. This home is a rare find on the market, don't miss your chance to own unparalleled luxury in Sedella.

18191 W Meadowbrook Avenue, Goodyear

$1,015,000
4 Beds 5 Baths 6676972 MLS 4,347 SqFt.
Imagine finding the home of your dreams in a luxury gated neighbourhood with an over 1/3 acre lot! This nearly new luxury home is a work from home dream with a floor plan that works for both family and professional life. You enter into a gorgeous entry way opening to a formal living or formal dining room and continue to an elegant and stunning gourmet entertainer's kitchen complete with built in Sub Zero, double ovens, gourmet gas range, expansive waterfall island, butler's pantry and huge walk in pantry as well. The cabinets make a statement and wow with their stature and colour. The breakfast room is more than amply sized and the living/family room is light bright and open to the walled glass slider to the gorgeous backyard. Citrus orchard Is one side, RV and dog run the other. SEE MORE The backyard is partially complete (see pool plans). The in ground trampoline is for up to 350 lbs! Continuing the interior tour, the family wing has a separate bonus family room, 2 large bedrooms, with ensuite bathrooms and walk in closets, 2 additional storage closets and a large powder room! The wrap around floor plan centers on the entry courtyard. On the other side you will find a grand office, additional bedroom and another full bathroom as well. Entering from the large 4 car garage there is a family drop zone/mud room to keep the clutter from the main living areas and next to the HUGE laundry with separate entrance into a secondary owners retreat closet. The laundry also features a closeable dog door that exits to the separate RV area and dog run. RV's ARE ALLOWED! The owner's retreat is private and offers 2 closets, huge walk in shower, soaking tub, private water closet and dual vanities. The coffee bar with mini fridge is an excellent addition. The retreat has a wonderful living area with room for a sitting room, exercise equipment or both! Custom plantation wood shutters throughout along with black out shades in some rooms as well. State of the art Minka fans hard wired in each room as well, Garage has added above head storage, water softener and speckled epoxy coated flooring AND an 220 V EV charger. This home is AMAZING! Please see video and tours and schedule your private tour today!

18176 W Coolidge Street, Goodyear

$699,000
4 Beds 3 Baths 6618974 MLS 2,990 SqFt.
Expansive 4-bedroom, 2.75-bathroom home featuring a den, game room, tandem 3-car garage, and designer selections throughout. Currently under construction, this open single-floor plan home boasts a formal dining area, an extended kitchen nook, great room, and executive kitchen. The kitchen offers a gas cooktop with double ovens, a refrigerator, linen Sonoma cabinets, and a spacious island. Citrine quartz countertops can be found in the kitchen and all bathrooms. Wood plank tile flooring and carpet throughout, 2 tone paint, and a 16' center pull slider at the great room. The extended primary suite boasts privacy, a walk-in closet, and a frameless walk-in shower. The enchanting exterior welcomes you with pavers, a 10' gate, courtyard, covered front porch, and a covered back patio.

18118 W Highland Avenue, Goodyear

$685,000
4 Beds 3 Baths 6618924 MLS 2,990 SqFt.
Beautiful new single-level, ranch-style home in Preserves at Sedella. Luxuriously designed, this 4-bedroom, 3 bathrooms home also features a game room and a den. The open living area boasts a great room with 12' ceilings and a 16' center pull slider, a formal dining room, an extended kitchen nook, and an executive kitchen. The designer selected kitchen includes a gas cooktop with double ovens, a refrigerator, linen colored Sonoma cabinets, new Venatino grey quartz countertops, and an expansive island. The private and extended primary suite features a frameless walk-in shower. Other features include 2 tone paint, a washer and dryer, and wood plank tile flooring and carpet throughout. Exterior features include a 10' gate, courtyard, covered front porch, and a covered back patio.

18150 W Highland Avenue, Goodyear

$1,025,000
4 Beds 5 Baths 6612218 MLS 4,347 SqFt.
SELLERS SPENT OVER 140K IN UPGRADES AFTER CLOSING INCL. HEATED POOL& SPA, REMOTE PATIO SHADES,EXTRA B/I CABINETRY T/O,B/I ENTERTAINMENT SYSTEM,PLANTATION SHUTTERS,ELEC SHADES IN LR, LANDSCAPING IN FRONT/BACK, & PAVERS. PRIOR TO CLOSING THEY UPGRADED TO BRYSON VALLEY LG FORMAT PORCELAIN TILE(NANTUCKET ESTATES)& LOOKS LIKE WOOD(39K UPGRADE).ALSO ADDED CASITA(PVT) GARAGE, FULL BATH & KITCHEN. OTHER UPGRADES IN KITCHEN: GE CAFE GOURMET KITCHEN W/SS APPLIANCES, INCL 36'' GAS COOKTOP, UPGRADED CABINETS(24K), BUTLERS PANTRY & KITCHEN ISLAND($6K). LUXURY OWNERS SUITE HAS CUSTOM PRIMARY BATH SURROUND($6K),HYDRA TUB($6400). PORTICO IRON GATE FRONT DOOR & PVT FRONT COURTYARD. 3 CAR TANDEM + 1 CAR GARAGE. LUXURY BACK YARD INCLUDES POOL/SPA, JUNGLE GYM,FENCED DOG RUN W/TURF. UNFINISHED BBQ ISLAND.

18244 W Meadowbrook Avenue, Goodyear

$880,000
4 Beds 5 Baths 6604526 MLS 4,379 SqFt.
Exceptional single-story home with endless amenities and features throughout. Open living, dining, kitchen area including a breakfast nook, oversized island with waterfall edge and a breakfast bar, and granite countertops. Other designer features include an Iron Entry Door, 12' coffered ceiling, upgraded black matte faucets, and a slider door at the Game Room. Spacious primary suite with a sitting area and a full primary bath with a separate shower and tub and double sinks. Also throughout the home is tile flooring and square dry wall corners. Pavers in the driveway. Attached 4-car insulated garage with epoxy flooring. Sedella is a gated community with biking and walking paths. Property taxes will increase after construction of the home is complete and the county reassesses the property.

4671 N 181st Drive, Goodyear

$798,640
3 Beds 3 Baths 6604492 MLS 2,873 SqFt.
Enchanting single-story home featuring 3 bedrooms, 2.5 bathrooms, an attached 4-car insulated garage, and designer features throughout. The kitchen boasts a gas cooktop with double ovens, Quartz countertops with upgraded backsplash, and an extended kitchen nook. Spacious open floor plan with a 12' slider doors in the Great Room that open to the covered patio. An extended primary suite with a walk-in shower in the primary bath. Other highlights include an office with French doors, a slider at the game room, cabinets and sink in the laundry room, and upgraded painted cabinets throughout. Ceiling fans, windowsills and blinds were also added. 10' Double Gate and Iron Entry Door. Property taxes will increase after construction of the home is complete and the county reassesses the property.

4663 N 181st Drive, Goodyear

$1,080,000
4 Beds 5 Baths 6583348 MLS 4,347 SqFt.
This beautiful single story MODEL home is professionally decorated and landscaped, featuring a gourmet kitchen with built in Black Stainless appliances including a French-Door refrigerator, 36'' gas cooktop, double wall ovens, and 36'' black stainless hood, wraparound & stacked 42'' Sonoma Espresso kitchen cabinets, oversized kitchen island with waterfall edge, upgraded granite kitchen countertops, Natural Oak 8'' x 40'' wood plank tile flooring, center pull sliding glass door at game room, corner slider at great room, tile shower surround and freestanding tub at primary bath, upgraded interior paint, soft water loop, fireplace at patio, Iron entry door, pavers at driveway and walkway, and so much more. COE on or before October 31 2023.

18102 W Highland Avenue, Goodyear

$995,968
4 Beds 5 Baths 6514889 MLS 4,347 SqFt.
Beautiful single story home featuring an executive kitchen with stainless steel appliances including a 36'' electric cooktop and double ovens, New Haven Painted Linen cabinets, Navy painted 42'' stacked uppers at kitchen, Calacatta Jubilee Quartz countertops, designer selected kitchen backsplash, satin nickel kitchen cabinet hardware, oversized island with waterfall edge, Butler's Pantry with wraparound cabinets, 12' center pull sliding glass door at great room, matching Matte Black bathroom fixtures and quartz countertops throughout, showers at all baths, 12' coffered ceiling at great room with faux wood beams, 2 tone paint with square corners, soft water loop, 10' outdoor gate, contemporary iron entry door, and so much more.

18176 W Coolidge Street, Goodyear

$770,000
4 Beds 3 Baths 6499905 MLS 3,133 SqFt.
Stunning home in the desirable gated Sedella Community is sure to impress! Skip the waiting game & uncertainty for a new build & you won't have to wait for landscaping either. Gorgeous curb appeal & breathtaking views are just the beginning. There's plenty of room for all your toys in the attached RV garage w/dual entry, 3-car tandem & RV gate. Stroll up your paver driveway & enter through a private courtyard to discover an immaculate interior. Showcasing elegant light fixtures, custom designer paint, wood-look tile flooring & tons of natural light. Open floorplan flows seamlessly from a formal dining room to the executive gourmet kitchen & 16 ft sliding doors that merge indoor/outdoor living! Inviting great room boasts 12 ft beamed ceilings & stacked stone fireplace from the ground up! You'll want to cook your meals in the chef's kitchen fit for a magazine cover, featuring granite countertops, designer backsplash, staggered cabinets w/crown molding, high-end stainless steel appliances w/gas cooktop & double wall ovens. Informal seating at the large island w/breakfast bar, which includes a Blanco Diamond sink & custom built-ins. There's plenty of storage in the walk-in pantry & ample cabinetry into the eat-in area w/sliding glass door. Enter the oversized & extended primary bedroom to find a tasteful accent wall & French doors that open up directly to the backyard. A lavish ensuite bathroom is upgraded to the full extent w/a massive frameless walk-in tiled shower, dual sinks, linen closet, & spacious walk-in closet. In addition to 4 bedrooms, 3 bathrooms, & a true SPLIT floorplan, there is also a Bonus room & a Den fit for an office. Both of these extra rooms could easily be converted to a 5th or even a 6th bedroom! Two of the bedrooms include walk-in closets. Additional features include custom drapery, ceiling fans in every room, & tinted sliding glass doors to the backyard. The 85" fireplace in the great room is electric & features color changing capabilities, as well as a wall mount for your TV. The dining room feature wall matches the Primary bedroom & adds a glamorous touch. Your dreamy garage includes a service door & plug-in for your electric vehicles. The RV Garage ceiling height is 16 feet & the garage opening is 14 feet. Dimensions are 15.5" x 43" & there is a 2 ft extension from the standard RV garage! Upon entering from the garage, there is a nice-sized laundry room w/a sink to wash up & attached cabinetry for added convenience. Enjoy relaxing or entertaining in your spacious backyard offering a covered patio, synthetic turf, & the perfect spot for cozying up around the fire pit! There is room to expand & create a resort style space by adding a pool, gazebo, etc. Gas line is already installed for a future built-in BBQ & the side yard is the perfect place for a dog run. The opportunities are endless! NO neighbors behind for maximum privacy & majestic mountain views! This home is LEED® and Energy Star® certified with an energy efficient HERS Rating of 52. All homes are Energy Star®-certified and registered with the U.S. Green Building Council with the goal of achieving the LEED Certified® designation. Tri Pointe Homes Arizona has been recognized by the U.S. Environmental Protection Agency as a 2022 Indoor airPLUS Leader Award Winner for our ongoing commitment to building homes with improved indoor air quality through participation in the Indoor airPLUS Program. The Sedella community offers residents a nature-loving active lifestyle that can be explored with several areas close by for nature hikes, biking, & horseback riding. Outdoor enthusiasts will appreciate the extensive amenities which include RV garage options, paved trails throughout the community, & tot lot areas. Chat with neighbors grill-side under the ramadas, while your kids let loose at one of the nearby neighborhood playgrounds or sports courts. Belen Soto Elementary School is located in the master planned community. Convenient freeway access to State Route 303, Interstate 10, & the new 202 freeway system. Close proximity to dining & entertainment. Enjoy your weekends at the nearby Sedella Wildlife Zoo, Lake Pleasant, parks, trails, & more. Don't miss this fantastic property! Truly a MUST-SEE!

4632 N 183rd Avenue, Goodyear

All information should be verified by the recipient and none is guaranteed as accurate by ARMLS. Copyright 2026 Arizona Regional Multiple Listing Service, Inc. All rights reserved.