Refine Search
Sort by
$745,000
2 Beds 3 Baths 6990552 MLS 1,889 SqFt.
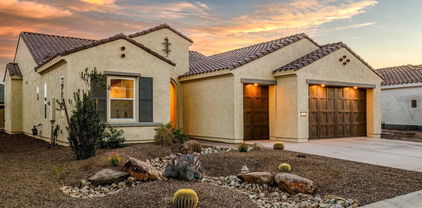
Location, location, location! This nearly new Mandara model showcases over $200,000 in premium upgrades and is perfectly positioned within walking distance of the Tuscany Falls Clubhouse in the award-winning golf resort community of PebbleCreek. Why wait to build when this beautifully upgraded, move-in-ready home is available in the perfect location now? Designed with comfort, style, and functionality in mind, this home offers two full ensuite bedrooms, a versatile den/home office, powder room, private backyard, and a golf cart garage. The eat-in kitchen is an entertainer's dream, seamlessly flowing into the natural light-filled great room with double glass doors that open to the patio, creating an ideal indoor-outdoor living experience. Kitchen highlights include... upgraded 42-inch alder cabinetry with crown molding, pull-out shelving, soft-close doors and drawers with dovetail construction, a stunning full-height porcelain tile backsplash, quartz countertops, a breakfast island, and designer pendant lighting. The kitchen is further enhanced by upgraded built-in stainless-steel appliances, including a convection wall oven, gas cooktop, and stainless-steel hood, and a walk-in pantry. The spacious great room is enhanced by a stately alcove bar featuring a full-height backsplash, abundant upper and lower cabinetry for added storage, and a stainless-steel wine refrigerator; ideal for effortless entertaining. A thoughtfully designed split-bedroom floor plan provides privacy and convenience with two full ensuite bedrooms, ideal for both homeowners and guests. The primary suite is generously sized and features a large walk-in closet and a spa-like bathroom with a custom barn door, glass-enclosed shower, dual vanities, and modern fixtures. A separate den with a beautiful custom barn door and a conveniently located powder room sits just off the great room and kitchen. Designer lighting, ceiling fans, and professionally installed remote-controlled window treatments are already in place throughout the home. Luxury vinyl plank flooring runs throughout the main living areas, with upgraded carpet in the bedrooms. Two-toned paint, tall doors, high ceilings, and upgraded baseboards enhance the home's refined aesthetic. Step outside to your private backyard retreat, featuring a covered patio with custom pergolas, artificial turf, a built-in BBQ, remote-controlled sunshades, and professionally designed landscaping. The garage offers overhead storage and comfortably accommodates two full-size vehicles plus a golf cart. This exceptional home truly has it all: prime location, smart design, beautiful high-end finishes, and is just moments from all Tuscany Falls amenities. Schedule your private showing today and experience it for yourself. A complete list of upgrades and property features is available in the document section.

2790 N 165th Drive, Goodyear

$1,049,000
2 Beds 3 Baths 6933211 MLS 2,304 SqFt.
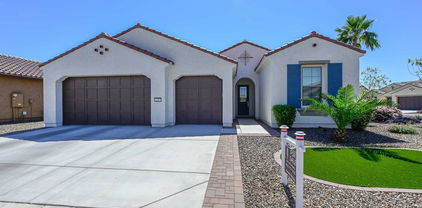
Location, location, location! This spectacular 2024 Golf Course Villa is in one of the most sought-after areas on the Tuscany Falls side of the award-winning Golf Resort Community of PebbleCreek AND it's practically brand new! This is a unique opportunity to own one of only 35 exclusive golf course villas in this amenity-rich, active adult community. Enjoy unparalleled convenience with a short walk to the Tuscany Falls Clubhouse, Westwind Restaurant, and three sparkling Pools. You'll also appreciate close proximity to the Creative Arts Center, Pickleball Courts, and the Dog Park, making this the perfect home for those who value luxury, comfort, and an active lifestyle. Bright open concept living is yours with 10-foot ceilings and full-length sliding glass doors that create a beautiful indoor/outdoor living space. The home centers around a beautiful chef's kitchen with 42" upper cabinets with large crown molding, dovetail drawers, soft close hinges, roll-out shelves, and upgraded hardware. Beautiful premium quartz countertops with full height backsplash, a large island, and designer pendant lighting are also featured. LG Signature Kitchen Suite SS appliances, including a 36" gas cooktop with designer hood and walk in LUXURY pantry with CUSTOM shelving and drawers complete the well- appointed kitchen. This highly desirable split floorplan offers 2 full En Suites plus a Den with double doors for privacy & an additional Powder Room. You'll appreciate the upscale lighting & ceiling fans, window treatments and upgraded flooring, including luxury plank in the living spaces and plush carpet & pad in the bedrooms. The great room is spacious and offers an abundance of natural light and plenty of extra cabinets along with a bar center and wine fridge. The luxurious primary suite provides a true spa-like retreat, featuring an expansive semi-frameless, curbless walk-in shower with a built-in seat and designer tile finishes. Dual vanities, a dedicated make-up area, and three framed mirrors add both functionality and elegance. The large walk-in closet is equipped with custom built-in organization and offers convenient direct access to the laundry room. The private guest suite, located on the opposite side of the home for optimal privacy, includes a spacious double-door closet and an en-suite bath with a tub and designer-tiled shower, perfect for overnight guests. The well-appointed laundry room features additional cabinetry, quartz countertops, an undermount sink, and a handy garment bar. Abundant cabinetry and a quartz-topped counter in the hallway leading to the garage provide even more storage and workspace. The extended two-car garage offers epoxy flooring, built-in storage racks, a tankless water heater, and a full water filtration system with reverse osmosis in the kitchen, delivering both comfort and convenience throughout the home. Perfectly positioned to capture unobstructed mountain views and breathtaking sunrises, this villa overlooks the lush green fairways of the 18th hole on the West Course without the worry of stray golf balls! The STUNNING SETTING provides an ideal blend of beauty, privacy, and tranquility. This picturesque backyard also features and an extended brick-paved patio, an entertainer's dream. Enjoy evenings gathered around the beautiful stacked-stone electric fireplace, complete with a TV mount and a motorized remote-controlled sunshade for year-round comfort and privacy. This SPECTACLUAR property truly has it all! Smart design, high end finishes and endless entertainment opportunities. Don't wait to start living the resort lifestyle, take advantage of the opportunity to see this one-of-a-kind, true PebbleCreek Dream Golf Course Villa today!

2885 N 164th Drive, Goodyear

$799,000
2 Beds 3 Baths 6914777 MLS 1,947 SqFt.
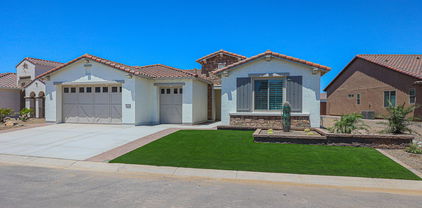
Amazing opportunity to buy a newer home with $285,000+ in upgrades in Tuscany Falls at 55+ PebbleCreek Resort Community! Centrally located on premium lot near amenities. Discover spacious great room layout w/11' ceilings & luxury vinyl plank flooring T/O. Gourmet kitchen boasts quartz counters & waterfall island, stainless steel appliances w/gas cooktop & refrigerator, wine fridge, upgraded cabinets, walk in pantry and eat in kitchen nook. Separate guest suite and main bedroom includes a luxurious bathroom with 2 sinks, tiled shower, walk-in closet. Flexible den is perfect for an office space or relaxing! Professionally landscaped and private backyard ideal for entertaining with large covered patio, turf and pavers. Enjoy all the amenities such as a heated pools, clubhouses & golf course!

16506 W La Reata Avenue, Goodyear

$659,900
2 Beds 2 Baths 6900000 MLS 1,686 SqFt.
Welcome to your dream home in the prestigious PebbleCreek active adult community! This beautifully upgraded residence features fully paid solar with a battery backup, offering energy efficiency and peace of mind. Step into your own private backyard oasis, complete with a sparkling heated pool, outdoor kitchen, and a cozy firepit — perfect for entertaining or relaxing under the stars. Travertine decking adds elegance, while patio sun shades provide year-round comfort. Inside, you'll find plantation shutters throughout, enhancing both style and privacy. The open-concept living space blends seamlessly with the outdoors, making it ideal for Arizona living. Don't miss this rare opportunity to own a move-in ready, solar-equipped home in one of Goodyear's most sought-after communities! Whether you're entertaining or enjoying quiet evenings at home, this property offers everything you need. About PebbleCreek: This vibrant 55+ gated community offers world-class amenities including: 36 pickleball courts 3 championship golf courses A 330-seat performing arts theater 3 resort-style swimming pools Fitness centers On-site restaurants and bars Dozens of clubs, activities, and events for every interest Don't miss your chance to own this spectacular home in one of Goodyear's most sought-after communities!

2784 N 165th Drive, Goodyear

$749,900
2 Beds 3 Baths 6805047 MLS 2,064 SqFt.
BETTER THAN NEW...Hardly Lived In Open Floor Plan Completed in 2023 with Just The Right Upgrades! Can Be Purchased Furnished & Move-In Ready! Located in Desirable ''Eye'' of PebbleCreek Golf/Pickleball Resort Community....No Better Location Than This! Walk to the Clubhouse, Restaurants, Theatre, Art Center, Pickleball Courts, Gym, Pool, & Tennis Courts! Beautiful Chef's Kitchen with Quart Countertops, White Slow-Close Cabinetry, Stainless Range Hood over Gas Stovetop, Built-In Oven & Microwave, Pull Out Trash Compactor, & Full Tile Backsplash! Large Primary Bath with Roll-In Shower, Double Sinks, & Spacious Walk-In Closet! Guest Bedroom with Ensuite Bath! Oversized Den that Could Easily be a Third Bedroom! Laundry Room with Brand New Electrolux Washer & Dryer! Large Oversized Garage! Attached Extended Golf Cart Garage! Spacious Professionally Landscaped Yard with Artificial Turf, Great Selection of Shrubs, Flowers, & Trees, Extended Patio with Built-In Gas Fireplace, & Privacy Back Fence! Do Not Miss This One As It Will Be Gone Quick... All of this located in the Scottsdale of the West.....Pebble Creek Golf/Pickleball Resort Community offering 3 18-hole golf courses, 40+ pickleball courts, 3 outdoor pools, 1 indoor pool, theatre, art center, over 100 clubs, and so much more!

16541 W Edgemont Avenue, Goodyear

$785,000
2 Beds 3 Baths 6697029 MLS 2,207 SqFt.
Look no more! Assumable mortgage 3.375% at $590,00, what a deal. Enjoy luxury living at Pebble Creek's 55 plus gated community, where there is pickleball, golf, pools and many other activities. This Fresco model home sits on a corner lot with a large greenway in the back. This home features luxury vinyl plank flooring, Mohawk carpets, 5 1/4'' mitered baseboards, Hunter Douglas black out shades and plantation shutters. The kitchen has all wood self-closing drawers and cabinets, apron sink, quartz countertop and so much more. 4-foot expansion in great room with center opening sliding glass doors opening to a beautifully landscaped backyard with mature trees and plants, offering a park-like setting. This home also features an extended 3 car garage with epoxy floors. The expanded 3 car garage with an epoxy floor gives you plenty of room for your vehicles and gold carts.

2787 N 165th Drive, Goodyear

$735,000
2 Beds 3 Baths 6553474 MLS 2,160 SqFt.
Exquisite, Resort Style Living, New Construction, Solaris/C extended Elevation, 3 Car Garage Fenced in backyard in Amazing Active Adult Golf Community with Many Amenities in PebbleCreek. Elegant Front Entry with 8ft Doors throughout the Home. Bright Gourmet Kitchen with upgrades, including 42'' Cabinets, Granite Counter Tops, Island overlooking Beautiful Formal Dining and Living Room with built-in Cabinets. Specious Master Suite/walk-in Closet plus Double sized Walk-in Shower and His/her sinks plus Make-up station. Second Master Suite/full size Bath plus extra Powder Room. Spectacular Front/Back Landscaping with top of the line Synthetic Grass, Build-in BBQ, Firepit, Extra room for Pool.**This Amazing Home could be your Dream**

16502 W Edgemont Avenue, Goodyear

All information should be verified by the recipient and none is guaranteed as accurate by ARMLS. Copyright 2026 Arizona Regional Multiple Listing Service, Inc. All rights reserved.