Refine Search
Sort by
$1,850,000
5 Beds 4 Baths 7047122 MLS 3,476 SqFt.
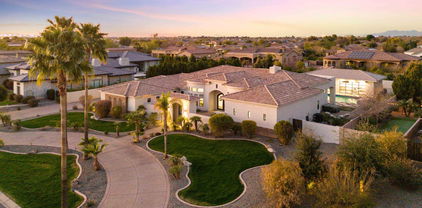
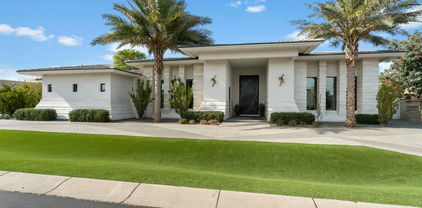
Welcome to your private oasis in the gated Weston Ranch community. Situated on a professionally landscaped 3/4+ acre lot, this turnkey estate blends luxury with functionality. The main residence features 4 bedrooms and 2.5 baths, while the detached casita--with its own full bath and walk-in closet--offers the flexibility of a private guest suite, home office, or fifth bedroom, giving the property a functional 5-bedroom, 3.5-bath layout. Resort yard with 15 mature fruit trees and a chef's kitchen, huge courtyard, outdoor water fountain and GE Profile gas appliances, new oven and microwave. The main home's air conditioning system was recently replaced, providing added comfort and peace of mind. The resort-style backyard is built for entertaining, rock slide and pool, pickleball court. rock grotto, waterslide, and an ideal depth for jumping and family fun, an outdoor entertainment counter with a built-in refrigerator, Jacuzzi, pickleball court, underground trampoline, spacious garden area, mature fruit trees throughout the property, and a charming outdoor drinking fountain. Backing to the Roosevelt Water Conservation District for added privacy, the home is just steps from miles of scenic walking and biking trails and only minutes from Gilbert Regional Park, shopping, dining, and top-rated schools. This exceptional property offers a rare combination of privacy, recreation, and convenience in one of Gilbert's most desirable gated communities. Buyer to verify all infomation.

2972 E Fruitvale Avenue, Gilbert

$2,275,000
4 Beds 4 Baths 7011790 MLS 3,912 SqFt.
Sellers job relocation creates an expectional opportunity! Take advantage of a temporary 1% interest rate buydown for the first 12 months when you close on or before August 31st, and finance through the seller's preferred lending partner. Buyer is not required to use the preferred lender to purchase the property. Ask the listing agent for details. Gorgeous custom home located in one of Gilbert's premier gated communities, the highly coveted Weston Ranch. Completely redesigned in 2024, this home showcases high-end Sub-Zero and Wolf appliances, new cabinetry, countertops, and hardwood floors throughout. The oversized primary suite has been transformed into a luxurious retreat featuring a sitting room, his & hers walk-in closets, and a spa inspired double walk-in shower.

2816 E Clark Drive, Gilbert

$1,995,000
4 Beds 6 Baths 6984024 MLS 4,652 SqFt.
Enjoy coming home to this luxury retreat and entertainers dream! This single level home offers 4 ensuite bedrooms and 5 bathrooms with a welcoming front porch and a well-designed layout. Interior features include tile and hard flooring throughout, TWO fireplaces, granite countertops, high end appliances, exquisite cherry cabinets, large breakfast bar, and pantry. This home features an unprecedented climate controlled 4296 SF RV Garage for any luxury car enthusiast. The additional 4 car garage offers ample parking and storage. Enjoy outdoor living in the fenced backyard featuring a covered patio, resort style pool and spa, basketball court, and playground perfect for entertaining or relaxing. This property offers comfort, functionality, and plenty of space both inside and out!

2900 E Clark Drive, Gilbert

$3,150,000
4 Beds 6 Baths 6982862 MLS 4,540 SqFt.
This immaculate estate includes 7,800+ sq ft of conditioned space redefining Arizona luxury. Built with high-efficiency systems and premium insulation, the home offers a refined, quiet elegance. The main residence features all en-suite bedrooms with walk-in closets, plus a gourmet kitchen with a concealed pantry. An elegant casita offers kitchenette and laundry for ultimate versatility. Outside, a low-maintenance resort oasis awaits with a sparkling pool, private pickleball/basketball court, & pristine turf/pavers. From the intentional craftsmanship to the seamless indoor-outdoor flow, this is a rare lifestyle property. Not to be missed is a spectacular climate-controlled RV garage—capable of housing a 55ft RV, all the TOYS, or serving as a flex party/event venue. MUST SEE UPGRADES

2896 E Arrowhead Trail, Gilbert

$1,349,900
5 Beds 5 Baths 6969753 MLS 3,963 SqFt.
MAKE & SEND BEST OFFER ASAP! HOUSES & LOTS DO NOT COME UP LIKE THIS OFTEN~Gated, Weston Ranch~3/4 + acre~Guest house quarters, sharing the front courtyard, Epoxy 4 car garage (extended length & width), RV gate with 30 ft x 60 ft concrete pad for your courts, more garage, or whatever is still needed. Main house is 4 bedroom + den & split floorplan with 3.5 bath. Covered patio, BBQ, Arbored extended back patio, pool with splash pads and great water features~Front gated courtyard is so welcominging and like another living space. Professional photos to be completed next week. Opportunity to buy at great price and make it your very own style. Owned/Grandfathered Solar. Gilbert Regional Park~walking distance~Great schools, Dining, Shopping, Hospitals, Airports! See Docs for aerial view & more This is a wholesale opportunity. See floorplan in extra docs. Buyer can repaint and make their own custom home. The bones and land are there for you to have your own home in Weston Ranch with neighboring homes up to $4 million. Seller is selling as is, not making repairs, so make an offer. Check out expansion of Gilbert Regional Park Fashionable Downtown Gilbert, Agritopia & Cooley Station are all super close. San Tan, Bush HIghway, Superstition Mountain and Lakes are also easy trip for boating, hiking, water sports. Queen Creek Olive Mill, San Tan Flats, Schnepf Farms, such a great area! House borders Roosevelt Canal on East side. Short term rentals are not allowed in the community, rental restriction is 30 days.

4675 S Banning Drive, Gilbert

$2,200,000
5 Beds 5 Baths 6877520 MLS 5,703 SqFt.
Remodeled home with nearly 800 sq ft detached casita in gated Weston Ranch on over ¾ acre with a new roof (2023) & OWNED Solar! Spacious split floor plan features hardwood floors, new primary bath & kitchen cabinets, quartz countertops & full quartz backsplash, farmhouse sink, veggie sink, pot filler, gas range, double ovens, & upscale stainless steel appliances. Includes office, formal dining and living rooms. Primary suite offers two walk-in closets with built-ins, remodeled bath, & private toilet room. Guest wing has teen room, 3 bedrooms, & 2 baths including a Jack & Jill. Detached casita has private entrance, living room, bedroom, and bath. Resort-style yard with pool, slide, water features, sport court, play set, in-ground trampoline, mature trees, RV gate, & large courtyard.

3010 E Fruitvale Avenue, Gilbert

$1,875,000
5 Beds 5 Baths 6865280 MLS 5,316 SqFt.
LUXURY living at its finest! Gorgeous luxury home, on nearly ACRE, in one of Gilberts most popular GATED communities! Remodeled Kitchen has quartz counters, white shaker cabinets, stainless steel appliances, pendant lights & walkin pantry! Home has updated plumbing/light fixtures, engineered wood floors, upgraded tile floors, newer neutral paint, custom millwork & more! ALL bathrooms remodeled including master bath sanctuary; stand alone tub, massive shower w/ multiple shower heads, 2 walkin closets & master sitting room! Home has teen room PLUS a den/bonus room! Spacious CASITA has 1 bed/1 bath, living space & kitchenette perfect for long/short term guests! Resort like backyard; large pool w/ waterfalls, sports/basketball court, putting green, ramada, large grassy area, built in BBQ ---- The gated luxury community of Weston Ranch is perfectly located within walking distance to Gilbert Regional Park, restaurants, shopping & just a few miles to the 202 freeway! Excellent schools! Home sits on the quietest street in the community and has no neighbors directly behind. The main house is approx. 4608 SF and the casita is 708 SF. Additional features; designated built in dog kennel area, jack and jill bathroom, pool has slide/diving platform/grotto/travertine decking/large spa, putting green, garage has epoxy floors/separate exit/cabinets, remodeled bathrooms tile is floor to ceiling, artificial turf, built in trampoline & much more!

2892 E Fruitvale Avenue, Gilbert

$2,575,000
6 Beds 4 Baths 6814005 MLS 5,362 SqFt.
Nestled within the exclusive Weston Ranch gated community and ideally located near the sought-after Gilbert Regional Park, this stunning 6-bedroom, 3.5-bathroom mid-century modern residence offers unparalleled luxury and timeless design. Spanning over 5,362 sq. ft. of meticulously crafted living space, including a 990 sq. ft. cooled and heated pool house/guest area with floor to ceiling sleek glass doors, this home epitomizes the best of indoor-outdoor living, making it perfect for year-round enjoyment and hosting visitors. The home's open-concept layout is both inviting and sophisticated, seamlessly blending elegance with functionality. At the heart of the property lies a gourmet kitchen, featuring an oversized island, top-of-the-line appliances, and a striking backsplash tile that exudes modern charm. A spacious butler's pantry, complete with a wine fridge, ensures convenience and style for those who love to entertain. Solid wood doors throughout the home add a touch of craftsmanship and timeless elegance.The residence also includes a private in-law suite with its own luxurious bathroom, providing comfort and privacy for guests or family. Additionally, an oversized bonus room offers versatile living options, whether as a home theater, gym, or creative space. The serene backyard is designed for relaxation and entertaining, with a sparkling pool and spa that create a tranquil retreat in the comfort of your own home.For those with a passion for sports and recreation, the property features a versatile sports court that can accommodate two pickleball courts or one pickleball court and a half basketball court. The home's four-car garage offers ample space for vehicles and storage, while the opulent primary suite is a true sanctuary. Featuring a spa-like bathroom with a sauna, it provides the perfect place to unwind and rejuvenate.This home's prime location offers the rare combination of peaceful residential living with easy access to an array of recreational amenities. Whether hosting guests in the pool house/guest area, relaxing by the pool, or enjoying a game on the sports court, this home is designed for a lifestyle of comfort, luxury, and leisure. Don't miss the opportunity to own this extraordinary property, where exceptional design meets unrivaled convenience and elegance.

2916 E Arrowhead Trail, Gilbert

$1,349,900
5 Beds 4 Baths 6775587 MLS 3,633 SqFt.
Experience refined living in this 5-bedroom, 3.5-bathroom custom home within the gated Weston Ranch community. The split floor plan offers privacy and space for everyone, with freshly painted interiors and custom-painted cabinets adding to its charm. Two secondary bedrooms share a Jack-and-Jill bathroom, and a detached guest casita provides independence with its own kitchenette, full bathroom, and walk-in closet. The kitchen opens to a spacious great room, offering a stunning view of the expansive backyard with an infinity-edge pool, hot tub, fireplace, and built-in BBQ. The large circular driveway leads to a 3-car garage and an RV gate, with land already graded on the west side for a future RV garage. Lush grass areas and a shaded covered patio make this home perfect for gatherings or relaxing evenings. South Gilbert is renowned for its family-friendly atmosphere, with top-rated schools, parks, and walking trails. Residents enjoy easy access to popular dining, shopping, and entertainment options, including the nearby SanTan Village Mall and the Gateway Pavilions. With its quiet suburban vibe and proximity to major freeways, South Gilbert offers the best of both worlds - a peaceful retreat with city conveniences just minutes away.

2961 E Latham Way, Gilbert

$1,575,000
4 Beds 4 Baths 6775138 MLS 4,298 SqFt.
Prepare to be amazed! Check out this luxurious 4 bed, 3.5 bath residence now for sale in Weston Ranch! A stunning facade w/stone accents, a manicured landscape w/lush natural turf, a 3 car side garage w/extended driveway, an RV gate, and a paver courtyard are just the beginning. Come inside to discover a circular foyer, which flows seamlessly into a spacious great room w/a fireplace to keep you warm during the coming winter months. Notice the stylish tray ceilings in key areas and trending palette throughout! You'll also find a formal dining room boasting elegant wood-look tile flooring perfect for hosting a dinner party. The fabulous kitchen is equipped w/everything the aspiring chef needs, wood cabinetry w/crown moulding, a pantry, granite counters & backsplash... ...stainless steel appliances including dual wall ovens & wine coolers, pendant lighting, a prep island, a charming breakfast bar, and breakfast nook. End your busy day in the primary bedroom, showcasing plush carpet, private outdoor access, dual walk-in closets, and a lavish ensuite w/dual vanities. Double doors open up to a cozy den, ideal for an office or reading nook. Don't forget about the sizeable bonus room, featuring plantation shutters, classic French doors, and an entertainment niche! Lastly, the expansive backyard includes a covered patio, extended seating areas, a fire pit, a lovely gazebo w/a built-in BBQ, and a refreshing pool w/a rock waterfall! This is the opportunity of a lifetime, don't let it get away!

2968 E Latham Way, Gilbert

$1,425,000
5 Beds 4 Baths 6749864 MLS 4,583 SqFt.
Luxurious Living in Weston Ranch: A Dream Home in Gilbert, Arizona Welcome to a world of elegance and comfort in the prestigious gated community of Weston Ranch, located in the heart of Gilbert, Arizona. As you approach this stunning residence, the grand half-circle driveway beckons you toward a magnificent entryway adorned with stately Roman-style columns and majestic iron doors, setting the tone for the grandeur that awaits inside. Step through the doors and be immediately captivated by the soaring 14-foot ceilings that crown the expansive living spaces, all gracefully accented by rich wood flooring. The attention to detail in this home is nothing short of extraordinary, with solid 8-foot wood doors throughout and intricate finishes that exude timeless sophistication. The heart of the home is undoubtedly the gourmet kitchen, designed for both culinary artistry and entertaining. Here, you'll find top-of-the-line Wolf double convection ovens, a 42" SUB-ZERO stainless-steel refrigerator and freezer, a sleek dishwasher, custom cabinetry, and gleaming granite countertops. A spacious walk-in pantry completes this chef's paradise, ensuring ample storage for all your gourmet ingredients and kitchen essentials. For those who work from home, the dedicated den/office offers a quiet and productive space, while the formal dining and living rooms provide an elegant setting for hosting guests. The family room, anchored by one of the two gas fireplaces, is the perfect spot to unwind and create memories with loved ones. The primary suite is a private retreat, featuring a lavish bathroom with a snail shower equipped with dual heads, a luxurious jacuzzi tub, and a large walk-in closet with built-ins that offer both style and functionality. Additional bedrooms are generously sized, with a Jack & Jill bathroom that's perfect for family living. Outdoor living is equally impressive with lush, custom landscaping surrounding the property, creating a serene oasis in the desert. The backyard is an entertainer's dream, featuring a heated pool with a cascading waterfall, an in-ground cleaning system, and saltwater chlorination for a resort-like experience. A jetted hot tub, flanked by fire and water pots, adds a touch of luxury, all easily controlled with a remote. Multiple sitting areas invite you to relax and enjoy the warm Arizona evenings, while the sport court and 50-amp RV power hookup cater to your recreational needs. The oversized 4-car garage, complete with cabinetry, offers ample space for vehicles and storage, while the RV gate and block wall fencing ensure privacy and convenience. Additional amenities include plantation shutters, structured wiring, and a spacious laundry room with built-in cabinets and a sink, making everyday living a breeze. This Weston Ranch gem is more than just a home; it's a lifestyle. Don't miss the opportunity to own this exquisite property, where luxury meets comfort in one of Gilbert's most sought-after communities.

4741 S Rockwell Street, Gilbert

$1,756,000
4 Beds 4 Baths 6707500 MLS 3,912 SqFt.
Gorgeous custom home located in one of Gilbert's premier gated communities, the highly coveted Weston Ranch. This home is an entertainer's dream. Featuring 4 bedrooms, 3.5 bathrooms, a separate office, and a 4 car epoxied extended length garage. Dream kitchen with high-end Sub-Zero and Wolf appliances. The primary bedroom is oversized with a sitting room, his and hers closets, and a walk-in double shower. Stunning resort-like backyard with a gorgeous pool, ramada, high end misting system, built-in BBQ and bar, putting green, basketball court and large grass area with plenty of room for volleyball, football, soccer, etc. Space to add an RV Garage or Casita, if desired. Close to dining, shopping, freeway access, and Gilbert Regional Park.

2816 E Clark Drive, Gilbert

$3,999,999
7 Beds 7 Baths 6702319 MLS 10,572 SqFt.
Award winning builder, Luxury Living Homes presents this incredible 10,572 Sq Ft single level estate with 2 Guest Houses in the prestigious gated community, Weston Ranch! Winning multiple awards, this property is the home builder's personal residence and showcase home with architecture inspired by Frank Lloyd Wright. This 7 bedroom, 6.5 bathroom luxury estate offers an NBA indoor basketball court, 6 car garage, detached guest house and exquisite custom finishes throughout. The custom ceiling details, over 23 imported slabs/inlay marbles/tile work, incredible kid bedrooms with play areas that inspire young minds creativity, amazing outdoor spaces including pickle ball court/sport court, and multiple engineered pools within one large pool

4568 S Banning Drive, Gilbert

$1,220,000
4 Beds 4 Baths 6543515 MLS 4,249 SqFt.
Welcome to this stunning, custom, single-level luxury home in the highly sought-after neighborhood of Weston Ranch in Gilbert, AZ. This spacious estate offers over 4,200 sq ft of refined living space and sits on an expansive, manicured 1+ acre lot. With its prepaid solar lease, this home offers energy efficiency and peace of mind. The home boasts a magnificent iron entry door that opens to reveal an inviting interior featuring 4 generously-sized bedrooms and 3.5 baths, in which one of the secondary bedrooms has an ensuite bathroom. The primary bedroom is a true retreat with a cozy fireplace, separate entrance to the yard, dual walk-in closets, and an indulgent en-suite bathroom featuring a jetted tub for ultimate relaxation. Entertaining guests is a breeze in the gourmet kitchen, comple with a SubZero refrigerator, Wolf gas range, double ovens, and an oversized pantry. The adjacent living area showcases a beautiful wood-beamed ceiling, a wet bar for serving drinks, and an impressive fireplace. Step outside to the expansive backyard featuring a built-in BBQ, sports court, lush citrus trees and a breathtaking outdoor fireplace, perfect for enjoying Arizona evenings. A cement track encircles the yard, providing a fantastic space for exercise and outdoor activities. The side yard offers an extended gate with a pedestrian entry, allowing for easy access and additional toy storage. Don't miss your chance to own this exquisite Gilbert estate that perfectly combines luxury, comfort, and energy efficiency. Schedule your private tour today!

4740 S Rockwell Street, Gilbert

All information should be verified by the recipient and none is guaranteed as accurate by ARMLS. Copyright 2026 Arizona Regional Multiple Listing Service, Inc. All rights reserved.