Refine Search
Sort by
$600,000
4 Beds 3 Baths 7003103 MLS 1,944 SqFt.
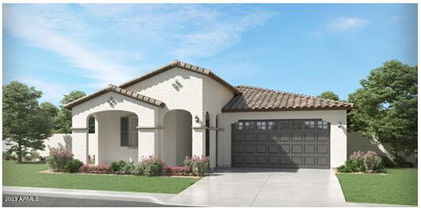
Under 3 years old home located in Warner Meadow community. ''Ironwood'' model with 4 bedroom, 3 bathroom split floor plan. 8' interior doors and wood-look plank tile throughout, carpet in bedrooms. Desirable north/south exposure. Tastefully designed kitchen with large island, walk-in pantry and decorator touches. Functional great room has large multi-pane sliding door. Spacious owner's suite with dual vanity and walk-in shower with seat. Low maintenance backyard with artificial turf and covered patio to enjoy the Arizona sunsets. Gas stub at back of home for outdoor kitchen, firepit etc. Garage has epoxy floor, EV charging port and built-in cabinets. Tankless water heater for more space in the garage. Don't miss out on this one!

4058 E Catclaw Street, Gilbert

$685,000
4 Beds 3 Baths 6886343 MLS 2,430 SqFt.
Beautifully designed corner lot home offering 4 beds and 3 baths—the perfect blend of modern style, comfort & privacy. The main home features an open floor plan w/ a spacious living area that seamlessly connects the kitchen, dining & living room, flowing effortlessly to the back patio through a sliding glass door. The kitchen boasts elegant quartz countertops & Timberlake® cabinetry, while the centrally located dining area creates a warm, welcoming space for everyday meals or hosting dinner parties. The owner's suite includes a walk-in shower w/ glass enclosure, cultured marble countertops, double sinks at the vanity & plenty of space for relaxation. Situated in a prime corner lot at a quiet residential community just minutes away from vibrant Downtown Gilbert. Residents will also enjoy access to the community pool, fire pit & community center whilst top-rated schools, local dining, boutique shopping & family-friendly entertainment options are nearby like the Gilbert Farmers Market and Hale Centre Theatre. With easy access to the Loop 202, commuting is a breeze, while nearby parks & recreation areas provide ample opportunities for outdoor activities. More than just a home, it's a lifestyle!

531 S Owl Drive, Gilbert

$720,000
4 Beds 3 Baths 6843931 MLS 2,524 SqFt.
This beautifully designed home includes Lennar's popular Next Gen suite, perfect for multigenerational living. The attached private suite offers its own separate entrance, along with a full kitchen, living area, bedroom, and bathroom—ideal for guests or extended family. Inside the main home, a spacious great room seamlessly connects with the kitchen and dining area in a modern open-concept layout. Large sliding glass doors open to a covered patio, perfect for indoor-outdoor living. Situated in the sought-after Warner Meadows community, residents enjoy access to nearby parks, a community pool, and are just moments from shopping, dining, and schools. [NOTE: Seller may carry with 25% down, 6% interest, 30-year amortization, and a 10-year balloon—subject to buyer credit approval.]

547 S Avocet Street, Gilbert

$670,000
5 Beds 3 Baths 6778528 MLS 1,951 SqFt.
Welcome to your new home located in the beautiful community of Warner Meadows! This home has been barely lived in and is highly upgraded! Kitchen boasts bright white cabinets, quartz countertops, stainless steel appliances and pendant lighting. Large tile plank floors throughout the entire home, no carpets! Ceiling fans and window coverings in every room! Outdoor living is abundant in your professionally designed backyard complete with fire pit surrounded by custom seating, Pergola with lighting, faux grass, plush landscape and pavers. Arguably one of the best lots in the community. This North / South CORNER lot backs to common area for extra privacy. Warner Meadows has a stunning community center with heated play pool, BBQ's, entertaining areas, bathrooms, parks and walking paths.

4092 E Appaloosa Road, Gilbert

$640,990
5 Beds 3 Baths 6646736 MLS 1,953 SqFt.
Our Lewis floorplan makes single-level living easy offering approximately 1,939 square feet of living space including three bathrooms and two-bay garage. Just off the charming porch is one secondary bedroom and a full-sized bathroom, a great option for overnight guests. The entryway also leads you straight into the kitchen with beautiful countertop and plenty of cabinet space. It also connects effortlessly to the dining room and Great Room through an open-concept layout that makes entertaining easy. A covered patio off the Great Room allows for outdoor living. The owner's suite is large and boasts a luxurious owner's bathroom with dual sinks and a walk-in closet. Four more secondary bedrooms gives everyone their own space, plus enjoy a quaint laundry space.

4143 E Sagebrush Street, Gilbert

$608,990
3 Beds 3 Baths 6602748 MLS 1,953 SqFt.
Our Lewis floorplan makes single-level living easy offering approximately 1,939 square feet of living space including three bathrooms and two-bay garage. Just off the charming porch is one secondary bedroom and a full-sized bathroom, a great option for overnight guests. The entryway also leads you straight into the kitchen with beautiful countertop and plenty of cabinet space. It also connects effortlessly to the dining room and Great Room through an open-concept layout that makes entertaining easy. A covered patio off the Great Room allows for outdoor living. The owner's suite is large and boasts a luxurious owner's bathroom with dual sinks and a walk-in closet. Four more secondary bedrooms gives everyone their own space, plus enjoy a quaint laundry space.

4098 E Sagebrush Street, Gilbert

All information should be verified by the recipient and none is guaranteed as accurate by ARMLS. Copyright 2026 Arizona Regional Multiple Listing Service, Inc. All rights reserved.