Refine Search
Sort by
$2,257,300
4 Beds 3 Baths 7054964 MLS 4,204 SqFt.
Designed, Approved & Ready to Build New VIP Custom Home! Take advantage of a unique opportunity to build a custom home that is already well ahead in the approval process. The HOA has completed a preliminary design review, allowing you to move forward much faster than starting from scratch. With real-world pricing already established, this home offers a streamlined path from concept to construction. VIP Homes has built thousands of quality, energy-efficient custom homes throughout the Valley, including several in Verrado. Features include a pocket slider at the great room, Thermador gourmet appliance package with column refrigerator/freezer, oversized owner's shower, free-standing tub, wet bar, and designer finishes throughout. Click the Documents tab to view this beautiful floor plan and design. Most selections have already been made to help accelerate the building process while still allowing the buyer flexibility to make certain changes and personalize the home. Buyers are welcome to visit our Design Center to view the selected finishes and explore available customization options. Included features beyond the standard Verrado package: Pocket slider at great room Stackable washer/dryer pre-plumb in owner's closet suite Wet bar at owner's entry Large quad French door system with fixed outer panels and dual center-opening French doors Free-standing tub at owner's bath Oversized zero-entry owner's shower with 3/8" glass panel Iron courtyard entry gate Thermador gourmet appliance package with column refrigerator and freezer Designer Level 5 tile flooring throughout living areas (excluding bedrooms and closets) Full-overlay cabinetry with painted or stained finish options, crown molding, hardware selection, and soft-close doors and drawers throughout Designer tile surrounds at Bath #2 and Bath #3 showers and tub surround per plan Quartz countertops with undermount sinks at owner's and secondary bathrooms Don't miss this opportunity to build a VIP custom home with much of the planning, pricing, and approval work already completed.

21413 W Glen Street, Buckeye

$1,550,000
3 Beds 5 Baths 7019369 MLS 3,400 SqFt.
Set within the sought-after Verrado community, this Regent Hills residence delivers a fresh take on desert living with a focus on space, flexibility, and effortless indoor-outdoor flow. Framed by sweeping mountain views, the home pairs clean Western Regional design with practical comfort, creating an environment that feels both relaxed and refined. Thoughtfully designed for convenience and livability, the main level features three generously sized ensuite bedrooms and three-and-a-half bathrooms, offering ideal single-level functionality for everyday living and guest accommodations alike. Inside, the layout also includes a dedicated office and an adaptable bonus room that can easily serve as a media lounge, game room, guest quarters, or bunkroom. In total, four-and-a-half bathrooms throughout the home are finished with a modern aesthetic, balancing style with everyday functionality. A spacious four-car garage adds versatility, whether for additional storage, recreational gear, or a curated vehicle collection. The backyard is designed for living, centered around a striking pool and surrounded by lush landscaping that enhances privacy while capturing the natural desert backdrop. Whether hosting gatherings or enjoying a quiet evening outdoors, the setting offers a seamless extension of the home. Located within the desirable Regent Hills enclave of Verrado, this property presents a distinctive opportunity to enjoy a well-crafted home in one of the West Valley's most appealing communities.

21390 W Sage Hill Road, Buckeye

$1,495,000
5 Beds 3 Baths 7006248 MLS 3,190 SqFt.
Step inside this beautifully upgraded home where thoughtful design meets everyday comfort. Situated on an expansive 30,491 sq ft lot, this property offers the perfect balance of indoor luxury and outdoor living. From the moment you walk in, you'll notice the elevated finishes throughout, with 24'' x 48'' porcelain tile flooring flowing seamlessly through the main areas, complemented by fresh interior paint, upgraded 6'' baseboards, and all-new lighting fixtures and fans. The home features fully renovated bathrooms, new faucets, new toilets, and upgraded interior doors and hardware, creating a cohesive and modern feel. The kitchen is designed to impress with 61'' upper cabinets, a 48'' 8-burner chef's stove, and an oversized 60'' W x 84'' H refrigerator/freezer, making it ideal for bo living and entertaining. Additional upgrades include a fully renovated laundry room with built-in cabinetry, a reverse osmosis system, and a whole-home water filtration system for added convenience and peace of mind. Step outside to your private backyard retreat, complete with a full remodel, new irrigation system in both the front and back, and multiple shaded entertaining areas including a 20' x 16' pergola, a 9' x 9' pergola, and a 20' x 10' motorized shade with LED lighting. The pool adds the perfect finishing touch, creating a true outdoor oasis. The front yard has been refreshed with new sod. This home is the perfect blend of space, upgrades, and lifestyle, offering a move-in ready opportunity on a generously sized lot. Welcome home.

4562 N Chelsea Drive, Buckeye

$290,000
6930044 MLS
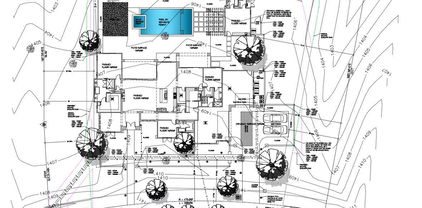
Want to build custom, but want to skip the long process of getting HOA and city approval? This gorgeous Verrado lot is ready to be built on- conditionally approved plans, grading permit ready. Just pick your builder! Plan available for 4253 SF 5 bedrooms/4.5 interior baths, plus additional outdoor pool bathroom. 4+ car 1258 SF garage. Choose to build the home as planned, or personalize this gorgeous home. Beautiful Spanish Colonial style, with modern finishes. Stunning courtyard at entry, soaring ceilings with exposed beams, flex spaces that you can choose for your use. Enjoy mountain views from your balcony overlooking your future backyard pool. This lot has so much potential, and leg work is complete, so you can move forward minus all the obstacles. Located in Verrado, enjoy all the amazing amenities of the community, which offers gorgeous mountain views, hiking trails, golf, pools, fitness center, over 80 parks, restaurants, entertainment and so much more. Easy access to highways, and just 30 minutes outside of Phoenix.

21421 W Sage Hill Road Unit 539, Buckeye

$280,000
6834441 MLS
Build your dream home at the exclusive Community Regent Hills at Verrado! Sits beneath the breathtaking White Tank Mountains, this one-of-a-kind custom homesite offers unparalleled privacy, expansive open spaces, and panoramic views. Take advantage of the resort-style amenities including pools, a fitness center, and year-round recreational activities, ensuring a dynamic & fulfilling lifestyle. Located on Regent Street, just a block north of The Founders Golf Course! Enjoy convenience just moments from Verrado's vibrant Main Street, where you'll find prestigious golf courses, schools, diverse shopping, fine dining, and endless outdoor adventures, including scenic hiking & biking trails. Don't miss this opportunity to own a premier homesite, where luxury and nature come together seamlessly!

4632 N Regent Street Unit 517, Buckeye

$235,000
6812586 MLS
Unforgettable Views of the White Tank Mountains and the Sonoran Desert! Build your custom dream home on this 3/4 or 0.83 acre homesite, with panoramic mountain views and one of the larger building envelopes at 27,567 sq. ft. A graded lot that's virtually flat and much easier to build on, with no saguaros or protected cacti that need to be relocated when building. The Regent Hills enclave is designated for custom homes, and has close proximity to Verrado's Main Street, a popular downtown district with gourmet restaurants, cafés and convenient shops along with the Verrado Golf Club and the Village Green across the street. Verrado is a master-planned community with 86+ uniquely designed neighborhood parks, tree lined streets, and more than 26 miles of paths and trails, along with several restaurants, a Spa, countless clubs, groups and indoor/outdoor activities for all ages. Enjoy a round of golf at one of the two desert golf courses, winding through the rugged White Tank foothills offering magnificent views of the mountains and the Phoenix skyline. Build your custom dream home today ! Close proximity to I-10 and 303 freeway access, shopping, dining, entertainment, health care, and less than 25 ml. from Phoenix.

21382 W Glen Street Unit 544, Buckeye

$1,245,000
3 Beds 3 Baths 6760906 MLS 3,190 SqFt.
Experience luxury living in this sleek and stylish Desert Prairie home, nestled within the sought-after Regent Hills enclave of Verrado. Boasting a modern flair, this custom residence offers the perfect blend of sophistication and functionality. Enjoy the convenience of proximity to the golf course, practice facility, shopping, dining, and schools. This meticulously designed home features stained concrete floors and euro finishes, creating an ambiance of contemporary elegance. The spacious great room floor plan, comprising 3 bedrooms and 3 baths, seamlessly integrates indoor and outdoor living. Large window walls invite natural light and showcase panoramic mountain views, providing a picturesque backdrop for daily living. Step into your backyard retreat to discover an oasis of relaxation.

4562 N Chelsea Drive, Buckeye

$2,125,000
4 Beds 5 Baths 6609180 MLS 3,484 SqFt.
Your dream home awaits in the prized Regent Hills community of Verrado. This impressive residence will be starting construction soon and you can have a lot of input on interior fits and finishes if you move on it early. The existing plans are STUNNING and will not be matched in price or quality in or around the area. Price includes new pool and spa or allowance for your own custom dream. Designer kitchen offers built in full size refrigerator & freezer plus all gourmet appliances & finishes you could want. Residendce is 3484 feet with a 414 guest casita/pool house. Plans include pavered drive & plenty of sidewalk to the road plus 2 over sized patios & pergola/lanai over the pool/guest casita. Top quality, fantastic style, prestigious location, unmatched views. See MORE for ''allowances.'' Cabinet Allowance $25000 Counter Tops Allowance $20000 Pool or Pool Allowance $75000 Tile/Flooring Allowance $5/sqft Two-Tone Sherwin Williams Paint - buyer choice Shower Tile Allowance $5000 Master Tub/Toilet Allowance $2300 Secondary Bathrooms Toilet Allowance $400 each Kitchen Appliance Allowance $18,500 Lighting package includes about 80 can lights PLUS $7500 Allowance for fixtures/fans

4579 N Middleton Place, Buckeye

$2,875,000
4 Beds 6 Baths 6575326 MLS 4,958 SqFt.
This is your opportunity to build an exquisite custom home in Verrado boasting a captivating great room floor plan and situated on an expansive, almost an acre lot, providing the perfect canvas for your vision of luxury living. With the unique opportunity for the buyer to choose all finishes, this remarkable residence promises an unparalleled level of customization and sophistication. Step into the heart of this home, and be greeted by a kitchen that is as functional as it is beautiful. The buyer has the freedom to select their desired stone for the island, countertops, and backsplash, creating a kitchen that reflects their personal style and taste. Every cabinet in this culinary haven is equipped with slow-close drawers and doors, embodying the seamless blend of convenience and refine craftsmanship. A pot filler adds an elegant touch to the culinary experience, while the presence of a butler pantry with a separate food prep area allows for seamless organization and efficiency. With 42" upper cabinets adorned with crown molding and 30" lower cabinets, ample storage space is provided, ensuring a clutter-free environment. The 3cm countertop edge profile adds a luxurious finishing touch to this stunning kitchen. The elegance continues throughout the home with a choice of 12x24 or 24x36 tiles in all wet areas, creating a cohesive and visually pleasing aesthetic. The 8" baseboards and solid core doors add an extra layer of sophistication and durability. The bedrooms in this custom home are adorned with coffered ceilings, adding a touch of architectural elegance, while tray ceilings enhance the bedrooms and office, providing an elevated sense of style and grandeur. Step outside and discover an oasis of relaxation and entertainment. The outdoor space boasts a fully equipped kitchen with a grill, icemaker, and dual burner gas cooktop, offering the perfect setting for al fresco dining and culinary adventures. An outdoor wood-burning fireplace sets the stage for cozy gatherings on cool evenings. The centerpiece of the outdoor area is the stunning 25x50 swim-up beach pool with a separate spill-over hot tub, providing a luxurious retreat for relaxation and recreation. Every bathroom in this custom home features custom stone and tile showers, exuding opulence and sophistication. The master shower is equipped with dual body systems, ensuring a spa-like experience in the comfort of your own home. Satin nickel Moen fixtures add a sleek and modern touch throughout. For effortless entertaining, a wet bar area is thoughtfully incorporated, complete with a sink, refrigerator, and icemaker, ensuring that refreshments are always close at hand. In addition to the luxurious main living areas, this home also offers a separate Gen Suite, equipped with GE Profile appliances including a refrigerator, oven, microwave, washer, and dryer. This self-contained suite provides the perfect space for guests or multigenerational living. Indulge in the opportunity to create your dream home with this exceptional custom residence. From the meticulously designed kitchen to the luxurious outdoor oasis, every detail has been carefully considered to provide the ultimate in comfort, style, and functionality. Embrace the chance to curate a space that reflects your unique vision, and experience the epitome of elegance and refinement in this remarkable custom home.

4555 N Middleton Place, Buckeye

$180,800
6525195 MLS
Some prefer to live close to town with shopping, schools, entertainment and dining within easy reach. Others opt for the wide-open spaces, where nature casts its spell. The virtues of each are now available in one remarkable new address – the custom enclaves of Regent Hills in Verrado. Homesite 528 is situated at the base of the White Tank Mountains at 0.59 acres this Natural Foothill homesite embodies the natural beauty of the Sonoran Desert which complement the small town charm of Verrado and its tree-lined streets. This homesites features breathtaking panoramic mountain views, city lights, amazing sunsets and is within close proximity the Verrado Founders Course. The community is highlighted by two Championship Golf Courses Designed by Tom Lehman, a City Center with Shopping, Dining, Workout Facility and Pools. There are amenities for all walks of life in this vibrant community, start living the Verrado lifestyle today, come visit Verrado and inquire about a private tour of this Homesite 528 a perfect place to build your dream home.

4587 N Chelsea Drive Unit 528, Buckeye

$235,000
6360590 MLS
This custom lot resides on the mountainside in the ''Regent Hills'' area of Verrado. The 0.71 acre lot has gorgeous mountain, golf course and city light views. The Verrado Design Review guidelines are designed to bring authentic architecture to the custom neighborhoods. This property is a 2-4 blocks to the golf clubhouse, Main Street, several restaurants and shops to visit. There is over 60 parks, two beautiful golf courses, two pools, a gym and a multitude of walking, biking, running paths in the community. Stores and restaurants include Safeway, coffee shops, fast food, multiple sit down eateries, Ace hardware, auto parts store, yoga, medical facilities! Come look at the beautiful views in this quite, exclusive neighborhood.

21481 W Highlands Drive Unit 561, Buckeye

All information should be verified by the recipient and none is guaranteed as accurate by ARMLS. Copyright 2026 Arizona Regional Multiple Listing Service, Inc. All rights reserved.