Refine Search
Sort by
$699,700
2 Beds 3 Baths 7060356 MLS 2,538 SqFt.
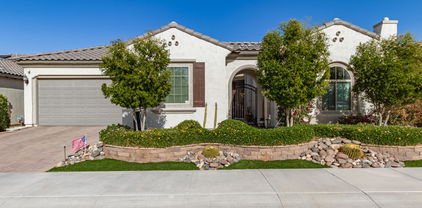
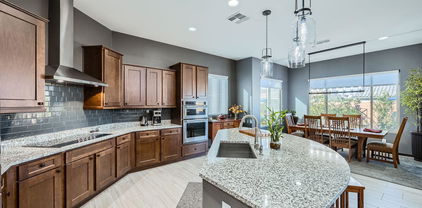
FABULOUS EXTENDED ENDEAVOR MODEL WITH A POOL, NESTLED ON A PREMIUM WALLED LOT WITH MOUNTAIN VIEWS AND NO NEIGHBORS BEHIND! This home features 2 bedrooms, 2.5 bathrooms and a den in 2,538 square feet of comfortable living space. Enter the open concept floor plan with neutral tones custom window treatments & designer lighting features throughout. The expansive main living area showcases a wet bar, AV wall with linear fireplace and center sliding door flooding the home with natural light. The kitchen boasts upgraded cabinets, miles of granite counters, tile backsplash & executive center island. Two ensuite bedrooms with walk in closets. Den can be used for an office or hobbies. Step outside to the covered patio overlooking a sparkling pool, beautiful fireplace and outdoor kitchen

19097 N 259th Avenue, Buckeye

$515,000
2 Beds 3 Baths 7055675 MLS 2,023 SqFt.
More than a beautiful home, it's an opportunity to embrace your next chapter in one of Arizona's premier active-adult communities. This thoughtfully designed Tuscan Pursuit sits on an oversized homesite in Sun City Festival and offers 2 bedrooms, 2.5 baths, a private den with French doors, soaring 10-foot ceilings, plantation shutters, and an open split-bedroom floor plan. The chef's kitchen features quartz countertops, rich espresso cabinetry, a gas cooktop, oversized island, and extended café dining area. Relax on the extended patio with multiple seating areas overlooking the east-facing backyard. The extended two-car garage includes the desirable hobby package with additional lighting and electrical outlets, providing extra space for storage, projects, or hobbies.

19139 N 260th Avenue, Buckeye

$399,000
2 Beds 2 Baths 7048411 MLS 1,627 SqFt.
Move-in ready Hideaway model on a private walled lot featuring a rare 4' extended garage. This open-concept floor plan offers a seamless blend of comfort & style with abundant natural light, a custom media wall & spacious living areas. The upgraded kitchen showcases white cabinetry, quartz countertops, designer tile backsplash, pendant lighting & a large island perfect for entertaining. The extended primary suite features a tiled walk-in shower, dual sinks, vanity area & oversized walk-in closet. The guest bedroom & adjacent bath provide ideal accommodations for visitors. Enjoy the covered patio, low-maintenance landscaping & scenic mountain views. Ideally located just steps from exceptional community amenities.

26186 W Kristal Way, Buckeye

$625,000
3 Beds 3 Baths 7042481 MLS 2,736 SqFt.
This premium purchased lot offers ease of access, very low through traffic, and is on the Quiet mountain side of the resort style living in Sun City Festival, Dell Webb. There are over $135k in builder upgrades in this highly sought after Voyage model, and the furniture is conveyable. This model offers an exceptional layout of luxury, comfort, and function. appreciate the attention to detail -- spacious ceilings, designer flooring, custom lighting, and a seamless flow through the open floorplan. Relax in your private backyard oasis, Ideal for morning coffee, sunset dining, or hosting guests. The split-bedroom layout ensures privacy, with a luxurious primary suite offering a magnificent marbled shower, dual vanities, and two walk in closets.

26019 W Ponderosa Lane, Buckeye

$490,000
3 Beds 3 Baths 7032269 MLS 2,294 SqFt.
LOOK NO FURTHER! 2,294 SQ FT OF CASUAL ELEGANCE SITUATED ON A PRIVATE WALLED LOT! Enter this open concept, split floor plan w/wood like plank tile flooring & carpet in all the right places. A neutral palette, designer lighting features & custom finishes throughout. Chefs' kitchen showcases upgraded cabinetry, huge center island, glass tile backsplash & miles of sleek quartz counters. The living area is flooded w/natural light & offers plenty of room for dining & entertainment. The primary ensuite is complete w/a luxurious bath & huge walk-in closet. The inviting secondary bedrooms have an adjacent bath, perfect for your guests. Flex room can be used for an office or hobbies. Step outside to your covered patio overlooking your beautifully landscaped private backyard w/no neighbors behind.

26042 W Kristal Way, Buckeye

$589,000
2 Beds 3 Baths 7022994 MLS 2,245 SqFt.
Extended Refuge floor plan perfectly positioned on a premium view lot with a backyard buyers dream about, features an open layout and indoor/outdoor sound system designed for everyday comfort and effortless entertaining. This 2-bedroom, 2.5-bath home includes a large flex room that can easily be converted into a third bedroom, plus a 2.5-car tandem garage and separate golf cart garage. The real showstopper is the backyard--thoughtfully designed for outdoor living featuring a built-in grilling station under a pergola, cozy fire pit, cooling misters and a striking water feature that adds movement and tranquility. The open lot provides an airy backdrop with added privacy, creating a resort-style retreat perfect for relaxing mornings, sunset evenings and year-round enjoyment.

19278 N 262nd Drive, Buckeye

$475,000
3 Beds 3 Baths 6961737 MLS 2,187 SqFt.
Step into resort-style living in the prestigious Sun City Festival community, where this immaculate Refuge model redefines modern desert luxury. This 2020 Del Webb custom-built residence offers over $53K in upgrades, a spacious 2,187 sq.ft. floor plan, 3 large bedrooms, a flexible private den, & 2.5 baths--perfectly balancing comfort, privacy, and effortless entertaining. At the heart of the home, the gourmet kitchen shines with granite surfaces, stylish tile backsplash, stainless steel appliances, a gas cooktop, walk-in pantry, and an oversized island ideal for casual dining. Honey oak cabinetry, soft-close drawers, pull-out shelving, under-cabinet lighting, and elegant pendant lighting elevate both beauty and function. Premium upgrades flow throughout, including diagonal-set 18'' tile, plush bedroom carpeting, plantation shutters, sunscreens, an upgraded security screen door, and custom barn doors leading into the luxurious owner's suite. Additional enhancements include rain gutters, added laundry room storage, water softener, and an EV-ready insulated tandem garage with a dedicated golf cart alcove and finished epoxy floor/driveway. Step outside to the professionally landscaped, walled backyard with beautiful mountain views, designed for year-round enjoyment. An extended covered patio with epoxy floor, sunshade, dual pergolas, and a relaxing Jacuzzi spa set the stage for unforgettable evenings under the desert sky. Perfectly positioned on the coveted south side of Sun Valley Parkway, you'll enjoy quick access to the Saguaro Recreation Center, Copper Canyon 27-hole resort style golf course with a premier on-site dining destination, 2 resort style zero entry pools and lap pools, over 30 clubs to join, more than 30 Pickleball courts, and additional world-class amenities that make Sun City Festival one of Arizona's premier 55+ destinations. This is more than a home--it's your invitation to live the Arizona lifestyle you've been dreaming of. Prepare to fall in love!

19217 N 262nd Drive, Buckeye

$630,000
3 Beds 3 Baths 6848158 MLS 2,800 SqFt.
Don't let this INCREDIBLY PRICED Moutain view home pass you by! This beautiful 2,800 SF 3 Bdrm + Den Voyage Model home located in Festival's Mountainside neighborhood is impressive. This home borders desert State Trust Land, is incredibly landscaped, has beautiful White Tank Mountain Views yet still has privacy with it's walled backyard that creates a tranquil parklike backyard paradise! Upgrades abound inside and includes a classy Chef's Kitchen with Honed Granite Countertops & Backsplash, KitchenAid Appliance package and Gas Cooktop. This home features 2 Owners Suites, a Den off the private courtyard and a versatile 3rd room that can serve as a Bedroom, office or Craft Room. The Owners Suite features Granite Counters and a luxurious Tiled Walk-in Rain Shower. All on a quiet cul-de-sac! This truly is a great home and superb value. Come on in and see for yourself!

19215 N 259th Avenue, Buckeye

$500,000
3 Beds 3 Baths 6841040 MLS 2,187 SqFt.
Welcome Home to the Resort Community of Sun City Festival. This BETTER THAN NEW Refuge Model offers 2,187 sq ft of LUXURY LIVING. A well-designed floor plan offers 3 Bedrooms (w/versatile private den), 2.5 Baths & the PERFECT BLEND of Privacy, Living, & Entertaining Space. The CHEF'S DREAM KITCHEN highlights Granite Countertops, Tile Backsplash, SS Appliances, Gas Range, Island w/Breakfast Bar, Walk-in Pantry, Honey Oak Cabinets, Soft Close Drawers, Pull-out Shelves, Hardware, Under Cabinet Lights, Recessed & Pendant Lighting. Upgrades include 18'' x 18'' Diagonal Tile, Plush Carpet, Owner's Suite Barn Doors, Security Screen Door, Plantation Shutters, Sun Screens, Rain Gutters & Handicap Accessible side walkway. There is Additional Storage in the Laundry Room & a Golf Cart Alcove is part of the Insulated 10' X 10' Tandem Garage equipped with an EV Charger. The Private Backyard Oasis yields a Mountain Peak View, Covered Extended Patio w/Sunshade, 2 Pergolas, Jacuzzi Hot Tub, Professional Landscaping & Endless Nights of Desert Stargazing. Located on the South Side of Sun Valley Parkway, you will be just minutes from the Saguaro Rec Center. This Beautiful Home is a MUST SEE! It is time to start LIVING YOUR ARIZONA DREAM LIFE. BE PREPARED TO FALL IN LOVE with the World Class Amenities and ALL that Sun City Festival has to offer.

19217 N 262nd Drive, Buckeye

$552,250
2 Beds 2 Baths 6824230 MLS 2,023 SqFt.
This highly upgraded 2-bed, 2-bath plus den Pursuit model will impress! It's located on the sought-after mountain side of City Festival, Del Webb's vibrant 55+ active adult community. Enjoy the heated, saltwater pool and lush backyard landscaping with block wall privacy. Inside enjoy the custom-designed stone AV wall with electric fireplace, wet bar, stunning kitchen with upgraded cabinets & counters, a walk-in pantry, KitchenAid appliances and cafe area, perfect for entertaining. The owner's suite includes a spacious granite dual vanity, a tiled, low-threshold walk-in shower and large closet. Bath 2 includes a tiled shower. The expanded laundry features a utility sink, plentiful cabinets and granite counters. The air-conditioned garage includes a coated floor and soft water system.

19140 N 259th Avenue, Buckeye

$406,000
2 Beds 2 Baths 6771068 MLS 1,569 SqFt.
STOP THE CAR HONEY!! WHY BUY NEW WHEN YOU CAN BUY THIS AMAZING HOME FOR LESS MONEY ON A PREMIUM LOT? THIS IS THE BEST AND LOWEST PRICED HIDEAWAY MODEL IN SUN CITY FESTIVAL! SELLER WANTS THIS SOLD Beautiful, pristine jewel in the amazing community of Sun City Festival. This fantastic Pulte ''Hideaway'' floorplan. This lightly lived in home has just the right amount of space and is perfectly laid out for either full time or seasonal owners. The Sun City Festival amenities are second to none with incredible year-around golf, excellent restaurants, state of the art work out facilities, pickleball galore, and so much more. Excellent upgrades include a whole house water filtration system, climate controlled storage in garage, epoxy garage floors, R.O. system, designer blinds.

26109 W Kristal Way, Buckeye

$549,700
2 Beds 3 Baths 6724783 MLS 2,578 SqFt.
PRICE REDUCED TO SELL!! LOOK AT THE COMPARABLES! The curb appeal and paved entrance lead you to an open concept floor plan w/contemporary flooring & designer lighting throughout. The spacious gathering room showcases a custom media wall, large dining area & an open flex space. The chef's kitchen is complete w/expresso cabinets, upgraded granite, custom backsplash, organized pantry & huge island w/seating. Den can be used for office or hobbies. The owner's suite features adjoining bath w/marble surround shower & counters. Inviting guest room has a private full bath. The garage has storage cabinets & a whole house water filtration system. Enjoy outdoor living on your extended travertine tile patio w/pergola, overlooking your very private, beautifully landscaped yard w/custom water feature.

26027 W Ponderosa Lane, Buckeye

$968,000
3 Beds 3 Baths 6718712 MLS 2,800 SqFt.
VOYAGE MODEL ON A HUGE LOT WITH MOUNTAIN & DESERT VIEWS! 2,800 sq ft, 3 bedroom+Den. Built-In Pool, Owned Solar, Putting Green & lots of upgrades. Travertine steps & private, gated courtyard. Inside you'll find plank tile floors in main areas & Plantation Shutters throughout. Great Room w\media wall & fireplace. Kitchen has soft close cabinets stacked to the ceiling, pull out shelves, Quartz counters, Executive Island, 2 ovens, walk in pantry, & more! Owner Suite w\his & her closets, Quartz counters, shower & separate soaking tub. 2 guest bedrooms w\adjacent bath, shower, quartz counters & dual sinks. Den w\solid French doors. Insulated Garage & Cart Garage w\epoxy floors, cabinets, sink, water softener & overhead storage. Backyard w\heated pool, ext patio, BBQ area, Putting Green!

25915 W Taro Drive, Buckeye

$480,000
2 Beds 2 Baths 6671544 MLS 1,909 SqFt.
A RARE FIND! A HAVEN MODEL ON A CORNER LOT! This Beautifully appointed Open Concept, Split Floor Plan, features Custom Window Treatments, Upgraded Flooring & Contemporary Lighting features throughout. Spacious living area showcases a Custom Stone Media Wall w/Fireplace. Chefs Kitchen boasts New Appliances, Custom Backsplash, Upgraded Cabinetry, Granite counters, Designer Backsplash & kitchen Island with Seating, all overlooking your private paved courtyard. Den w/ Glass Doors can be utilized for your needs. Owners Suite features a Lux Bath w/Spa Shower and Large Walk In Closet. Light and Bright Guest Room has an Adjacent Bath. Just imagine sitting on your Extended Pergola Covered Patio complete w/Built in BBQ & Frig, overlooking your Beautifully Landscaped, Private Fenced Backyard.

26001 W Maple Drive, Buckeye

$447,500
2 Beds 2 Baths 6659342 MLS 1,846 SqFt.
LOOK NO FURTHER! This beautiful like new Haven model offers 2 bedrooms, 2 baths + Den with Glass French Doors & a Charming Courtyard with a Pergola. The Kitchen has elegant Granite Counters, Pendant lights & Walk-in Pantry. The Split Bedroom Floorplan offers Privacy for Guests Plus an adjacent Bath with Granite Counters. Enter the Spa like Owner's Suite Bathroom with Granite counters, Dual sinks, Vanity, & Modern Walk-in Tiled Shower. You will never Long for more Closet Space with the Large Owner's Suite Walk-in Closet. Epoxy Driveway and the 2 car + Cart Garage, Soft Water Loop & Tankless Water Heater. Large Private Yard with Extended Patio are Perfect for Entertaining or a Furry Family Member. No Carpet in the Home. The Home includes Washer, Dryer, and Refrigerator.

19203 N 262nd Drive, Buckeye

$550,000
2 Beds 3 Baths 6534845 MLS 2,556 SqFt.
2021 Journey Floor Plan is BACK ON THE MARKET. Buyers were unable to perform. Live your retirement dream in a BETTER THAN NEW furnished home that SHOWS LIKE A MODEL ! Pablo's artistic landscape includes Extended Pavers, Gutters & Backyard Turf. Enter a Private Courtyard with Solid Wood Security Door and discover 2,556 sq ft of Open Concept Living. Home features a Great Room, Gourmet Kitchen, Dining Area, Den/Office + Flex Room, En-suite Guest Room & Impressive Owner's Suite. Chef's Dream Kitchen has a walk-in pantry, St/St Appliances, Double Ovens, Gas Cooktop, Granite Countertops w/Custom Backsplash, Executive Island, & Mocha Cabinets. Relax in the Owner's Suite w/Soaking Tub, Tiled Frameless Glass Shower w/seating, Double Sinks, Private Toilet and huge Walk-in Closet. See More...... Guests will enjoy their own private En-suite featuring shower/tub and granite countertops. Beautiful Woodgrain Tile flows through the living areas & bedrooms offer Thick Loop Berber Carpet. Enjoy outdoor living at its best while entertaining on the extended back patio. A GOLF CART Garage provides room for your toys and the 2-car garage with 4 ft extension has Built-in Storage. You will love the location near the Saguaro Center with beautiful pool, workout facility and so much more. With over $160,000 in upgrades, THIS HOME IS A MUST SEE! *Features are listed under the document tab.

26040 W Ponderosa Lane, Buckeye

All information should be verified by the recipient and none is guaranteed as accurate by ARMLS. Copyright 2026 Arizona Regional Multiple Listing Service, Inc. All rights reserved.